- 3
- 2
- 2
- 179 m2
- 300.0 m2
Monthly Costs
Monthly Bond Repayment ZAR .
Calculated over years at % with no deposit. Change Assumptions
Affordability Calculator | Bond Costs Calculator | Bond Repayment Calculator | Apply for a BondBond Calculator

Disclaimer: The estimates contained on this webpage are provided for general information purposes and should be used as a guide only. While every effort is made to ensure the accuracy of the calculator, RE/MAX of Southern Africa cannot be held liable for any loss or damage arising directly or indirectly from the use of this calculator, including any incorrect information generated by this calculator, and/or arising pursuant to your reliance on such information.
Mun. Rates & Taxes: ZAR 3500.00
Monthly Levy: ZAR 1000.00
Special Levies: ZAR 0.00
Property description
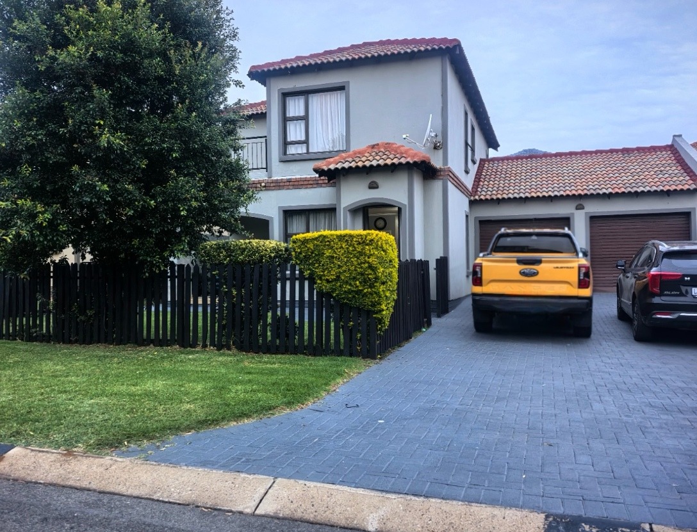
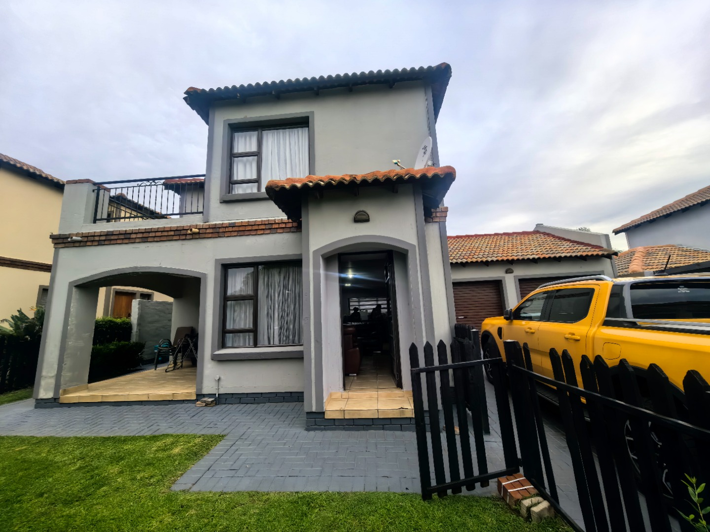
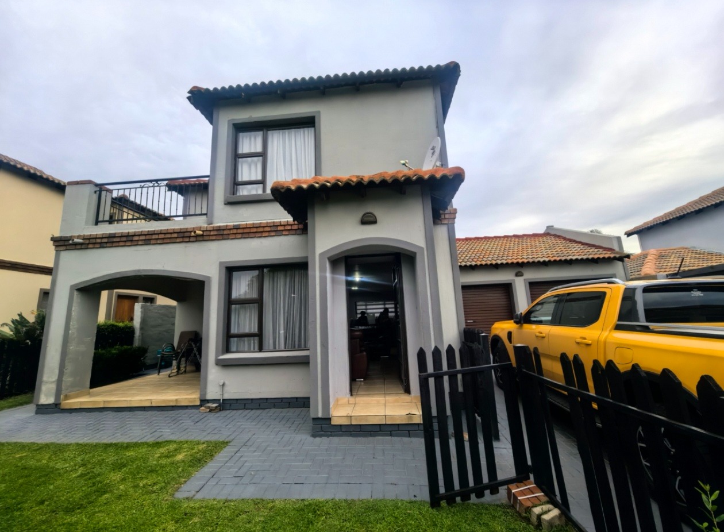
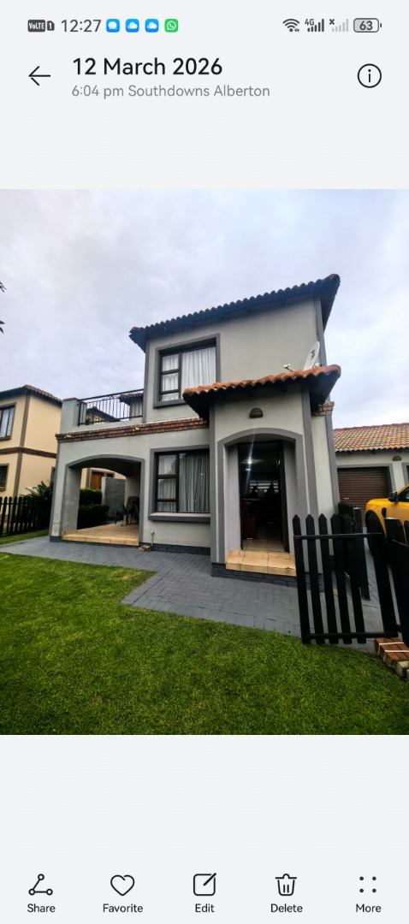
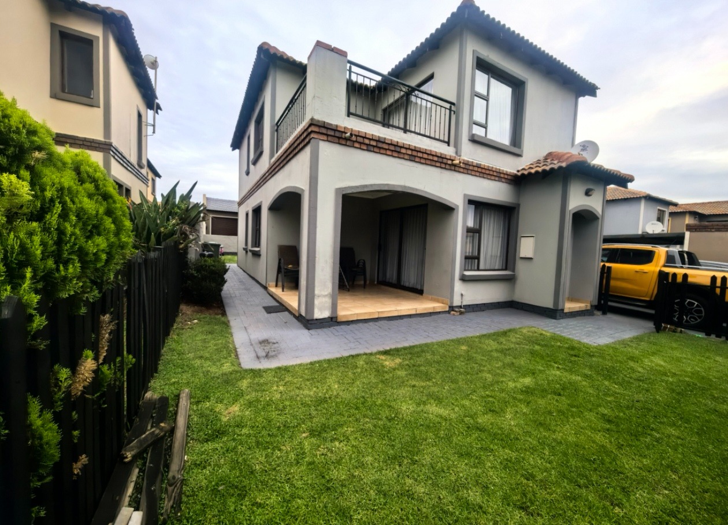
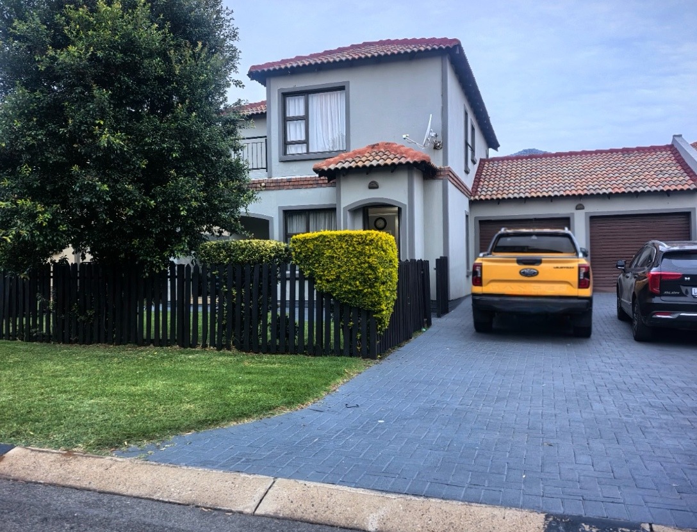
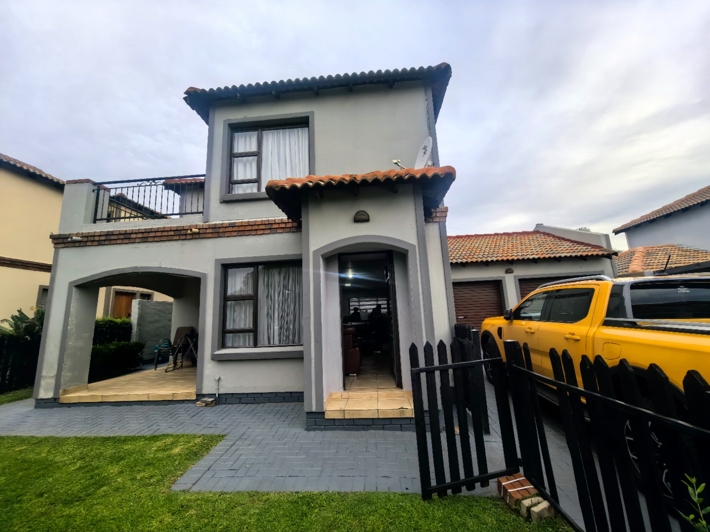
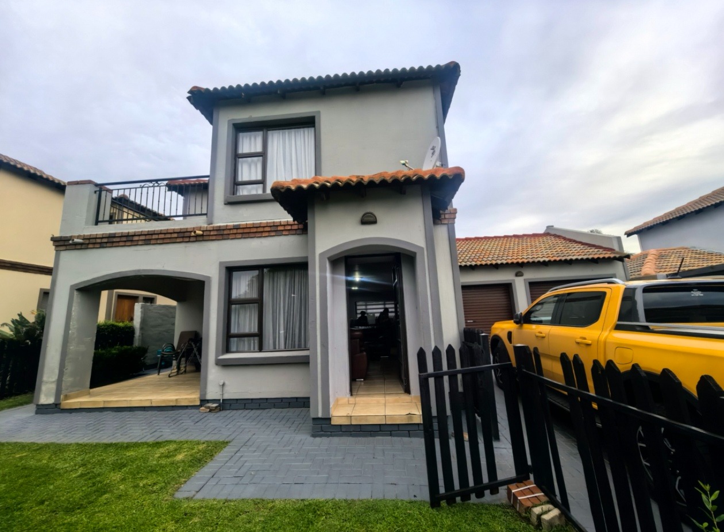
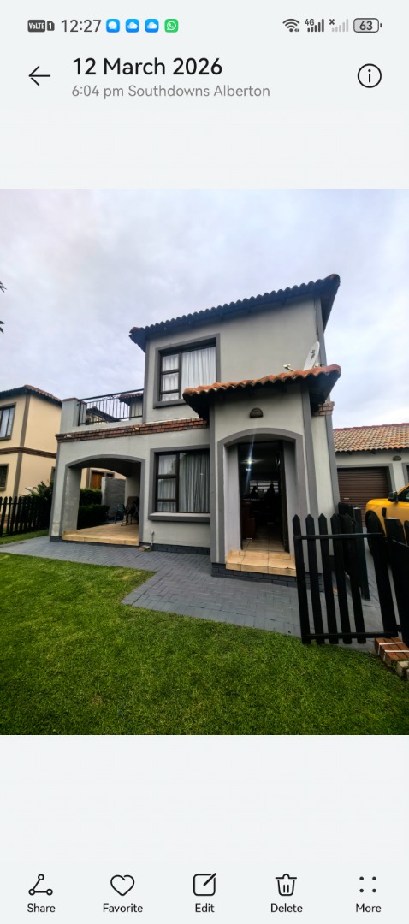
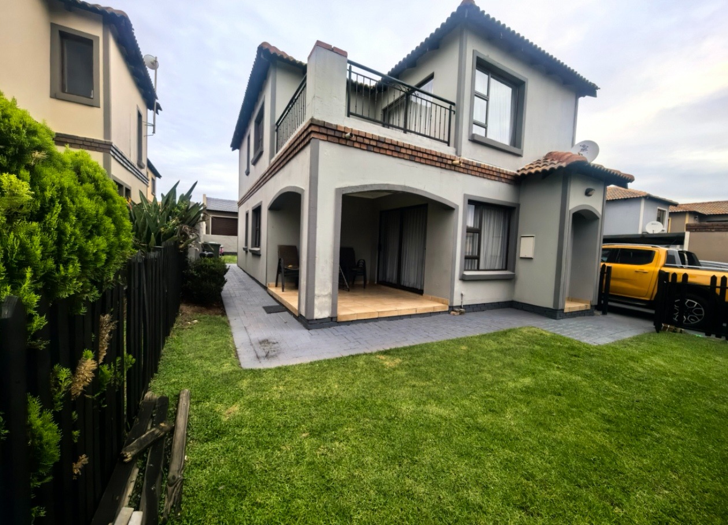
Double-Storey Family Home with Garden and Garage in Albertsdal
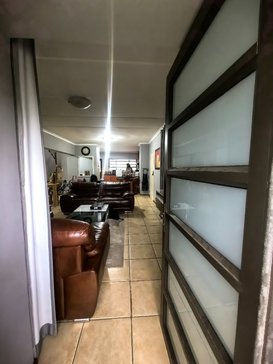
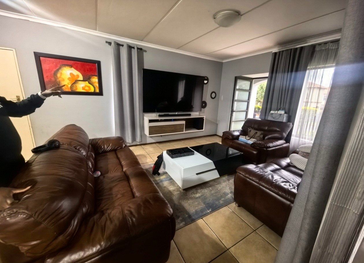
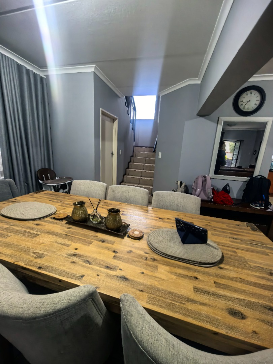
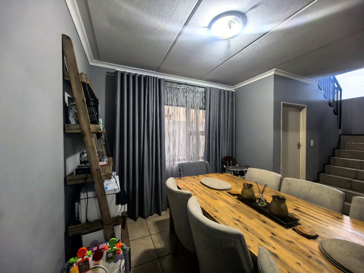
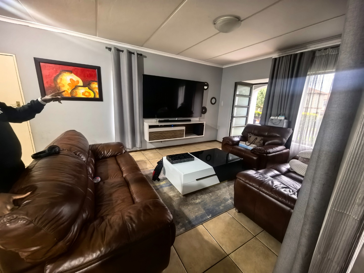
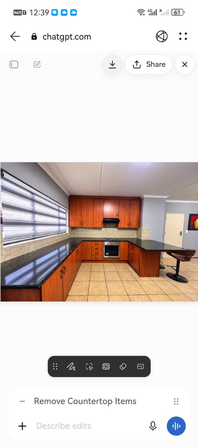
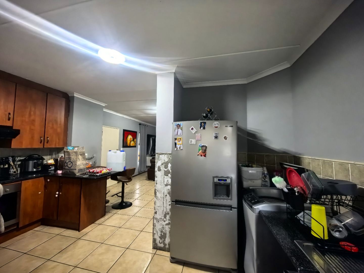
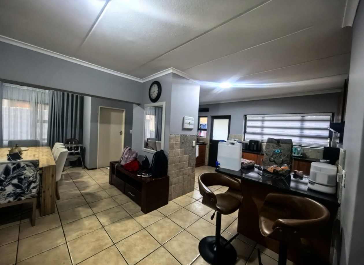
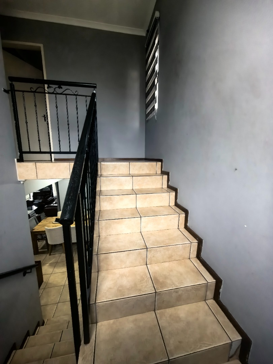
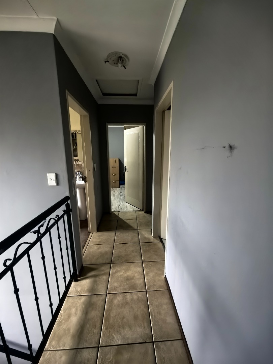
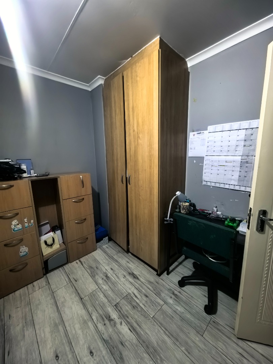
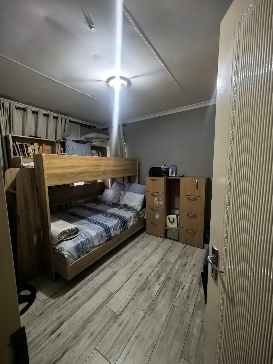
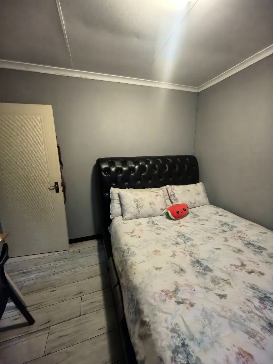
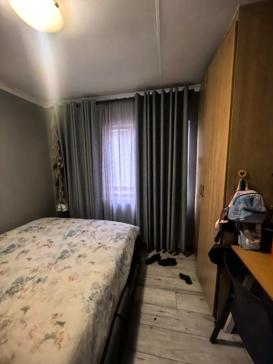
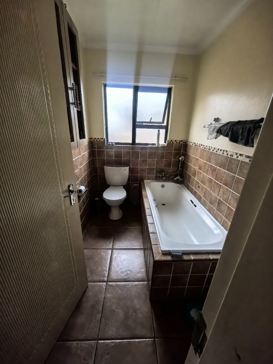
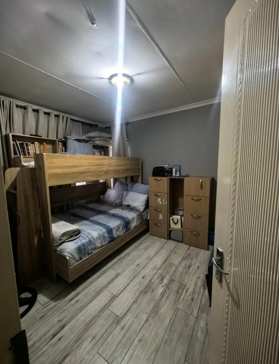
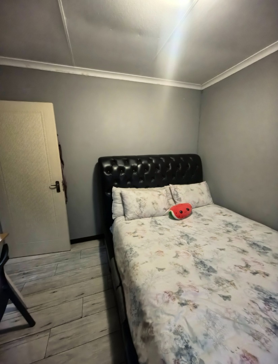
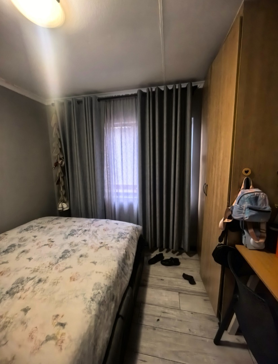
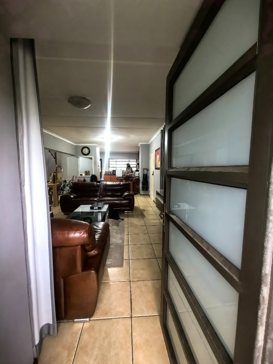
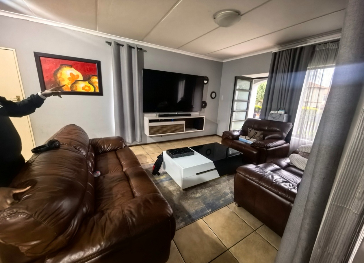
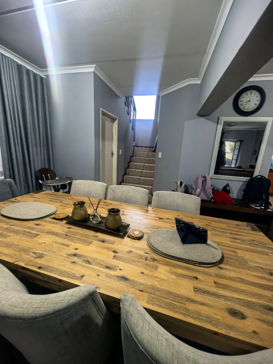
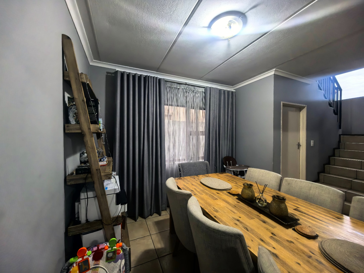
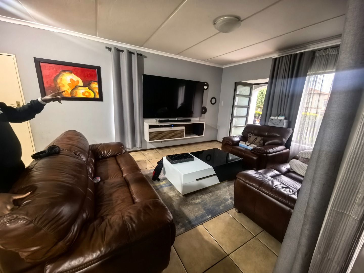
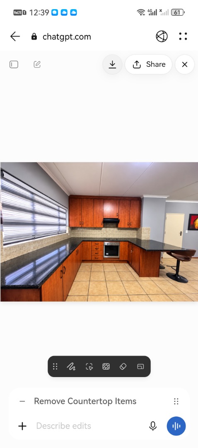
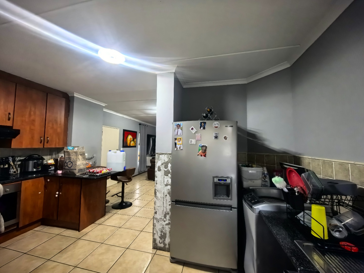
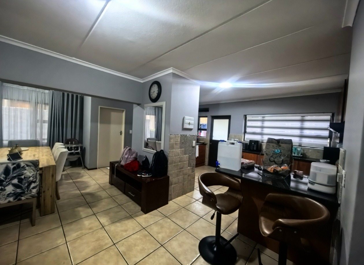
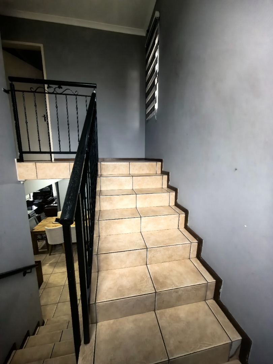
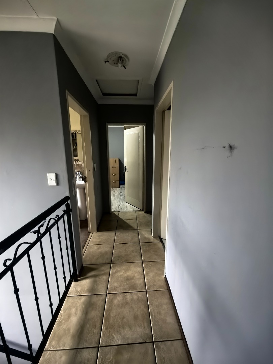
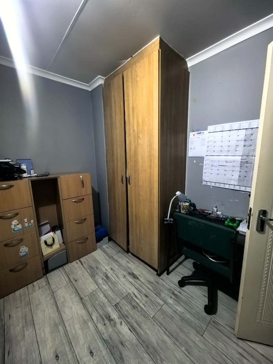
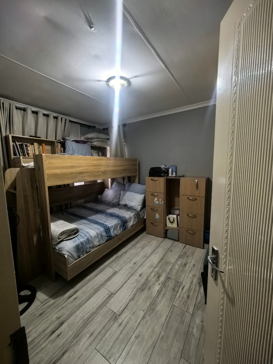
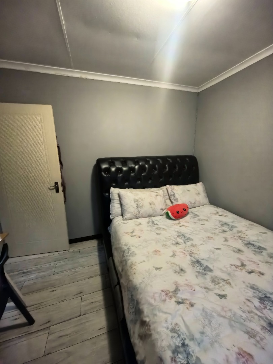
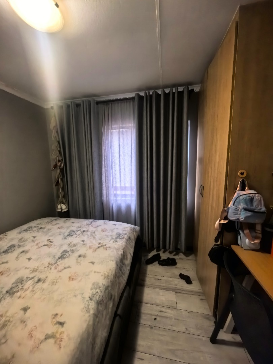
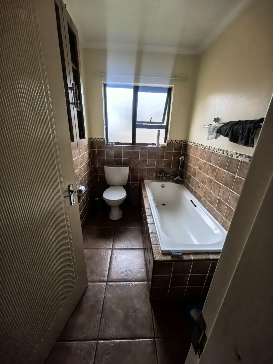
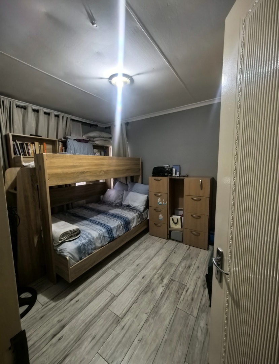
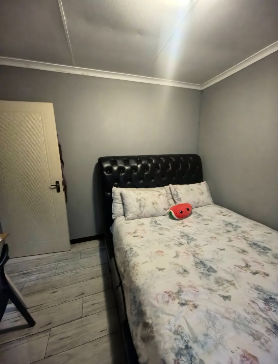
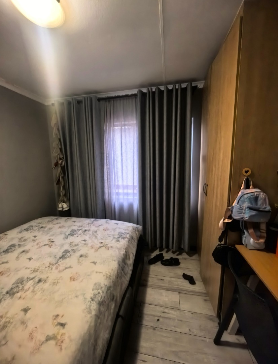
This double-storey house offers three bedrooms and two bathrooms across 179 square metres of living space. The home sits on a 300 square metre erf in the Albertsdal suburb of Alberton. Inside, the open-plan lounge and dining area flow naturally, with tiled floors that suit everyday family living. A generous dining table makes this home ideal for shared meals and gatherings.
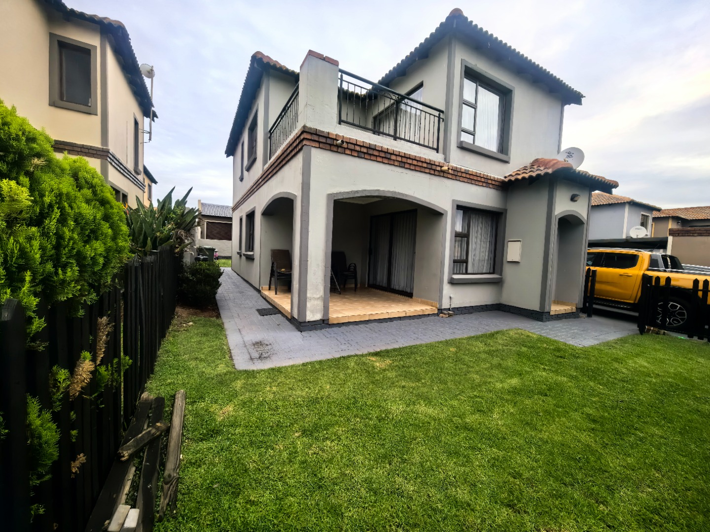
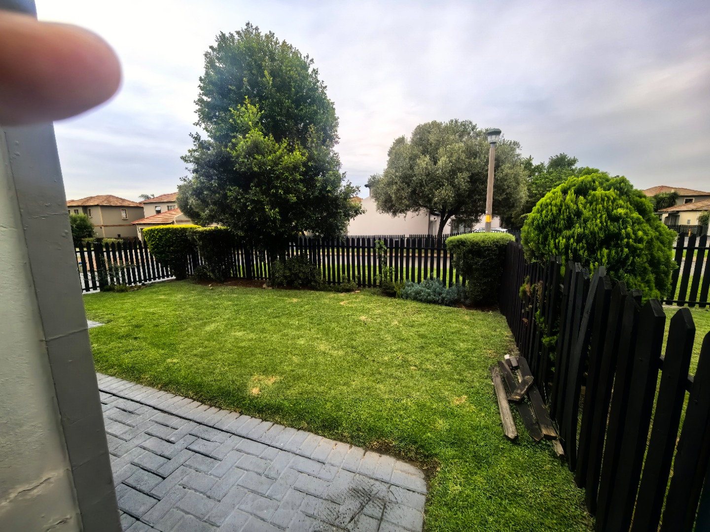
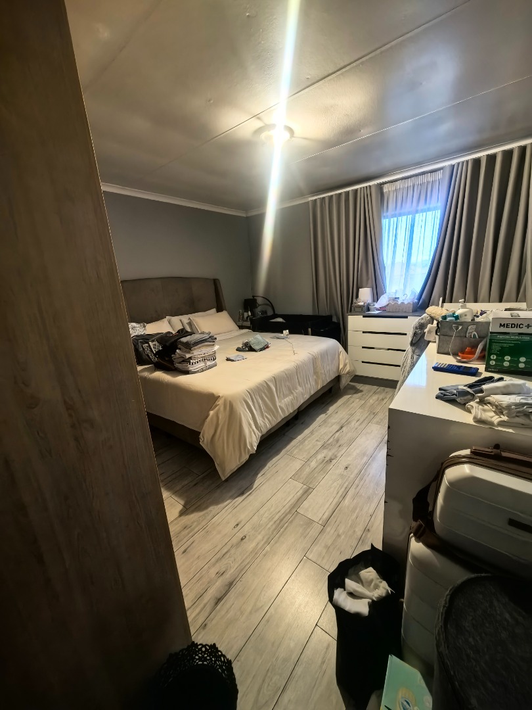
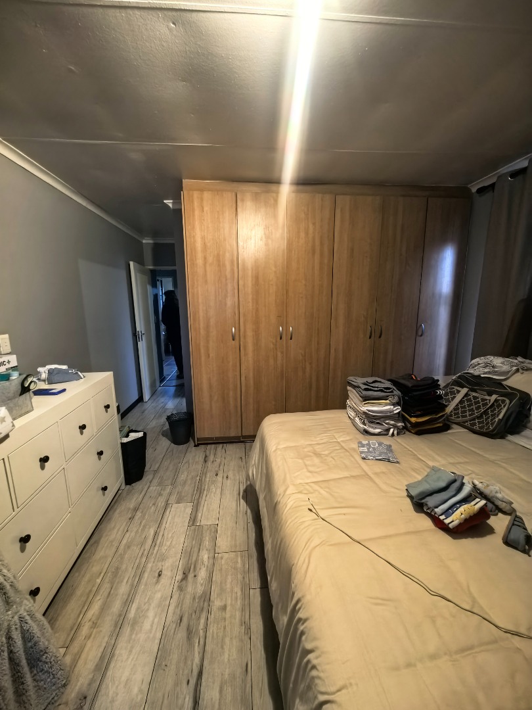
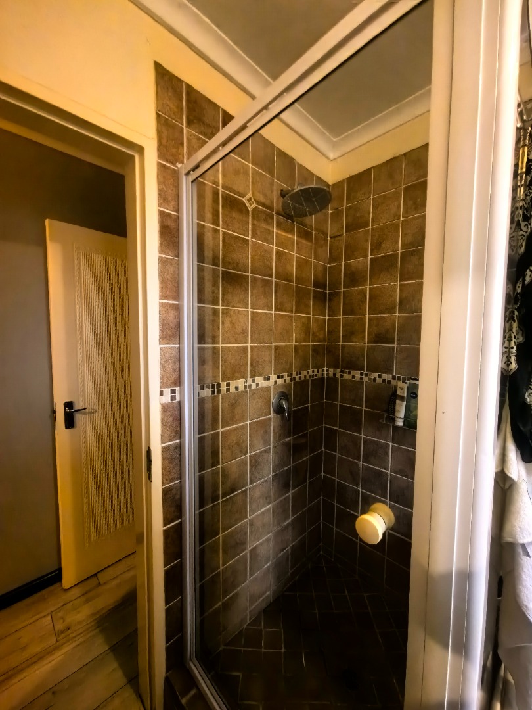
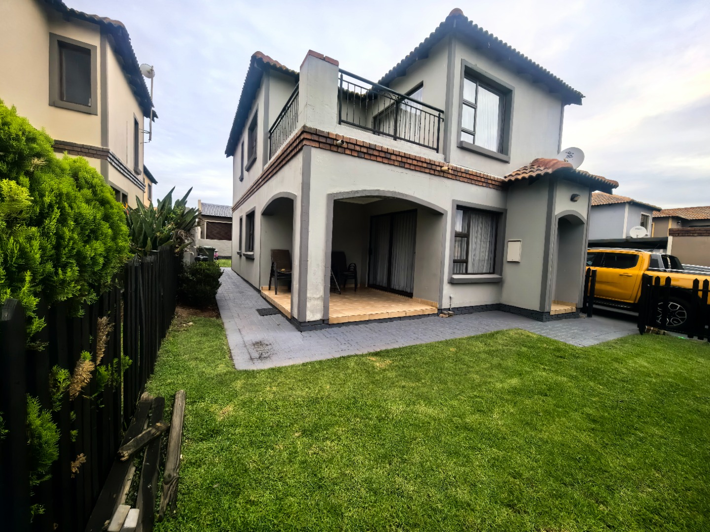
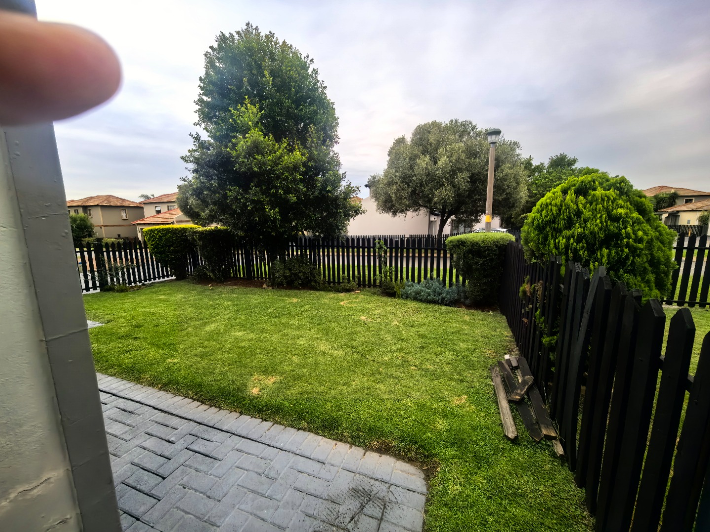
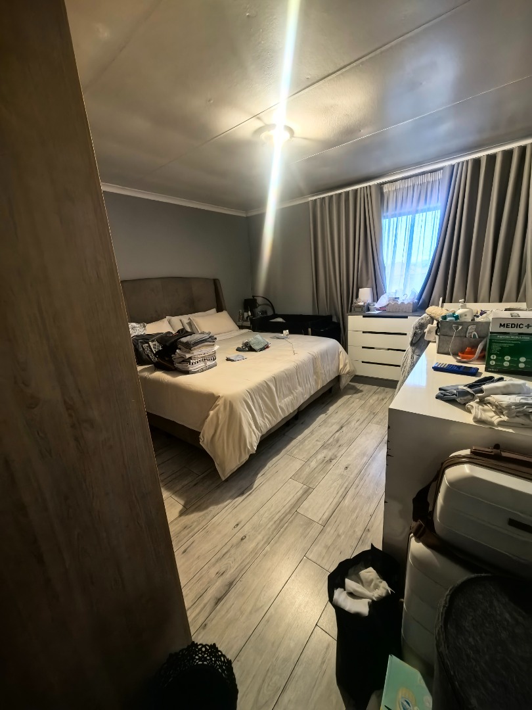
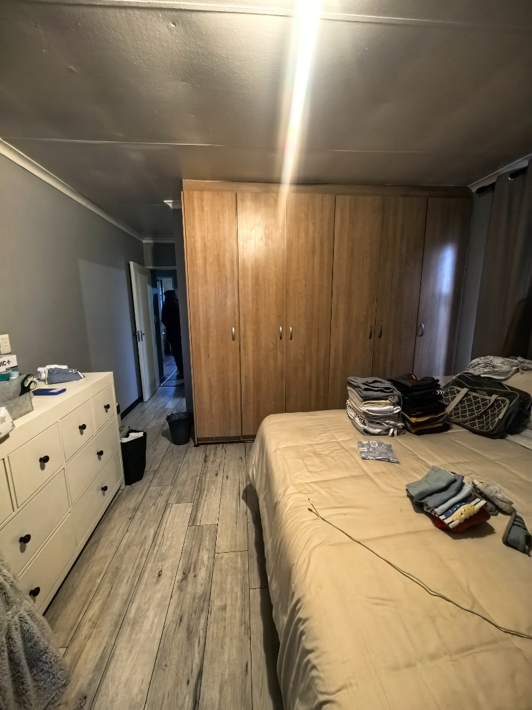
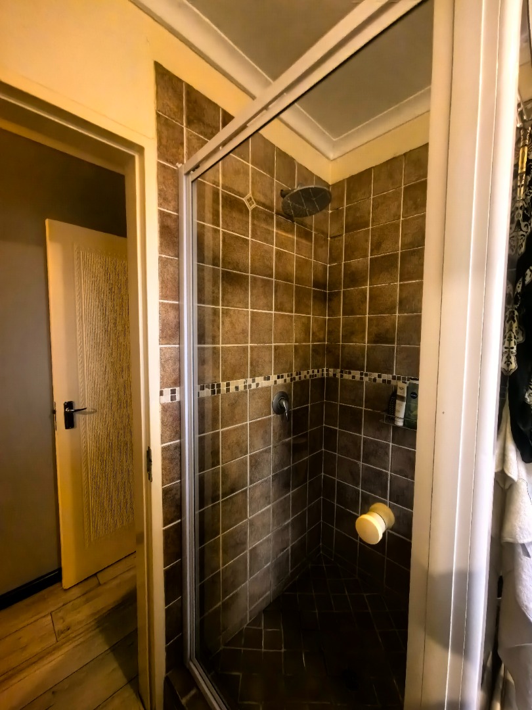
The main bedroom includes an en-suite bathroom for added comfort and privacy. Two further bedrooms share the family bathroom, giving the household practical space to grow. Large windows bring plenty of natural light into the living areas. Carefully kept lawns and neatly trimmed shrubs frame the front of the property, creating an inviting first impression.
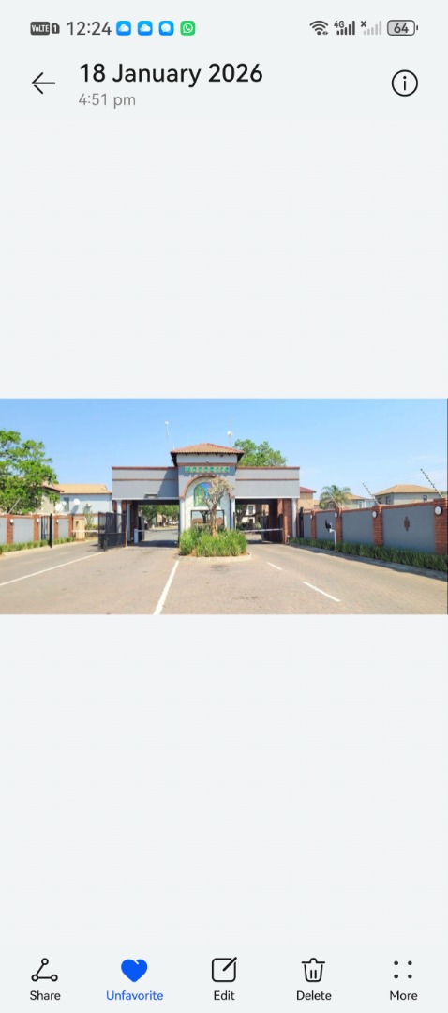
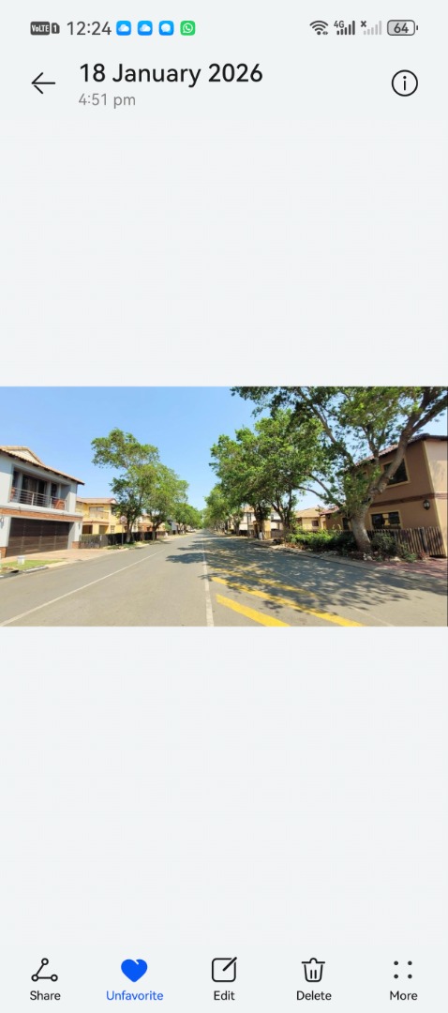
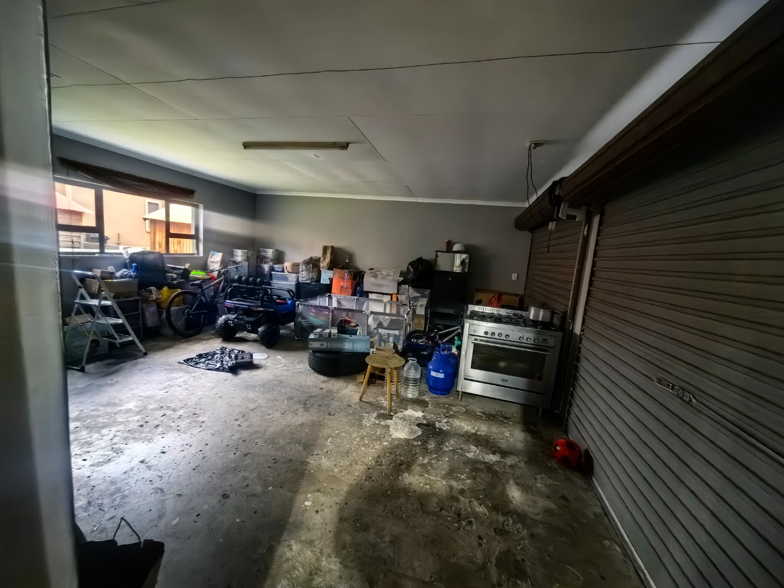
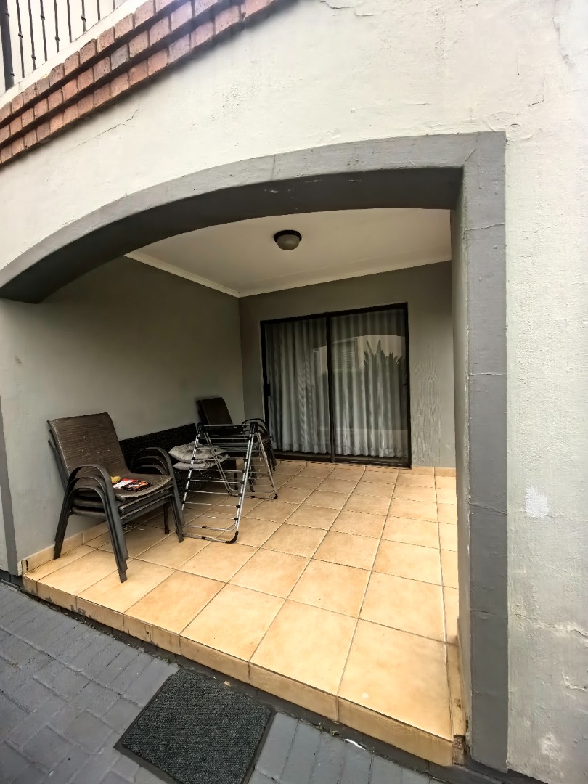
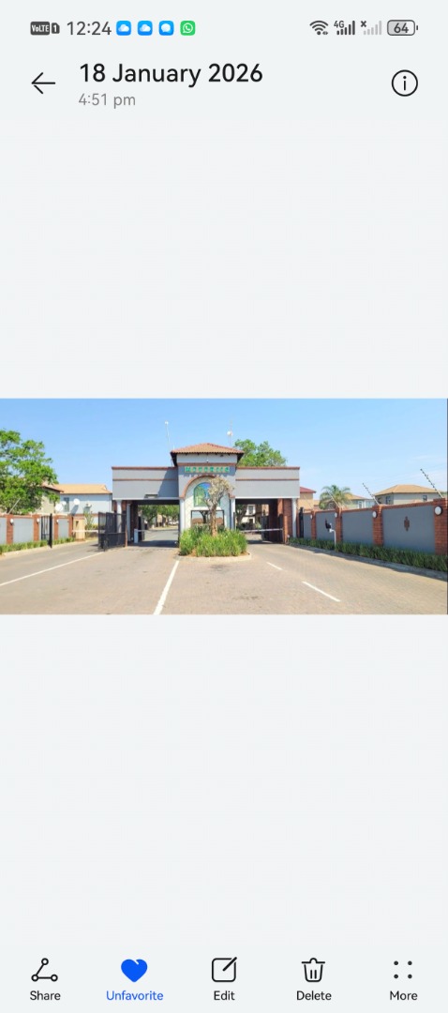
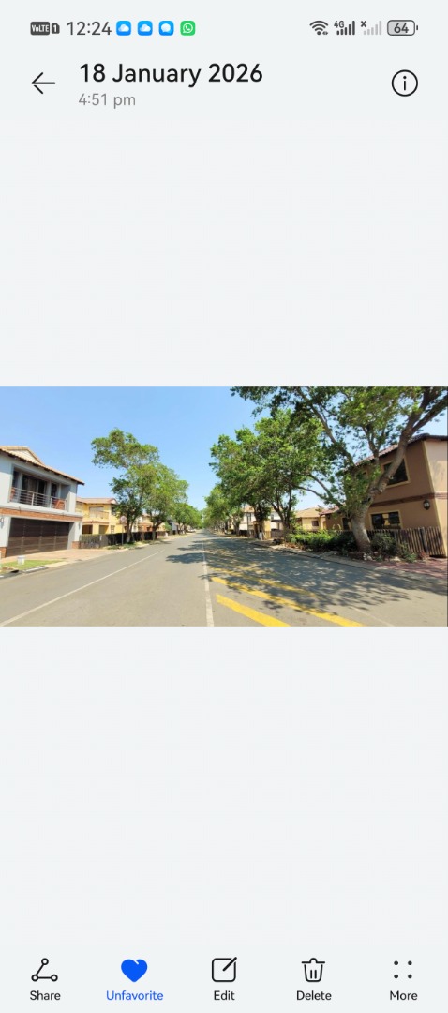
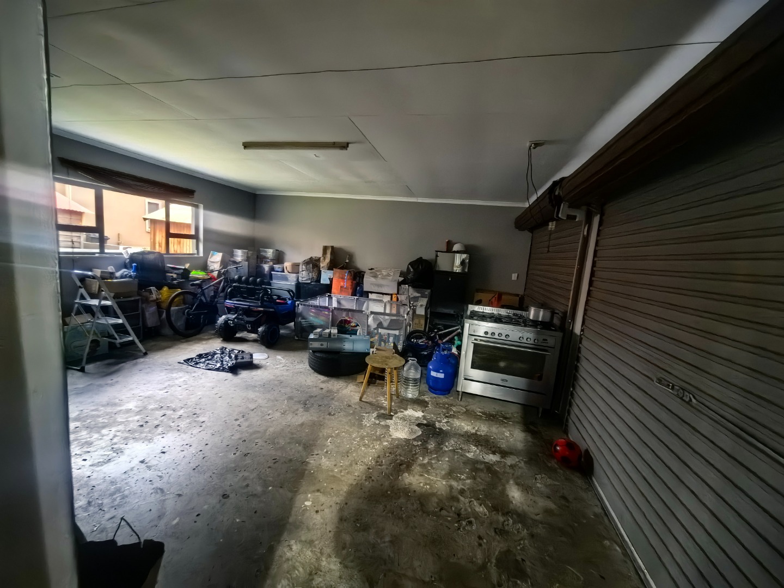
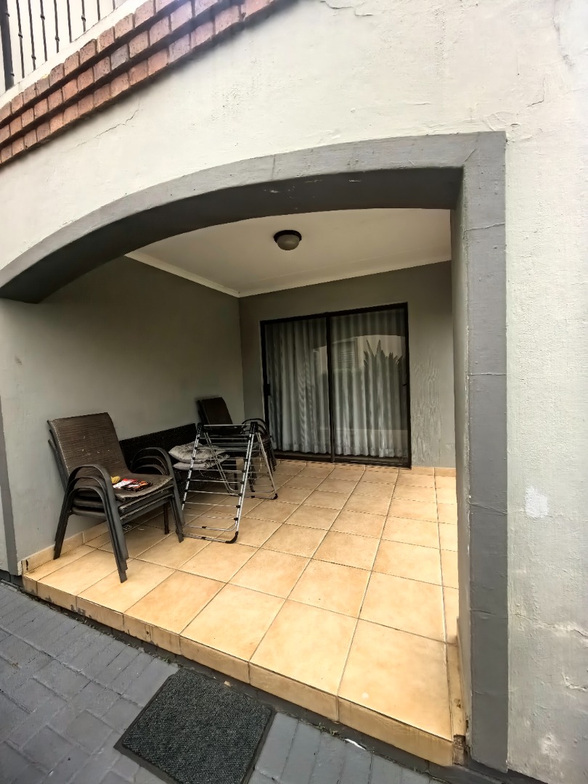
Outdoors, a covered patio opens onto a well-kept garden, perfect for relaxing or entertaining. The property includes two garages and four parking bays, with a paved driveway. The setting sits within a complex, which adds a sense of community to daily life. The surrounding estate offers gated security, giving residents peace of mind throughout the day.
Key Features
Three bedrooms, two bathrooms
Main bedroom with en-suite
Double garage and four parking bays
Covered patio and landscaped garden
Open-plan lounge and dining area
Contact us today to arrange a viewing.
Property Details
- 3 Bedrooms
- 2 Bathrooms
- 2 Garages
- 1 Ensuite
- 1 Lounges
- 1 Dining Area
Property Features
| Bedrooms | 3 |
| Bathrooms | 2 |
| Garages | 2 |
| Floor Area | 179 m2 |
| Erf Size | 300.0 m2 |
Contact the Agent

Lydia Kgomongoe
Candidate Property Practitioner