- 4
- 2
- 236 m2
- 892.0 m2
Monthly Costs
Monthly Bond Repayment ZAR .
Calculated over years at % with no deposit. Change Assumptions
Affordability Calculator | Bond Costs Calculator | Bond Repayment Calculator | Apply for a BondBond Calculator

Disclaimer: The estimates contained on this webpage are provided for general information purposes and should be used as a guide only. While every effort is made to ensure the accuracy of the calculator, RE/MAX of Southern Africa cannot be held liable for any loss or damage arising directly or indirectly from the use of this calculator, including any incorrect information generated by this calculator, and/or arising pursuant to your reliance on such information.
Mun. Rates & Taxes: ZAR 2500.00
Property description
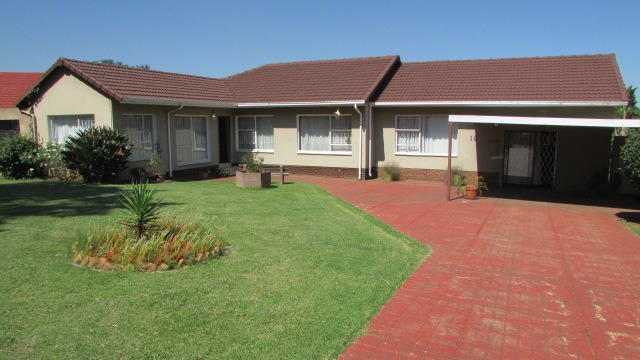
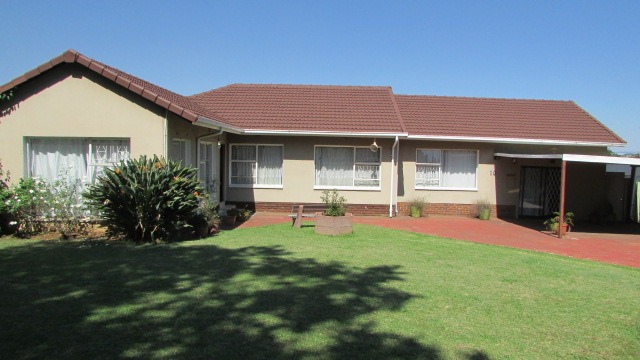
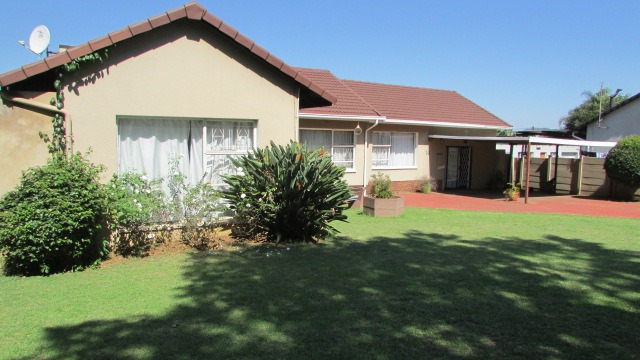
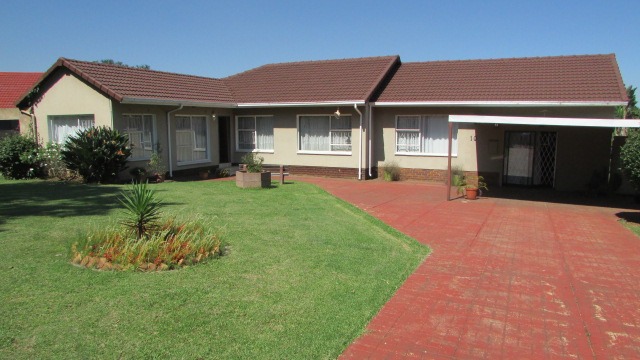
Expansive family home with income producing flatlet in serene suburb
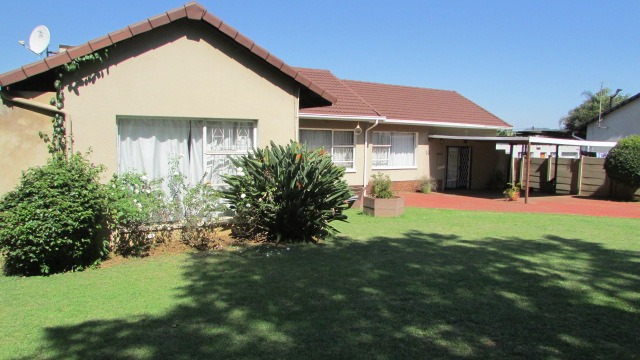
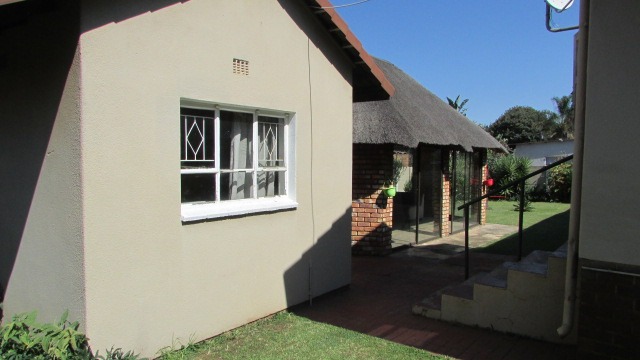
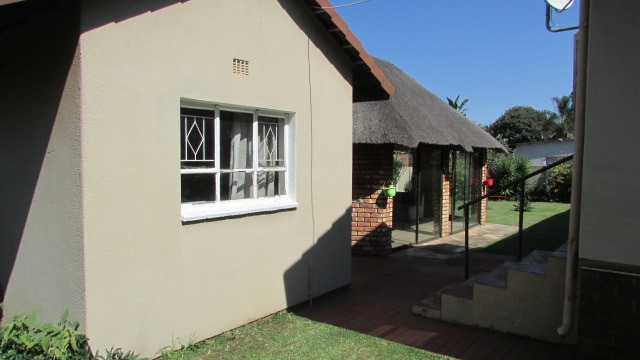
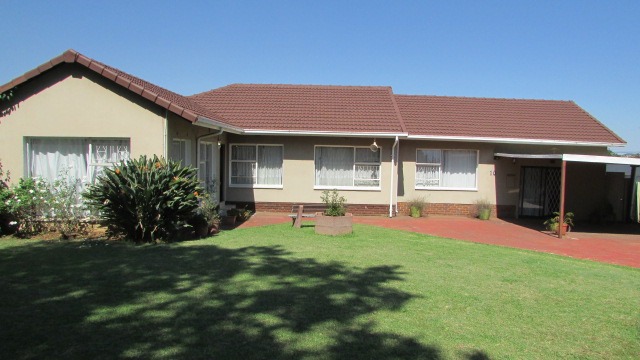
This generous family residence offers comfortable living spaces ideal for larger households seeking both privacy and entertainment potential. The property combines practical family living with additional income-generating opportunities through its separate flatlet accommodation. The added flatlet could be utilized for those with an extended family or teen pad
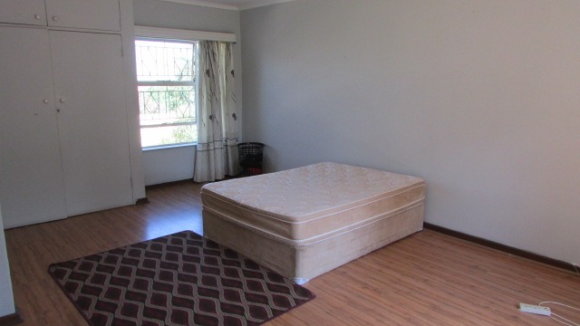
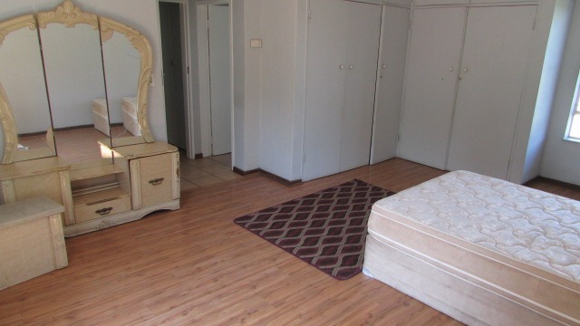
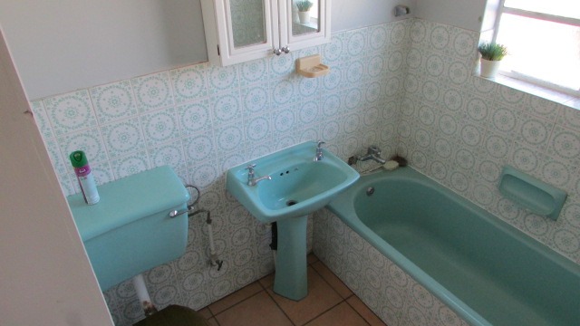
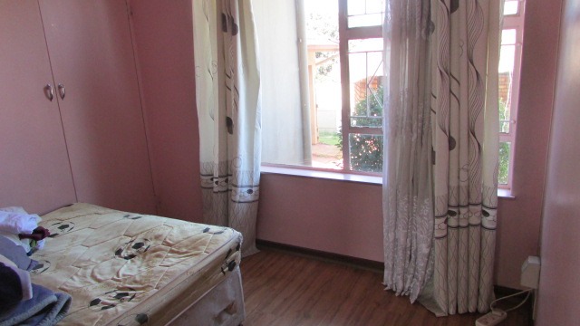
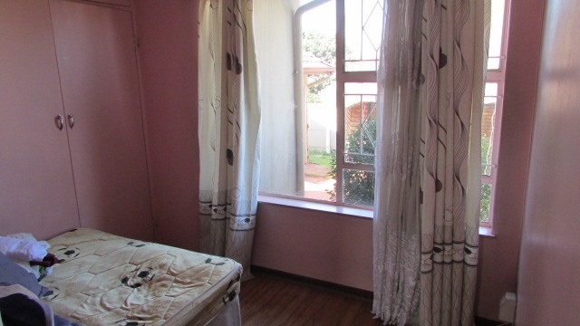
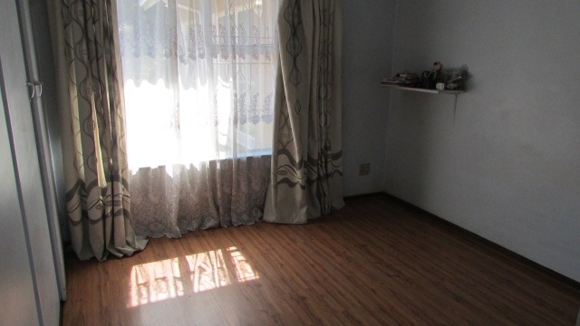
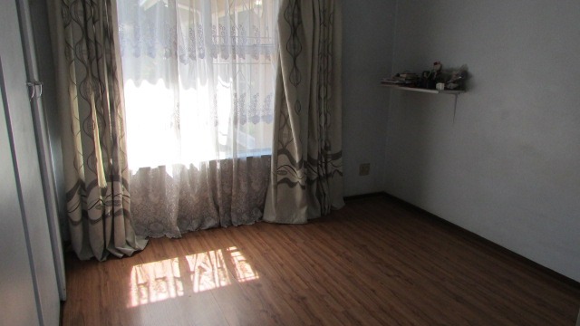
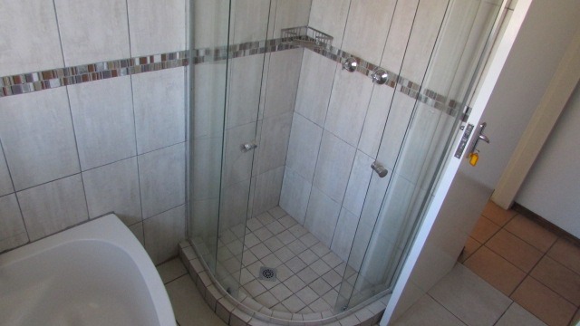
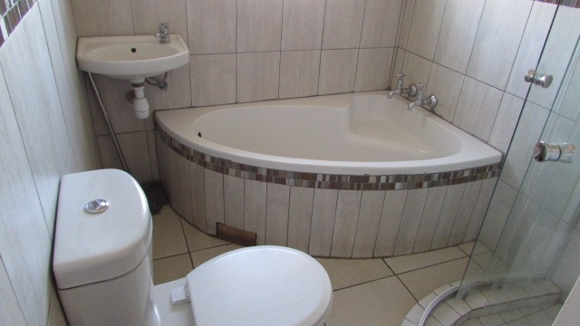
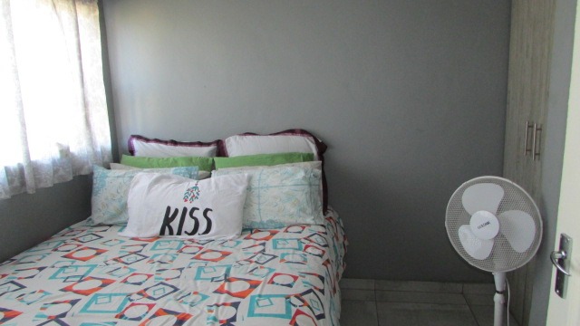
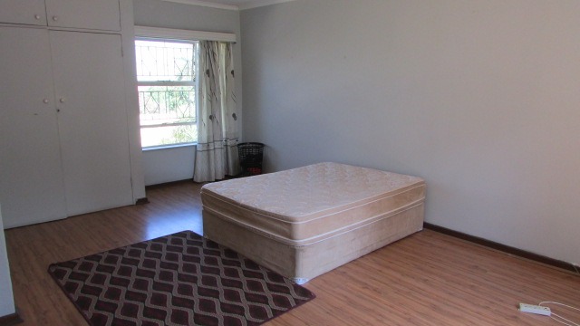
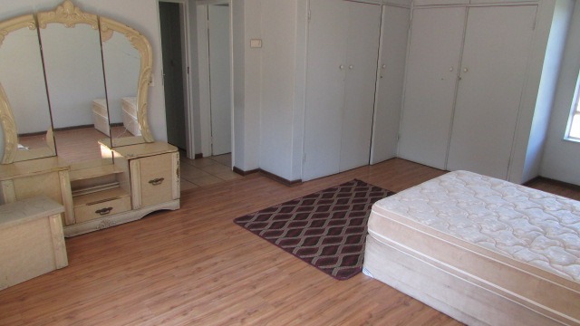
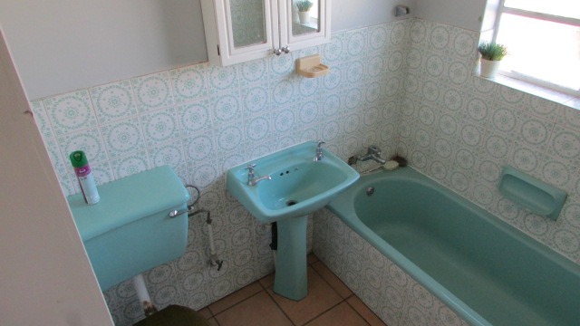
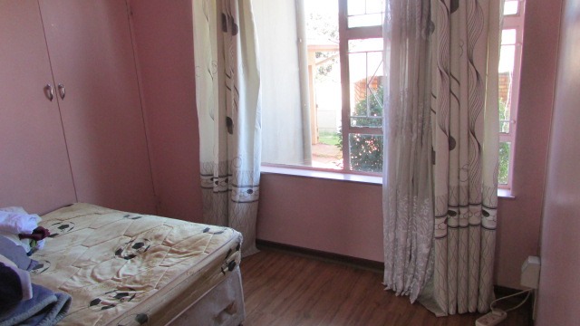
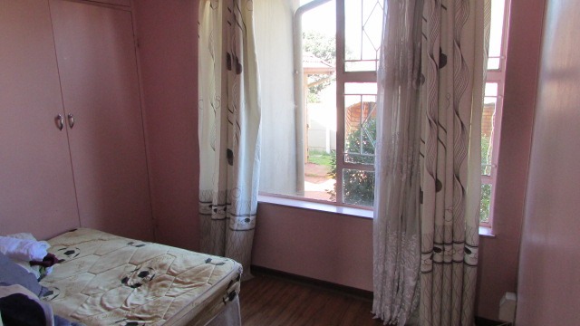
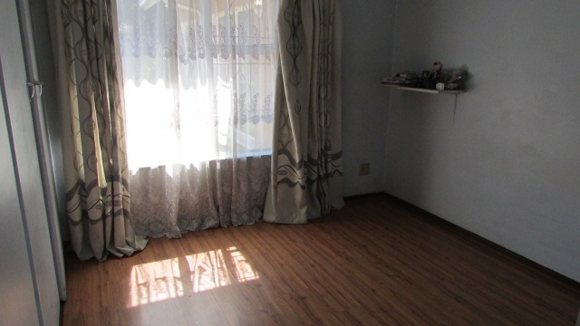
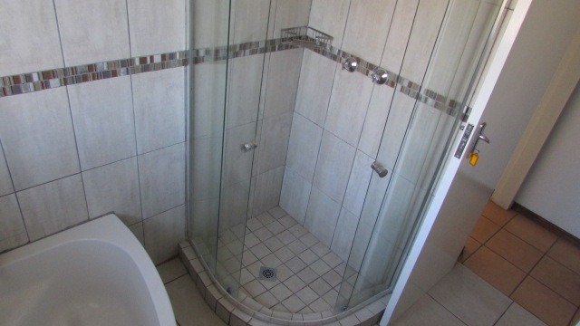
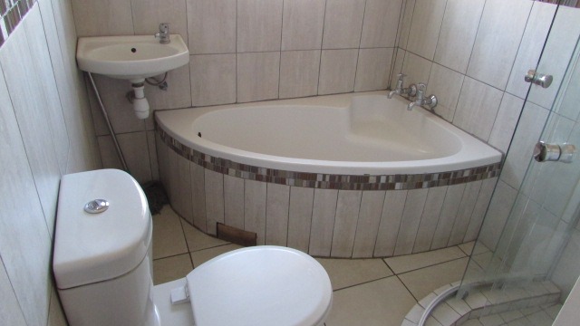
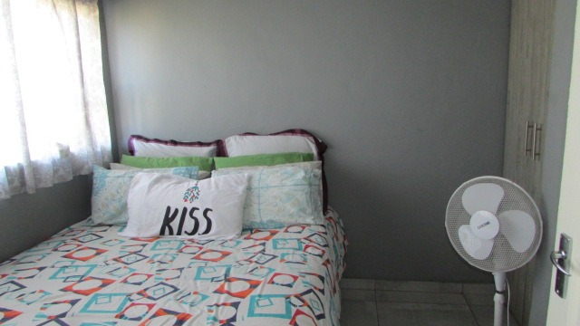
The main house features four spacious bedrooms, with built-in cupboards providing excellent storage solutions and laminate flooring. Two neat bathrooms with tiled flooring serve the residence, including a main en-suite for added convenience.
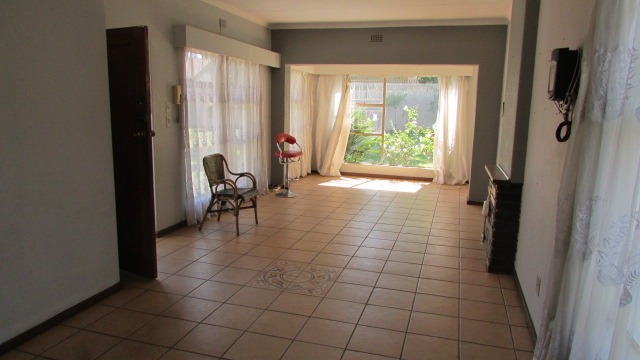
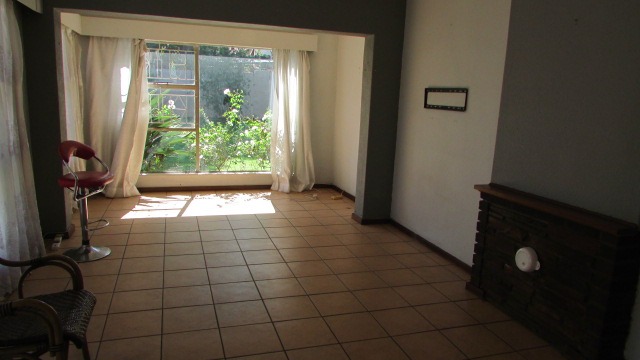
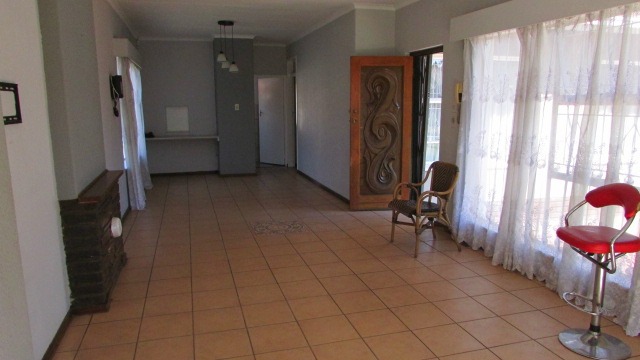
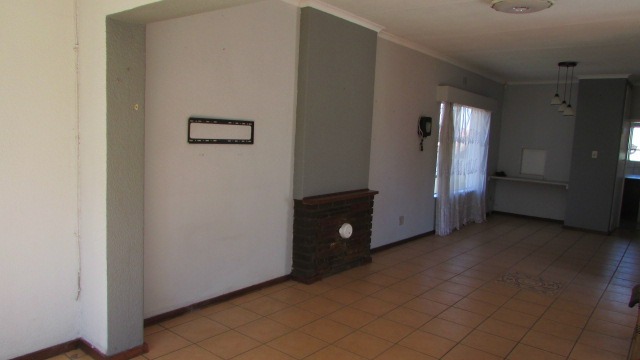
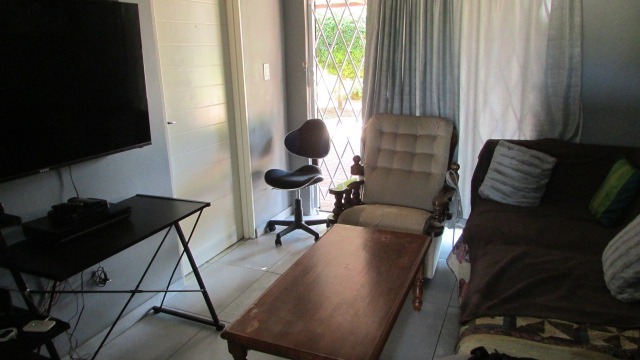
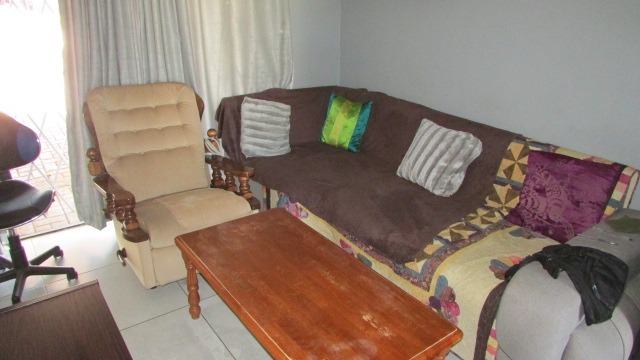
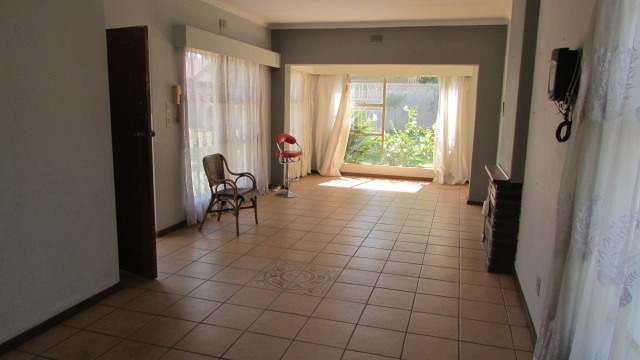
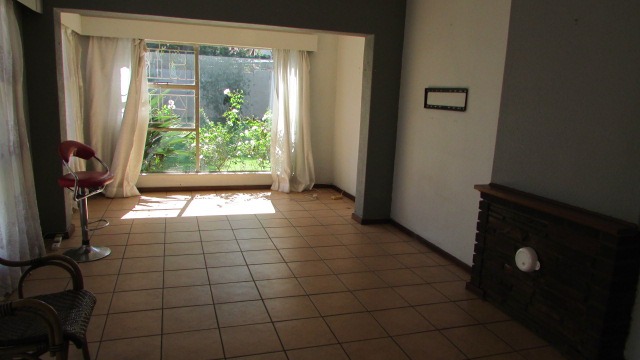
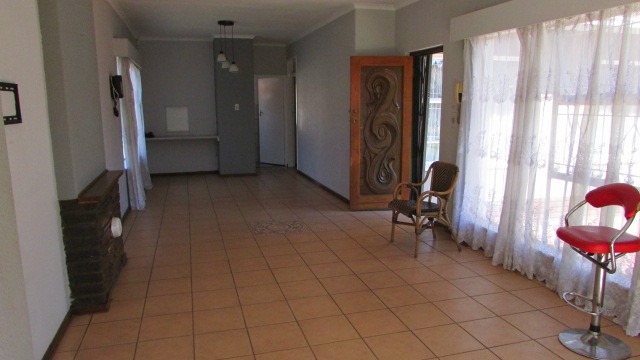
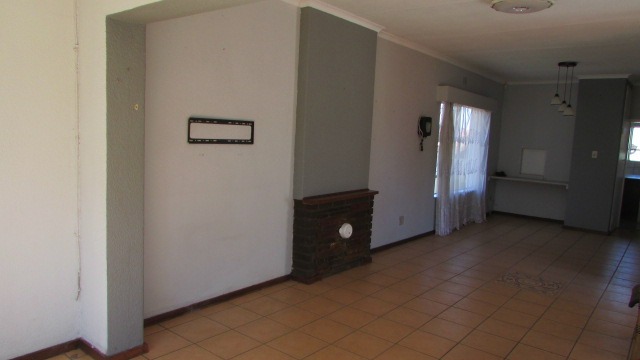
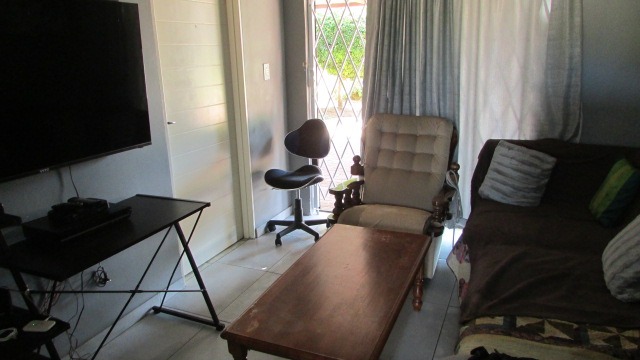
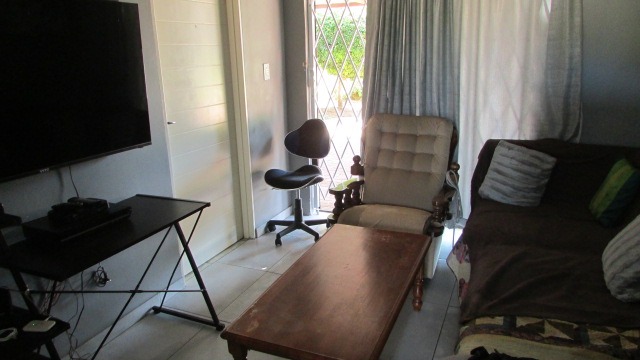
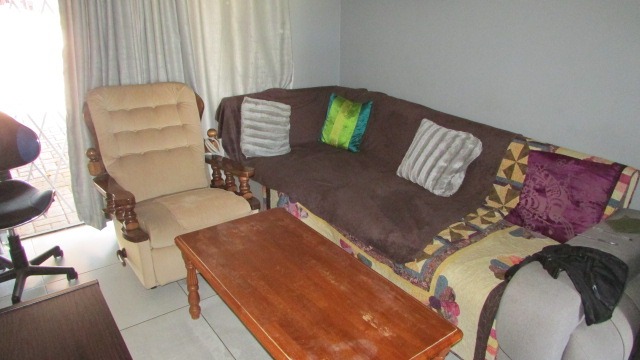
The spacious lounge and dining area is open plan and an ideal family gathering space to encourage family interaction for comfortable daily living.
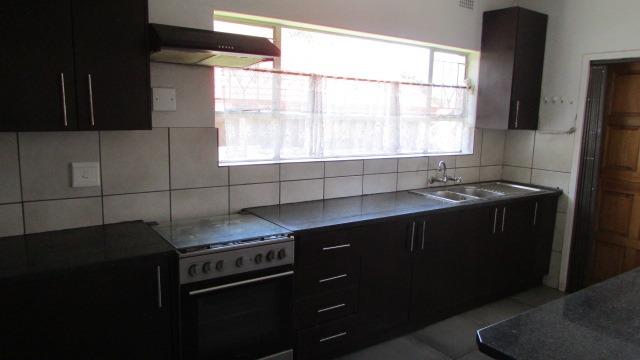
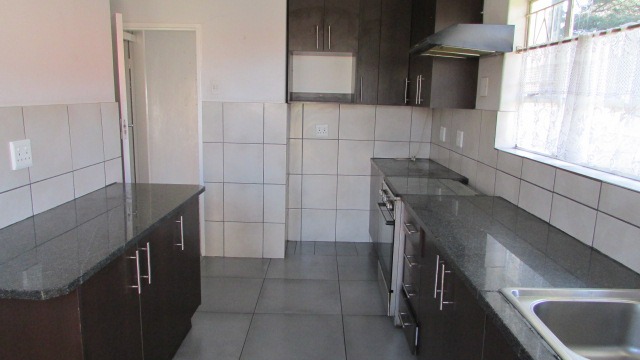
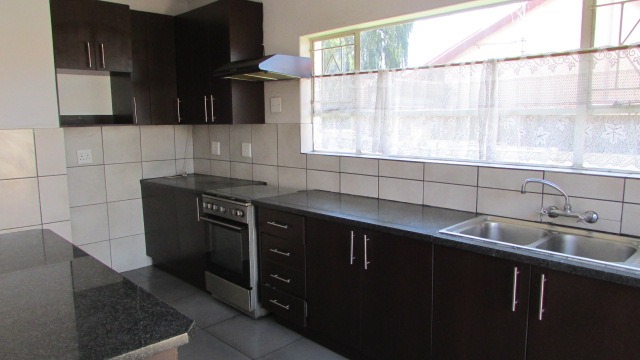
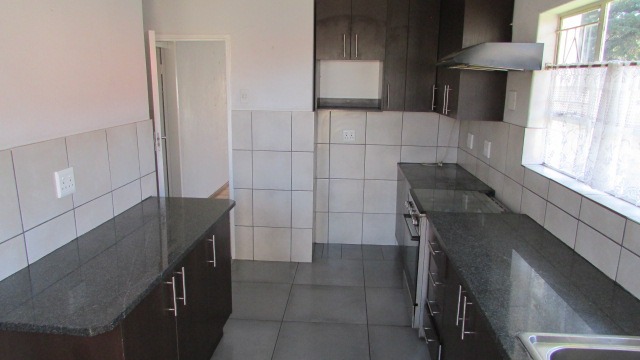
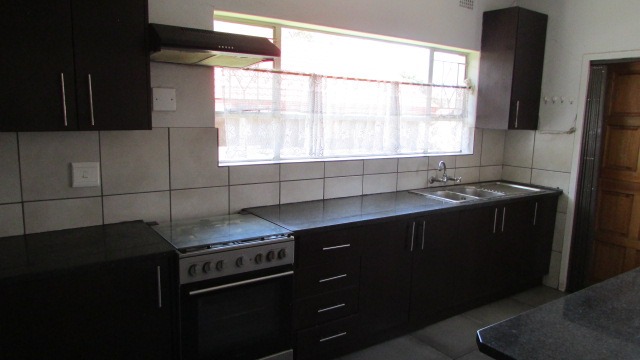
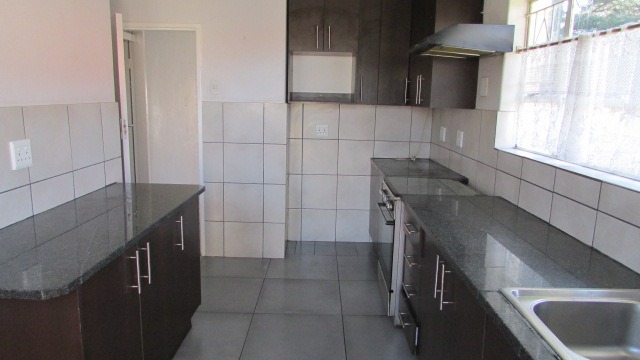
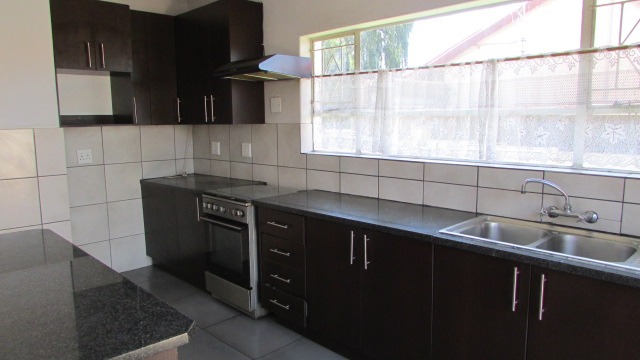
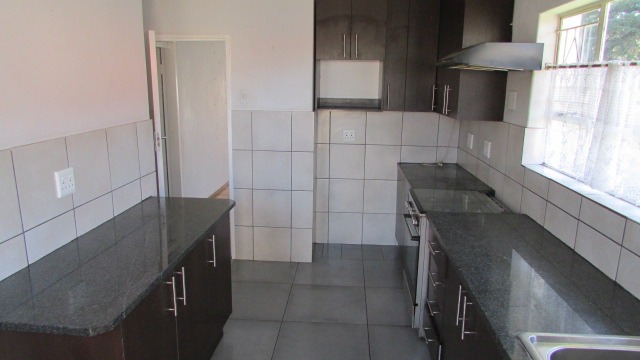
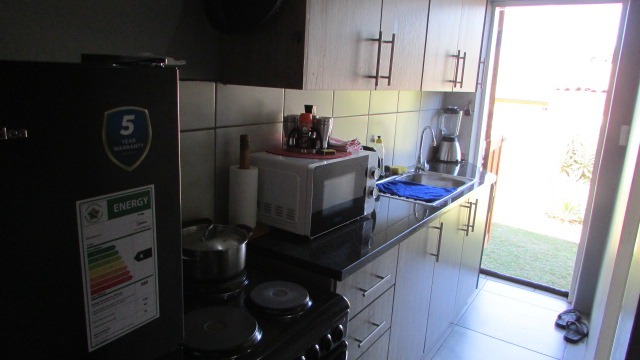
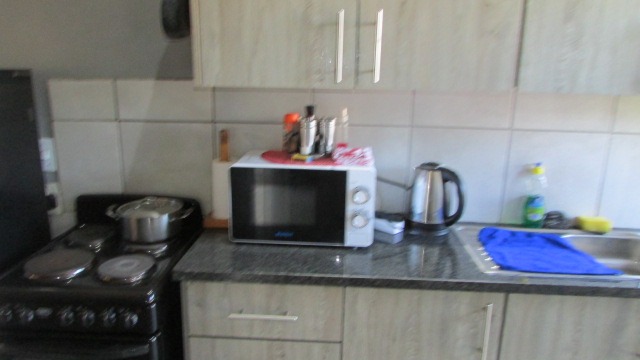
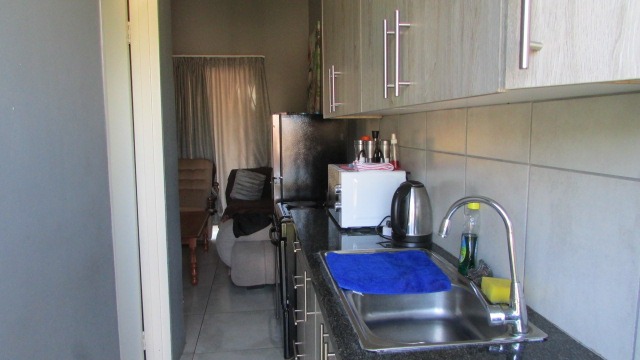
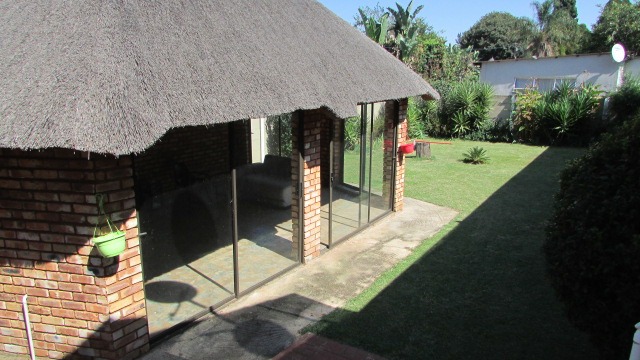
The lovely kitchen includes ample cupboard space with granite tops and gas hob. There are doors leading to the lapa area
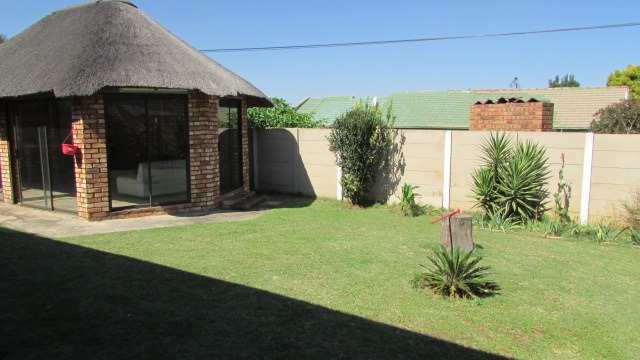
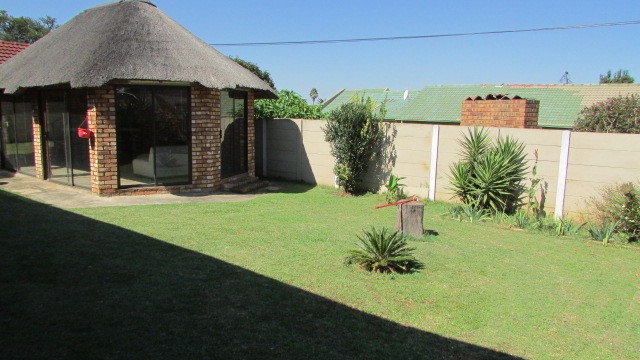
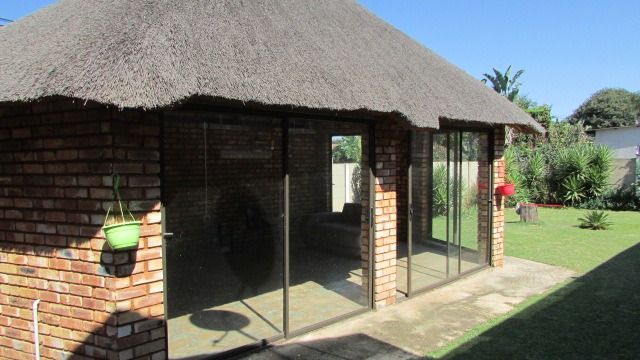
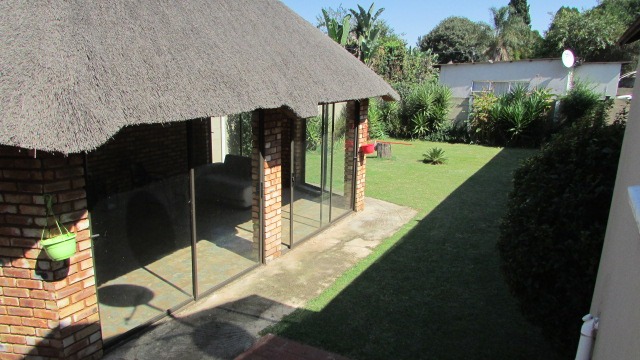
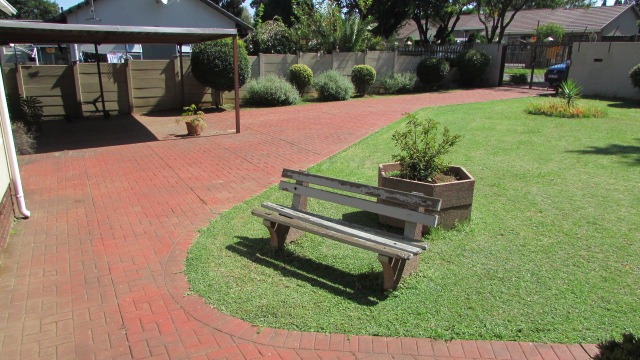
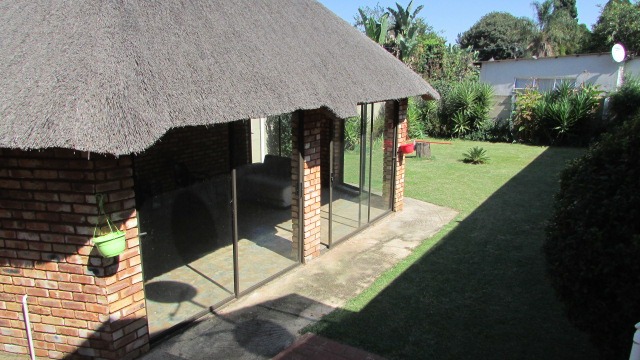
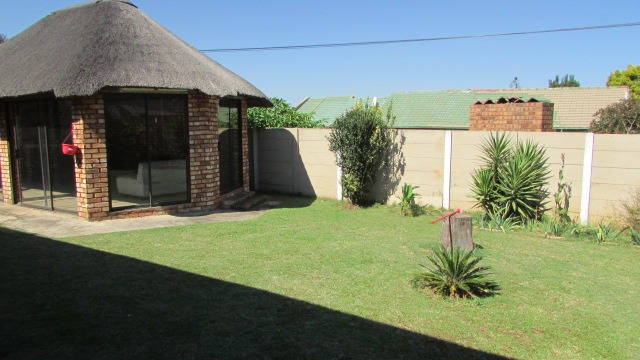
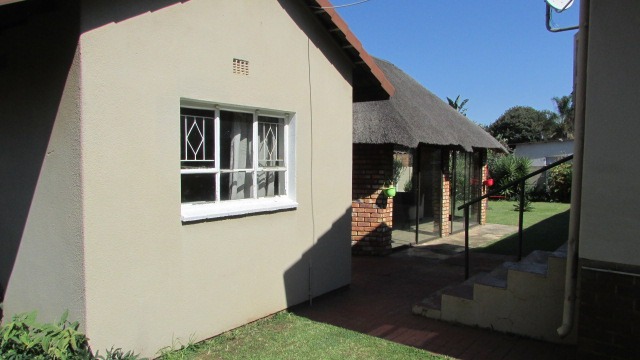
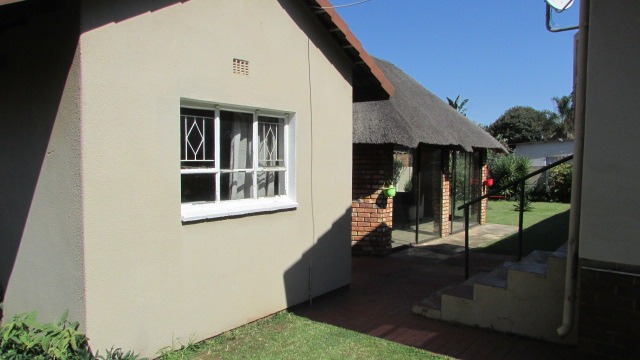
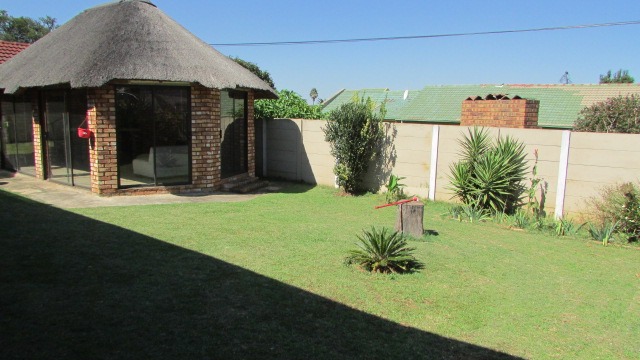
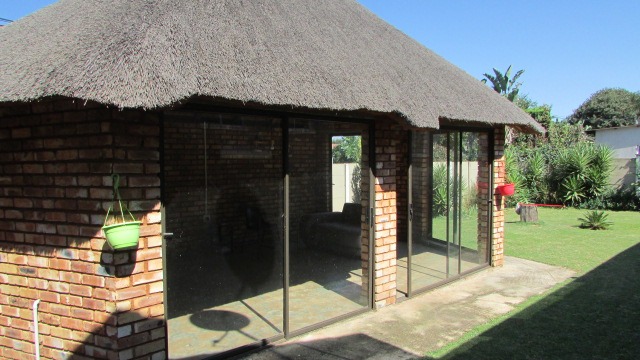
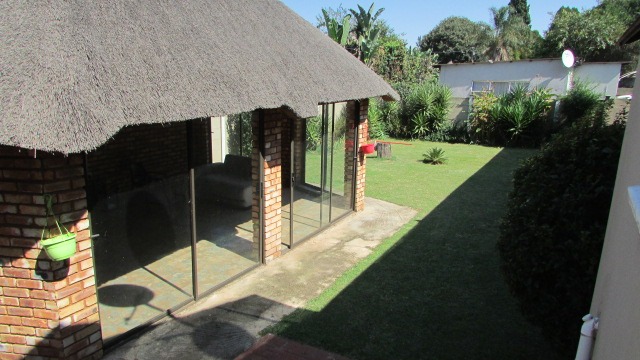
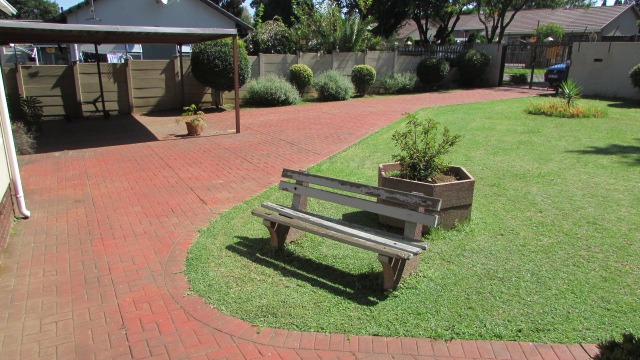
The property features a generously sized garden with ample space to add a swimming pool, complemented by an entertainers lapa in the back garden
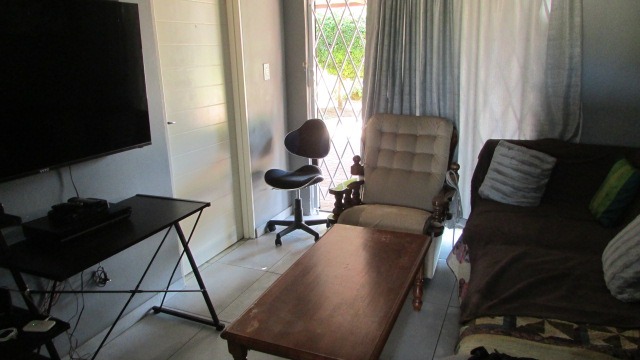
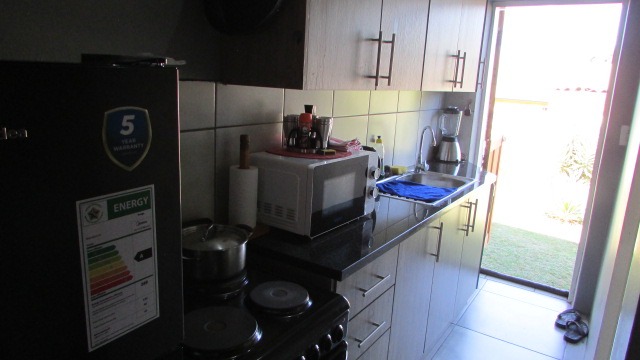
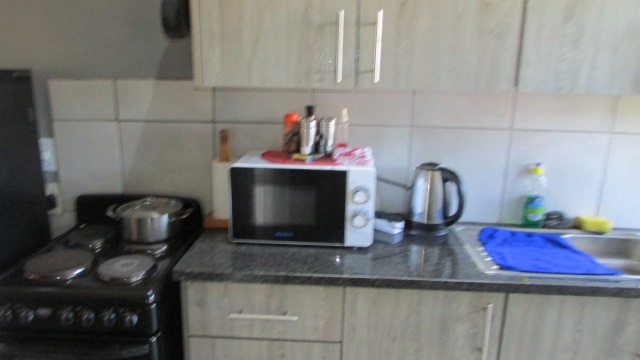
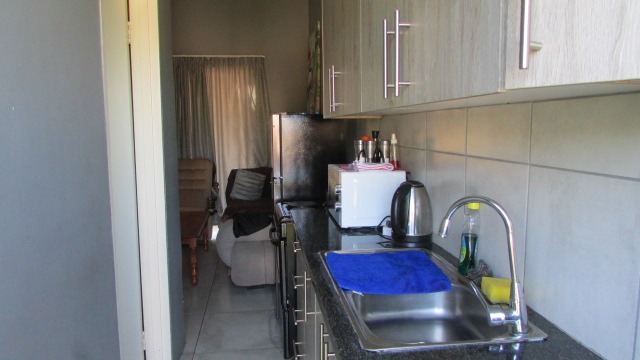
The separate one bedroom flatlet is private and comes complete with a cozy living area and open plan kitchen
Key Features:
Four bedrooms with built-in cupboards
Two bathrooms with tiled flooring (Main en-suite}
Spacious lounge
Large modern kitchen
Entertainment lapa with built-in braai
Private garden suitable for children and pets
Separate flatlet for additional accommodation or rental income
Double carport with additional parking space
Fully walled property with access gate
Outdoor entertainment features include a well-appointed lapa with built-in braai, perfect for hosting family gatherings and social events. The spacious private garden provides secure space for children and pets to enjoy. Security is prioritised with a fully walled perimeter, access gate, and burglar bars throughout. Parking is generous with a double garage and four additional spaces. The separate flatlet offers flexibility for extended family or rental income potential. Contact us to arrange a viewing of this practical family home.
Property Details
- 4 Bedrooms
- 2 Bathrooms
- 1 Ensuite
- 1 Lounges
Property Features
- Storage
- Pets Allowed
- Access Gate
- Kitchen
- Lapa
- Paving
- Garden
- Family TV Room
Video
| Bedrooms | 4 |
| Bathrooms | 2 |
| Floor Area | 236 m2 |
| Erf Size | 892.0 m2 |
