- 2
- 1.5
- 94 m2
- 1 489.0 m2
Monthly Costs
Monthly Bond Repayment ZAR .
Calculated over years at % with no deposit. Change Assumptions
Affordability Calculator | Bond Costs Calculator | Bond Repayment Calculator | Apply for a BondBond Calculator

Disclaimer: The estimates contained on this webpage are provided for general information purposes and should be used as a guide only. While every effort is made to ensure the accuracy of the calculator, RE/MAX of Southern Africa cannot be held liable for any loss or damage arising directly or indirectly from the use of this calculator, including any incorrect information generated by this calculator, and/or arising pursuant to your reliance on such information.
Mun. Rates & Taxes: ZAR 250.00
Property description
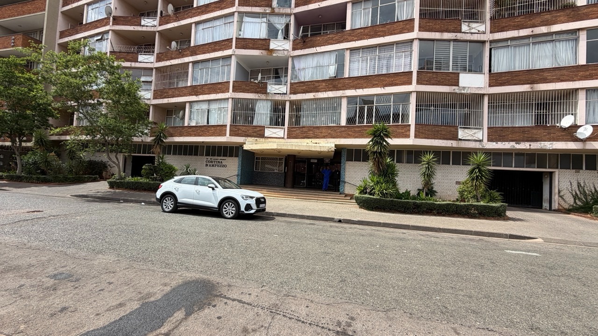
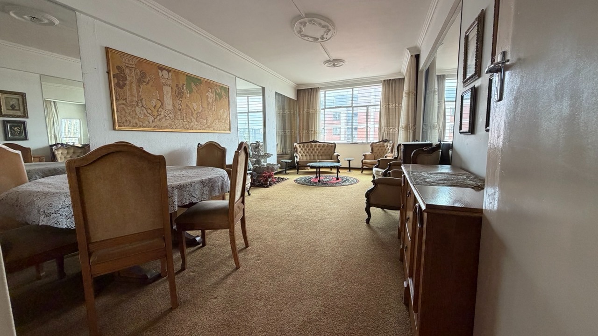
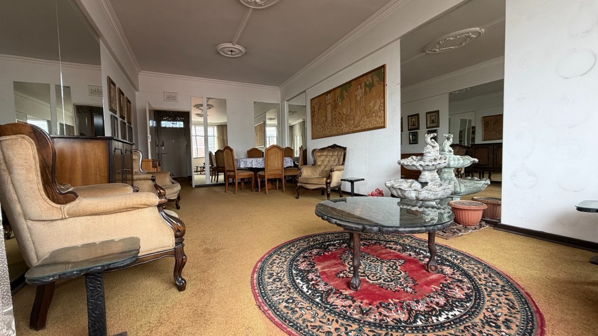
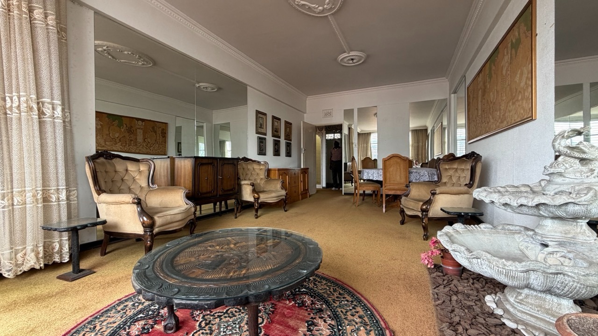
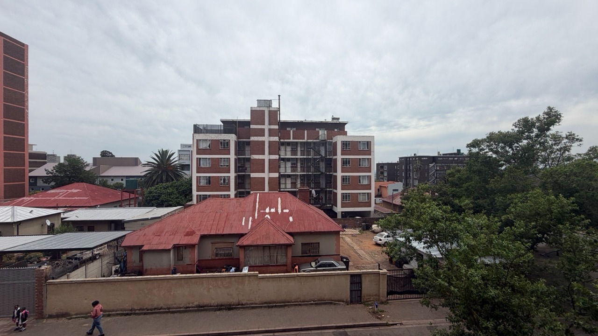
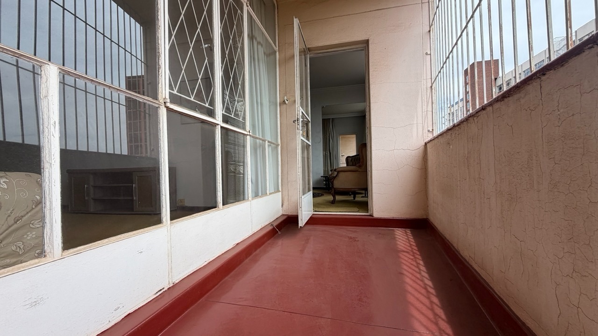
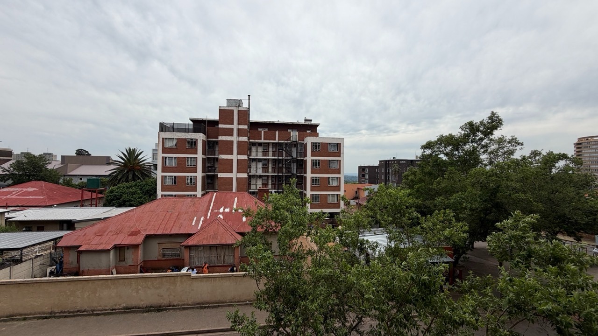
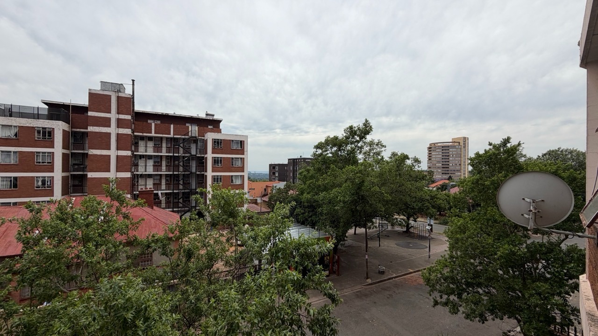
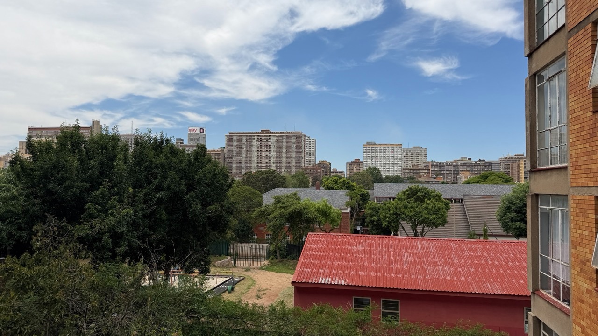
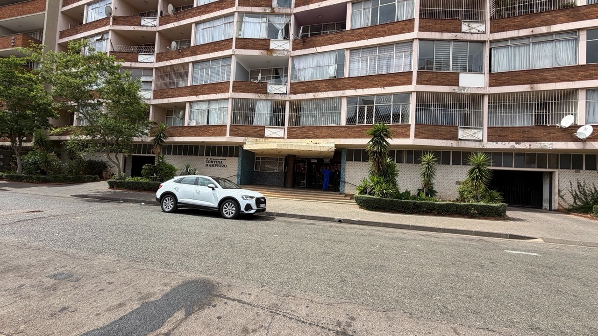
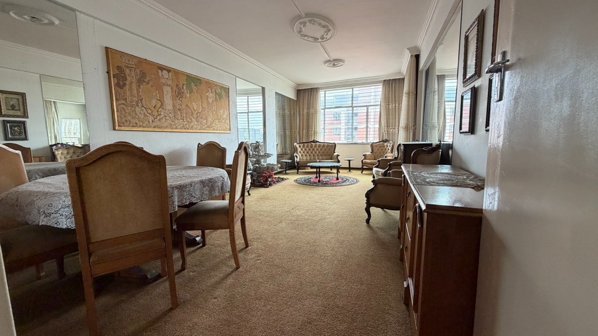
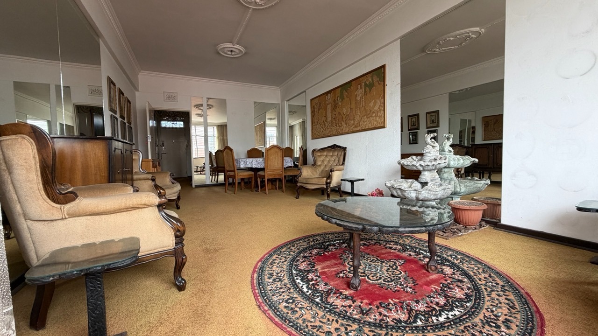
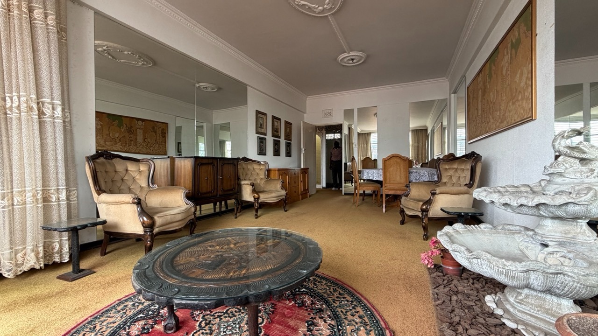
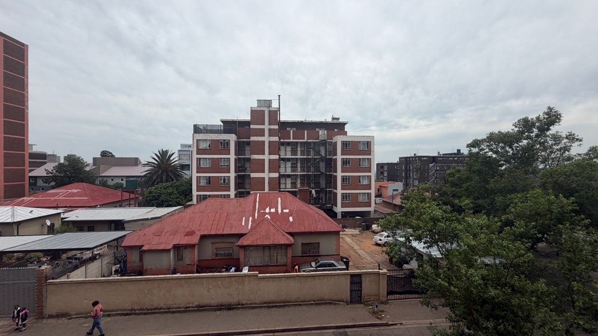
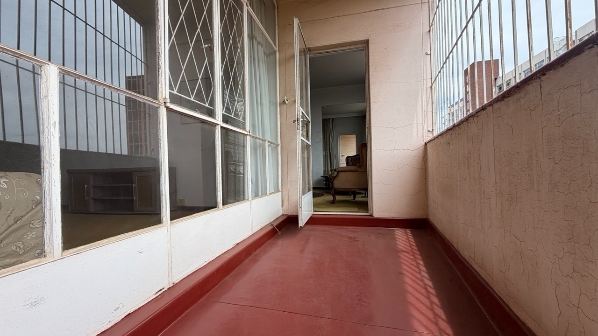
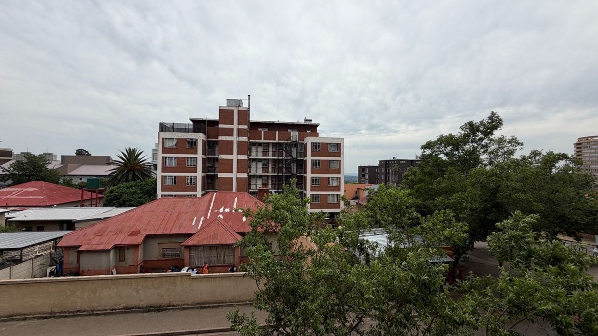
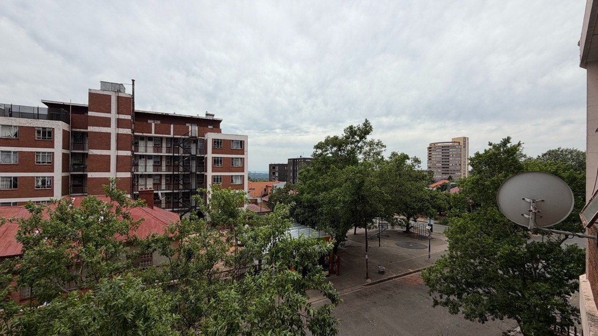
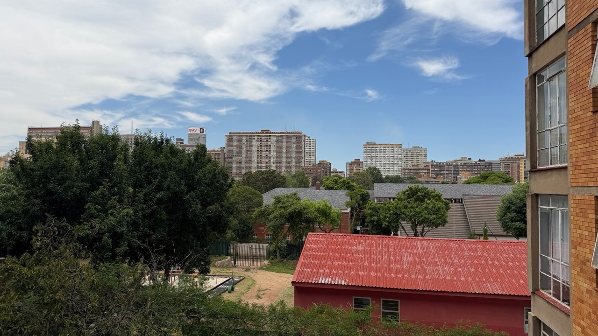
Situated on the second floor, it offers a generous lounge and separate dining area-because dinner deserves better than balancing a plate on your lap. Step onto the sheltered balcony for your morning coffee, fresh air and views across the neighbourhood and nearby tree-lined streets.
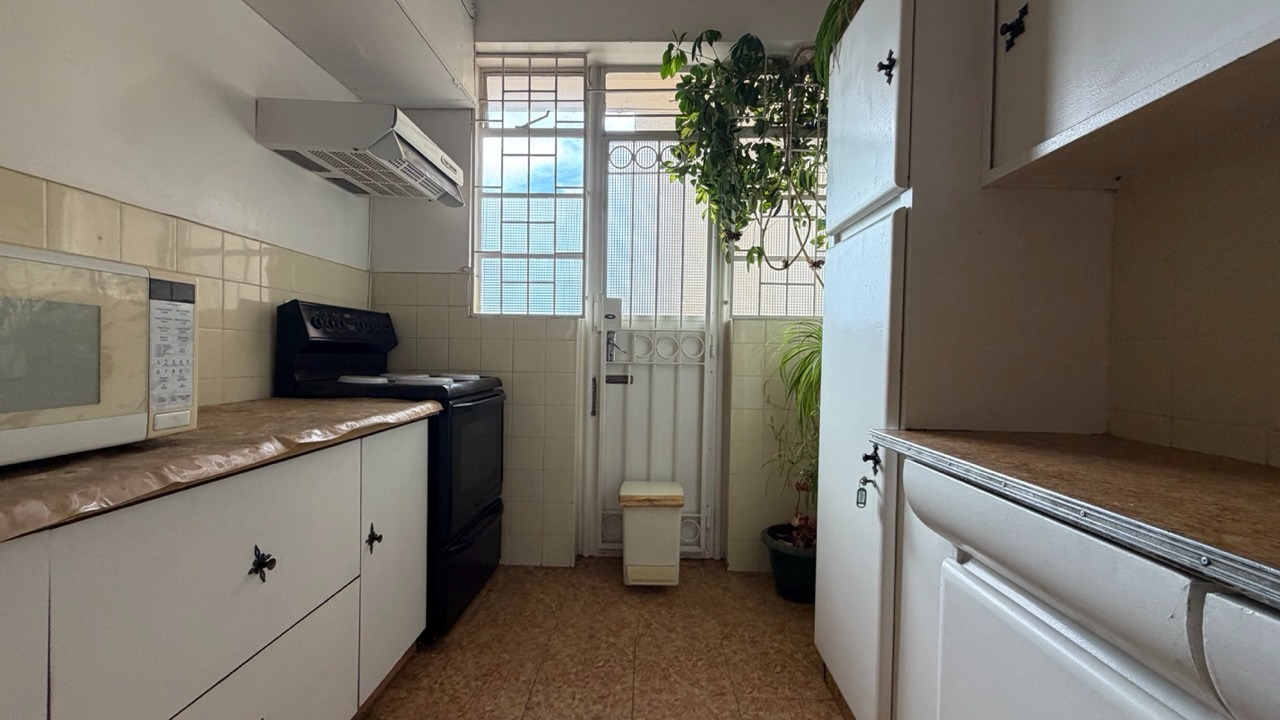
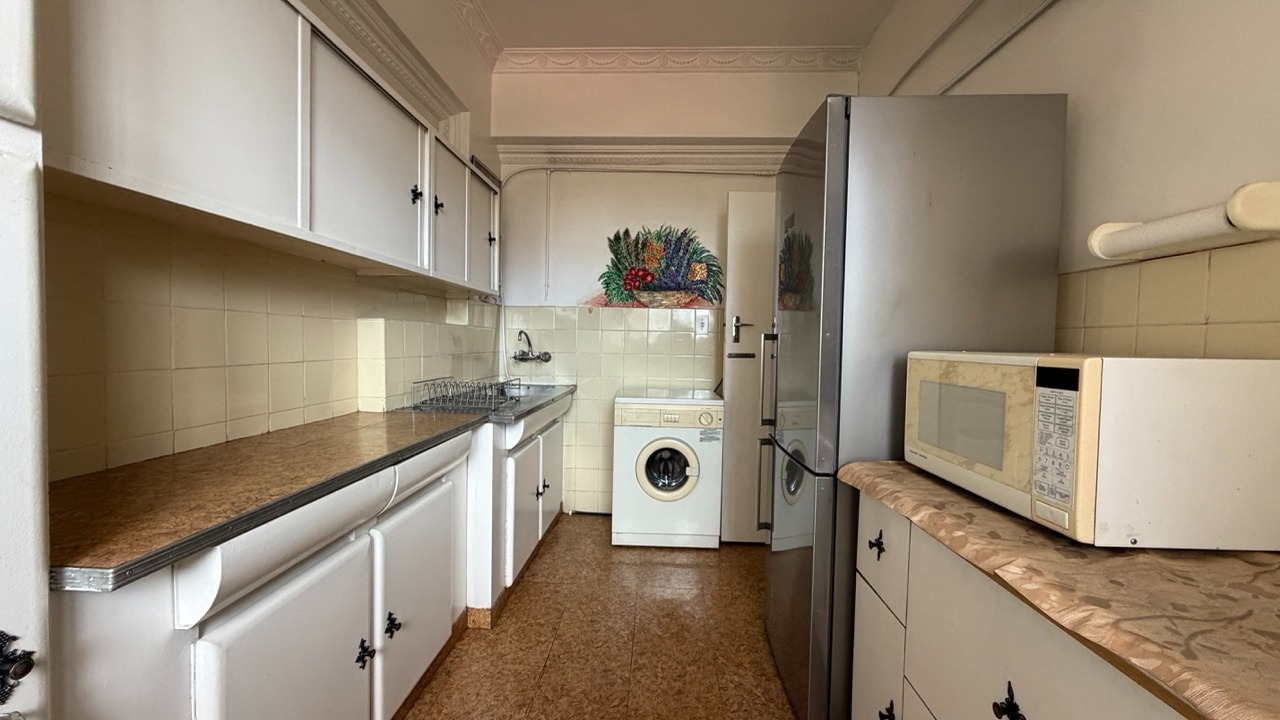
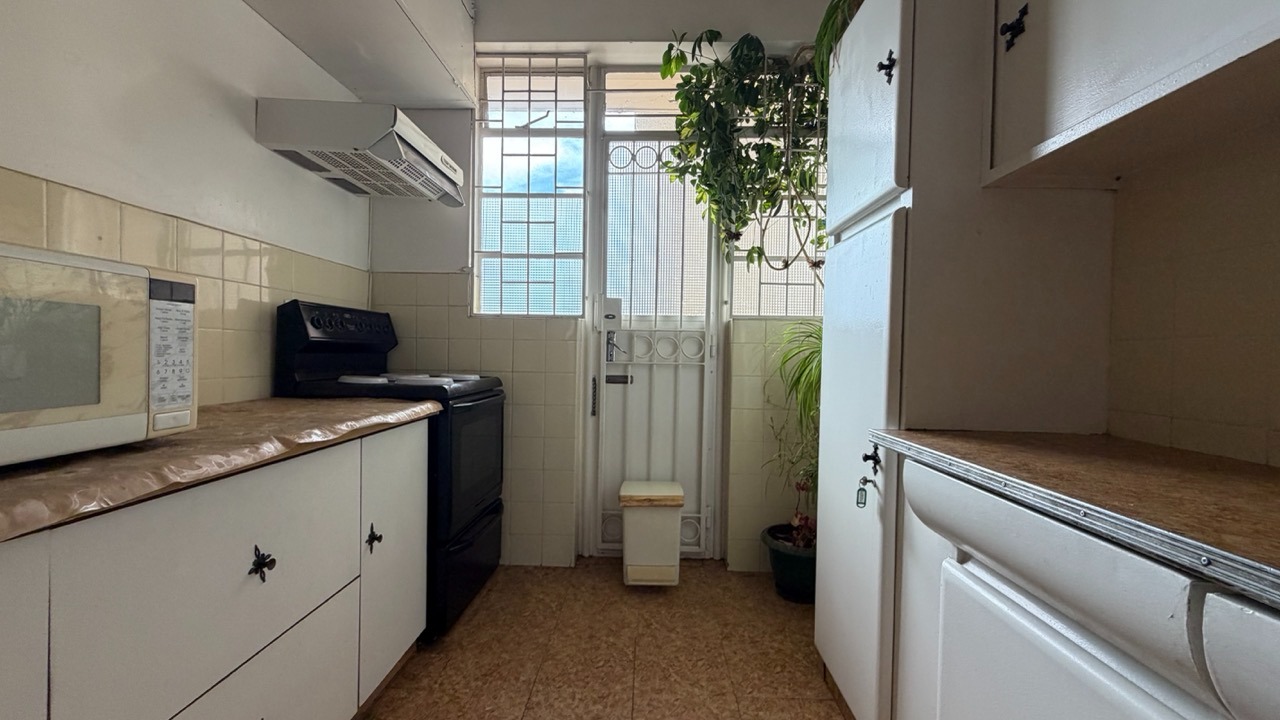
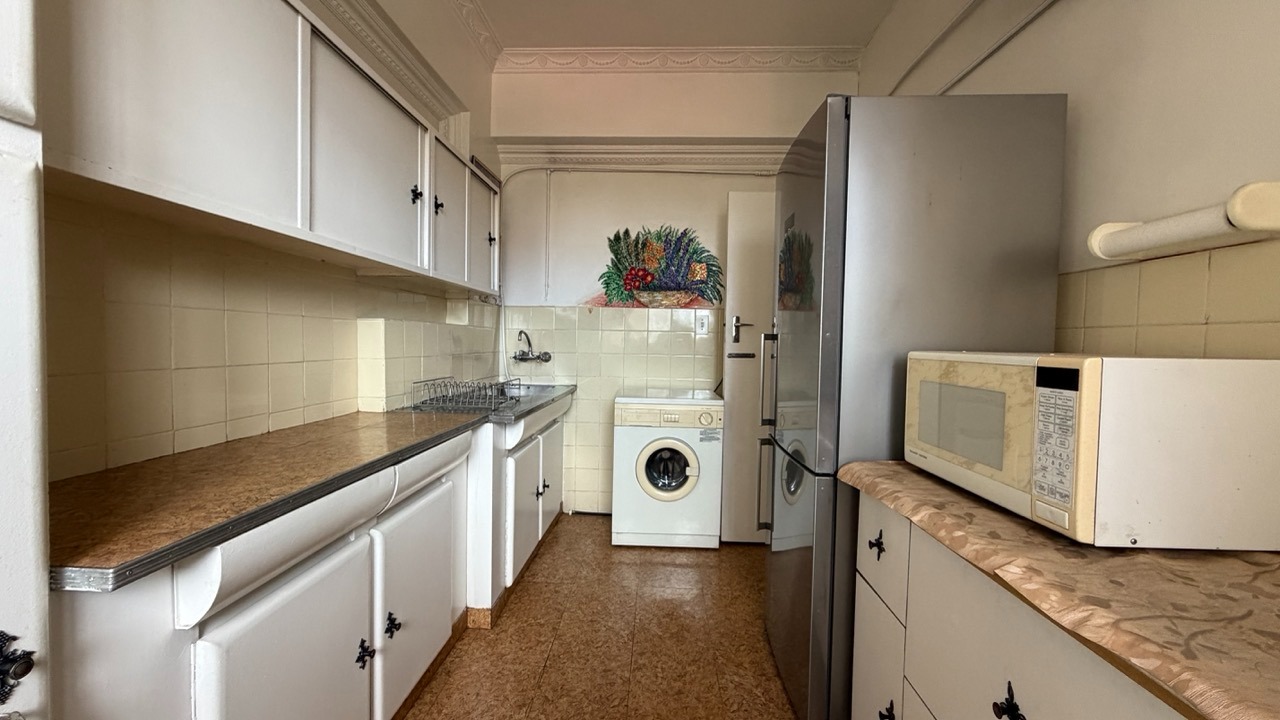
The kitchen features white cabinetry, tiled splashbacks and space for your stove, microwave and fridge. A dedicated laundry area keeps the washing out of the limelight.
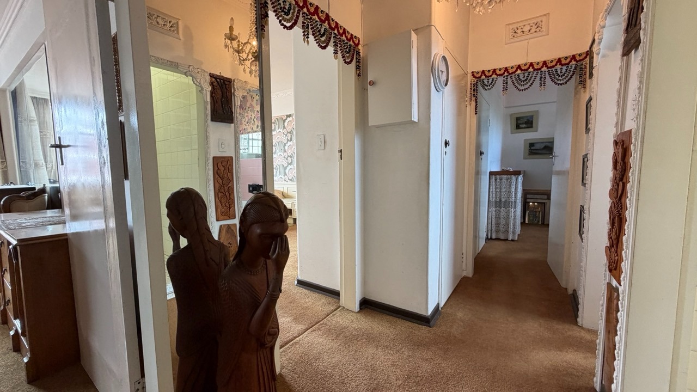
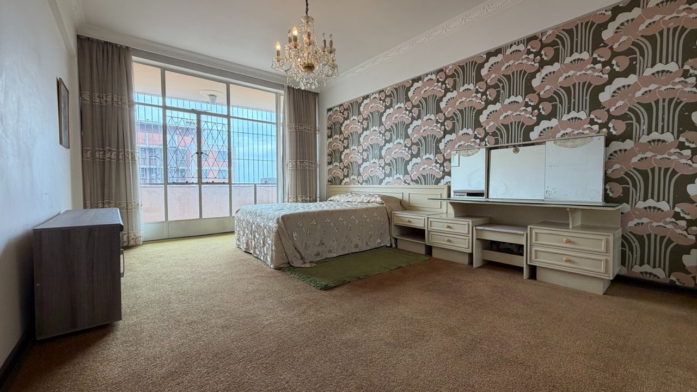
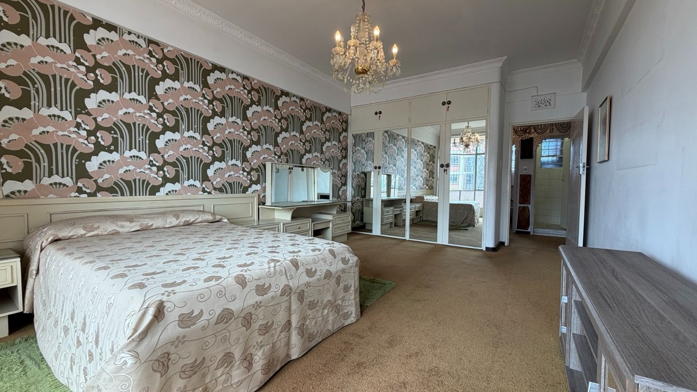
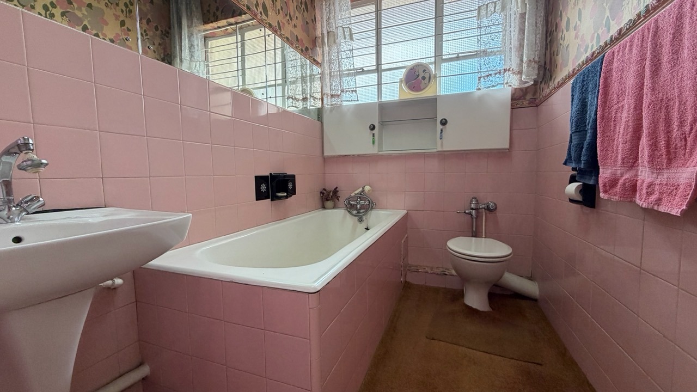
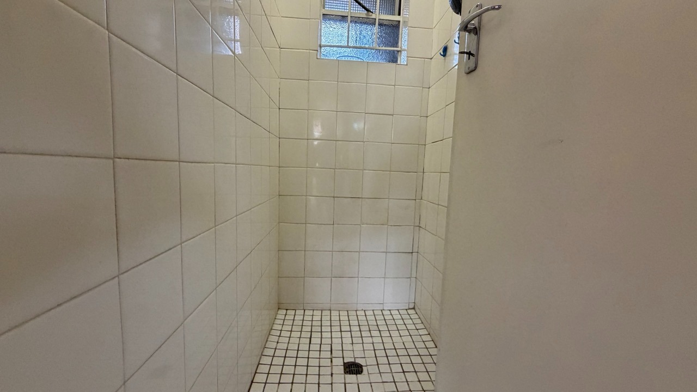
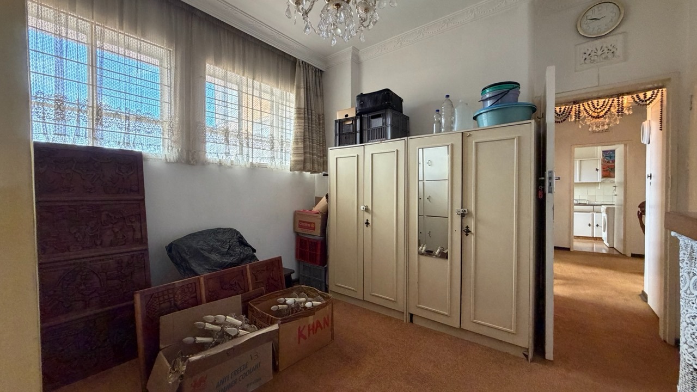
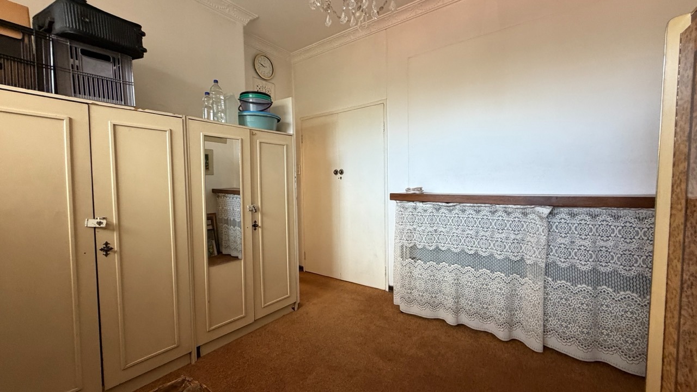
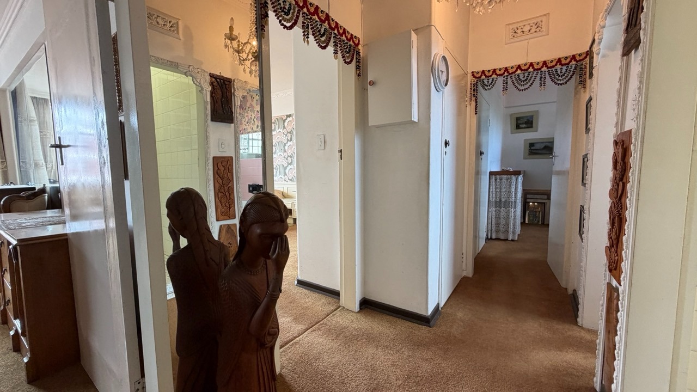
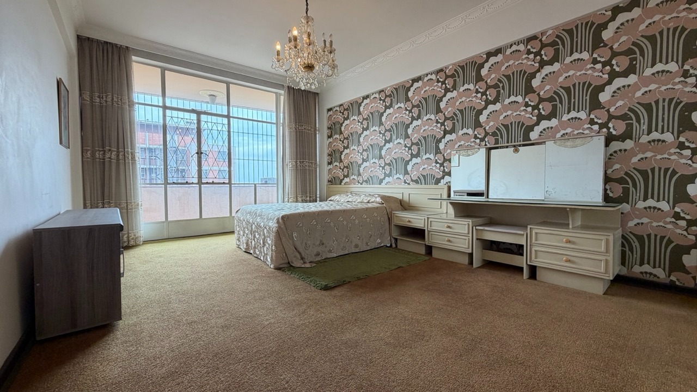
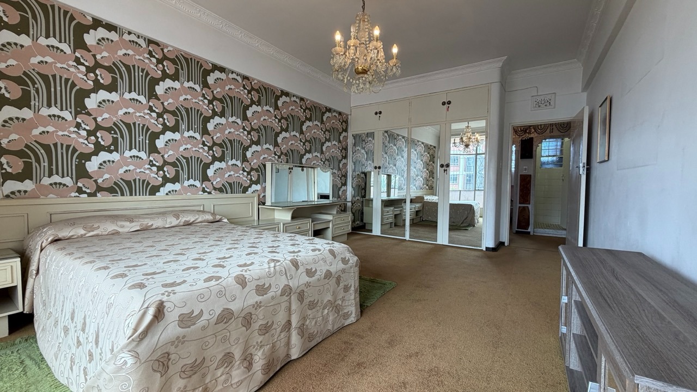
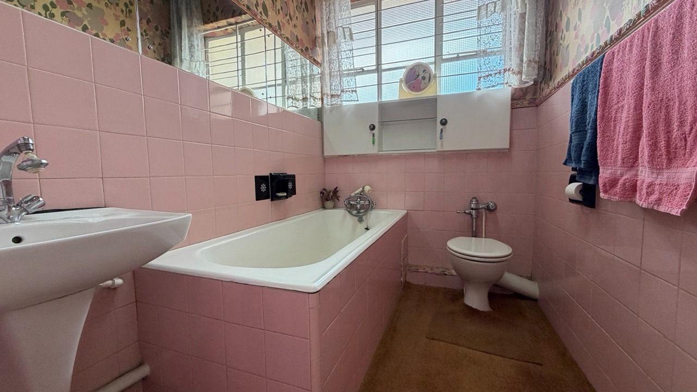
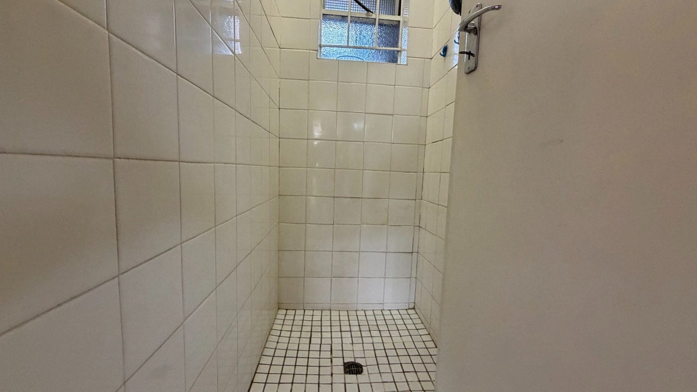
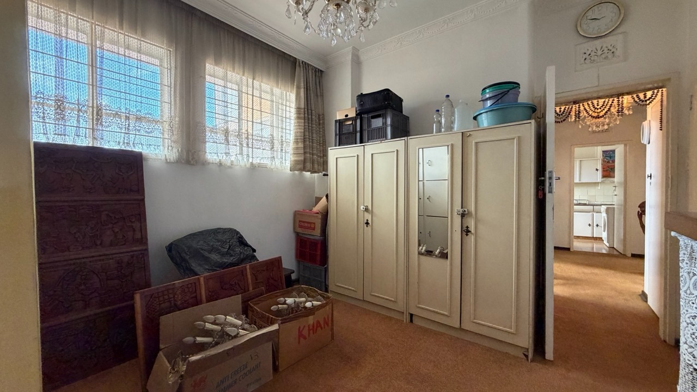
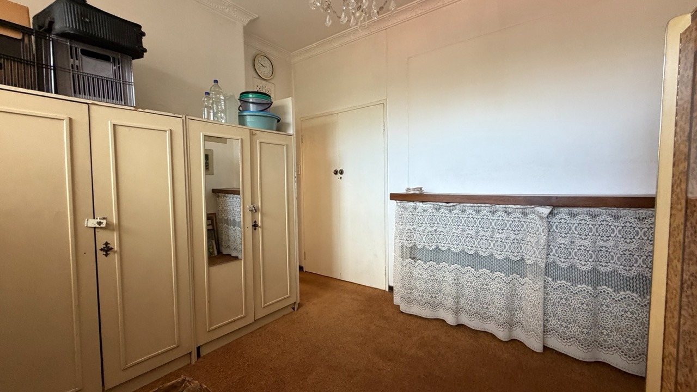
Two bedrooms sit along a central passage, providing privacy from the living areas, while one and a half bathrooms help keep the morning routine civil.
Carpeted floors and classic finishes give this home an established feel, with scope to add your own style. Bring your decorating ideas: there's room here for both your furniture and your personality.
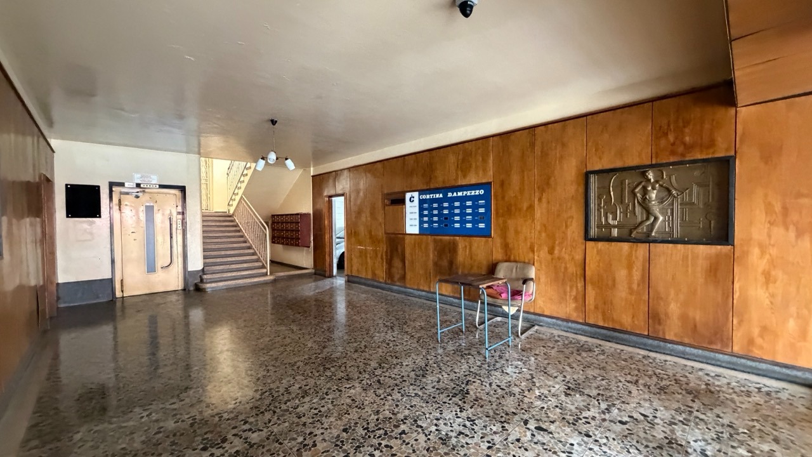
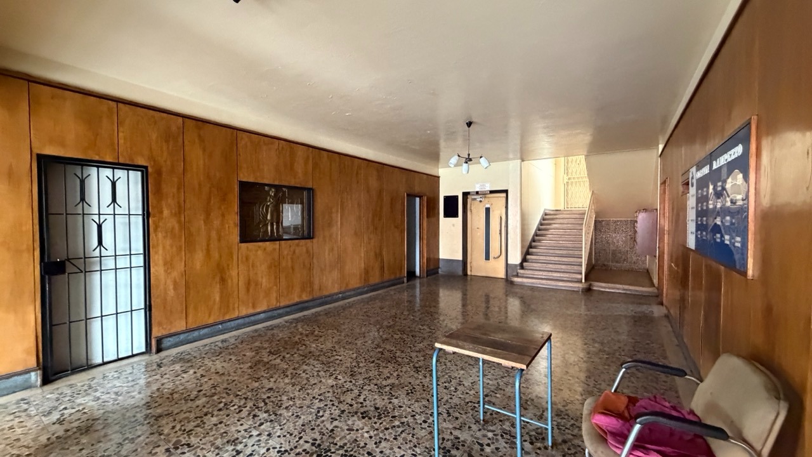
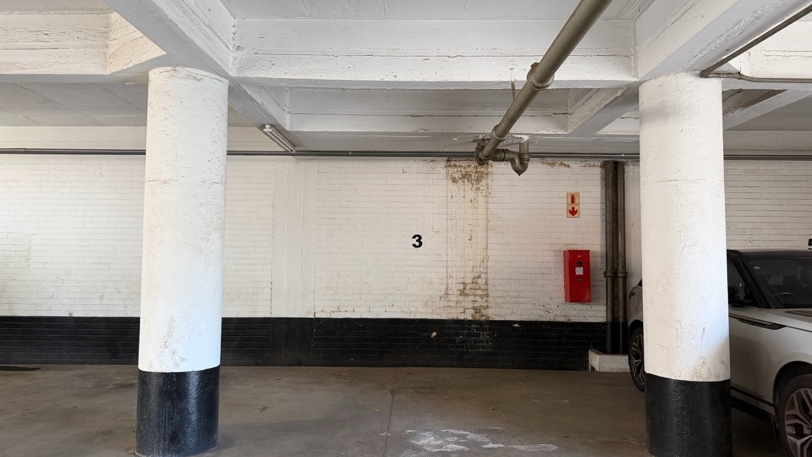
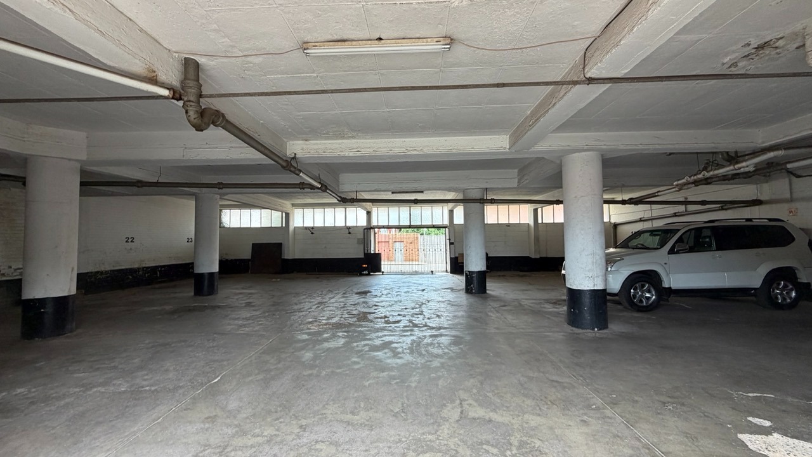
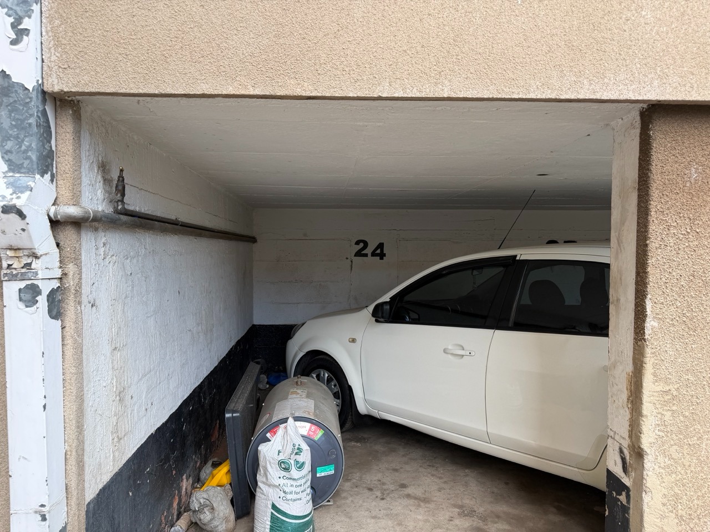
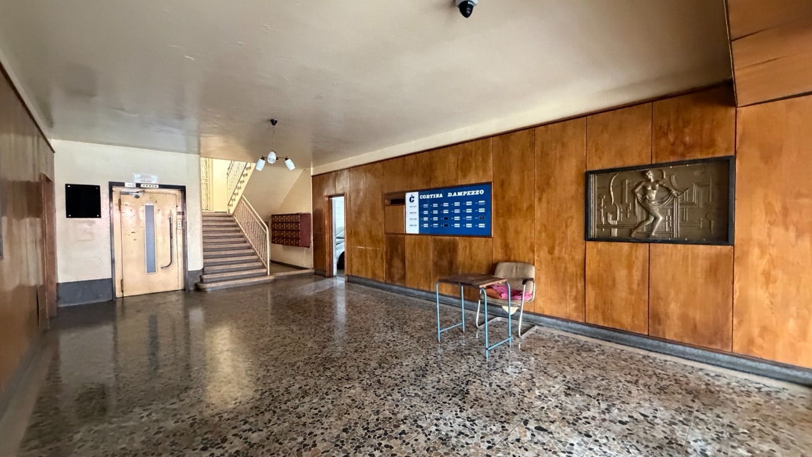
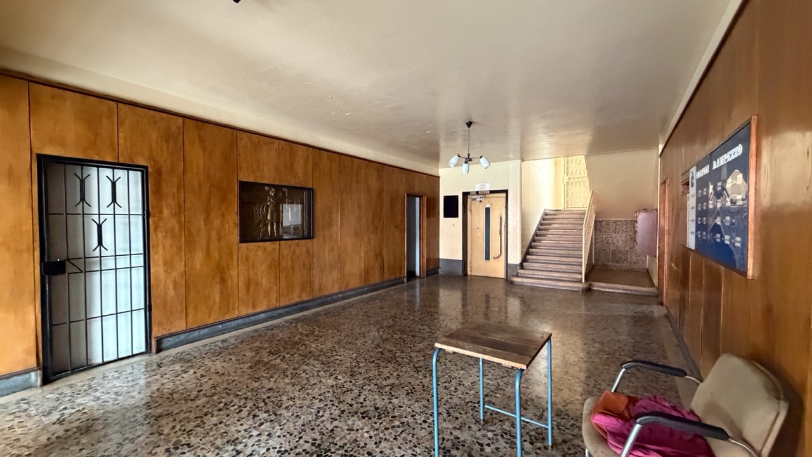
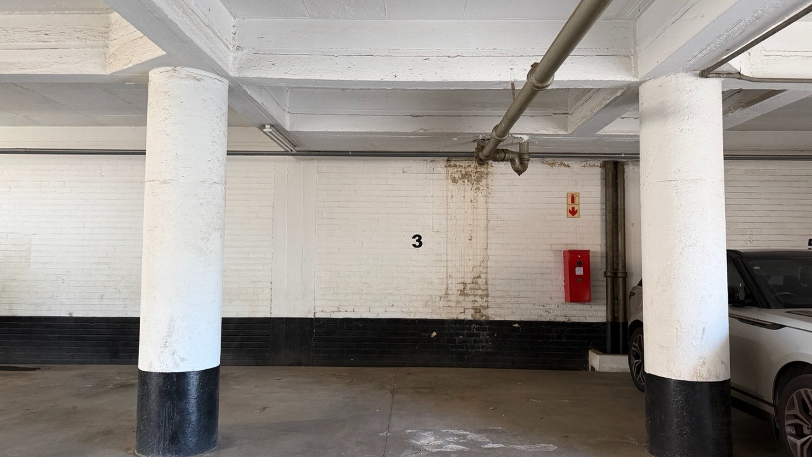
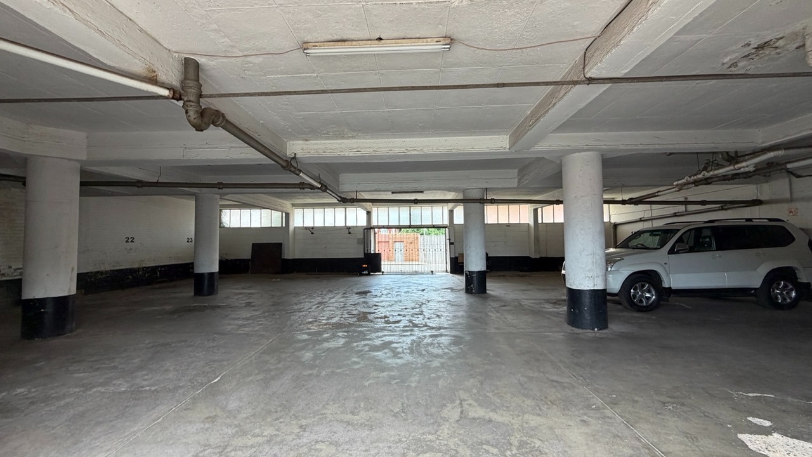
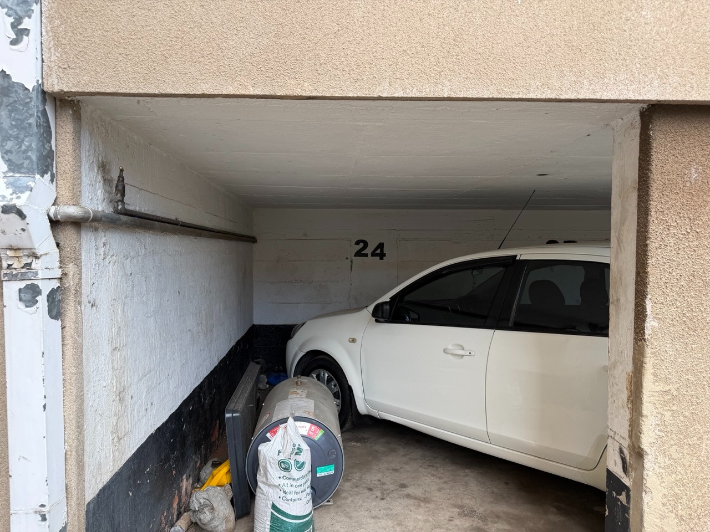
And the practical bonus? Two parking bays, gated access and a central Berea location with everyday conveniences within easy reach.
The highlights:
- 94 m² of living space
- Two bedrooms
- One and a half bathrooms
- Separate lounge and dining area
- Sheltered balcony with neighbourhood views
- Fitted kitchen and dedicated laundry area
- Two parking bays
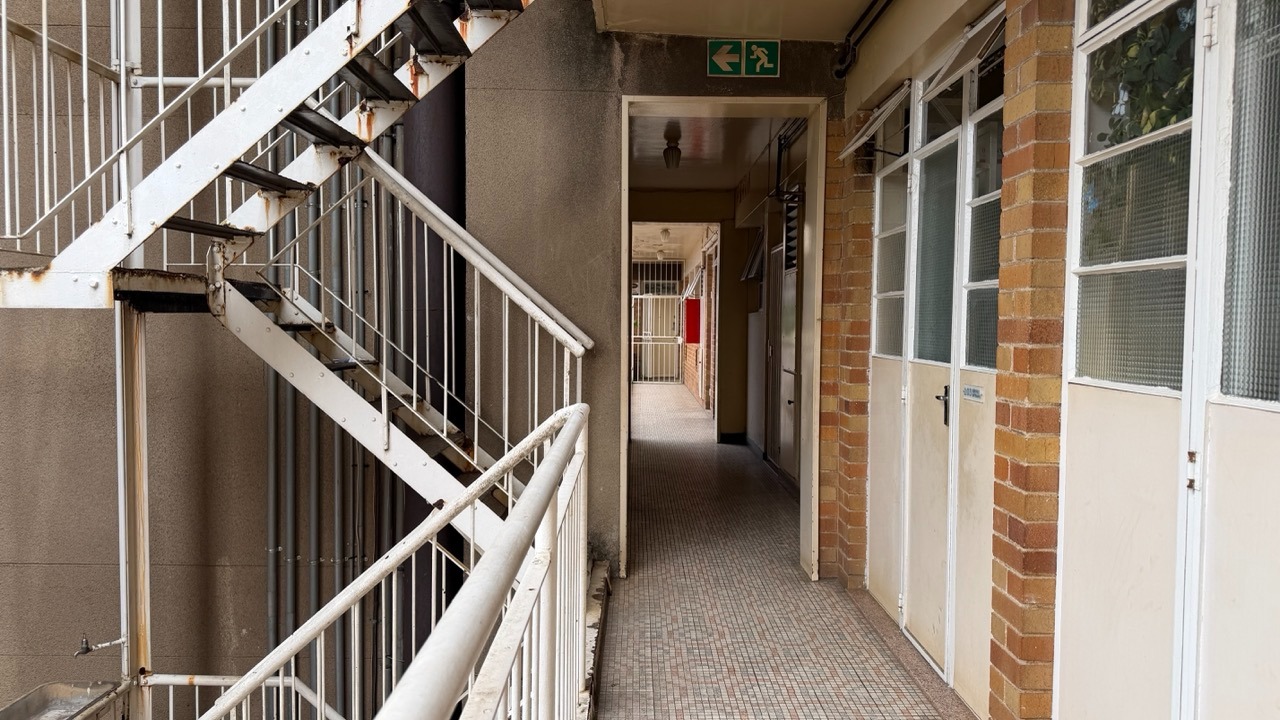
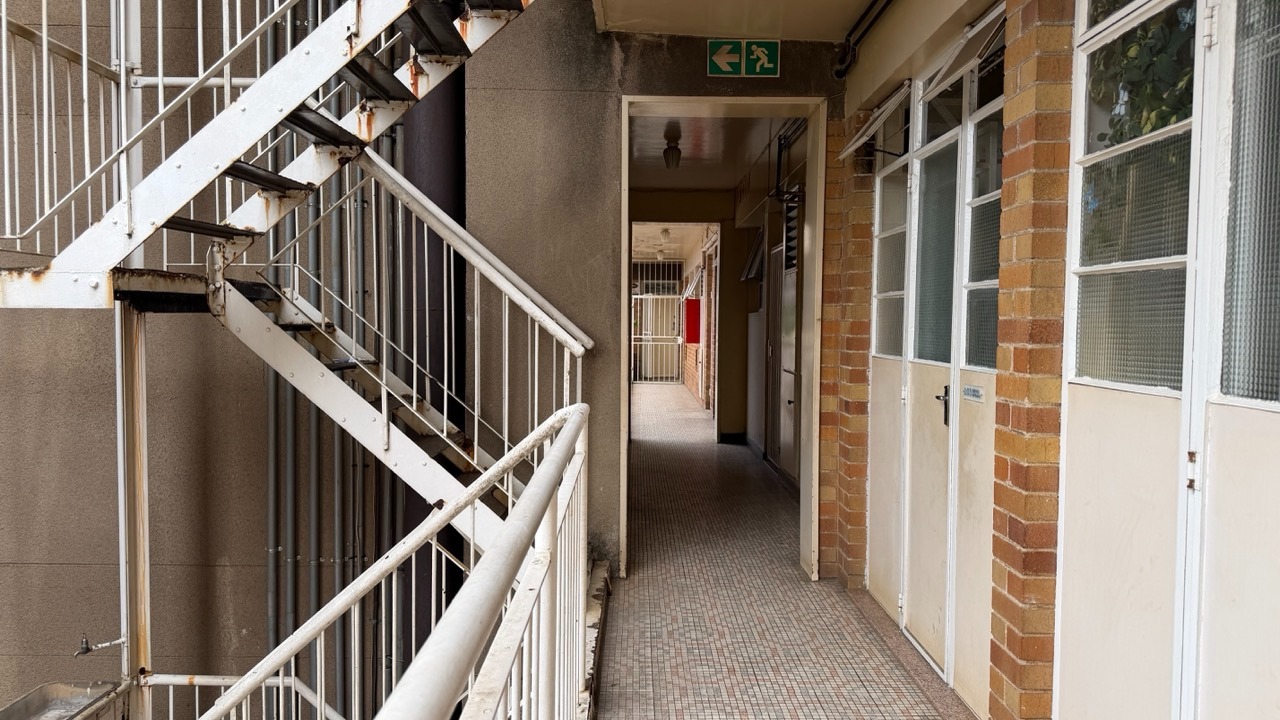
- Gated access
- Second-floor position
Space, character and a chance to make it yours. Contact Team Pivot at RE/MAX Advantage to arrange your viewing.
Property Details
- 2 Bedrooms
- 1.5 Bathrooms
- 1 Lounges
- 1 Dining Area
Property Features
- Balcony
- Access Gate
- Scenic View
- Kitchen
- Paving
| Bedrooms | 2 |
| Bathrooms | 1.5 |
| Floor Area | 94 m2 |
| Erf Size | 1 489.0 m2 |
Contact the Agent


Shawn Geldenhuys
Candidate Property Practitioner