- 4
- 3
- 2
- 545 m2
- 1 578.0 m2
Monthly Costs
Monthly Bond Repayment ZAR .
Calculated over years at % with no deposit. Change Assumptions
Affordability Calculator | Bond Costs Calculator | Bond Repayment Calculator | Apply for a BondBond Calculator

Disclaimer: The estimates contained on this webpage are provided for general information purposes and should be used as a guide only. While every effort is made to ensure the accuracy of the calculator, RE/MAX of Southern Africa cannot be held liable for any loss or damage arising directly or indirectly from the use of this calculator, including any incorrect information generated by this calculator, and/or arising pursuant to your reliance on such information.
Property description
Distinguished Greenside Residence with Dual Living Potential
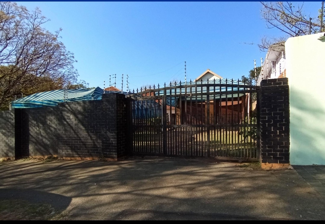
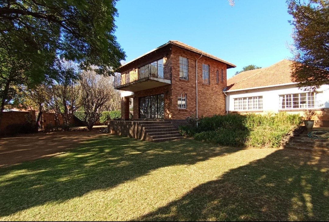
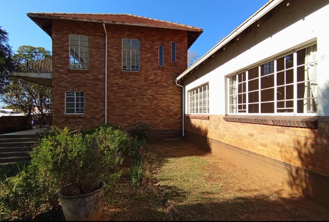
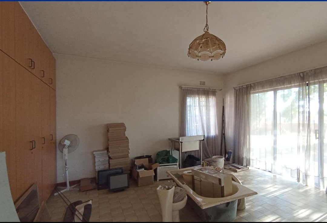
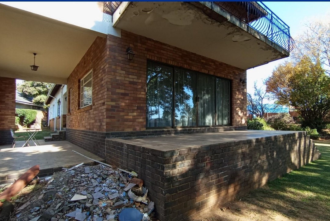
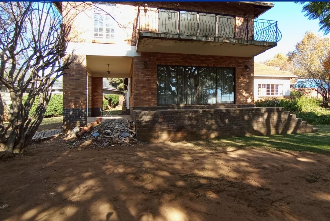
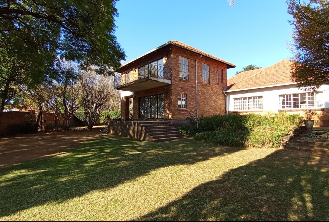
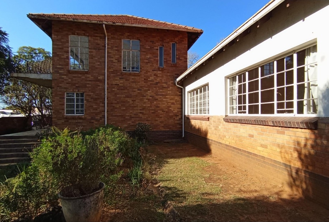
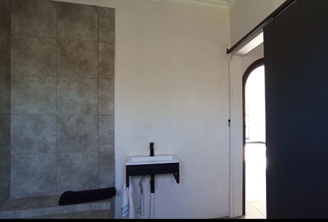
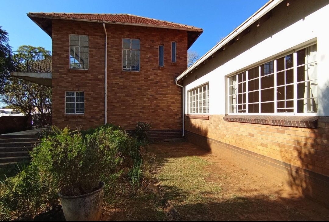
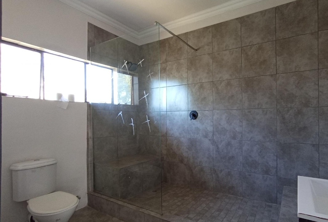
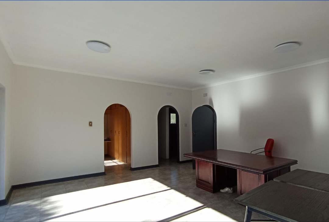
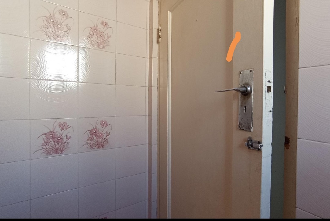
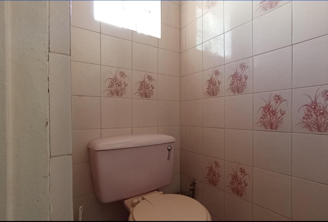
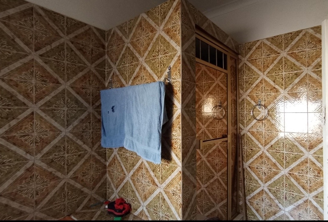

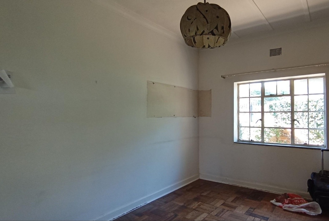

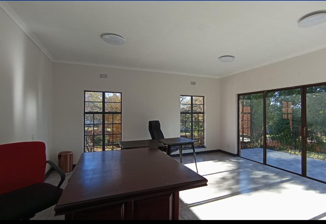


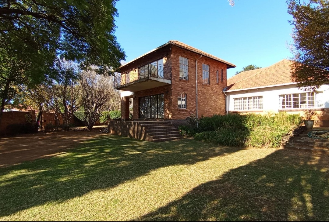
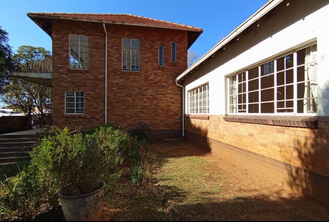
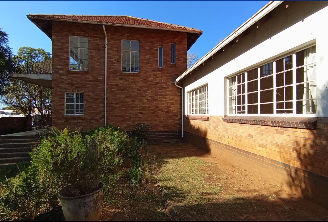
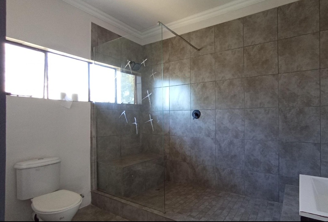
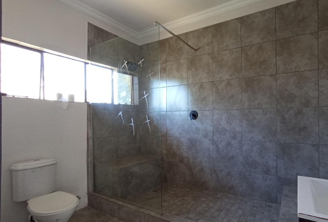

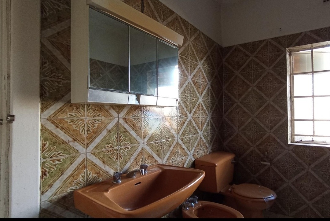
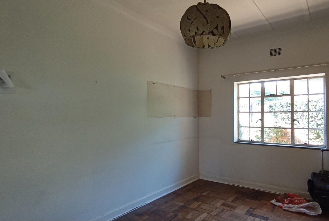
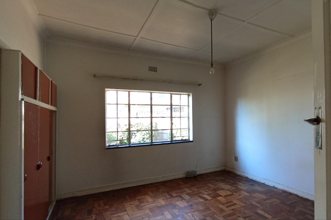
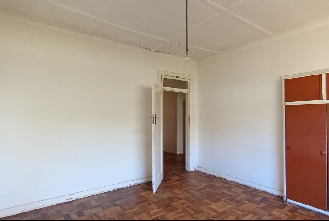


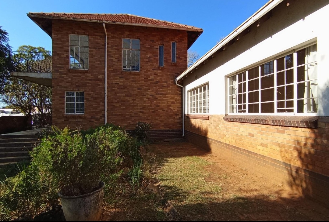
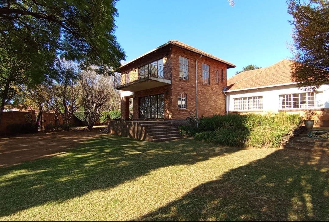

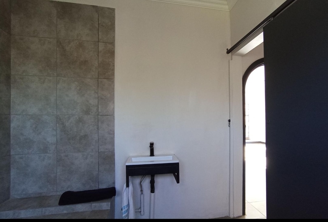

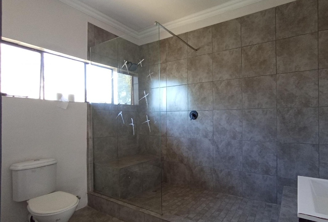

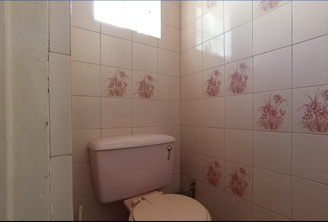


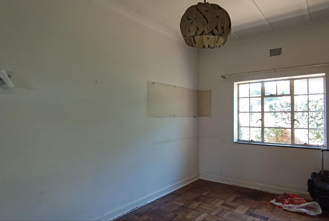

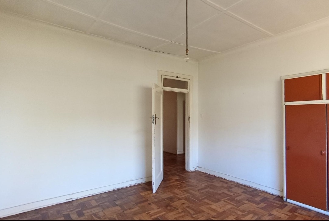
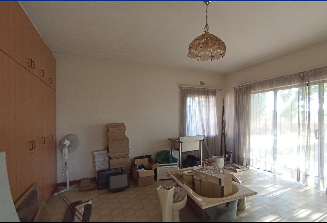
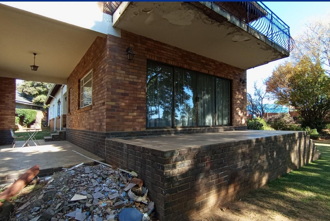
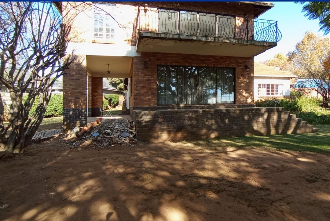

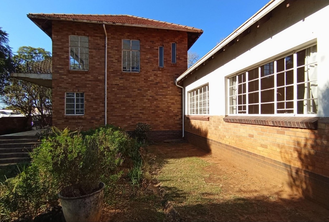

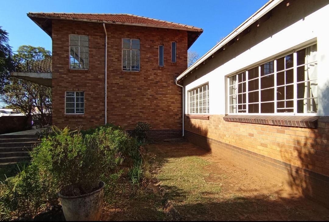
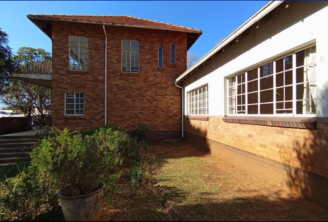
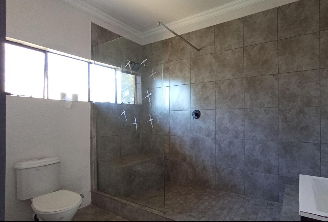

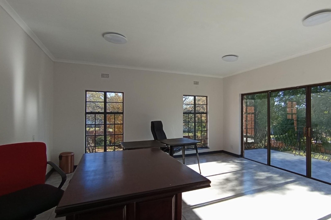
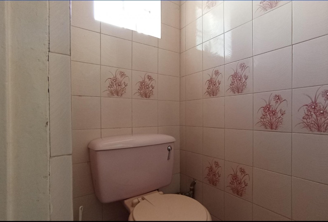
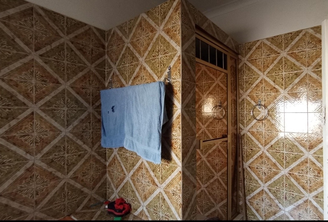
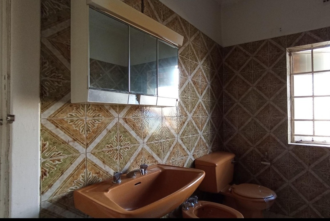
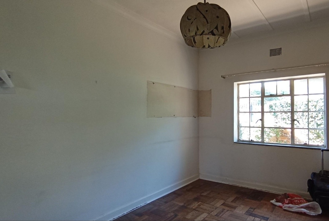
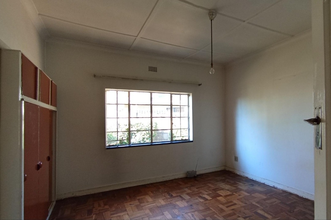
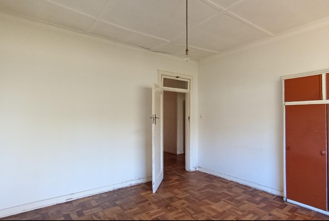

This distinguished residence comprises four generously proportioned bedrooms and three bathrooms, situated upon an expansive 1578 square metre erf in the sought-after Greenside locality of Johannesburg. The property encompasses 545 square metres of meticulously appointed living space, offering substantial accommodation for discerning families or investors seeking dual living opportunities.
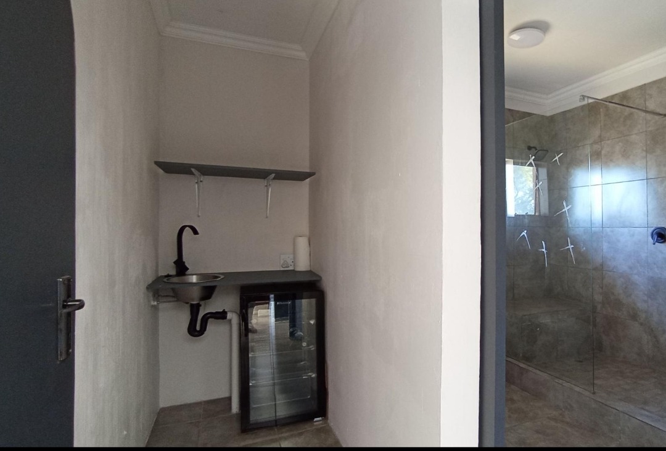
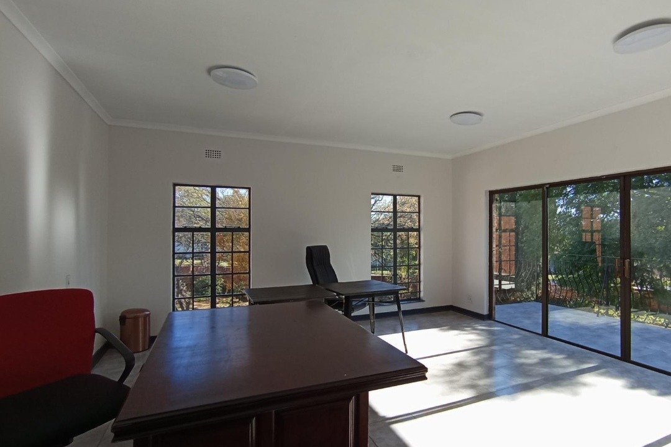
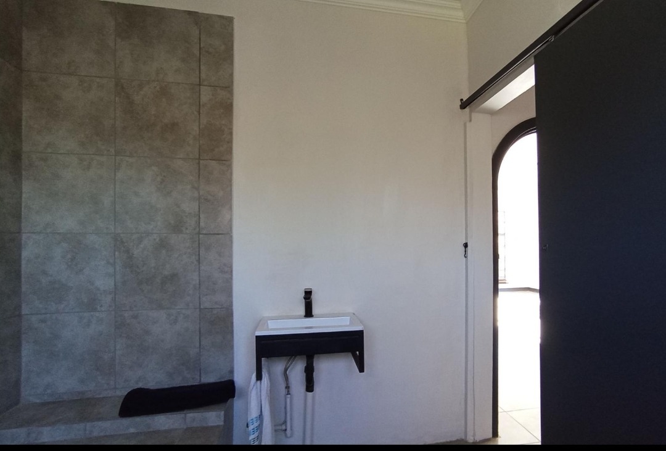

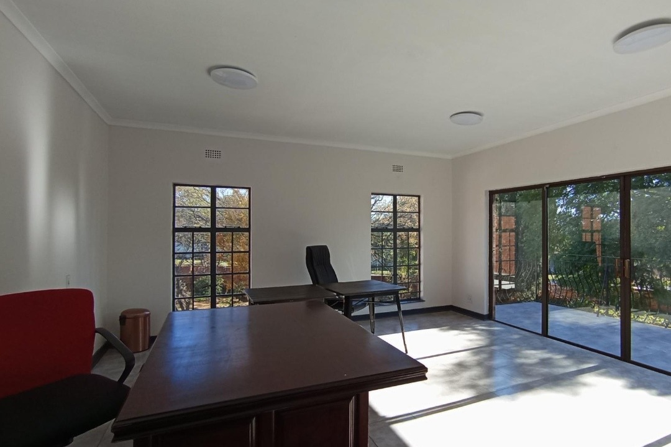
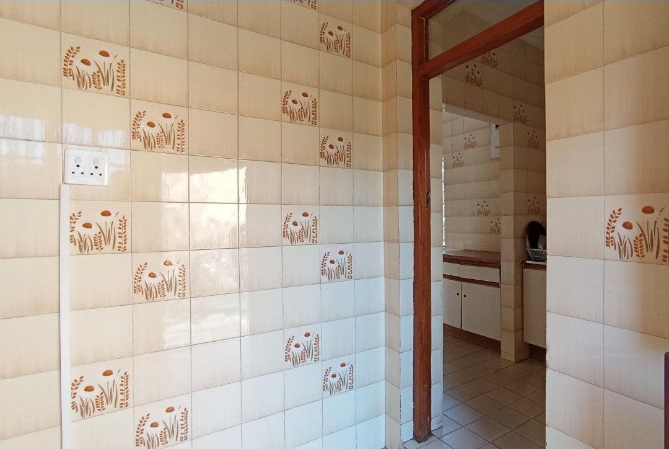
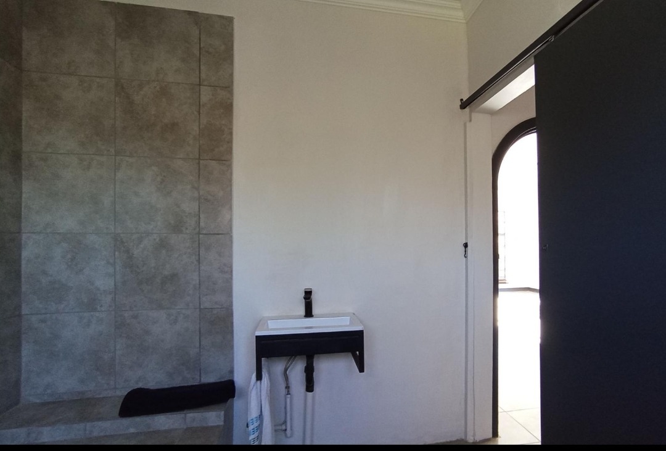



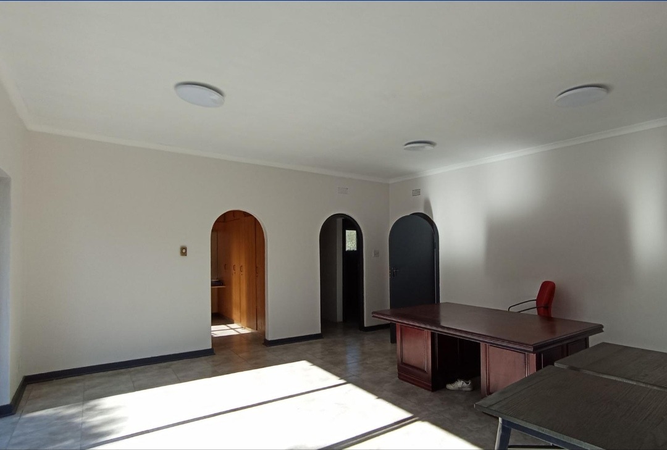
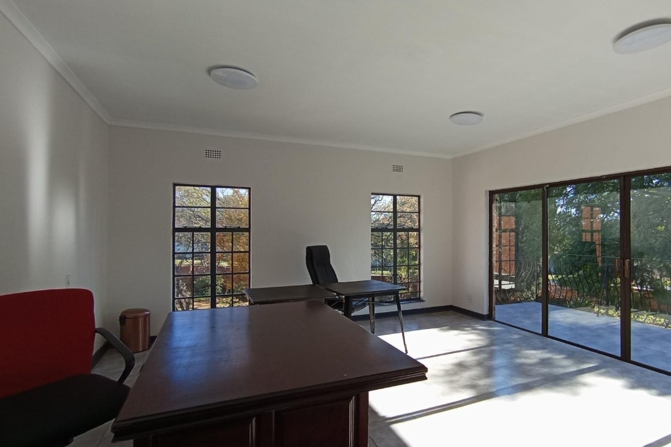

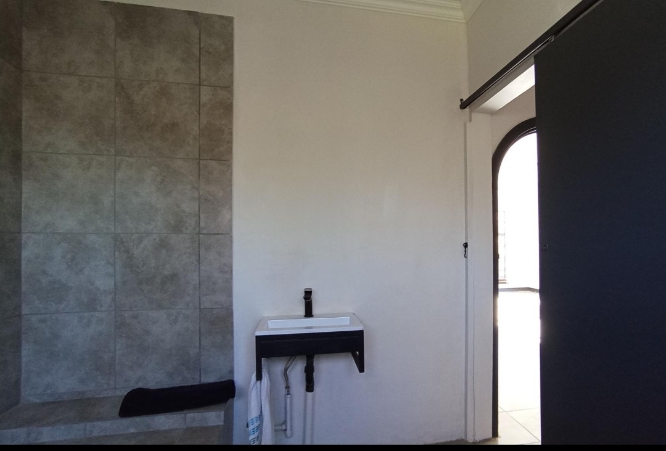


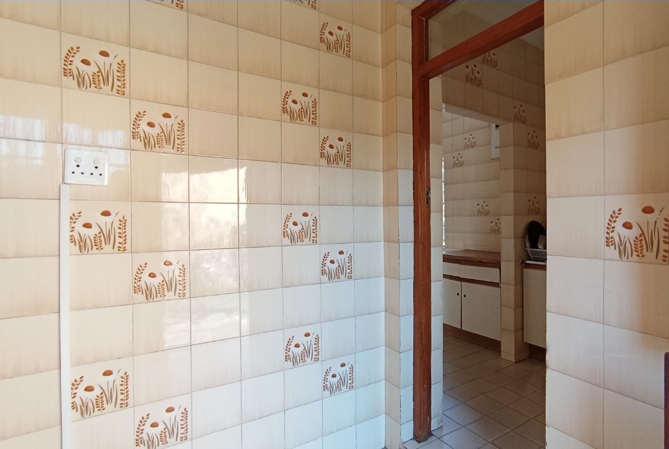
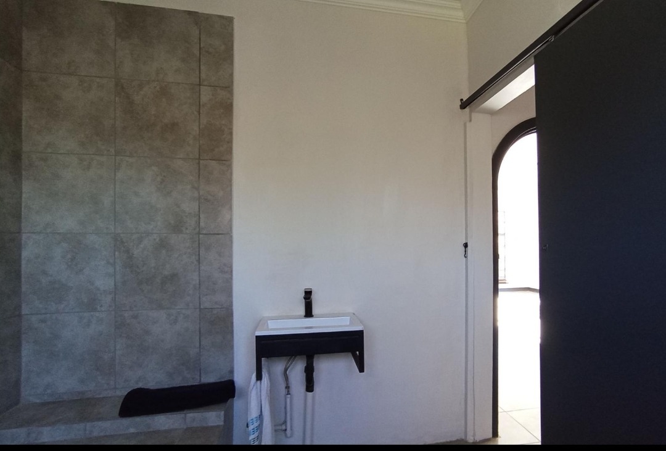
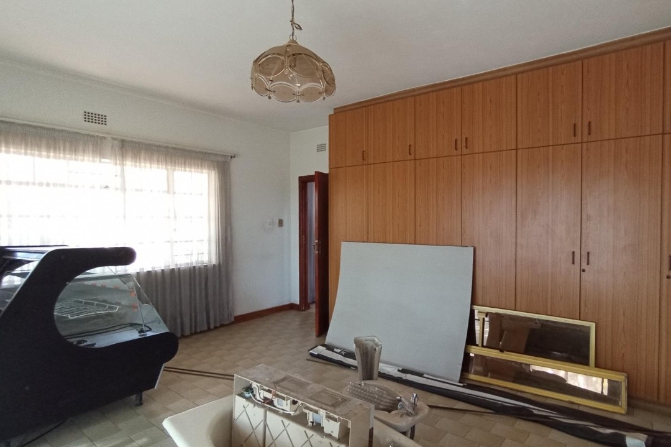
The interior architecture demonstrates considerable sophistication, featuring two formal lounges and two dining areas ideally suited for entertaining distinguished guests. The residence incorporates a dedicated study, entrance hall, and kitchen with integrated pantry, whilst elegant wood ceilings, contemporary sliding doors, and bespoke lighting fixtures establish an atmosphere of refined elegance. One bathroom functions as a private en-suite, providing exclusive sanctuary.
Key Features
Four bedrooms with en-suite bathroom
Dual lounges and dual dining areas for entertaining
Dedicated study and entrance hall


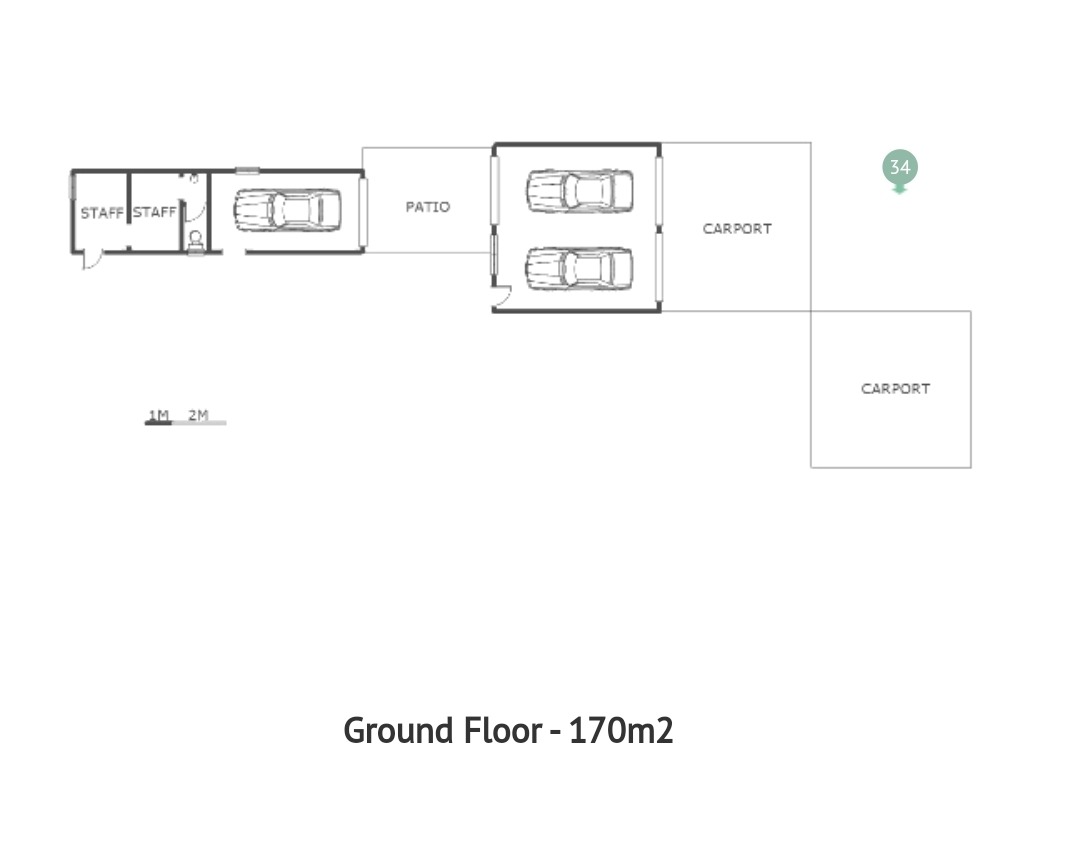
Secondary residence, flatlet, and staff quarters
Braai room with patio and balcony


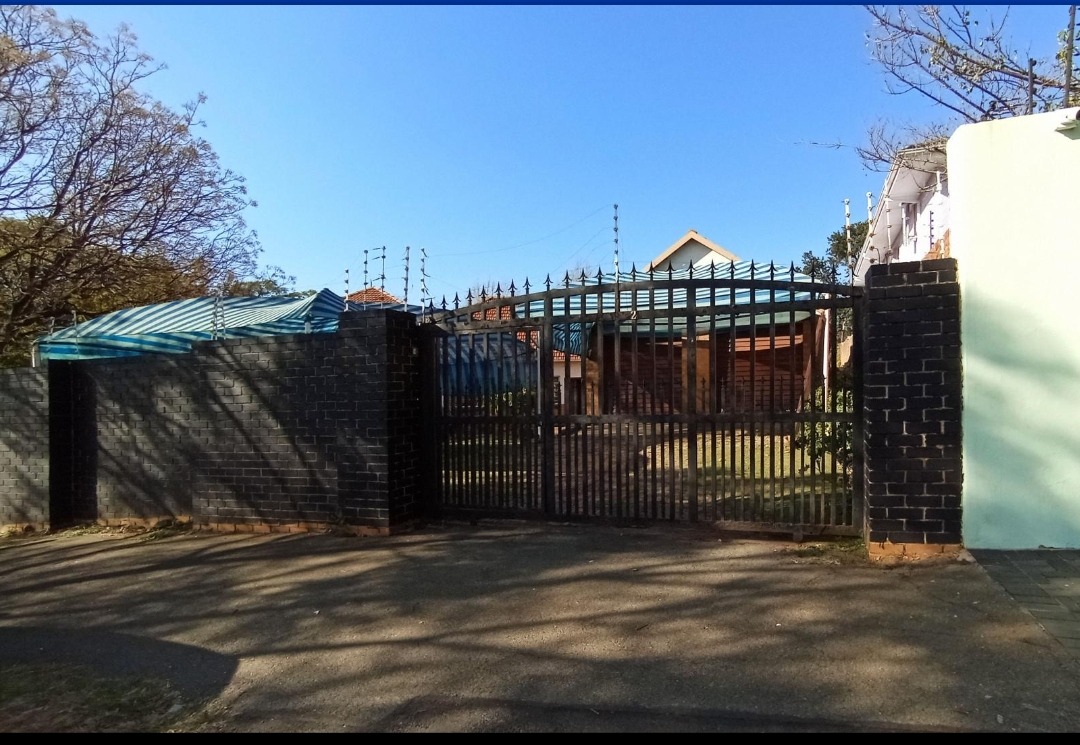

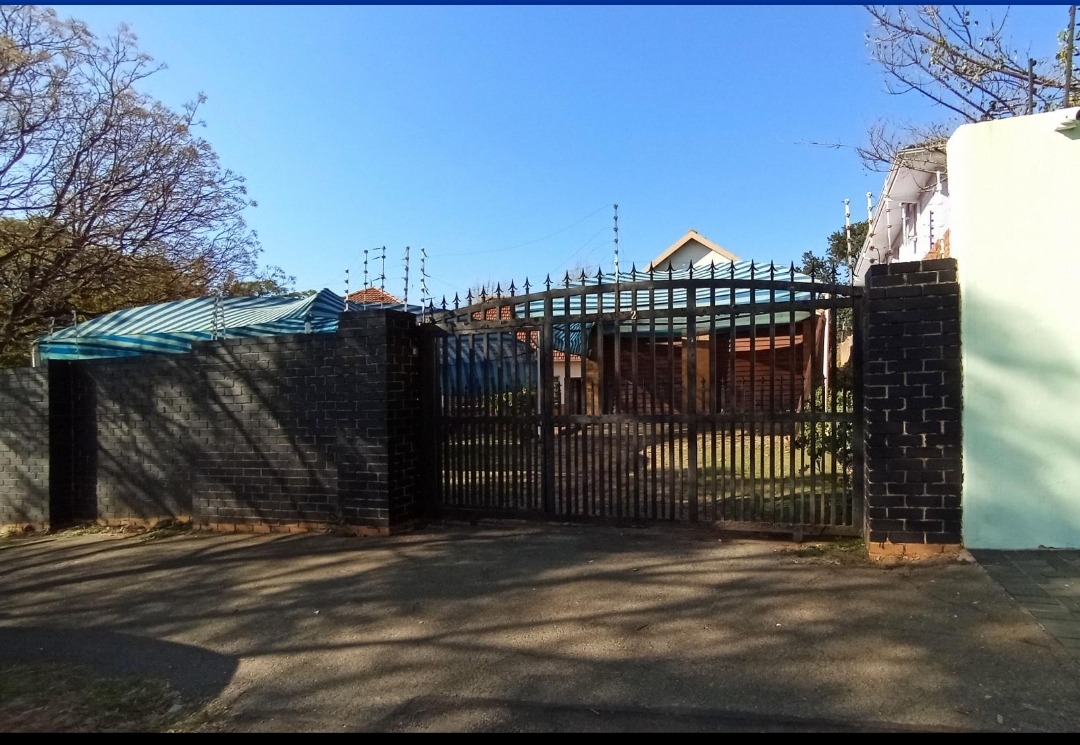
Electric fencing and access gate security
Fibre connectivity for modern requirements
Subdivision rights for future development
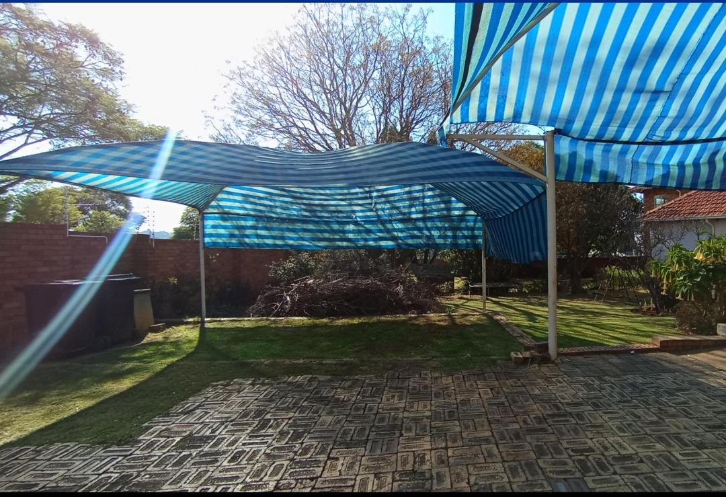
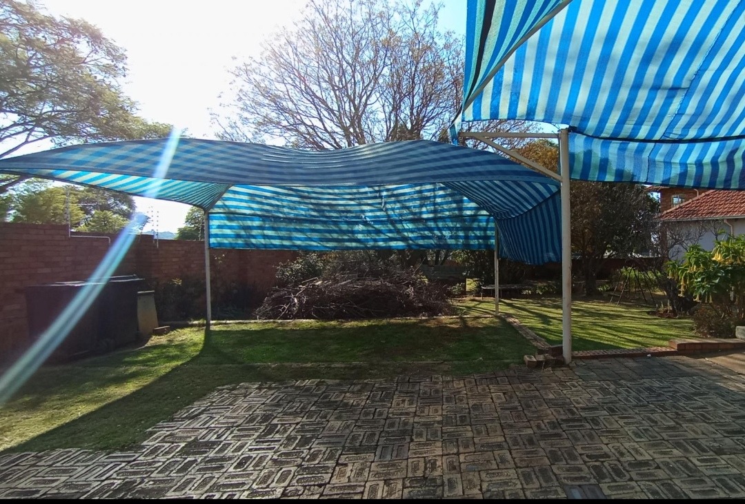
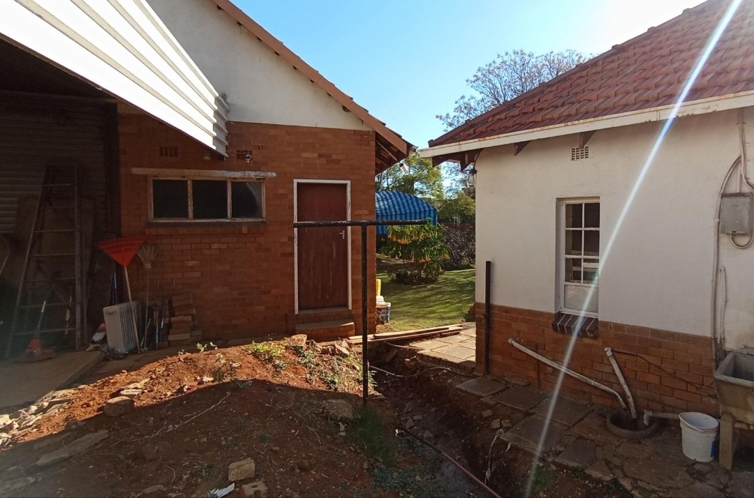
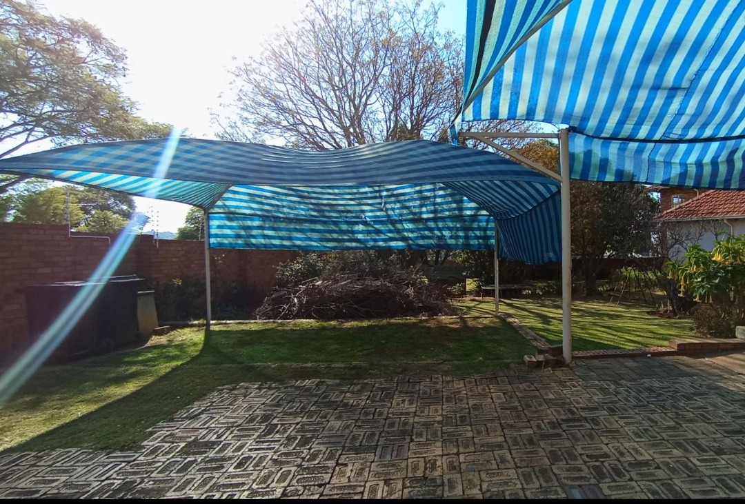
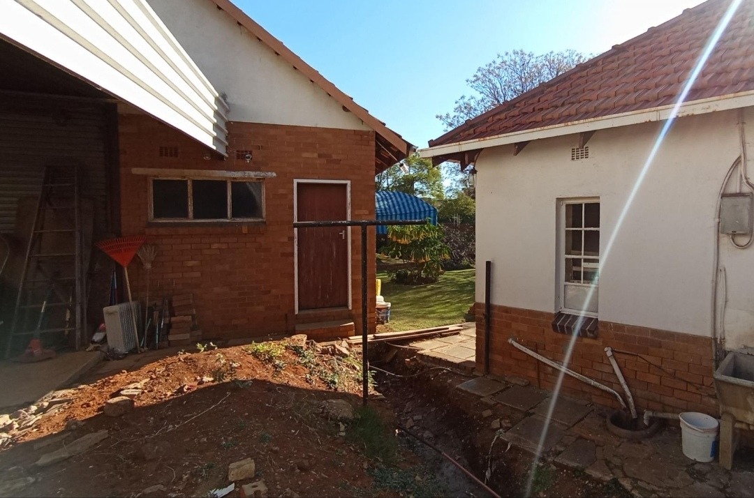

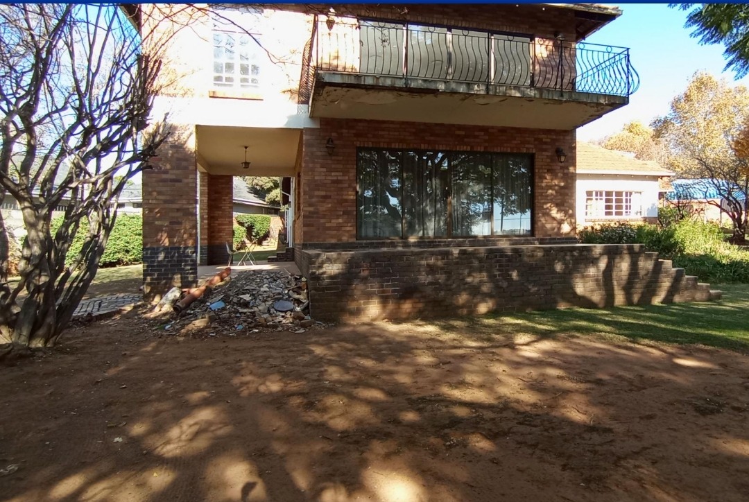
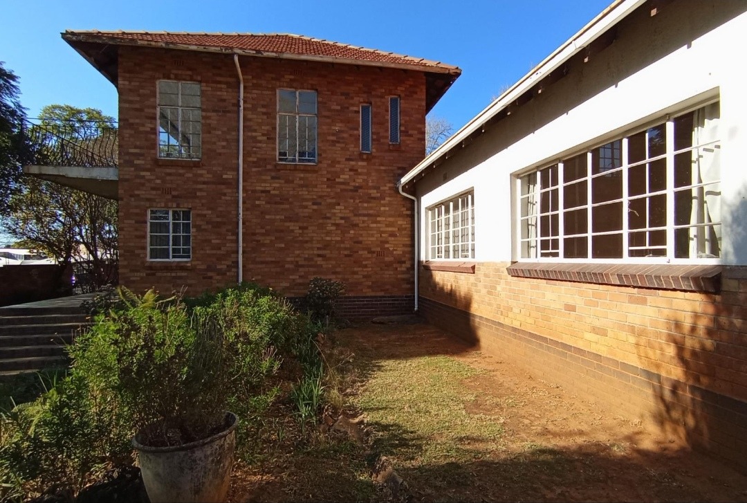


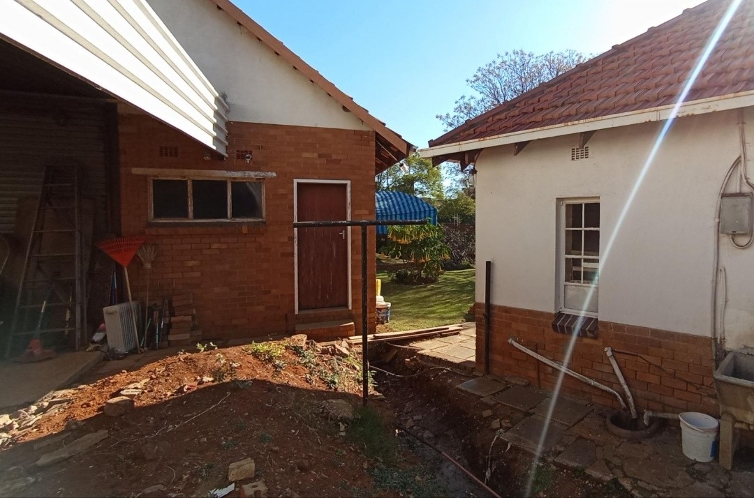


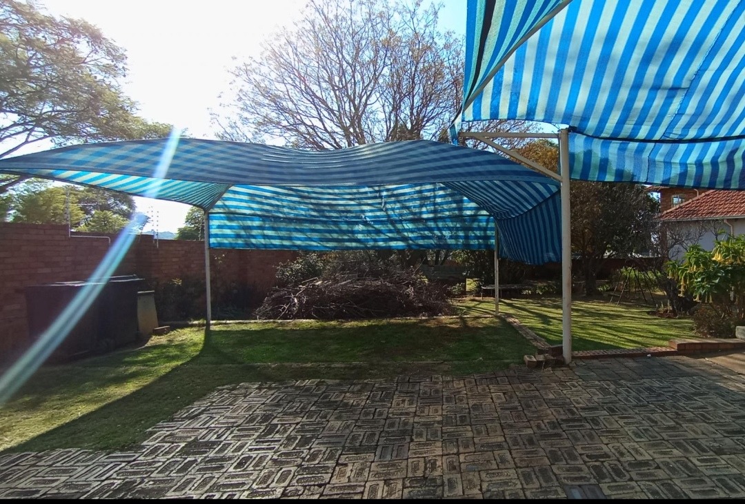
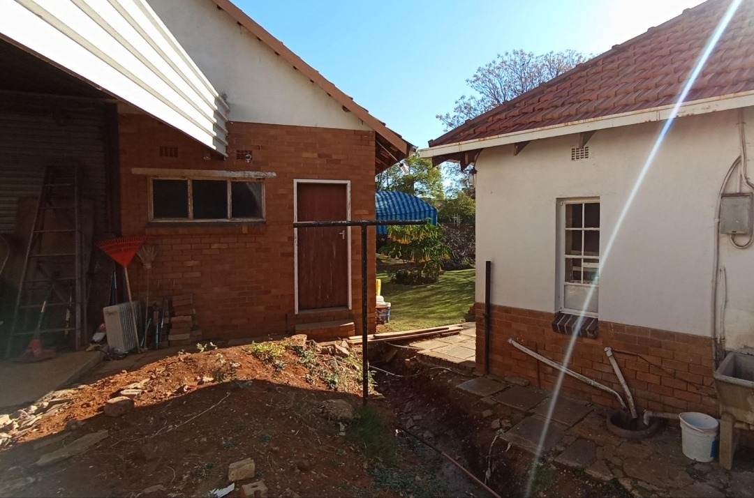
The exterior presents exceptional potential, encompassing a braai room, patio, and balcony overlooking scenic vistas. The property's dual living configuration-incorporating a secondary house, flatlet, domestic rooms, and staff quarters-presents compelling opportunities for extended family arrangements or rental income generation. Established paving and electric fencing provide immediate security and foundation. With subdivision rights and country living ambiance within an urban setting, this property represents a sophisticated investment opportunity. We invite qualified purchasers to arrange a comprehensive viewing.
Property Details
- 4 Bedrooms
- 3 Bathrooms
- 2 Garages
- 1 Ensuite
- 2 Lounges
- 2 Dining Area
Property Features
- Study
- Balcony
- Patio
- Staff Quarters
- Laundry
- Storage
- Satellite
- Pets Allowed
- Fence
- Access Gate
- Scenic View
- Kitchen
- Pantry
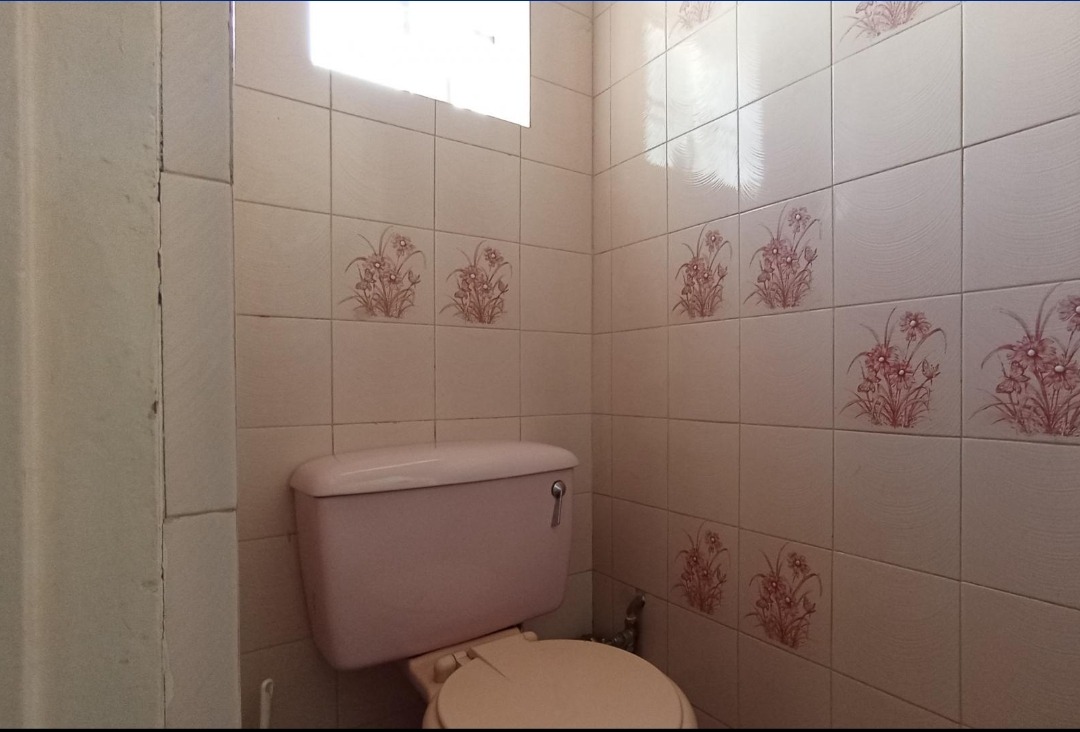
- Guest Toilet
- Entrance Hall
- Paving
- Garden
- Family TV Room
Video
| Bedrooms | 4 |
| Bathrooms | 3 |
| Garages | 2 |
| Floor Area | 545 m2 |
| Erf Size | 1 578.0 m2 |