







- 5
- 2
- 1
- 250 m2
- 1 086.0 m2
Monthly Costs
Monthly Bond Repayment ZAR .
Calculated over years at % with no deposit. Change Assumptions
Affordability Calculator | Bond Costs Calculator | Bond Repayment Calculator | Apply for a BondBond Calculator

Disclaimer: The estimates contained on this webpage are provided for general information purposes and should be used as a guide only. While every effort is made to ensure the accuracy of the calculator, RE/MAX of Southern Africa cannot be held liable for any loss or damage arising directly or indirectly from the use of this calculator, including any incorrect information generated by this calculator, and/or arising pursuant to your reliance on such information.
Property description
Versatile Greenside Commercial Property With Dual Living Potential
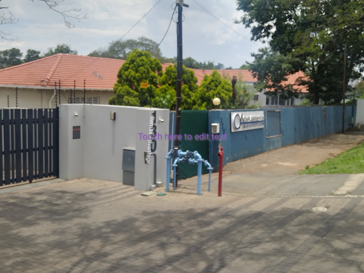
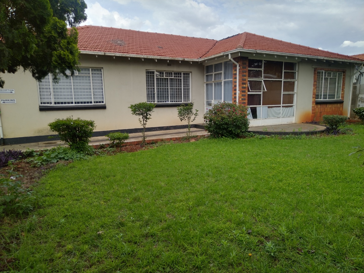
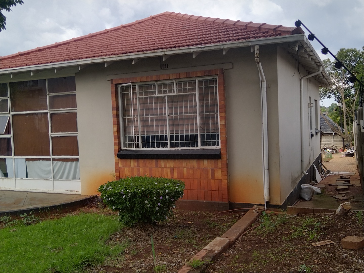
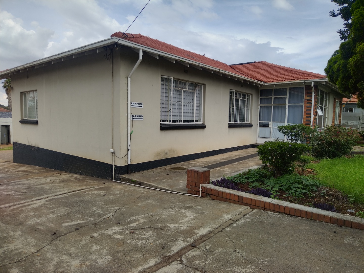
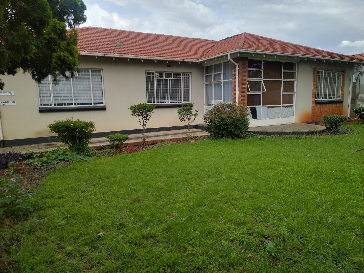
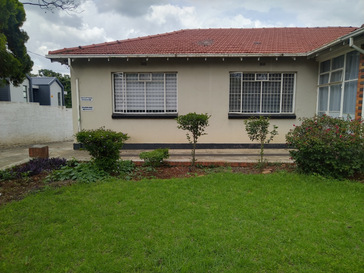
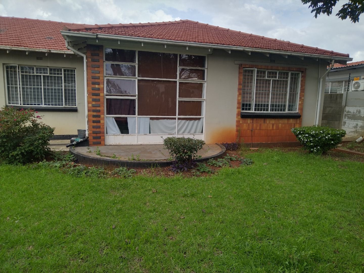
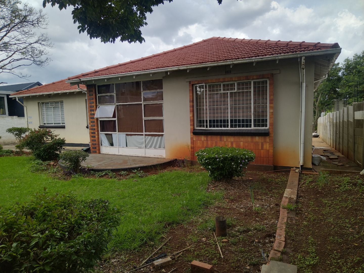
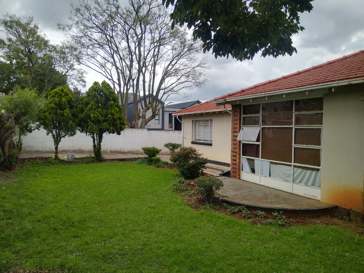
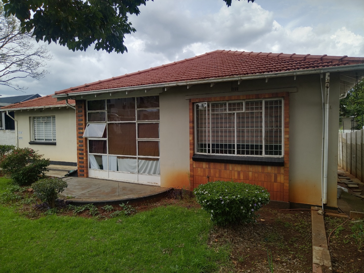
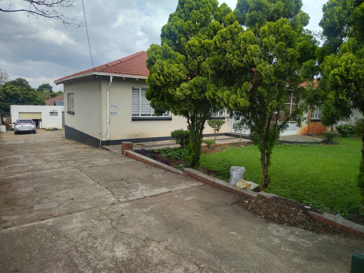
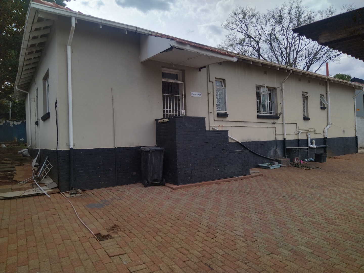
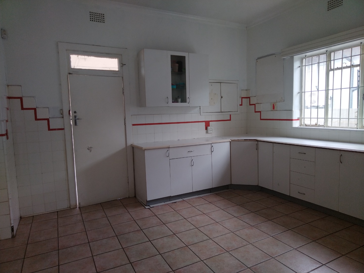
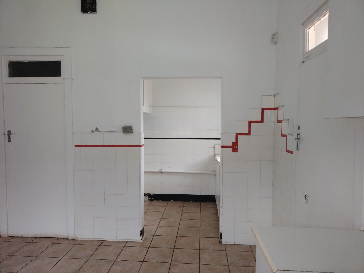
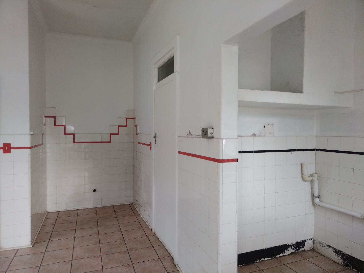
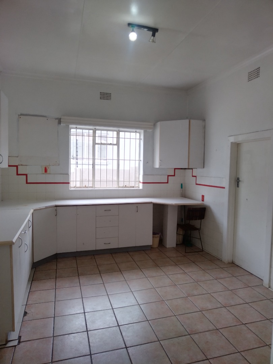
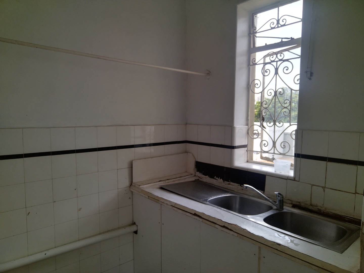
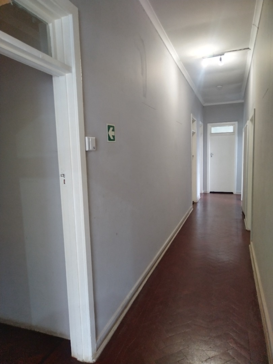
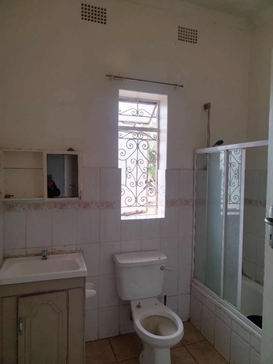
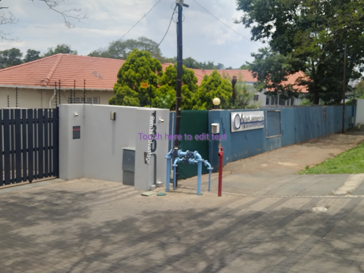
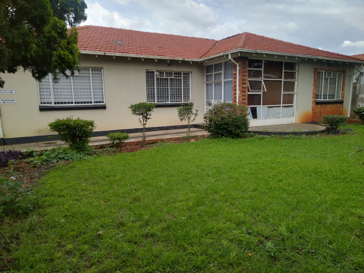
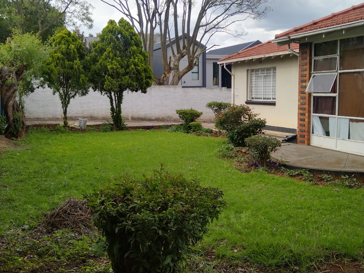
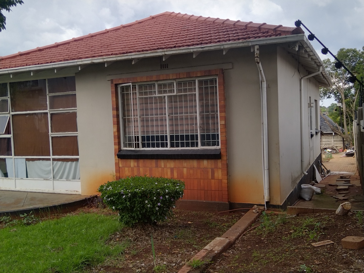
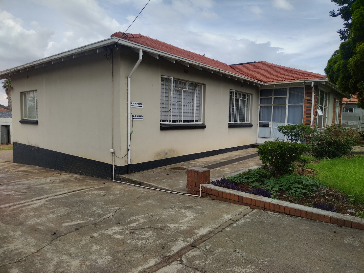
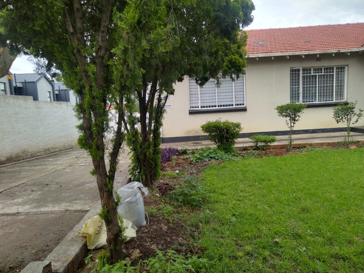
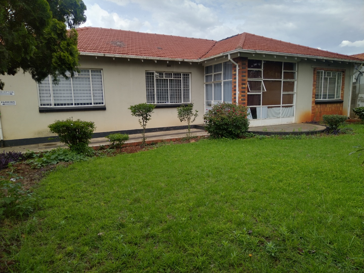
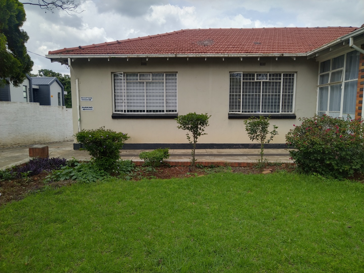
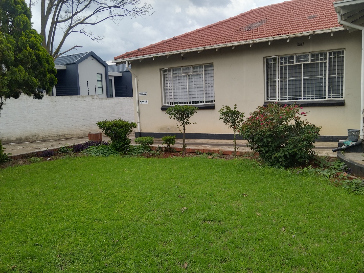
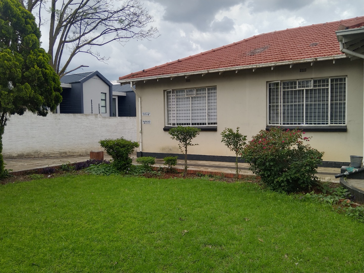
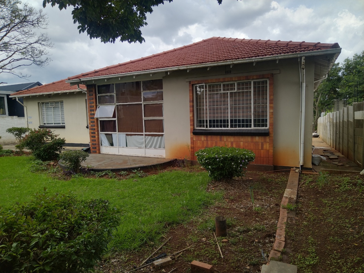
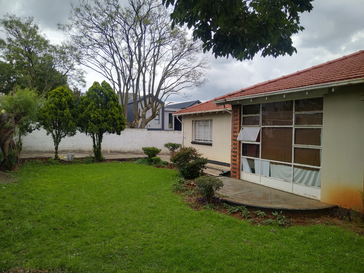
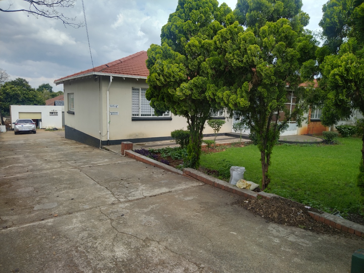
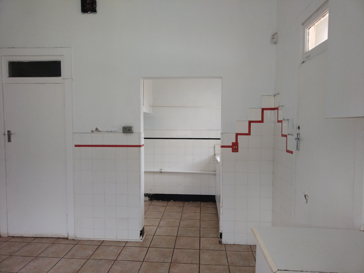
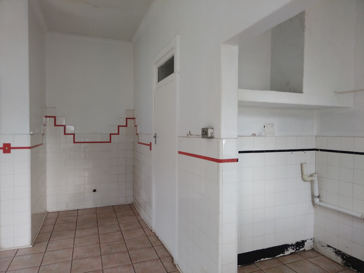
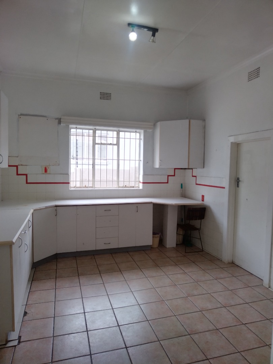
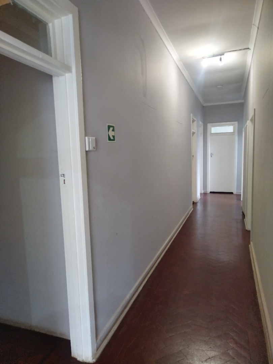
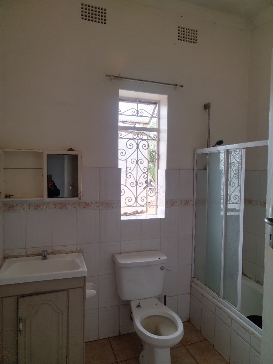
This substantial Greenside property offers a rare combination of commercial flexibility and residential character. Set on a generous 1086 square metre erf, the 250 square metre building presents an inviting entrance hall, a formal lounge and dining area, and a well-appointed kitchen with a pantry. A dedicated study provides a private working environment, while elegant wood ceilings lend the interior a distinguished, classic character. The layout is well suited to a range of professional uses requiring defined office and reception spaces.
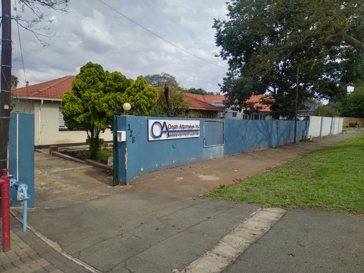
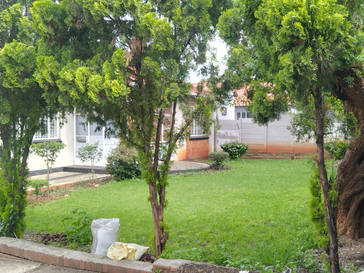
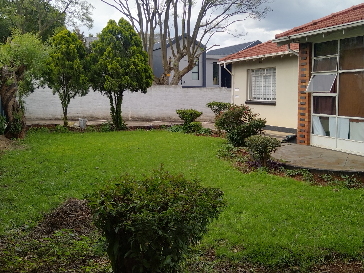
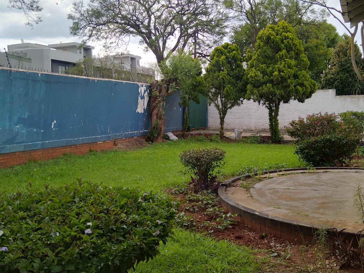
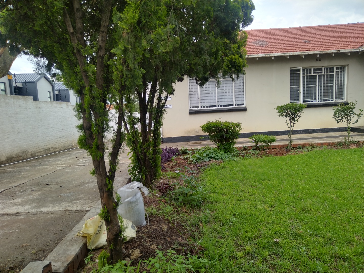
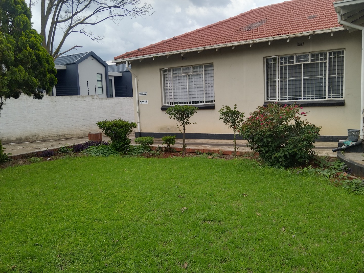
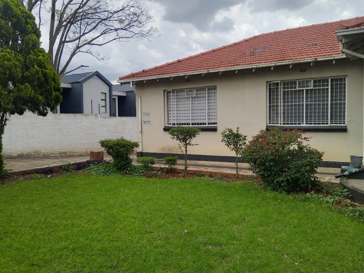
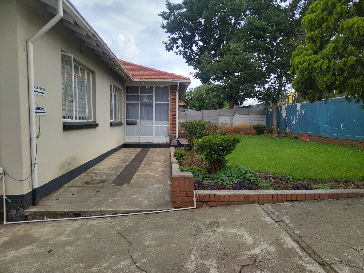
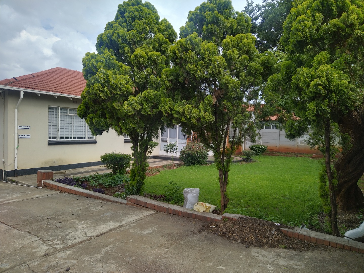
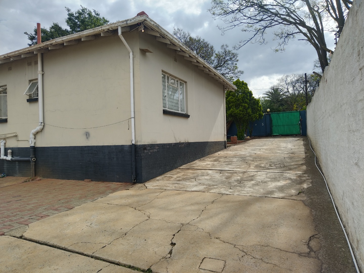
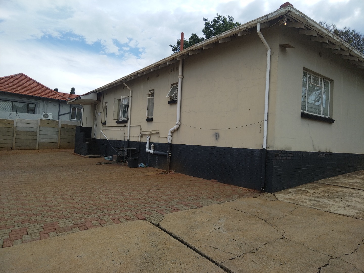
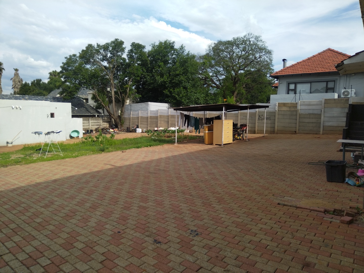
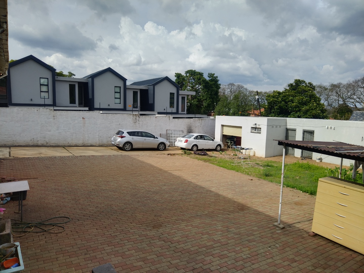
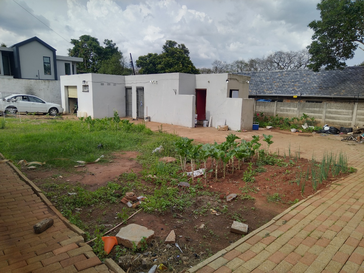
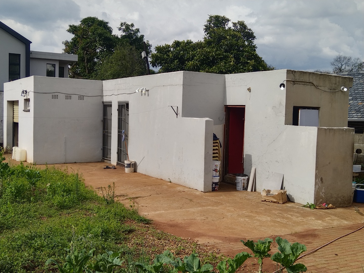
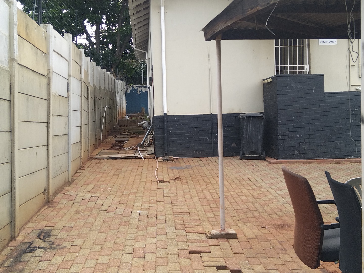
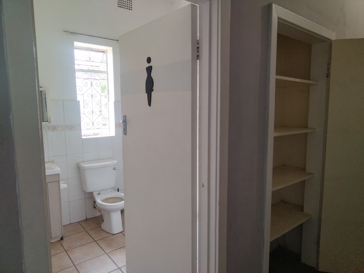
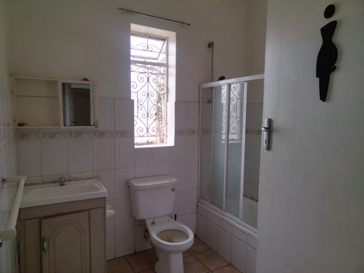
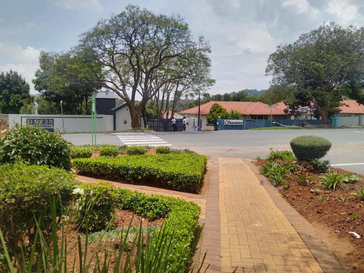
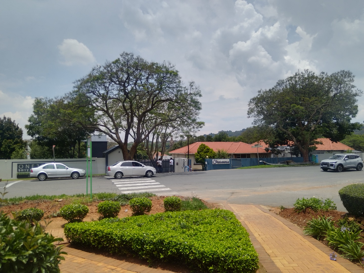
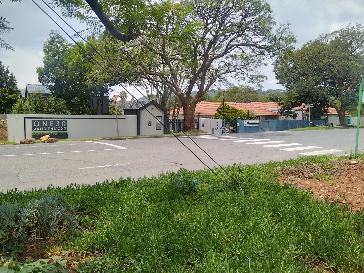
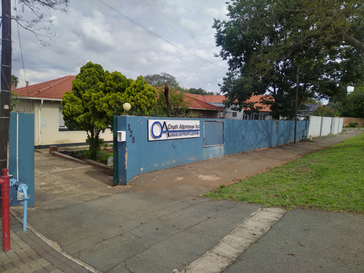
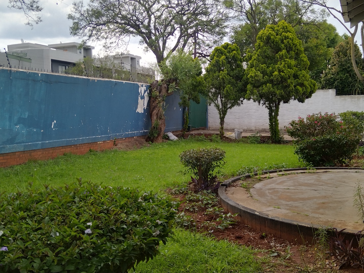
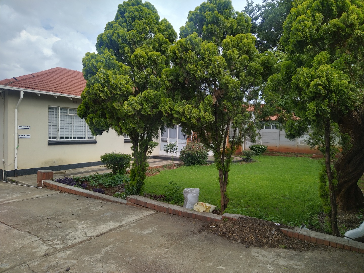
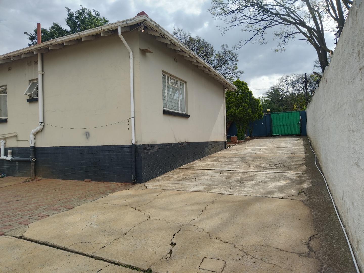
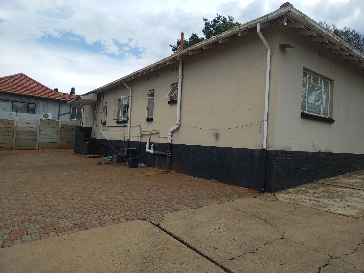
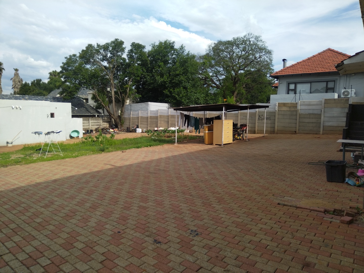
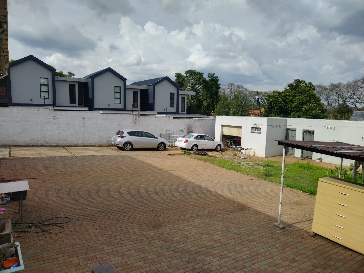
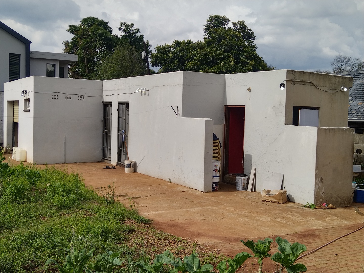
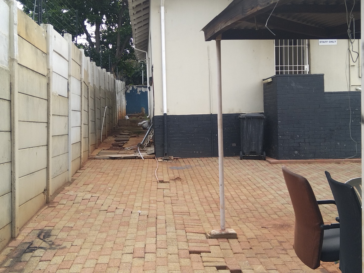
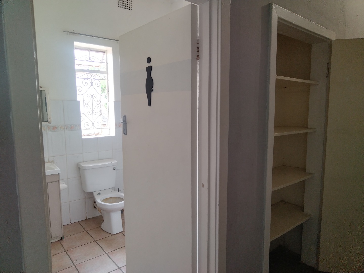
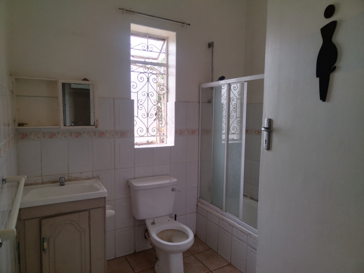
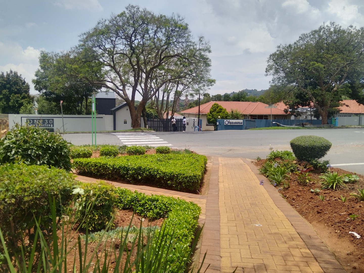
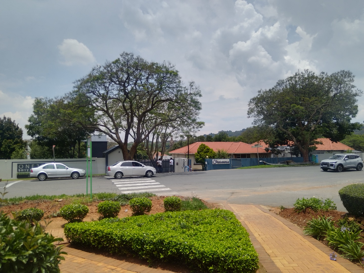
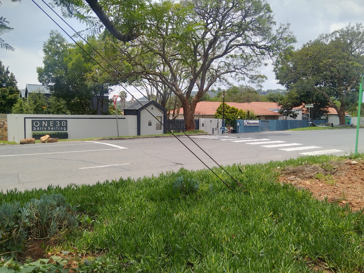
Practical features extend throughout the property, including a guest toilet, staff quarters, domestic rooms and separate laundry facilities. Outdoor areas include a paved patio, a balcony and a established garden with mature trees, creating pleasant surroundings for staff and visitors alike. Parking is exceptionally generous, with one garage and twenty open bays on paved areas. The property is also wheelchair friendly, making it accessible to all visitors.
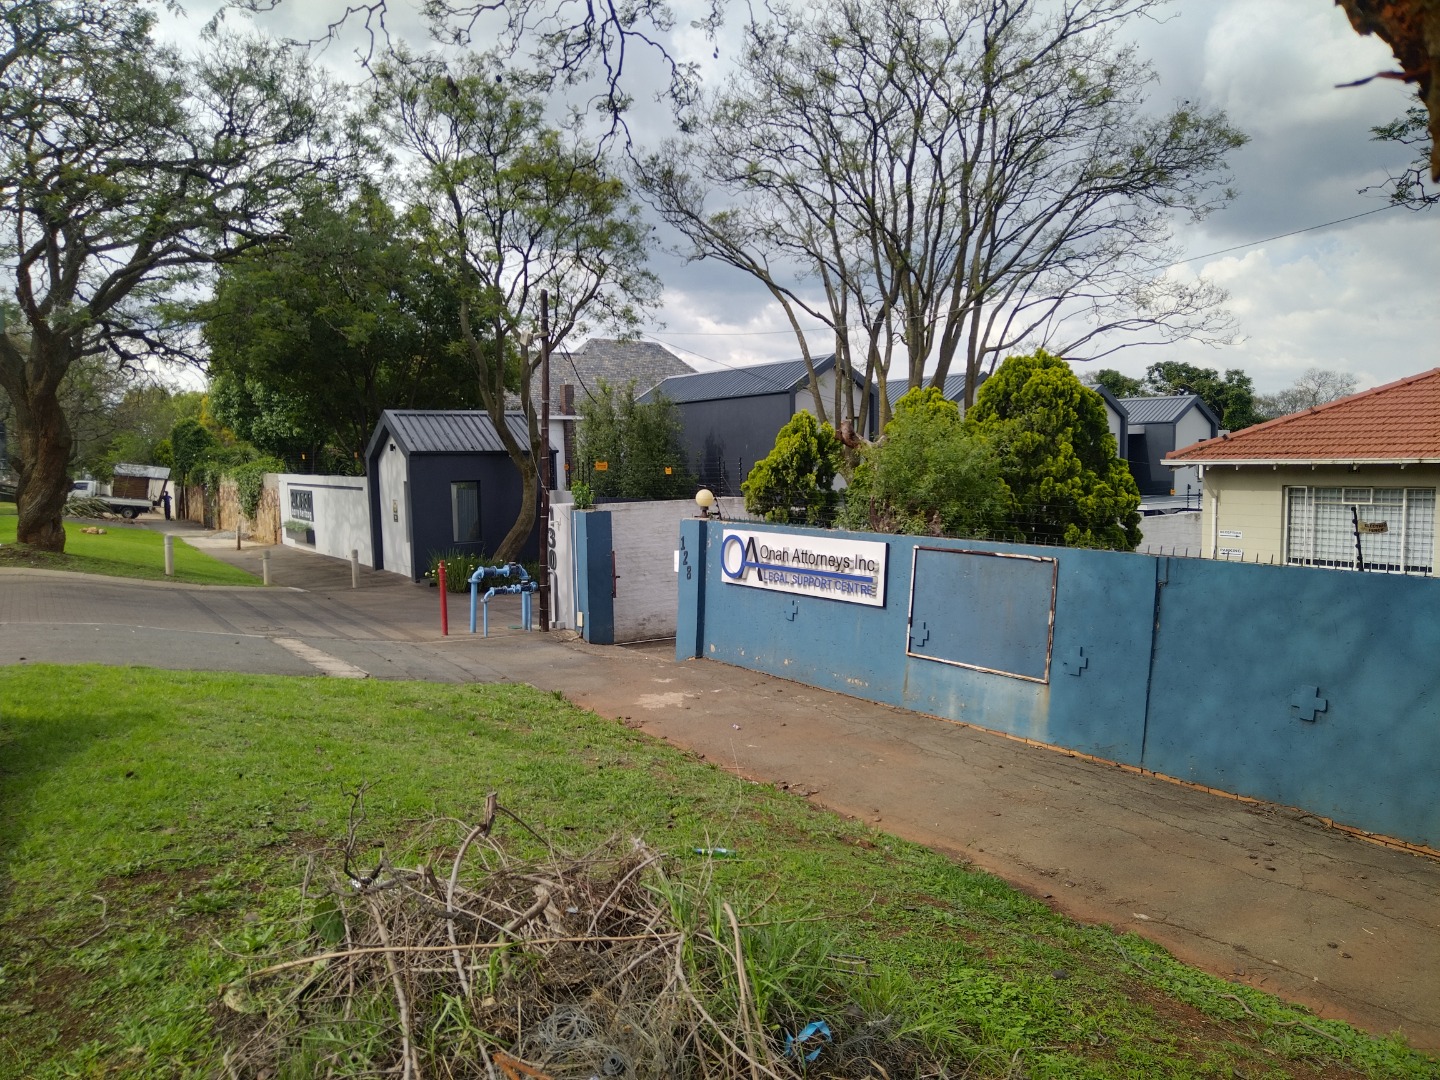
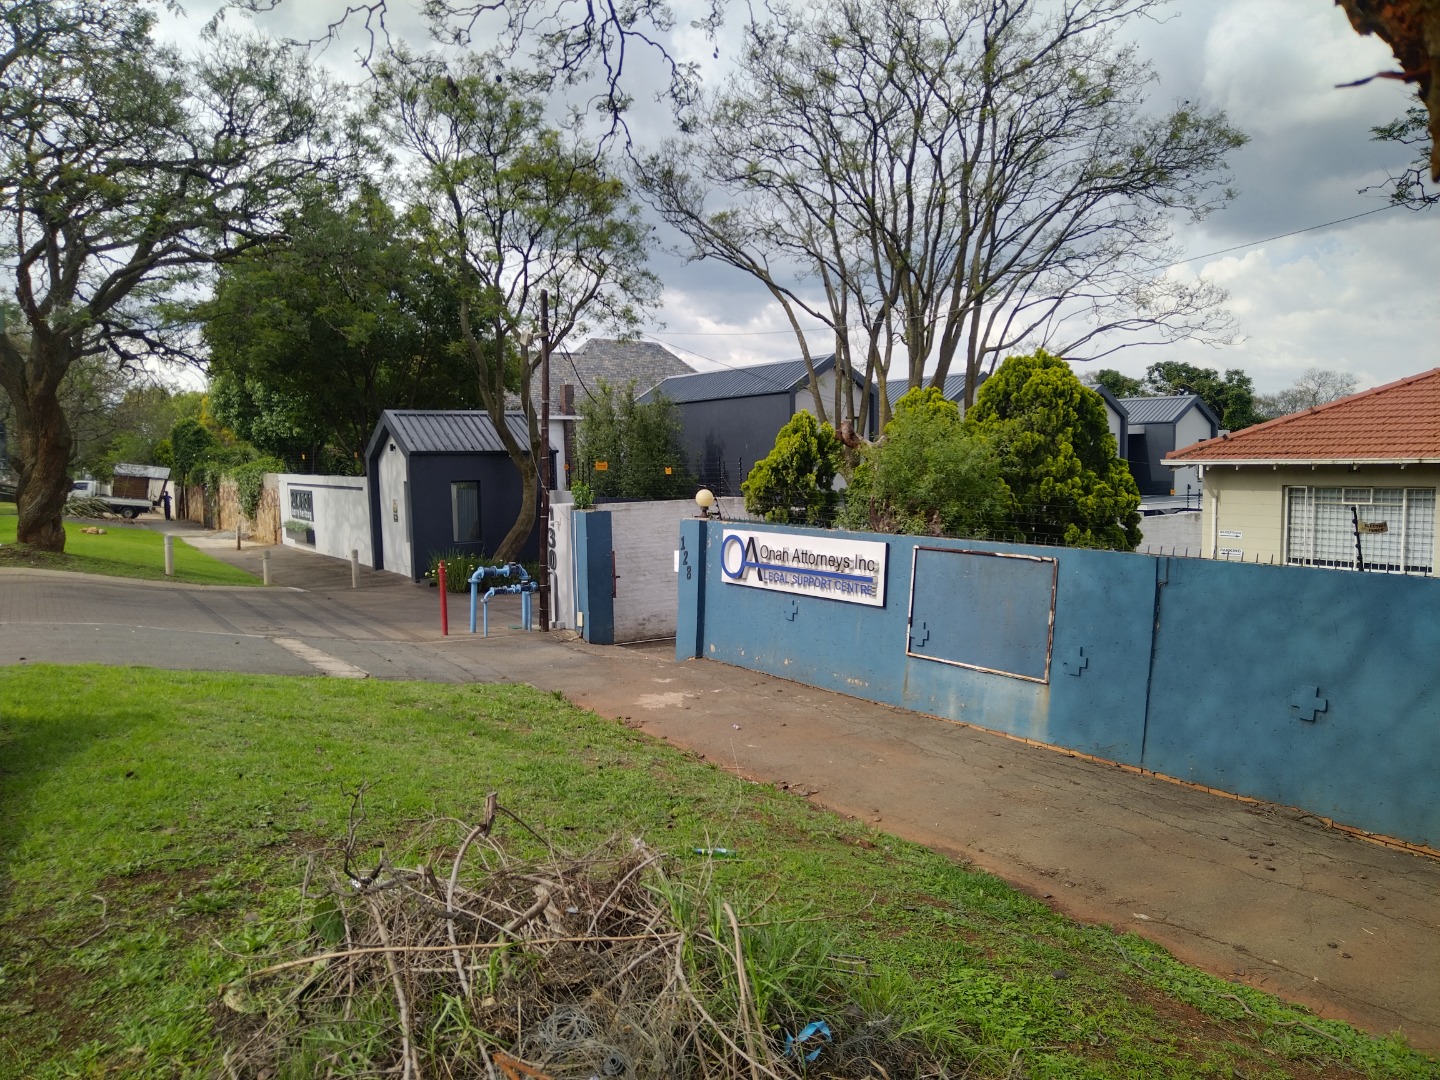
Security and connectivity have been carefully considered, with an alarm system, access gate, security gate and electric fencing in place. High-speed fibre connectivity is available, supporting modern digital operations. The property's dual living configuration, including a separate flatlet, further enhances its adaptability for owner-occupiers and investors alike. Its established Greenside location places it within easy reach of the wider Johannesburg business district.
Key Features
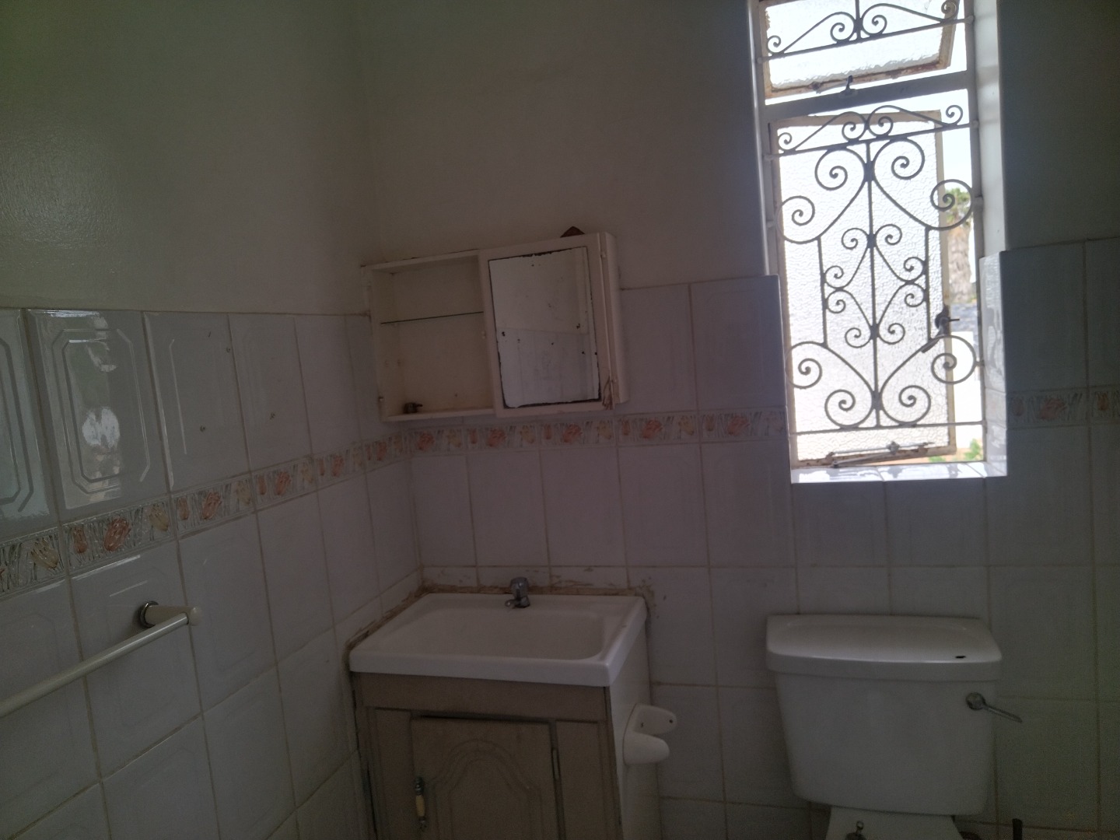
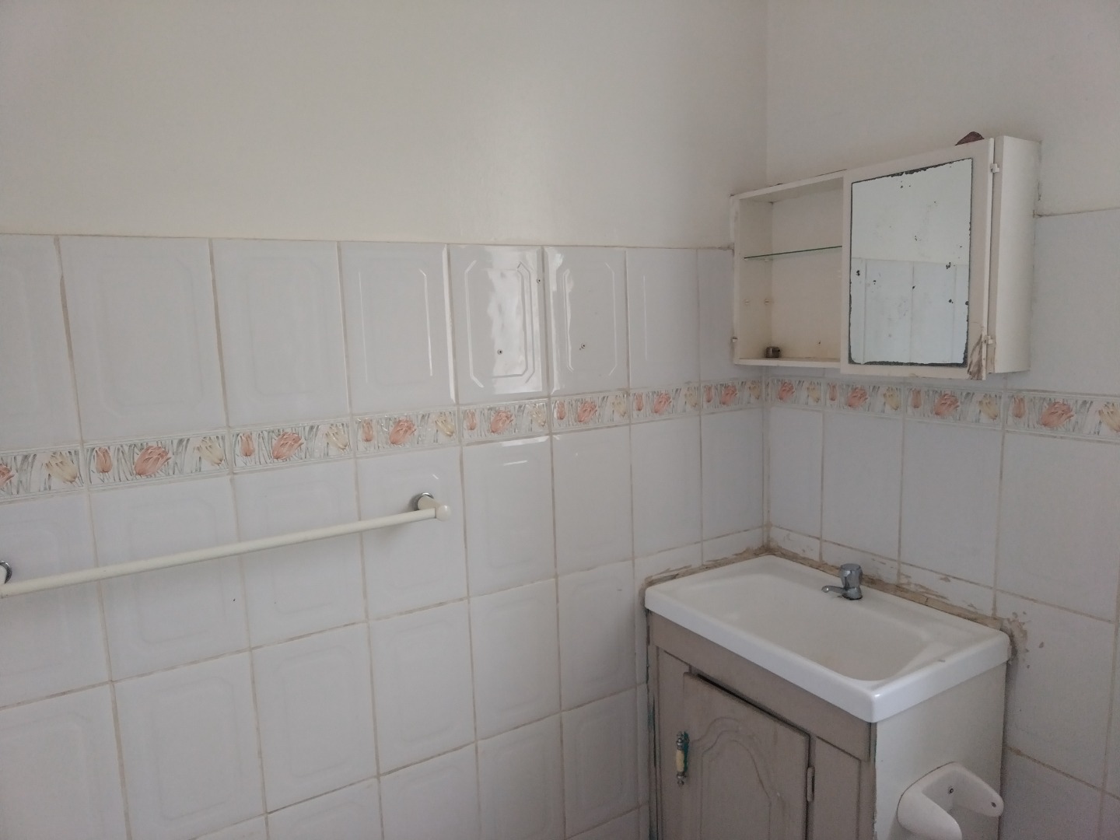
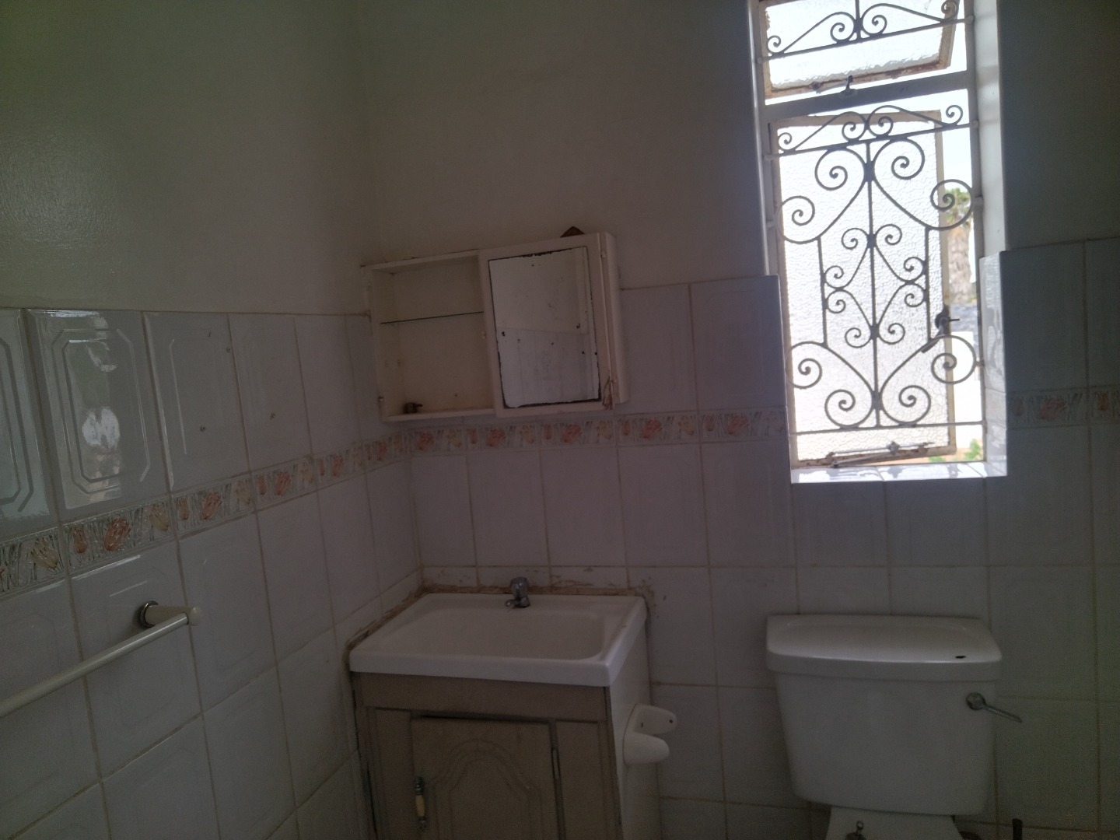
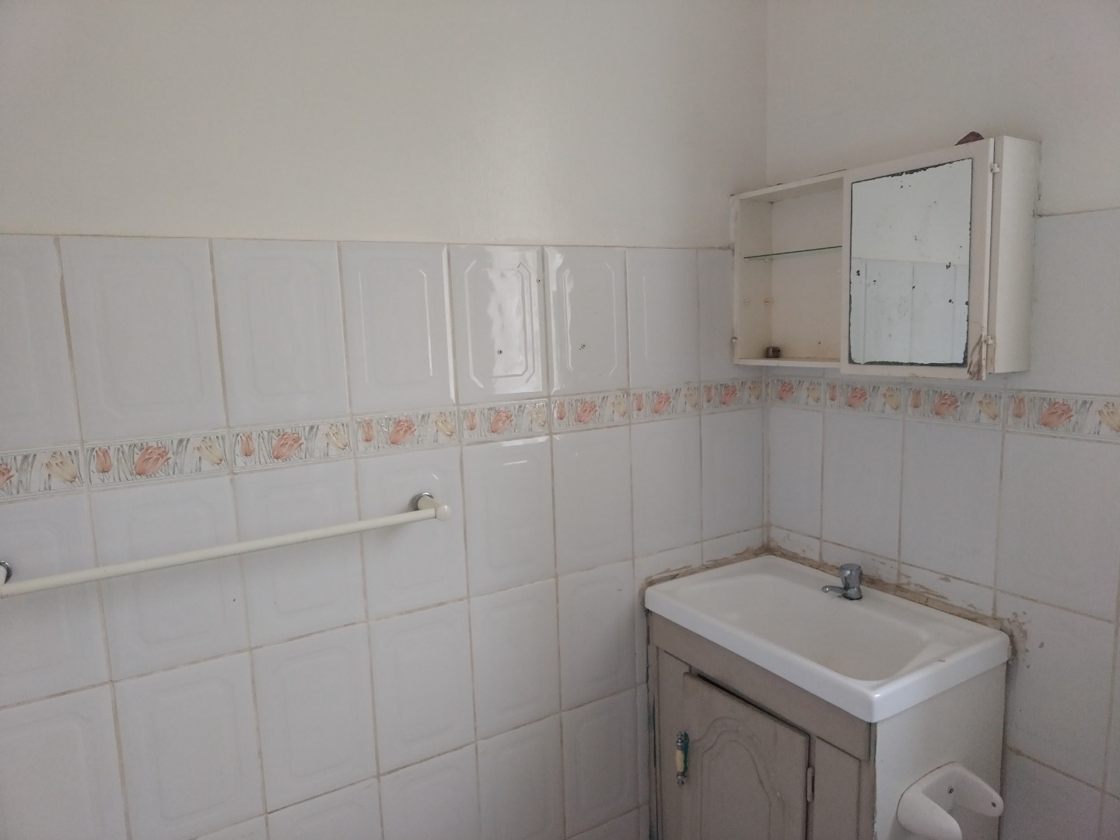
Five bedrooms, two bathrooms
Dedicated study and pantry
Twenty open parking bays
Separate flatlet and staff quarters
Alarm, electric fencing and access gate
Enquire today to explore this versatile opportunity.
Property Details
- 5 Bedrooms
- 2 Bathrooms
- 1 Garages
- 1 Lounges
- 1 Dining Area
Property Features
- Study
- Balcony
- Patio
- Staff Quarters
- Laundry
- Storage
- Wheelchair Friendly
- Pets Allowed
- Access Gate
- Alarm
- Scenic View
- Kitchen
- Pantry
- Guest Toilet
- Entrance Hall
- Paving
- Garden
Video
| Bedrooms | 5 |
| Bathrooms | 2 |
| Garages | 1 |
| Floor Area | 250 m2 |
| Erf Size | 1 086.0 m2 |