

- 3
- 2
- 2
- 185 m2
- 753.0 m2
Monthly Costs
Monthly Bond Repayment ZAR .
Calculated over years at % with no deposit. Change Assumptions
Affordability Calculator | Bond Costs Calculator | Bond Repayment Calculator | Apply for a BondBond Calculator

Disclaimer: The estimates contained on this webpage are provided for general information purposes and should be used as a guide only. While every effort is made to ensure the accuracy of the calculator, RE/MAX of Southern Africa cannot be held liable for any loss or damage arising directly or indirectly from the use of this calculator, including any incorrect information generated by this calculator, and/or arising pursuant to your reliance on such information.
Property description
Distinguished Dual Living Residence in Melville with Comprehensive Security
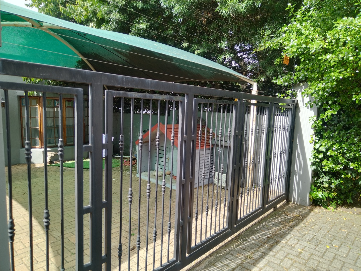
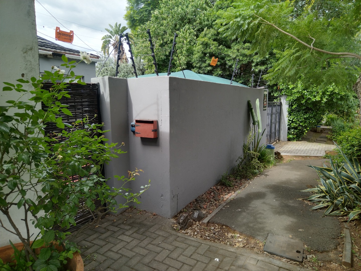
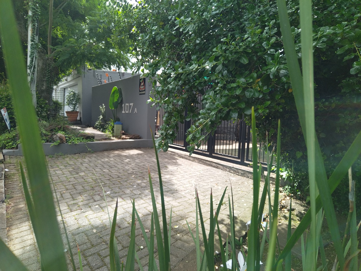
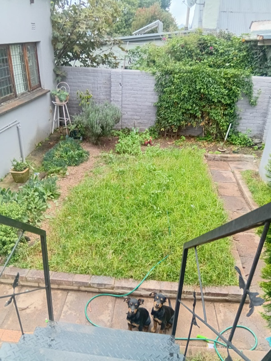
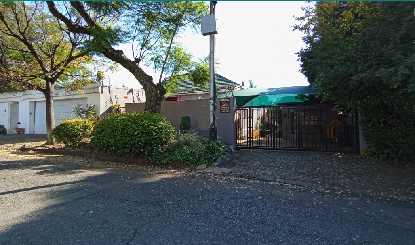
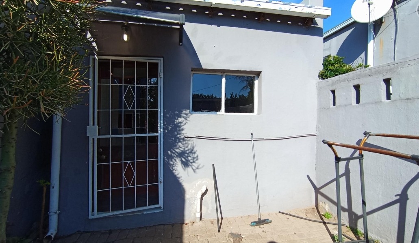
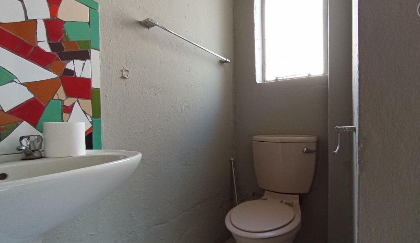
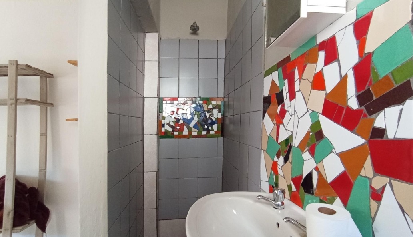
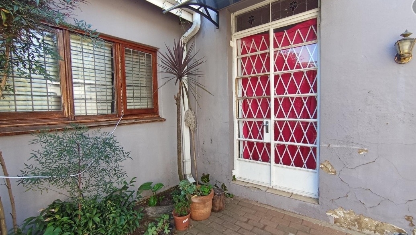
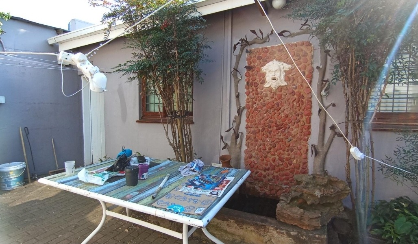
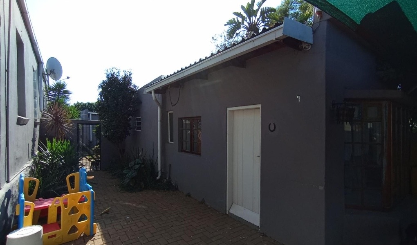
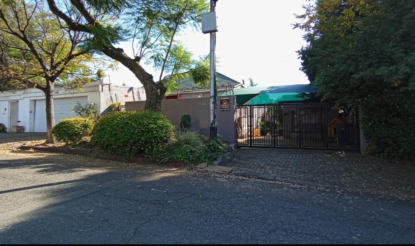
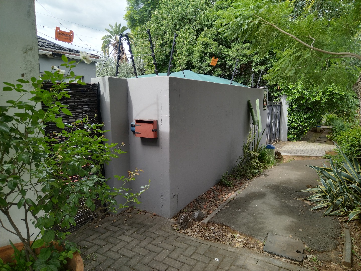
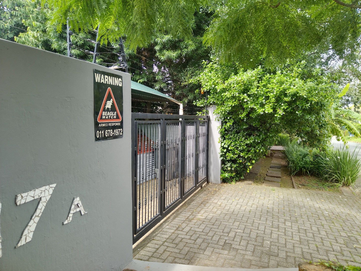
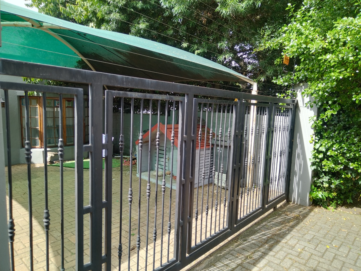
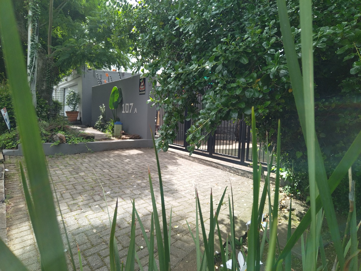
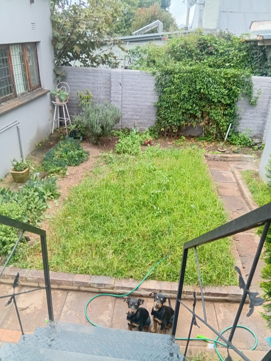
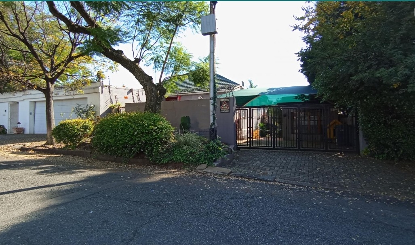
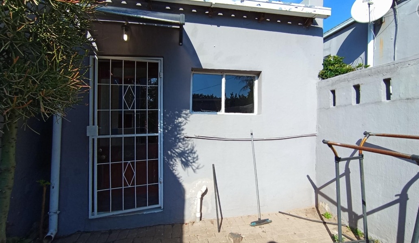
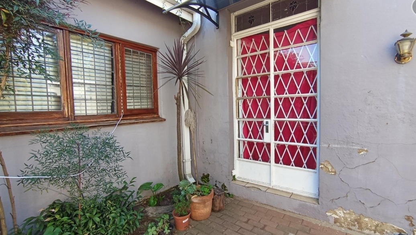
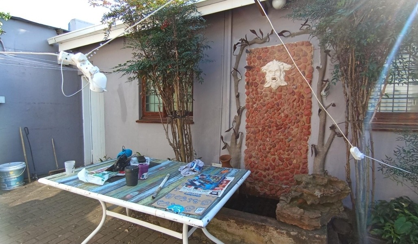
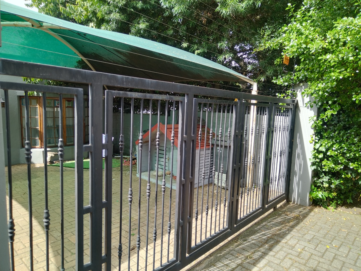
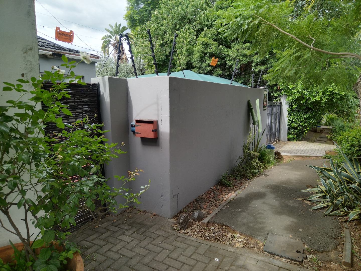
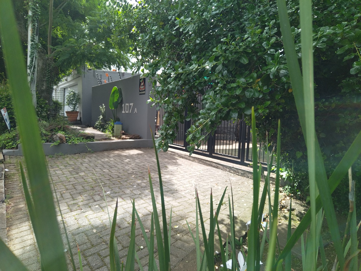


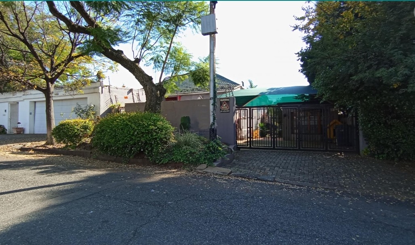

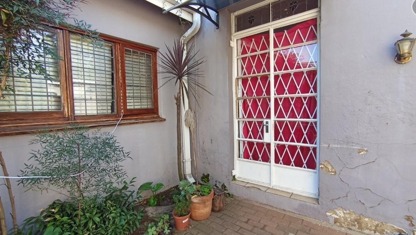

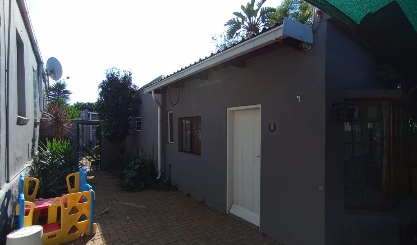
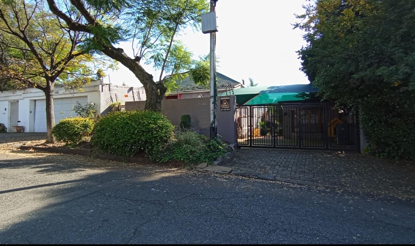
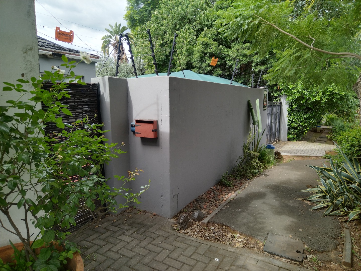
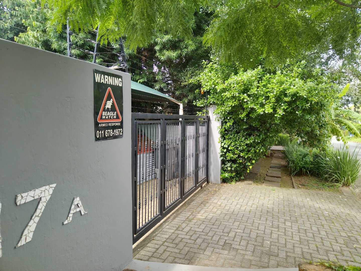
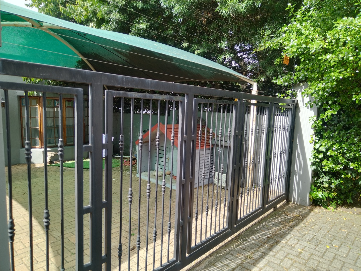
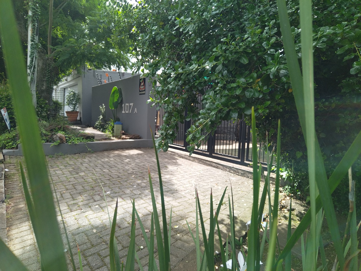
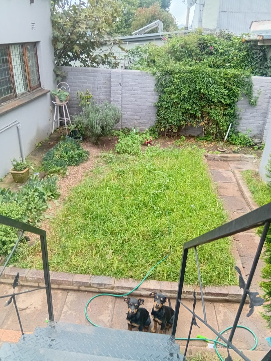
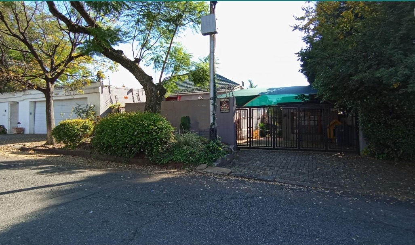
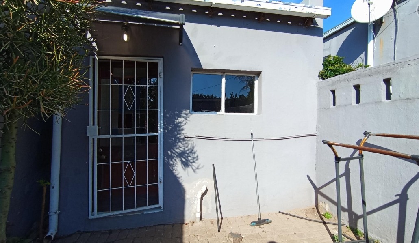
This exceptional three-bedroom residence, situated in the desirable Melville locality of Johannesburg, comprises 185 square metres of meticulously appointed living accommodation positioned upon a substantial 753 square metre erf. The property presents a commanding kerb appeal, distinguished by a contemporary grey boundary wall, secure black metal access gate, and professionally paved driveway, complemented by mature landscaping and comprehensive electric fencing that establishes a secure perimeter.
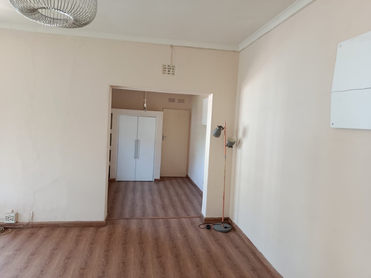
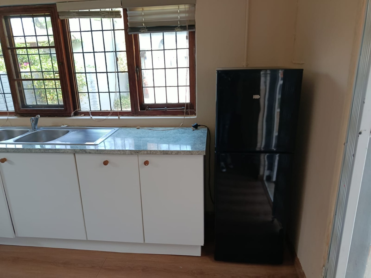
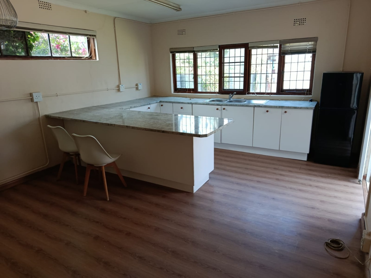
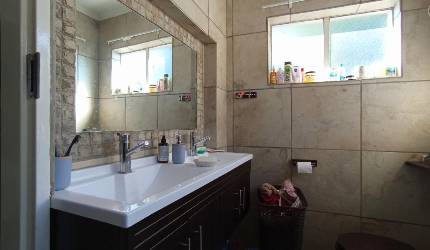
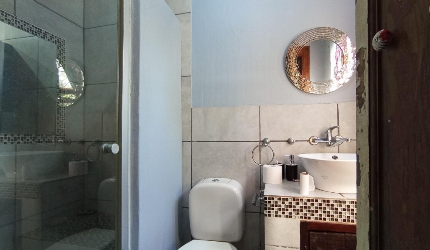
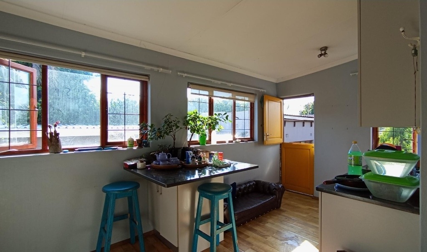
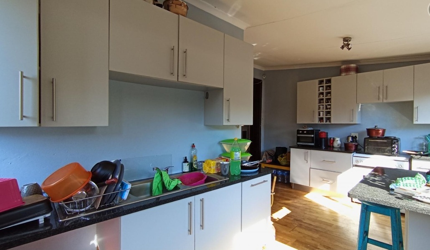
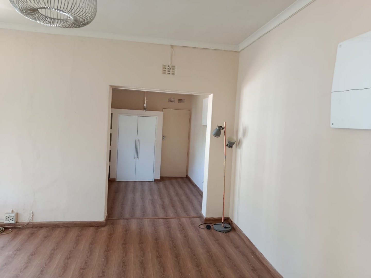
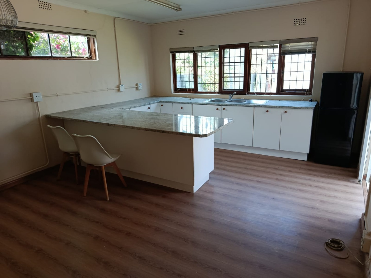
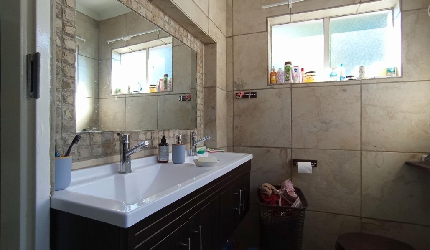
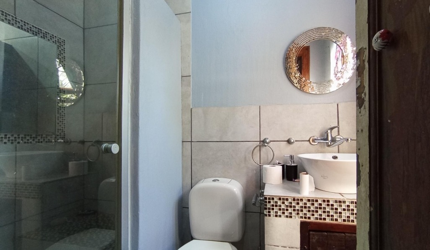
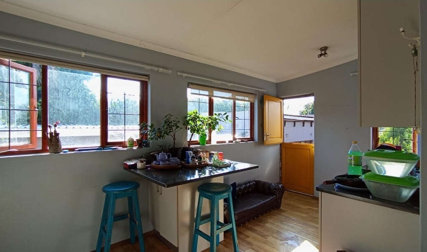
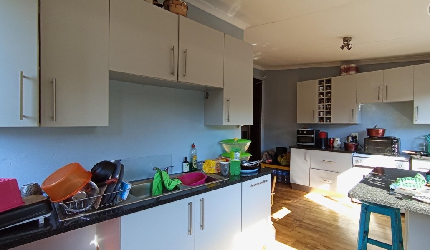
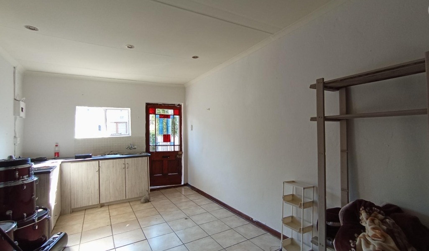
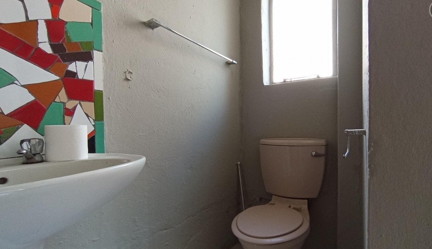
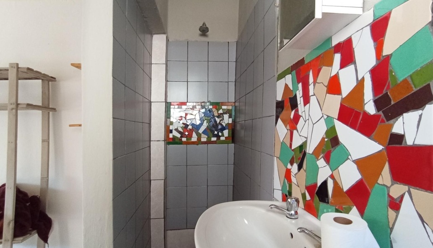
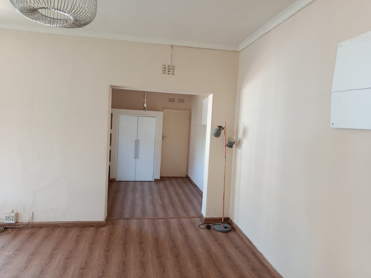
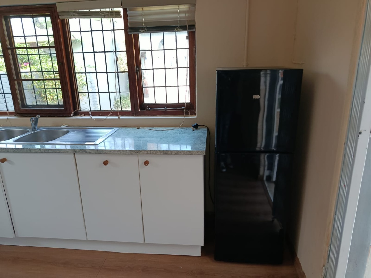
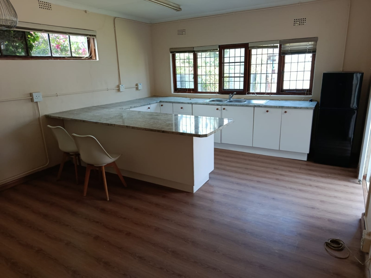
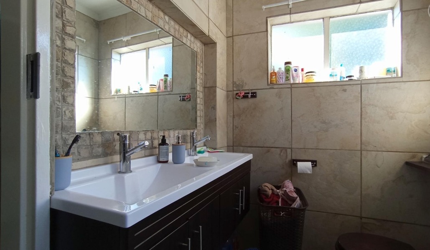
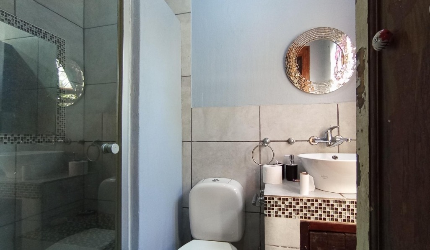
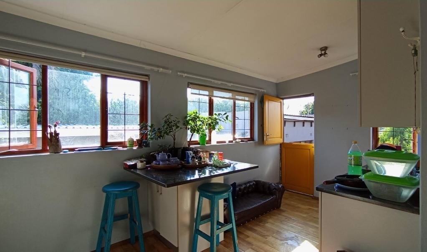
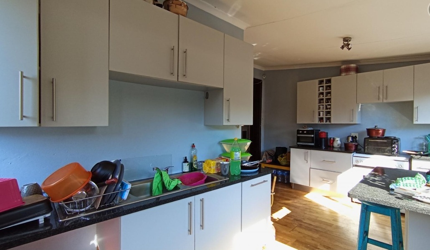
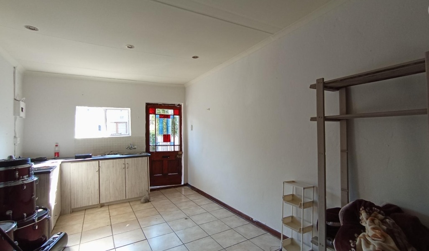
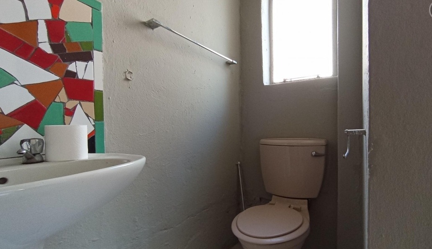
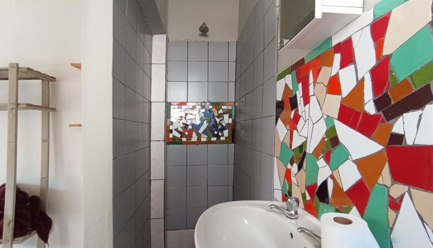
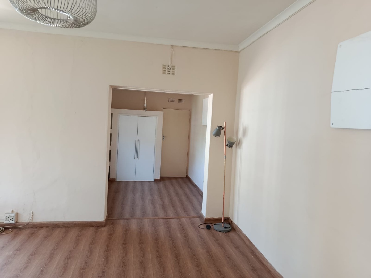
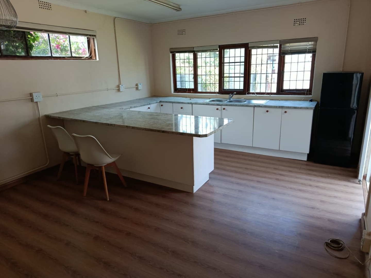
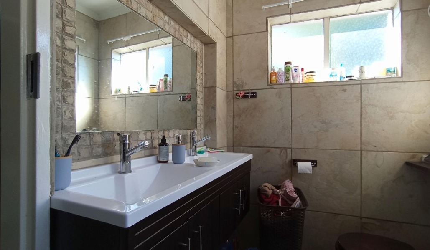
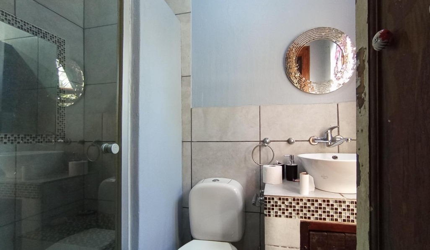
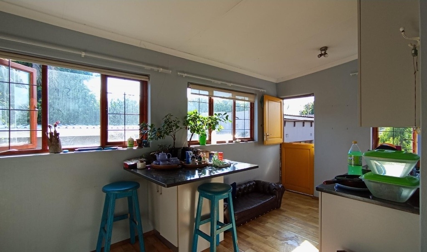
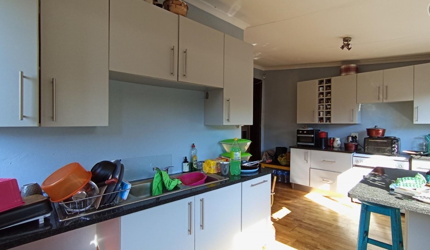
The interior demonstrates thoughtful spatial planning, accommodating three generously proportioned bedrooms alongside two bathrooms, including one en-suite facility. A dedicated study provides professional workspace for remote working arrangements, whilst the welcoming entrance hall establishes an impressive reception. The lounge and dining room integrate seamlessly, enhanced by a fireplace that contributes both aesthetic warmth and functional ambiance. The kitchen features bright, airy proportions with white cabinetry and double sink configuration, facilitating efficient meal preparation and entertaining capabilities.
Key Features
Three bedrooms with two bathrooms (one en-suite)
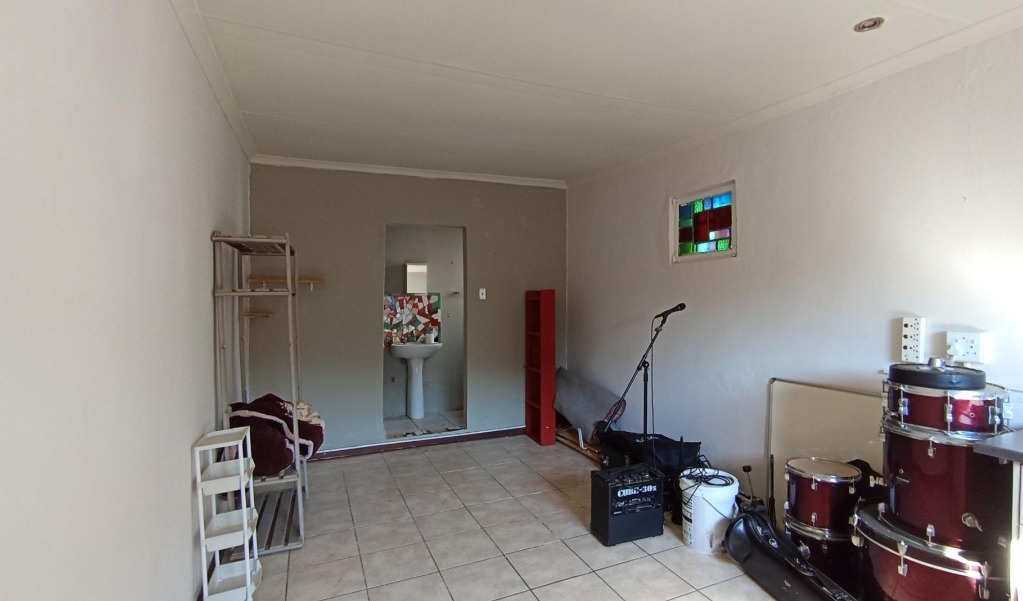
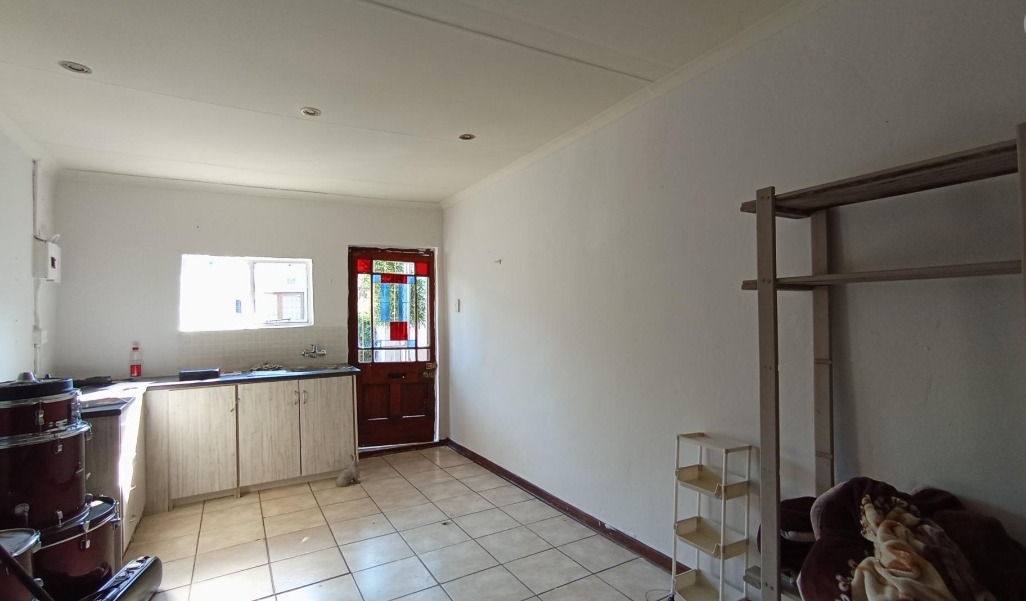
Dual living potential offering flexible accommodation options
Two garages and five additional parking spaces
Dedicated study, lounge, dining room, and fireplace
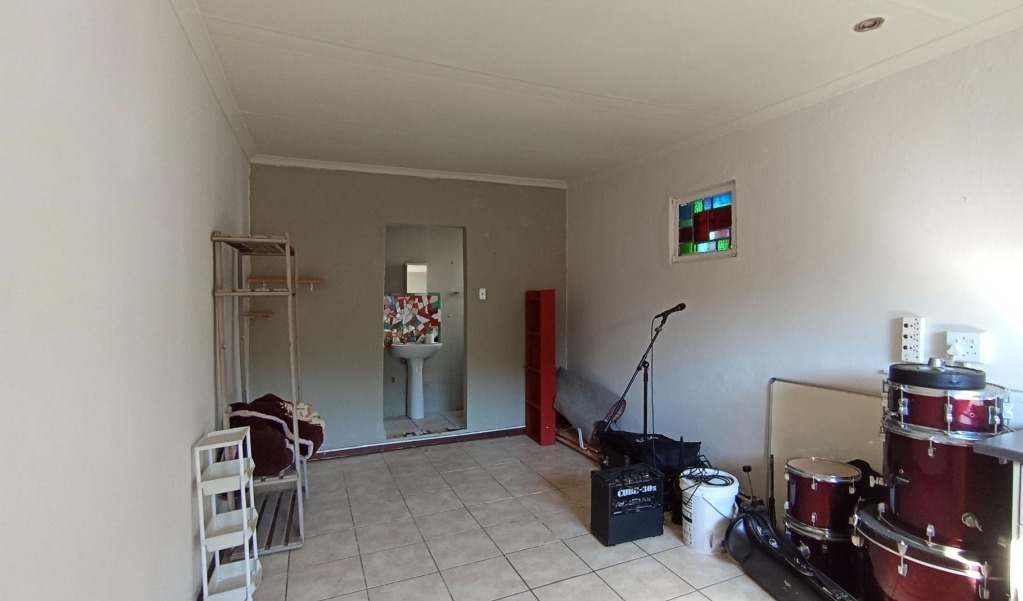
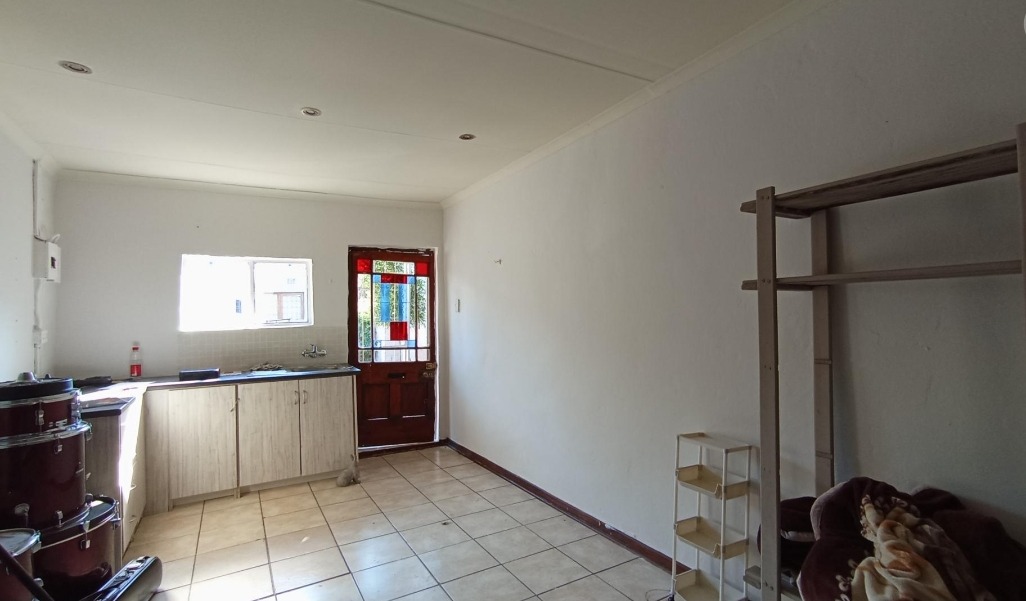
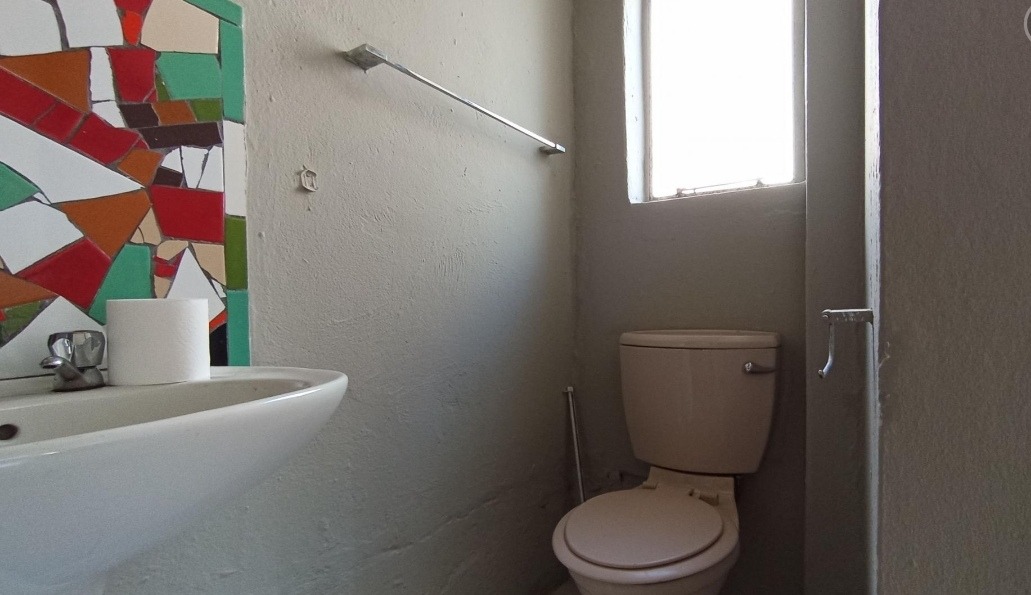
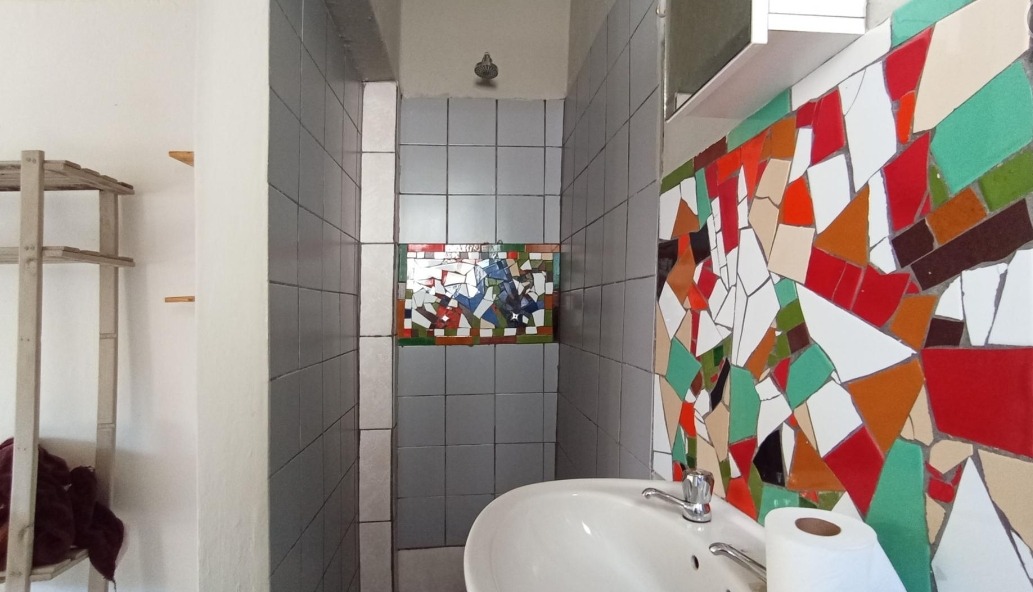
Staff quarters, laundry facilities, and storage provisions
Solar panel installation and fibre connectivity
Electric fencing, alarm system, and access gate security
Scenic balcony with garden views
Wheelchair-accessible design and pet-friendly policy
The dual living configuration presents substantial flexibility for family accommodation or investment income generation. Security infrastructure comprises electric fencing, alarm system, and controlled access gate, ensuring comprehensive protection. Modern conveniences including solar panels and fibre connectivity address contemporary lifestyle requirements. The wheelchair-friendly design and pet-friendly policy enhance property versatility. This residence accommodates growing families, remote professionals, and investors alike. Contact us to arrange a comprehensive viewing.
Property Details
- 3 Bedrooms
- 2 Bathrooms
- 2 Garages
- 1 Ensuite
- 1 Lounges
- 1 Dining Area
Property Features
- Study
- Balcony
- Staff Quarters
- Laundry
- Storage
- Wheelchair Friendly
- Pets Allowed
- Fence
- Access Gate
- Alarm
- Scenic View
- Kitchen
- Fire Place
- Entrance Hall
- Paving
- Garden
Video
| Bedrooms | 3 |
| Bathrooms | 2 |
| Garages | 2 |
| Floor Area | 185 m2 |
| Erf Size | 753.0 m2 |