- 3
- 2.5
- 1
- 148 m2
Monthly Costs
Monthly Bond Repayment ZAR .
Calculated over years at % with no deposit. Change Assumptions
Affordability Calculator | Bond Costs Calculator | Bond Repayment Calculator | Apply for a BondBond Calculator

Disclaimer: The estimates contained on this webpage are provided for general information purposes and should be used as a guide only. While every effort is made to ensure the accuracy of the calculator, RE/MAX of Southern Africa cannot be held liable for any loss or damage arising directly or indirectly from the use of this calculator, including any incorrect information generated by this calculator, and/or arising pursuant to your reliance on such information.
Mun. Rates & Taxes: ZAR 1500.00
Monthly Levy: ZAR 4000.00
Property description
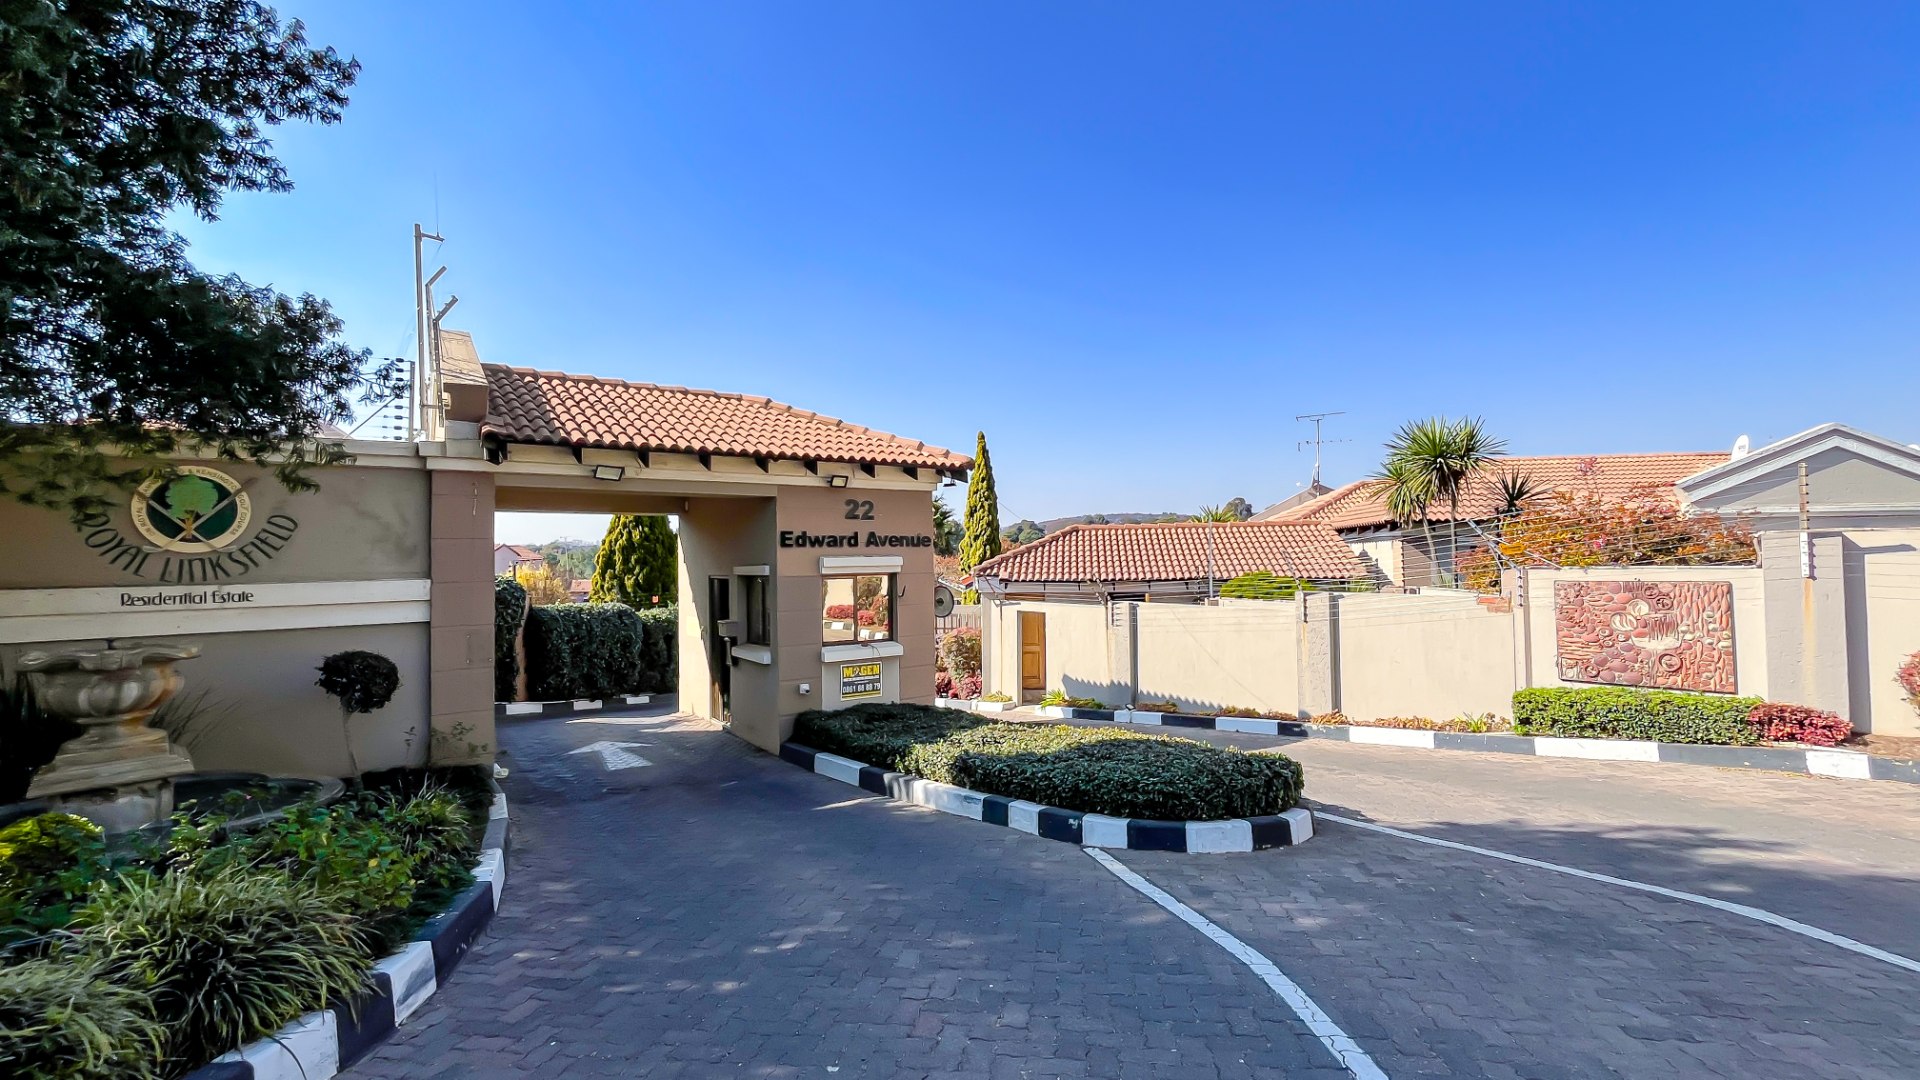
Elegant Golf Estate Living in Prestigious Royal Linksfield
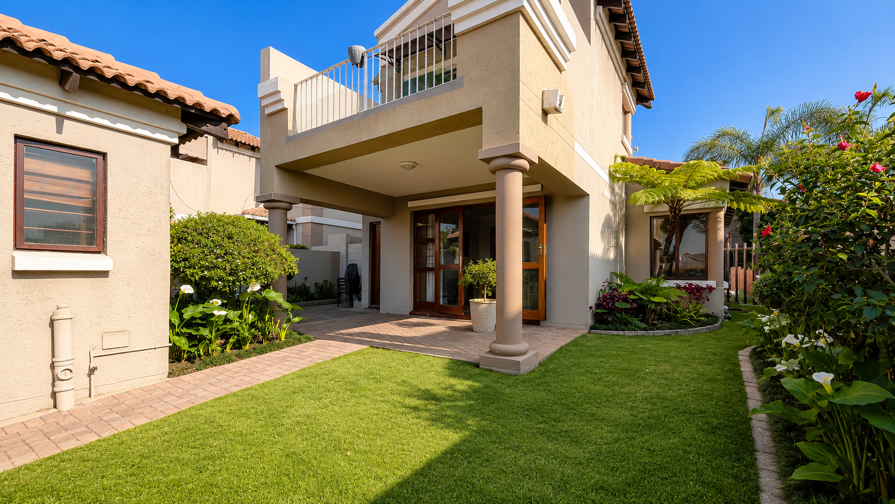
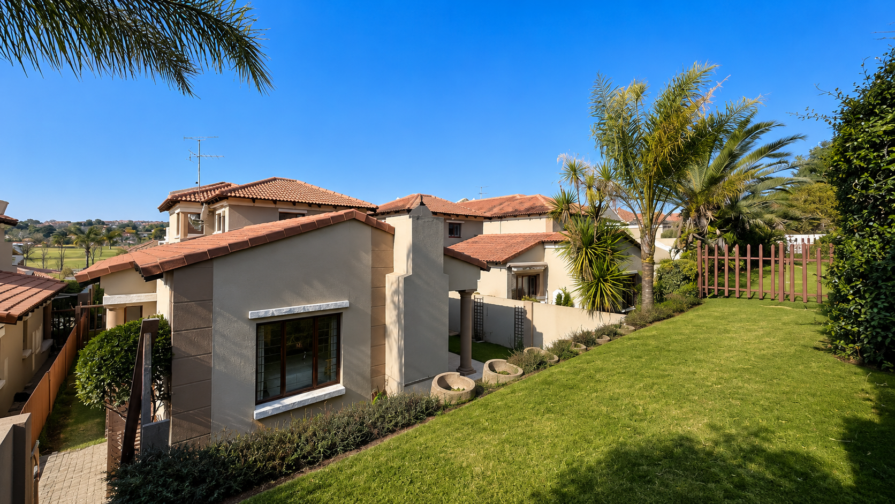
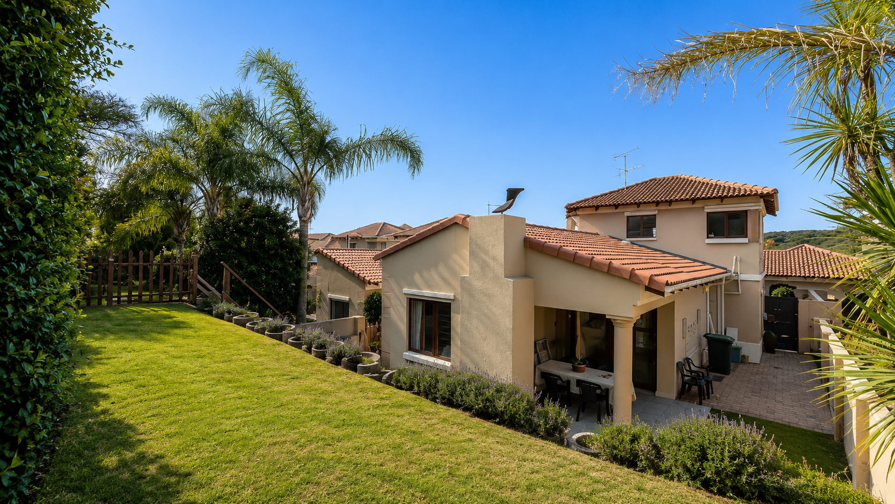
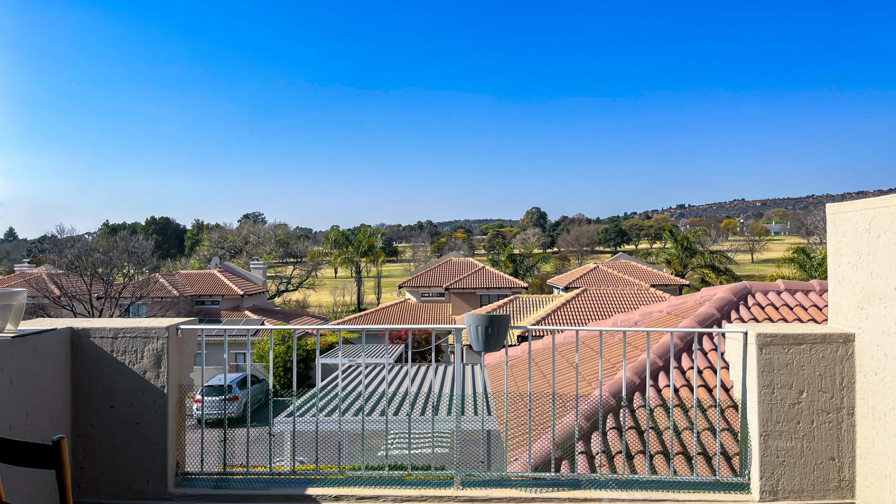
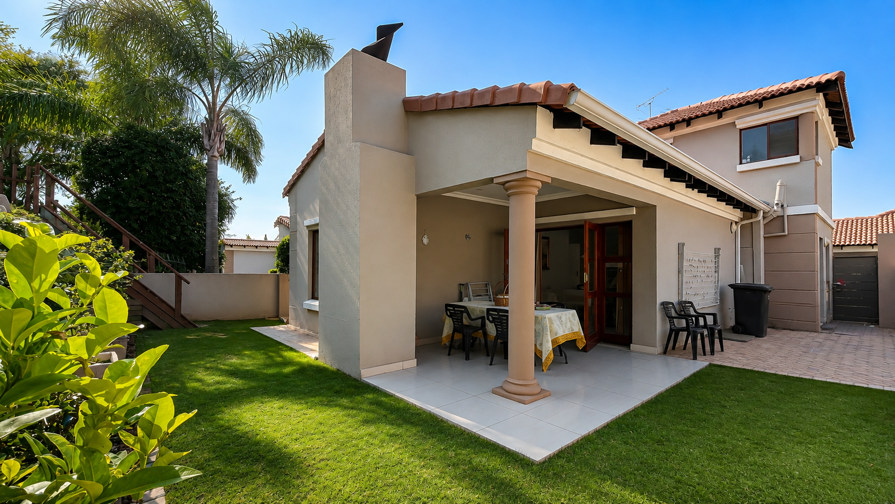
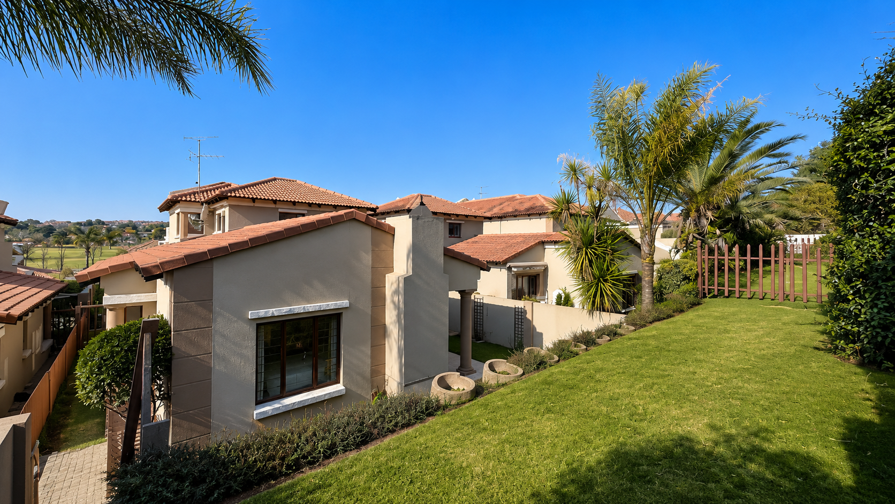
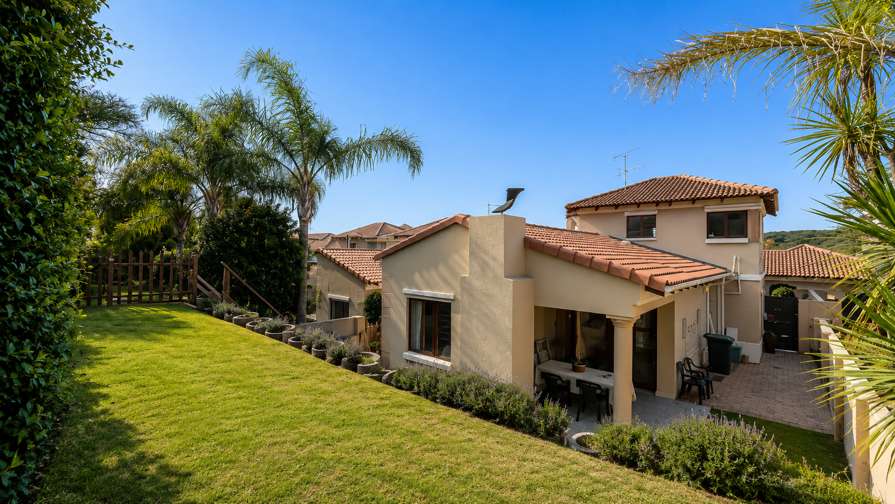
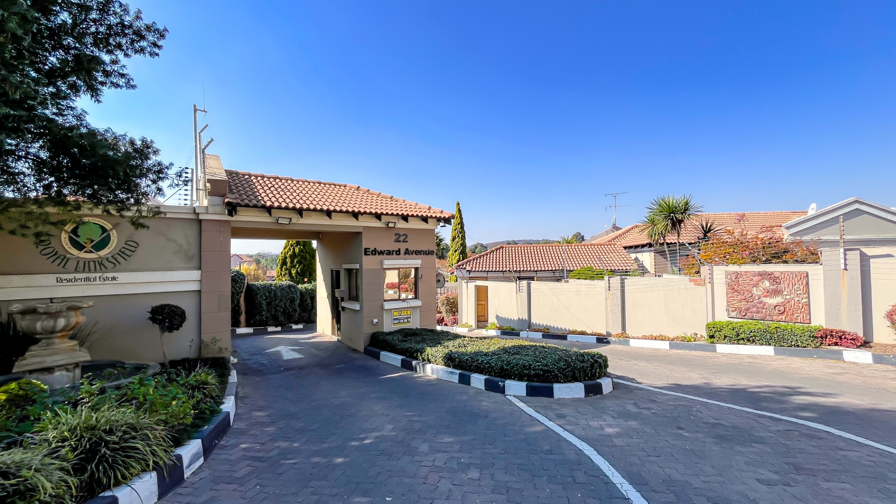
Nestled within the exclusive Royal Linksfield, an upmarket sectional title development in Sandringham, overlooking the renowned Royal Johannesburg & Kensington Golf course, this beautifully maintained, freestanding home offers secure estate living with breathtaking golf course views.
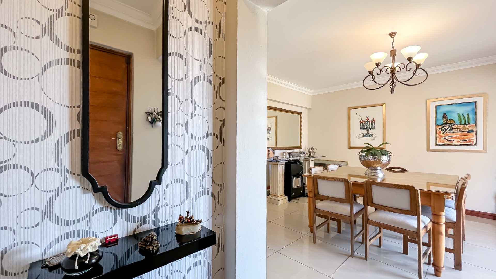
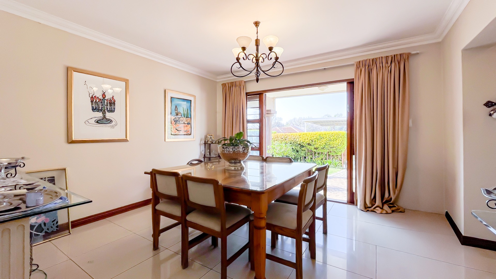
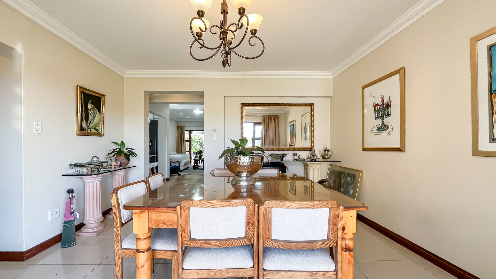
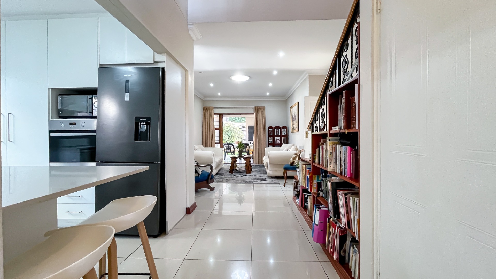
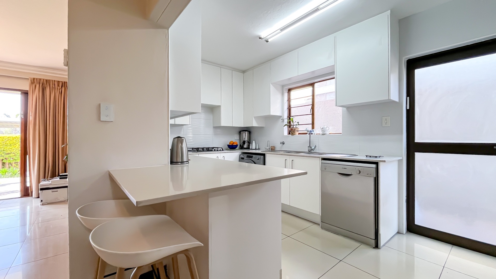
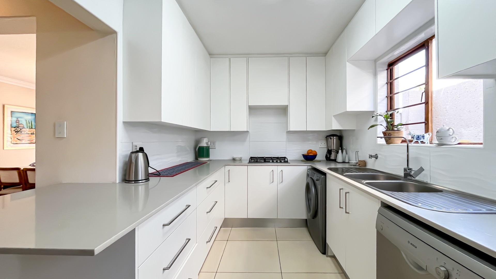
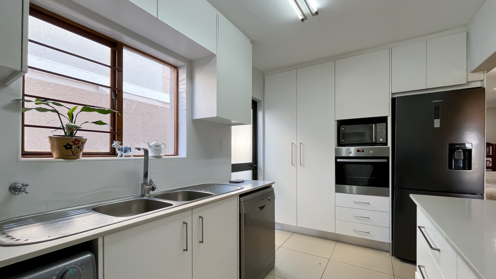
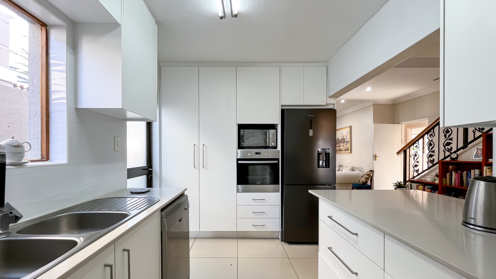
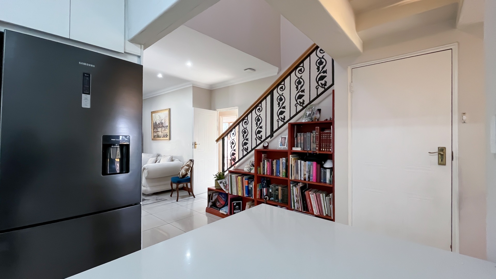
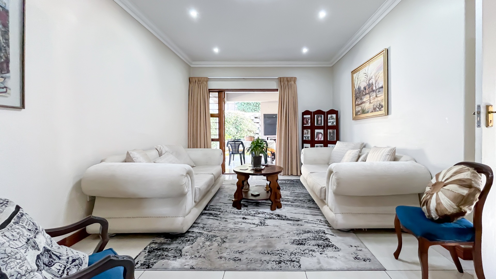
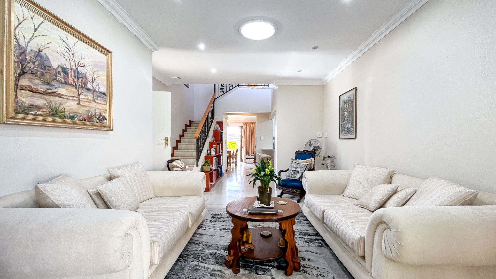
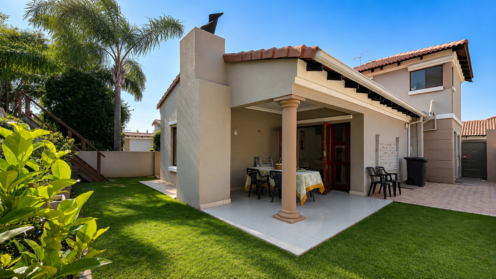
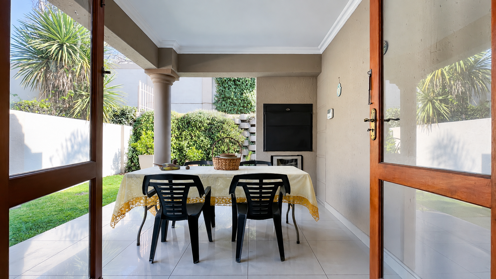
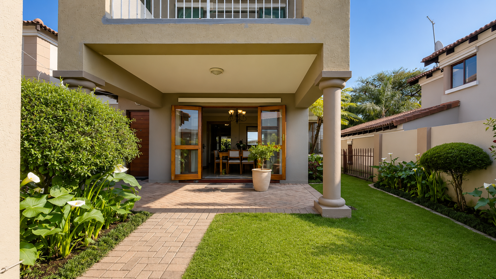
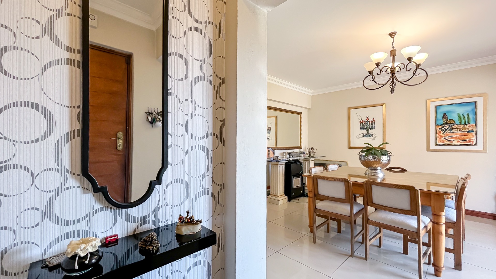
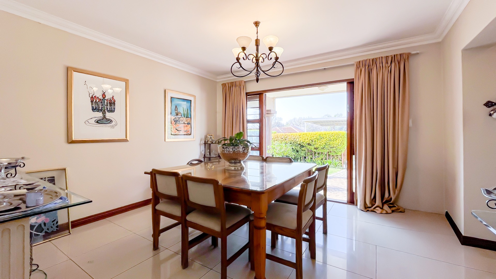
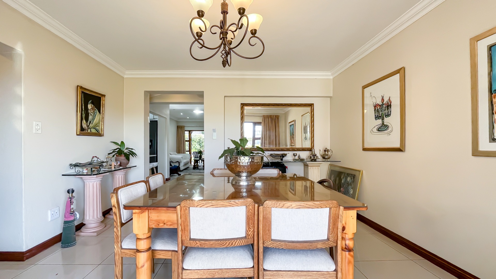
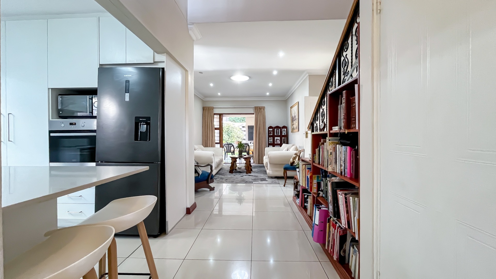
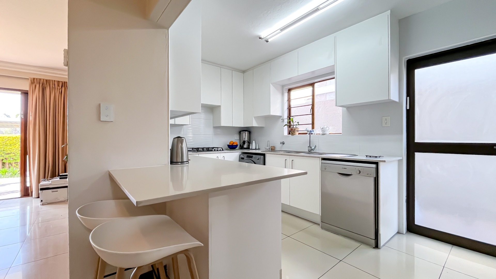
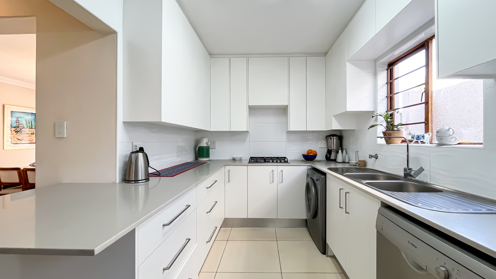
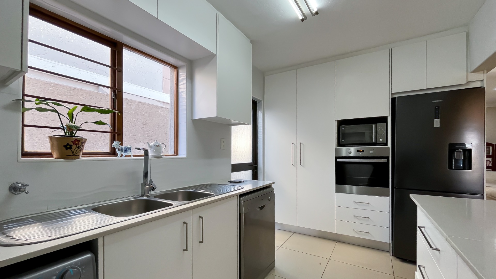
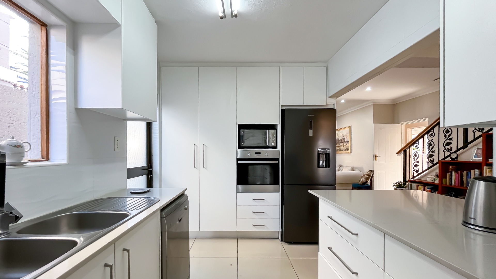
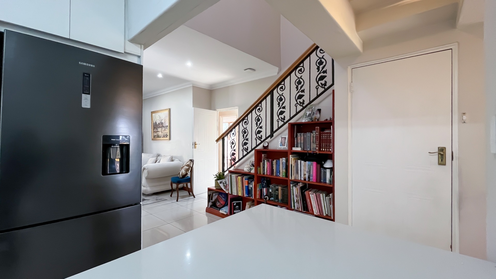
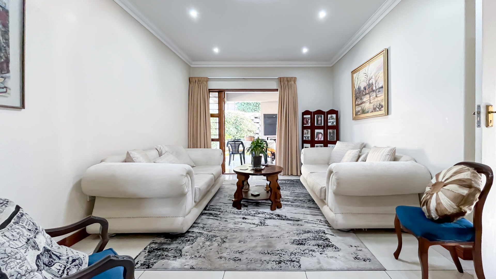
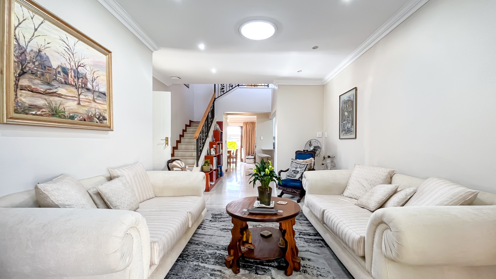
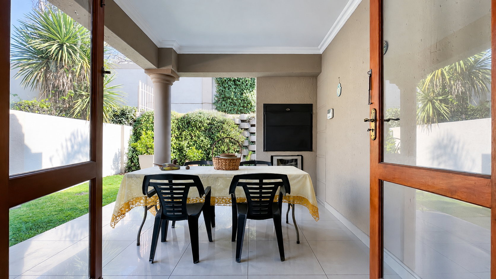
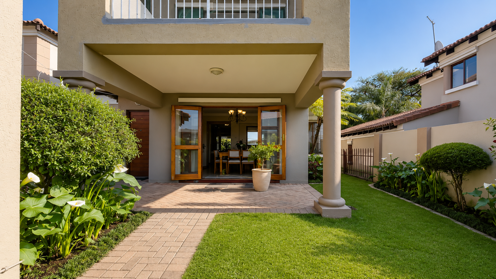
The home welcomes you with an entrance hall leading to spacious, light-filled living areas. A generous lounge, (with a skylight, solar tube) opens onto a covered north-facing patio, complete with a built-in gas braai and bar fridge, while the dining room flows seamlessly onto a covered south-facing patio, perfect for effortless indoor-outdoor entertaining. The modern kitchen features elegant white granite/Caesar stone counter tops, a gas stove, extra volume cupboard space, complemented by a convenient storage cupboard beneath the staircase and a built-in bookshelf.
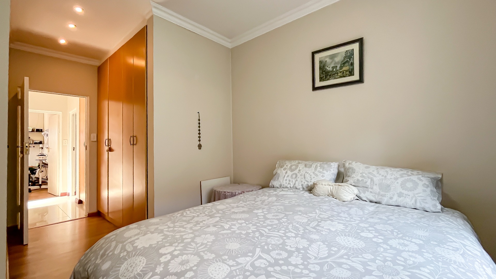
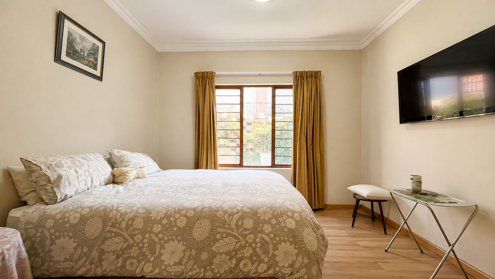
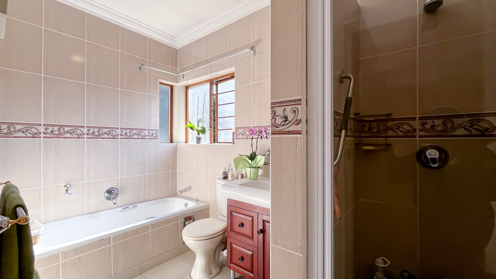
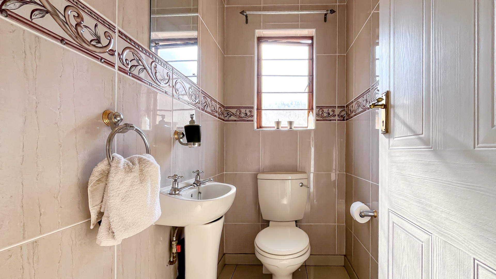
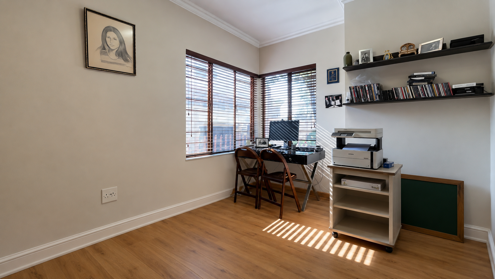
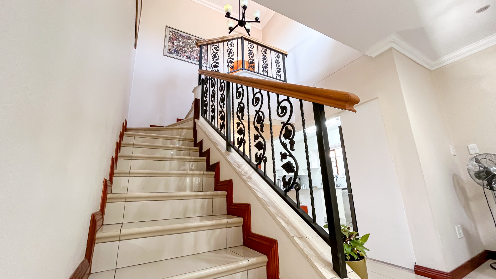
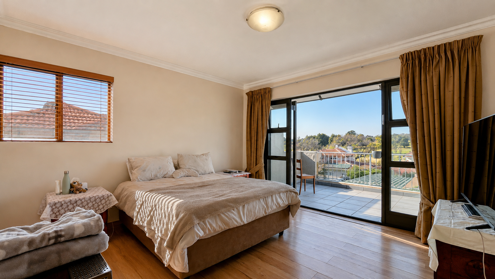
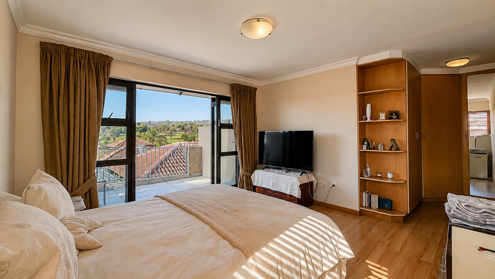
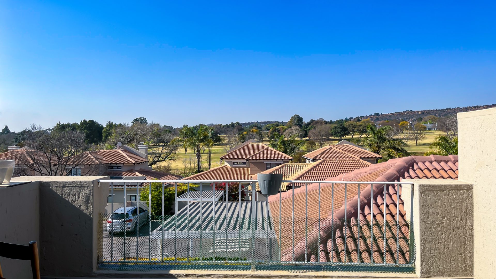
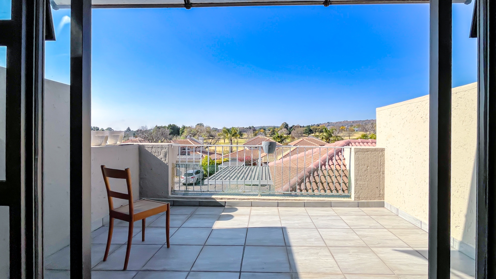
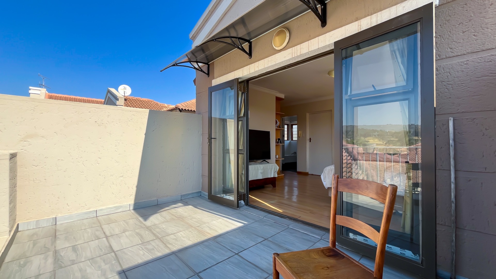
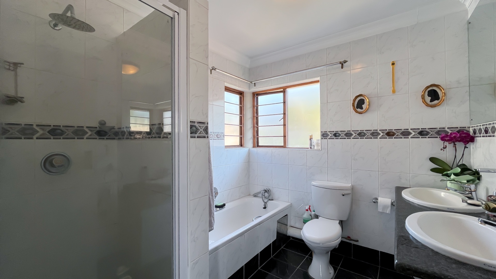
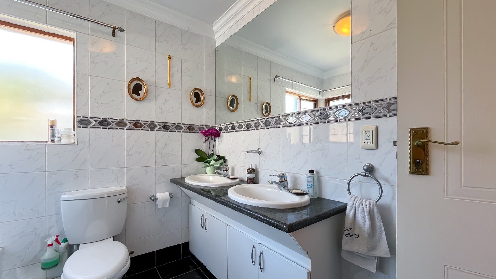
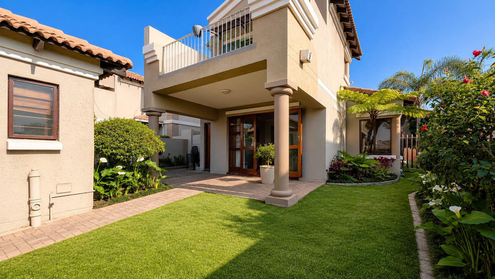
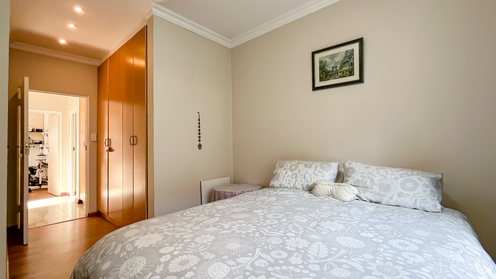
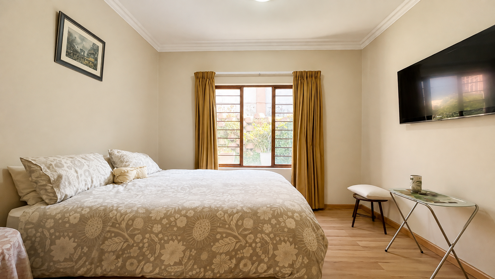
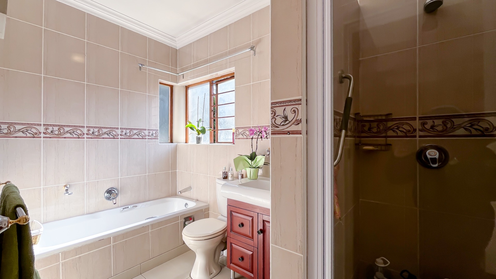
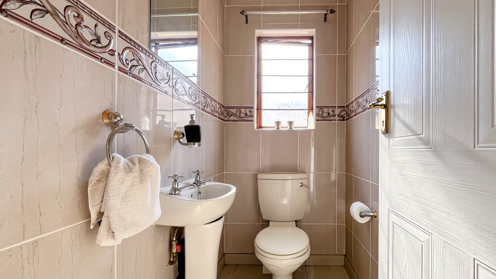
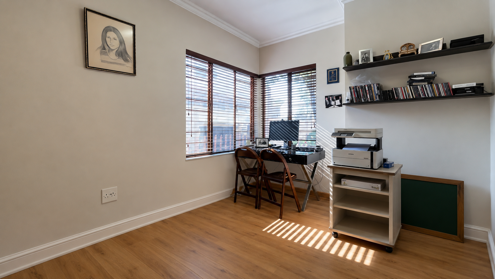
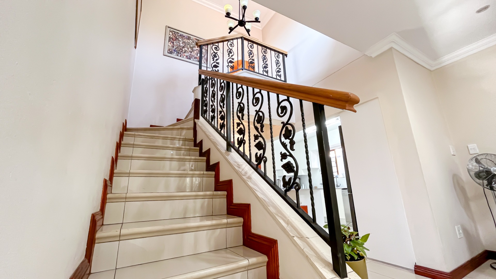
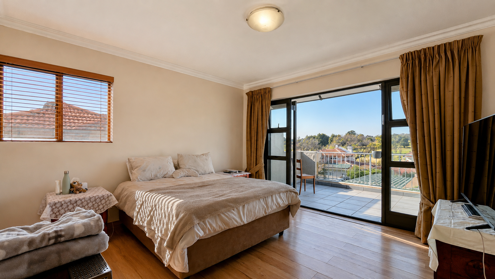
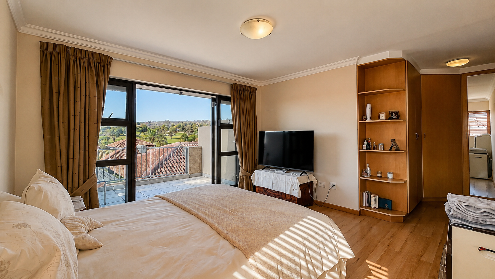
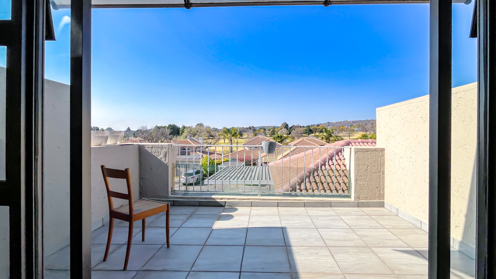
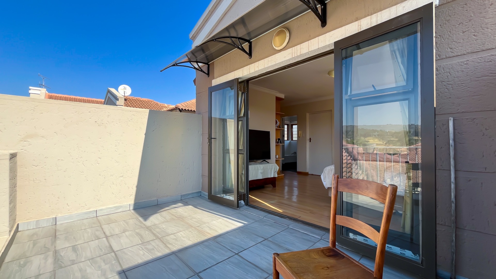
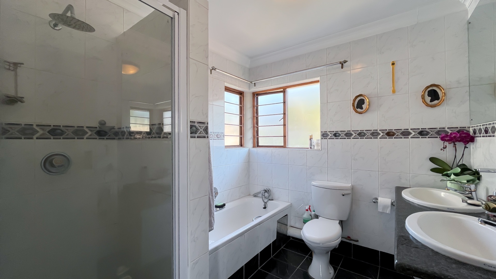
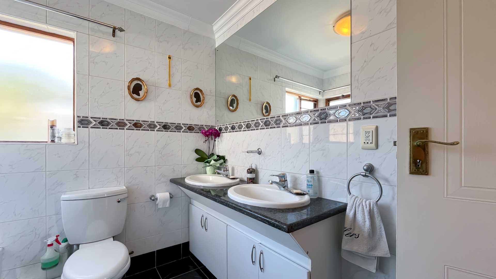
Downstairs offers two good-sized bedrooms, a full family bathroom, and a guest cloakroom. Upstairs, a striking wrought-iron balustrade leads to the luxurious, sunny, main bedroom with a full en-suite bathroom and private balcony, where you can enjoy tranquil views across the golf course.
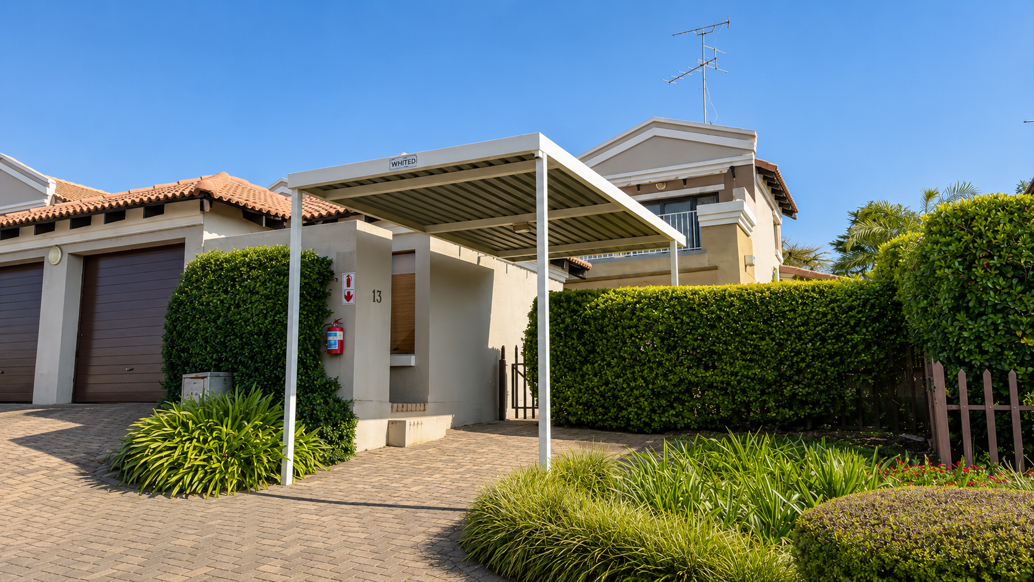
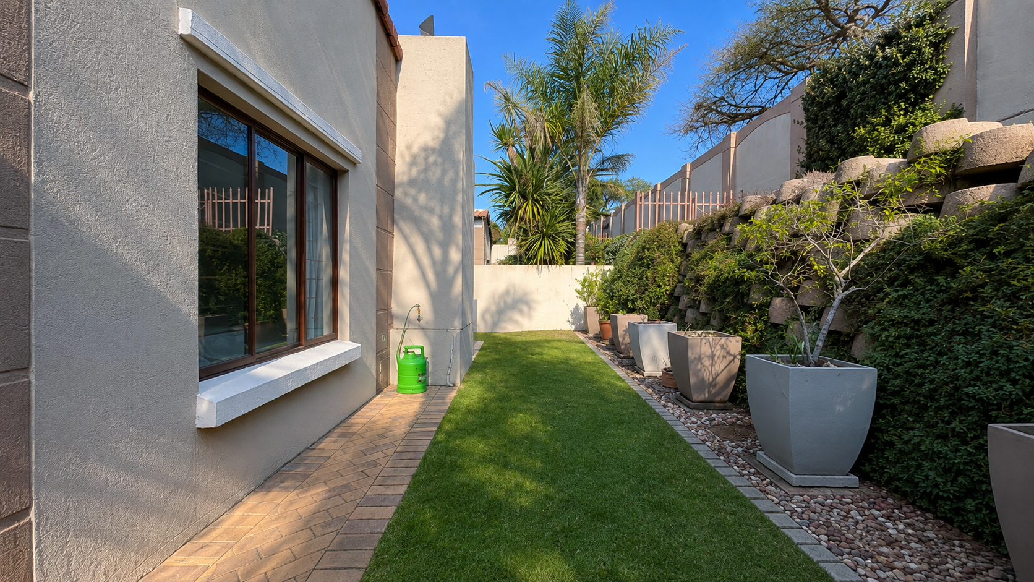
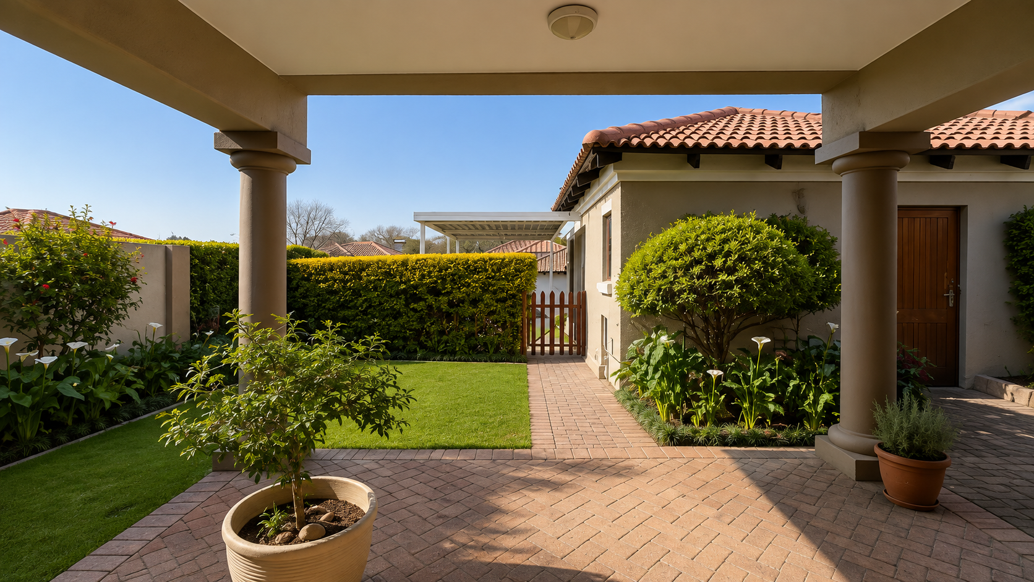
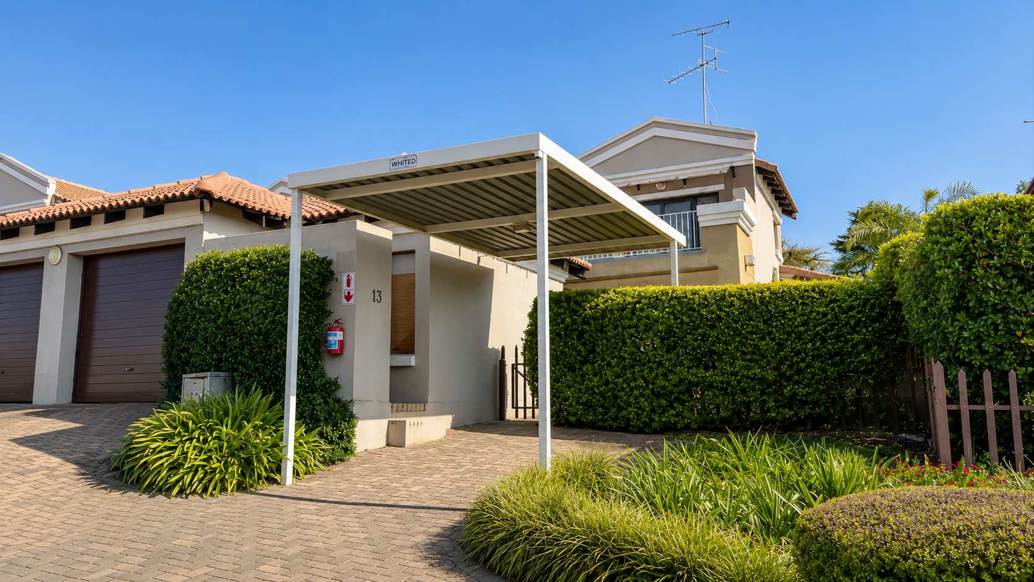
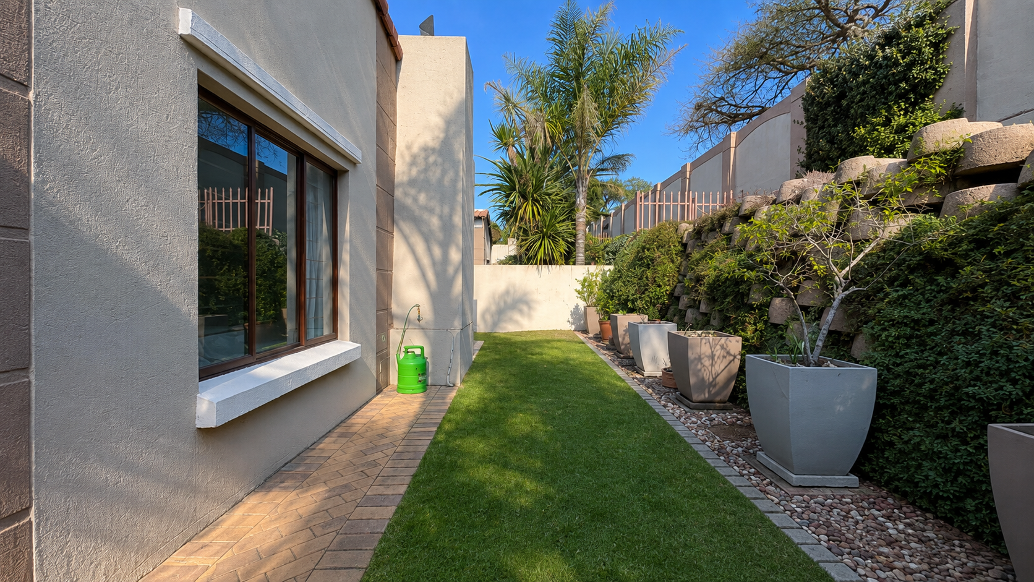
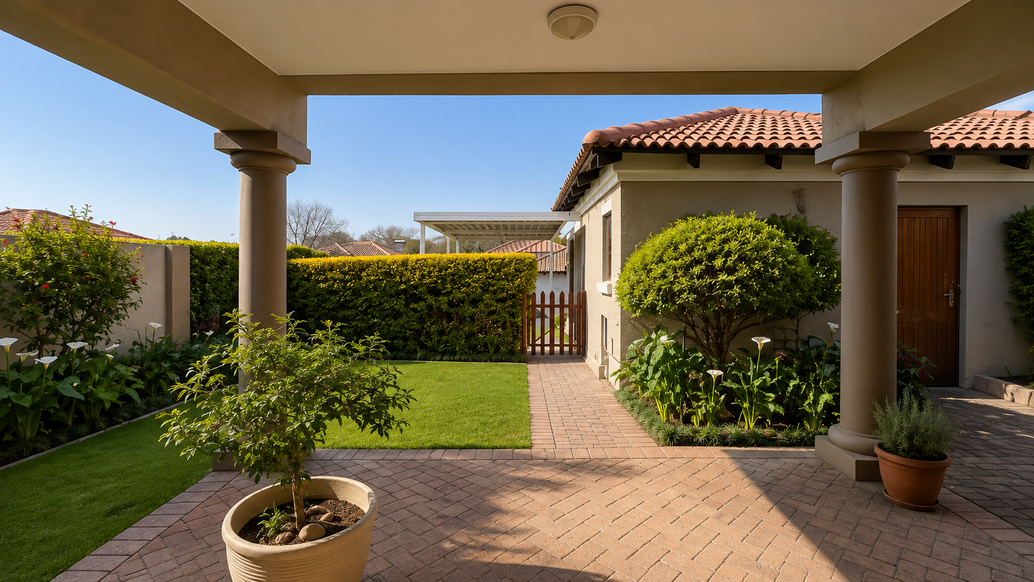
Adding to the home's appeal are beautiful wooden wardrobes and cupboards throughout, porcelain tiled flooring, wooden patio doors with Trellidors downstairs and an aluminium patio door upstairs. There is a single automated garage with direct access into the private garden, a covered carport right outside the home, staff accommodation with shower, basin and toilet, and a beautifully landscaped private garden. This home is well situated in the complex with ample visitor's parking close by.
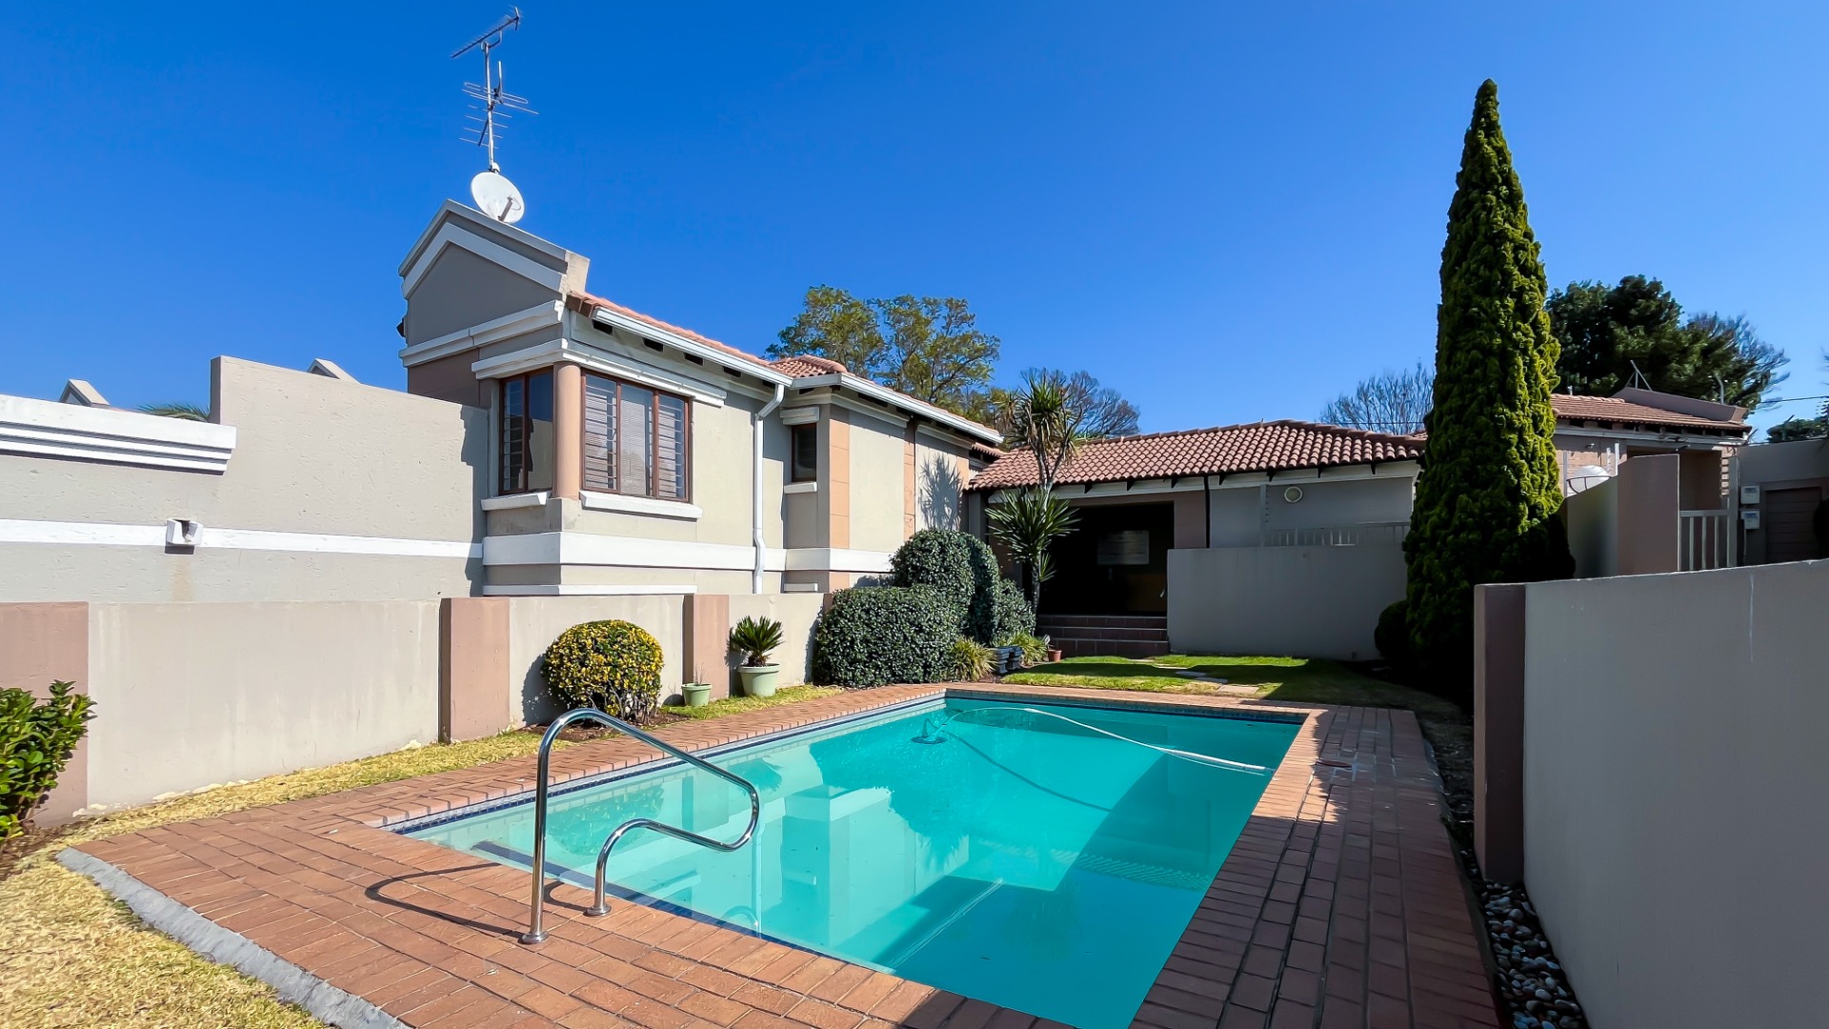
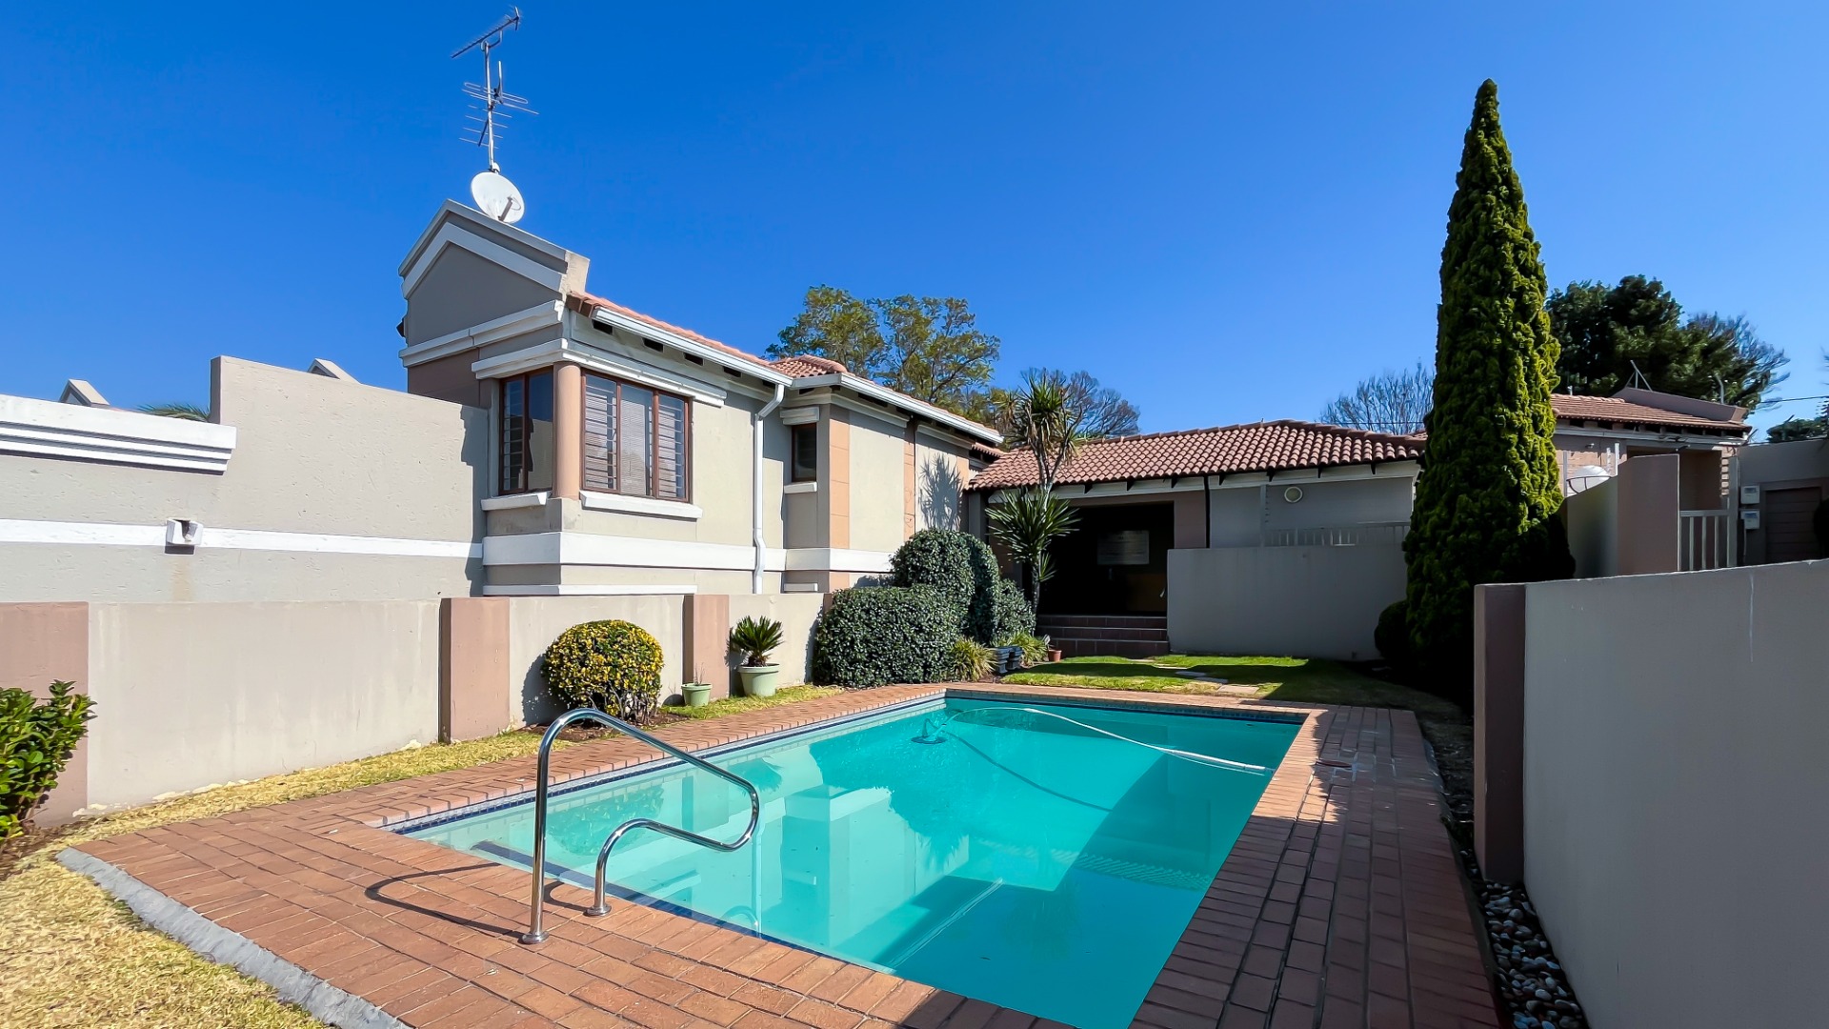
Residents enjoy 24-hour security, a communal swimming pool, and a pet-friendly environment (subject to body corporate approval), making this an exceptional opportunity to enjoy secure, relaxed estate living in one of Johannesburg's most sought-after developments.
Property Details
- 3 Bedrooms
- 2.5 Bathrooms
- 1 Garages
- 1 Ensuite
- 1 Lounges
- 1 Dining Area
Property Features
- Balcony
- Patio
- Pool
- Golf Course
- Club House
- Staff Quarters
- Storage
- Pets Allowed
- Fence
- Security Post
- Access Gate
- Scenic View
- Kitchen
- Built In Braai
- Guest Toilet
- Entrance Hall
- Irrigation System
- Paving
- Garden
Video
| Bedrooms | 3 |
| Bathrooms | 2.5 |
| Garages | 1 |
| Floor Area | 148 m2 |