- 5
- 3
- 2
- 440 m2
- 4 015.0 m2
Monthly Costs
Monthly Bond Repayment ZAR .
Calculated over years at % with no deposit. Change Assumptions
Affordability Calculator | Bond Costs Calculator | Bond Repayment Calculator | Apply for a BondBond Calculator

Disclaimer: The estimates contained on this webpage are provided for general information purposes and should be used as a guide only. While every effort is made to ensure the accuracy of the calculator, RE/MAX of Southern Africa cannot be held liable for any loss or damage arising directly or indirectly from the use of this calculator, including any incorrect information generated by this calculator, and/or arising pursuant to your reliance on such information.
Property description
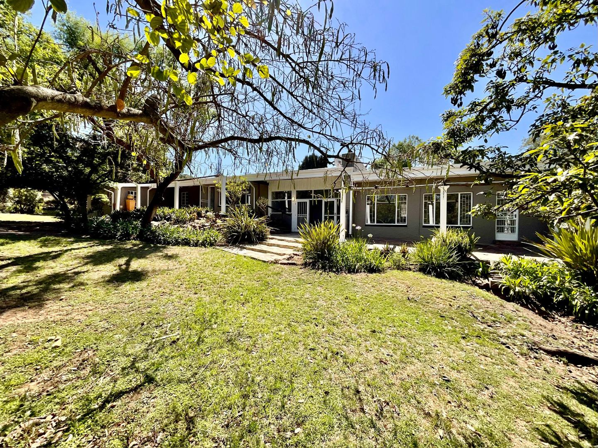
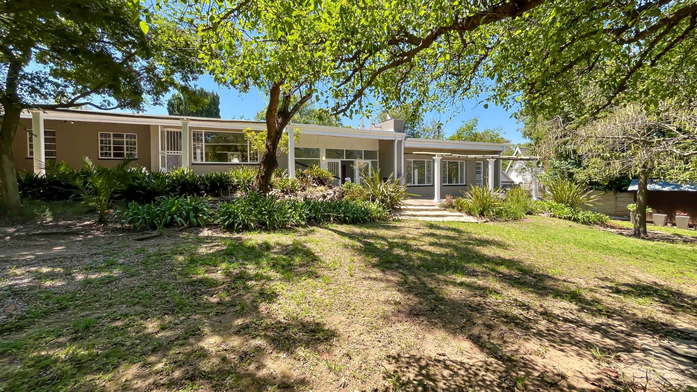
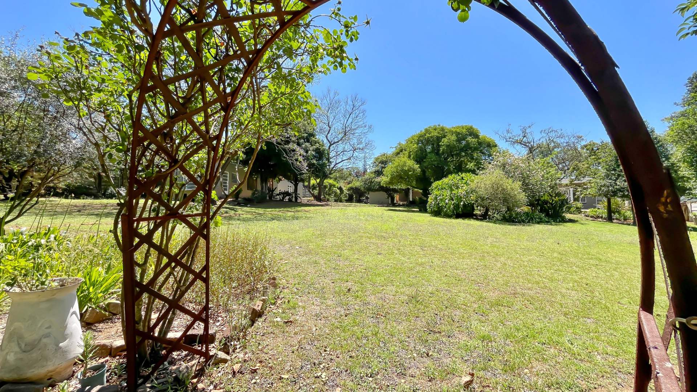
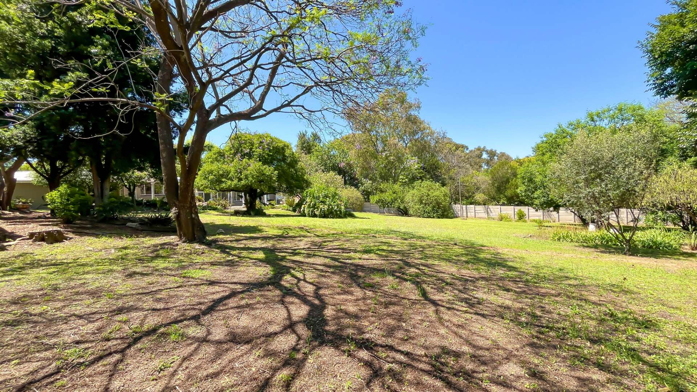
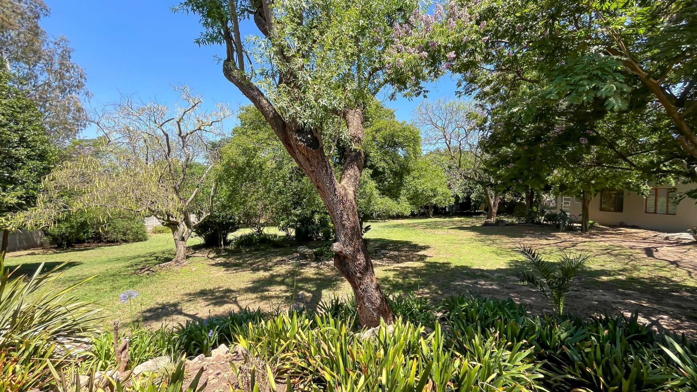
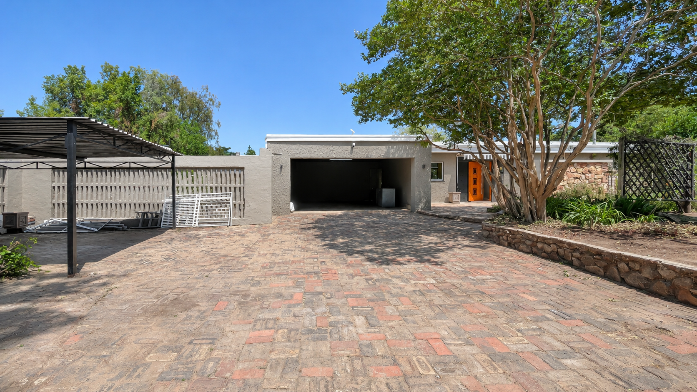
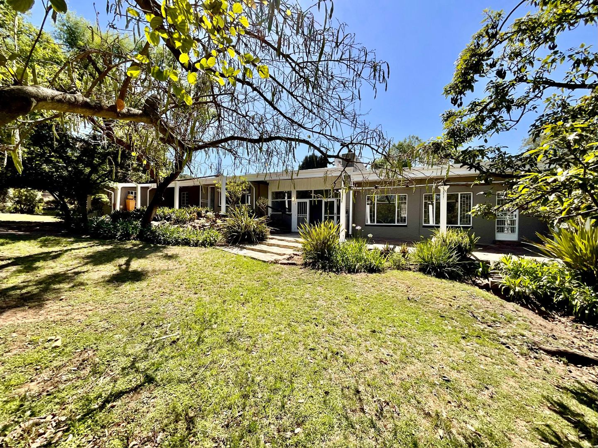
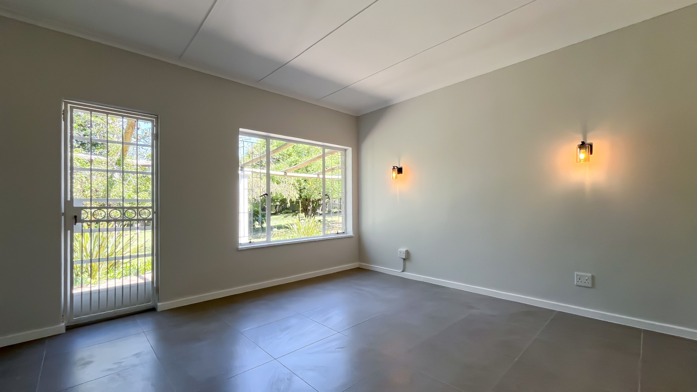
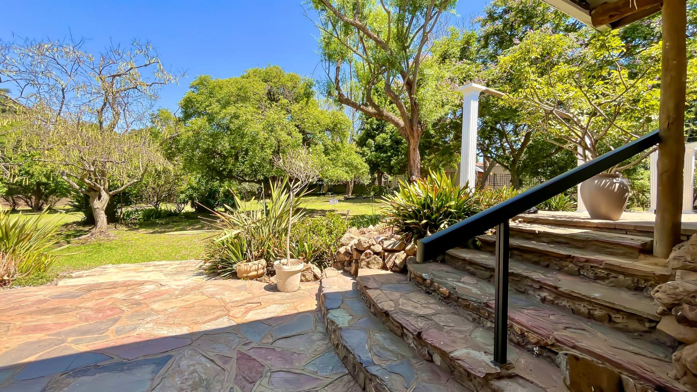
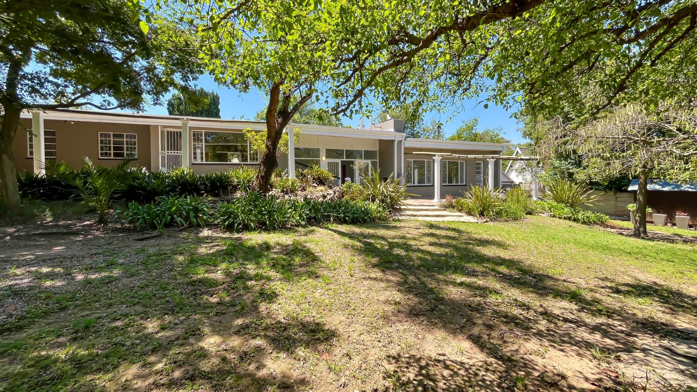
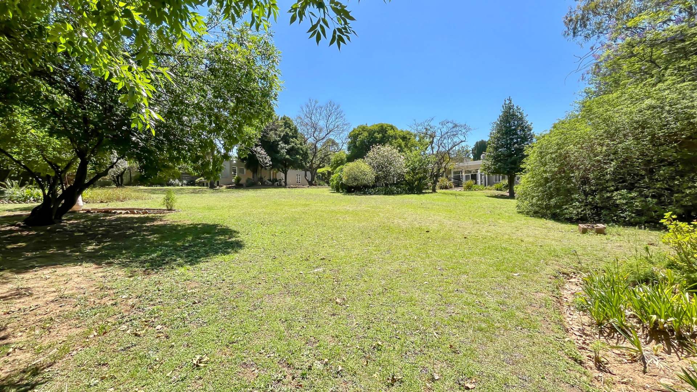
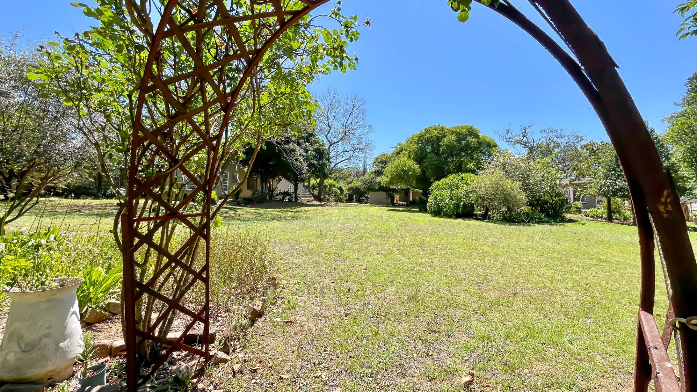
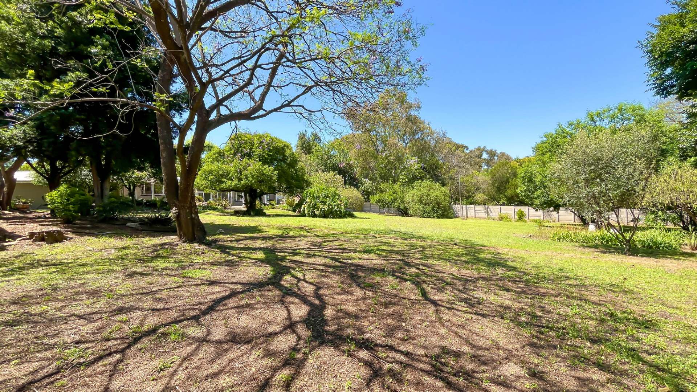
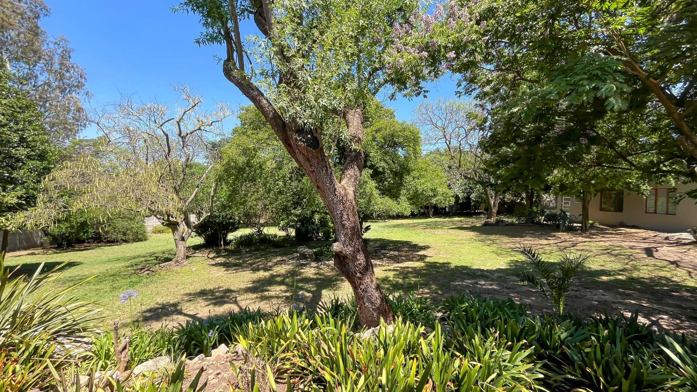
Three homes on a 4,015 m² stand in Ferndale, and every one of them is fully renovated. A main house, a second dwelling with its own front door, and a garden cottage with its own gate. Live in all of it with extended family, run the main house and let the rest, or hold it as a multi-let investment.
THE MAIN HOUSE
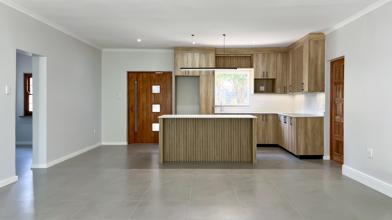
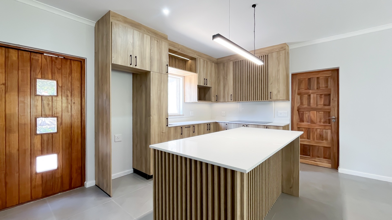
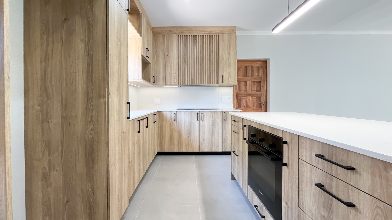
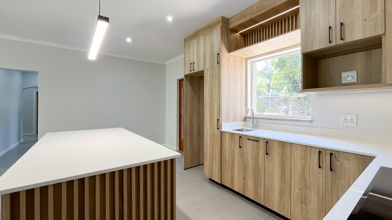
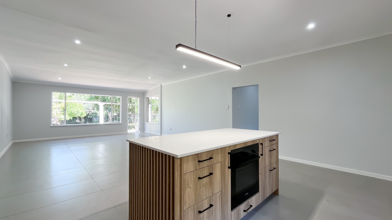
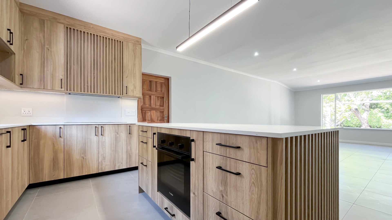
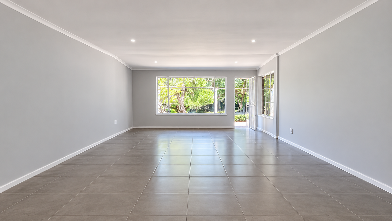
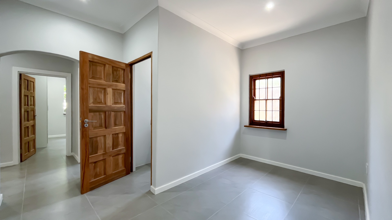
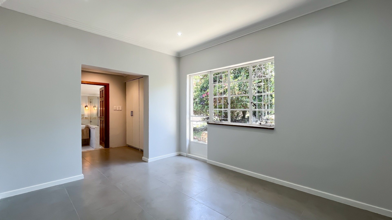
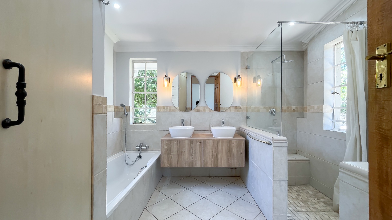
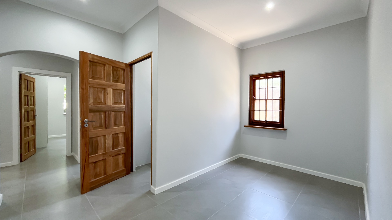
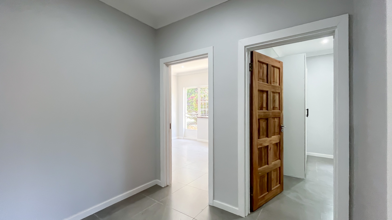
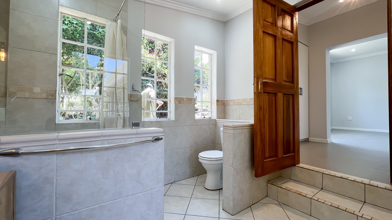
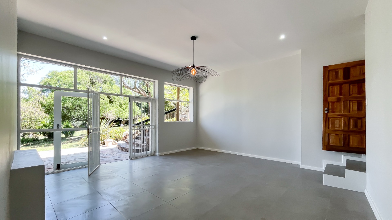
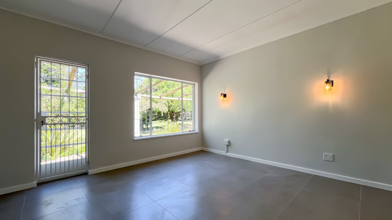
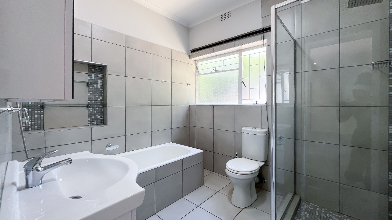
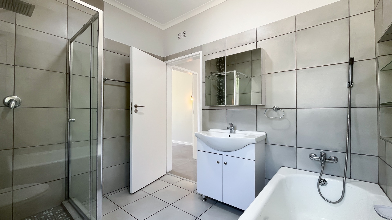
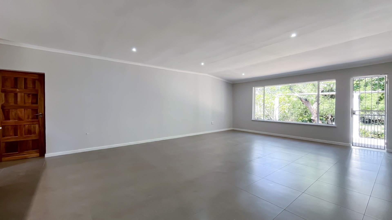
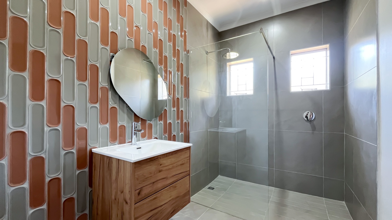
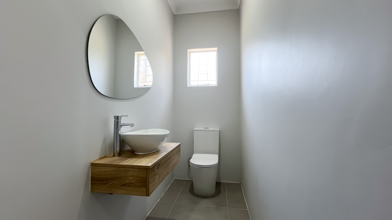
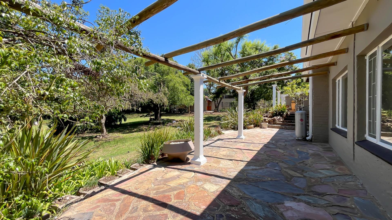
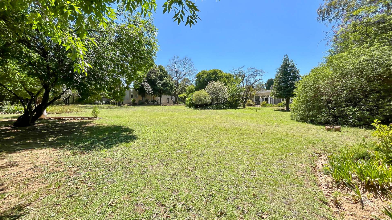
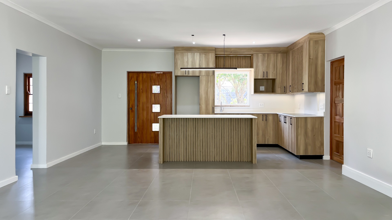
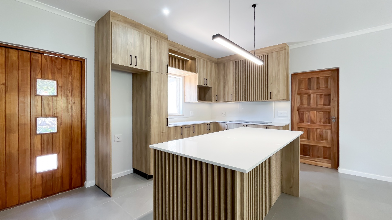
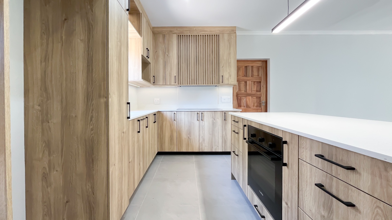
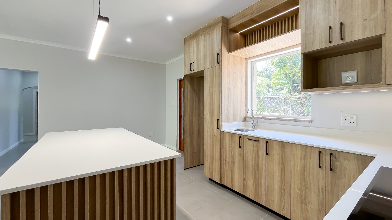
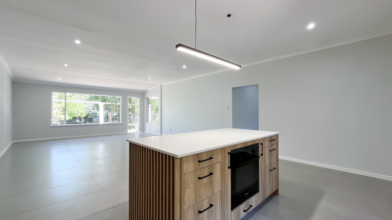
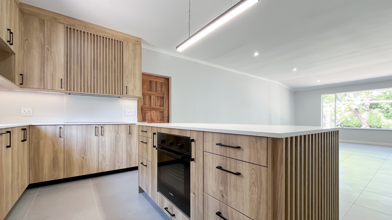
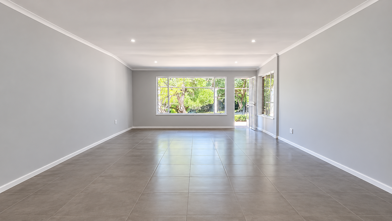
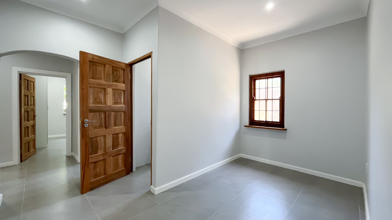
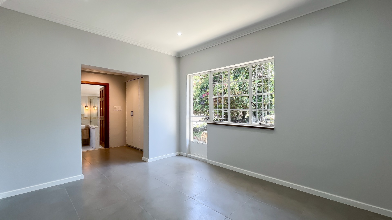
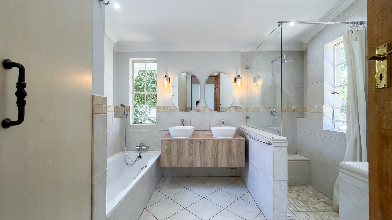
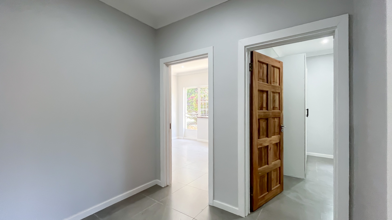
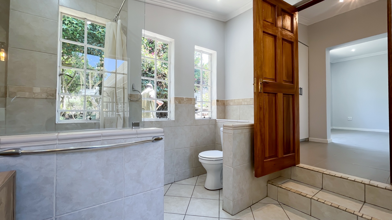
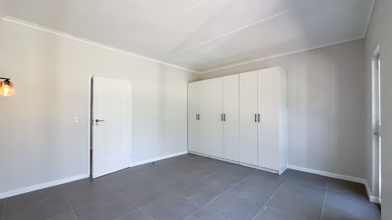
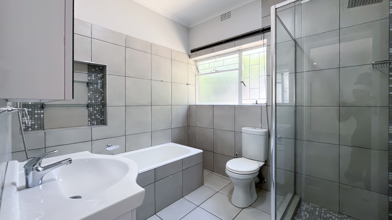
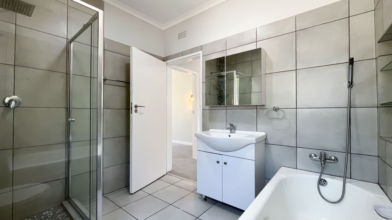
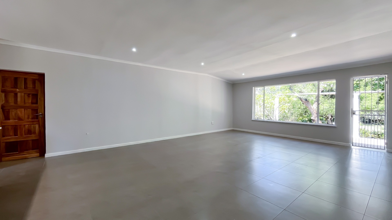
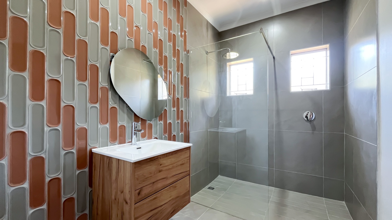
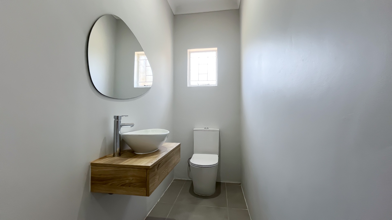
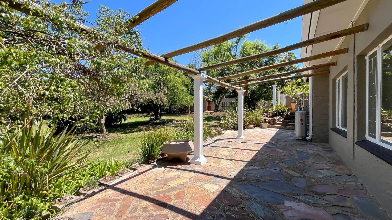
Top-end finishes throughout. The open-plan lounge and dining room open onto a patio and an expansive, well-kept garden. The kitchen has Caesarstone tops, a Bosch glass hob and an under-counter oven. A passage leads to an open-plan study and work station, a guest cloakroom and a bathroom with shower. Three bedrooms. The main suite has a walk-through dressing area, a full bathroom with double vanity and heated towel rails, and its own courtyard.
THE SECOND DWELLING
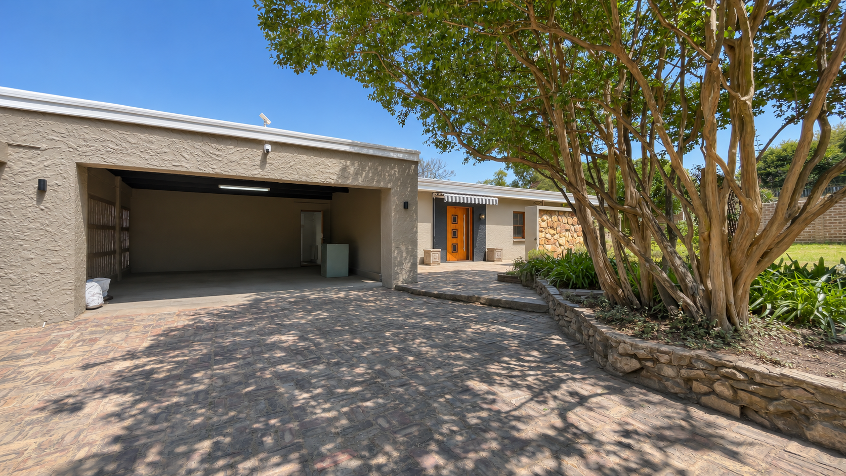
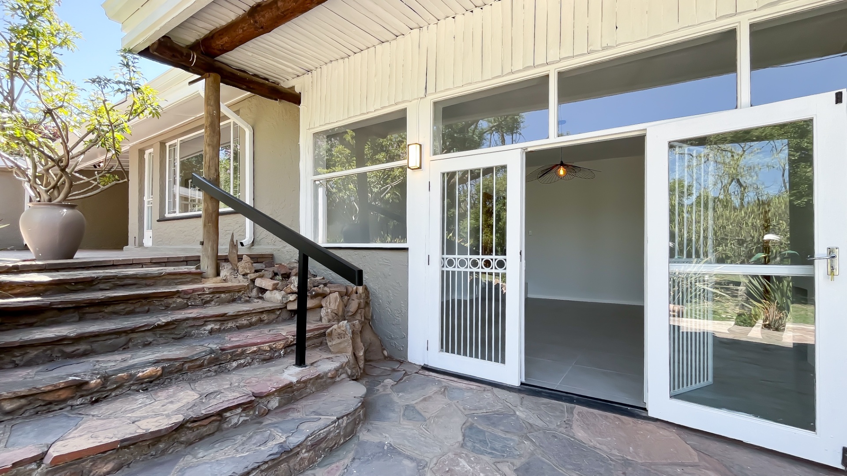
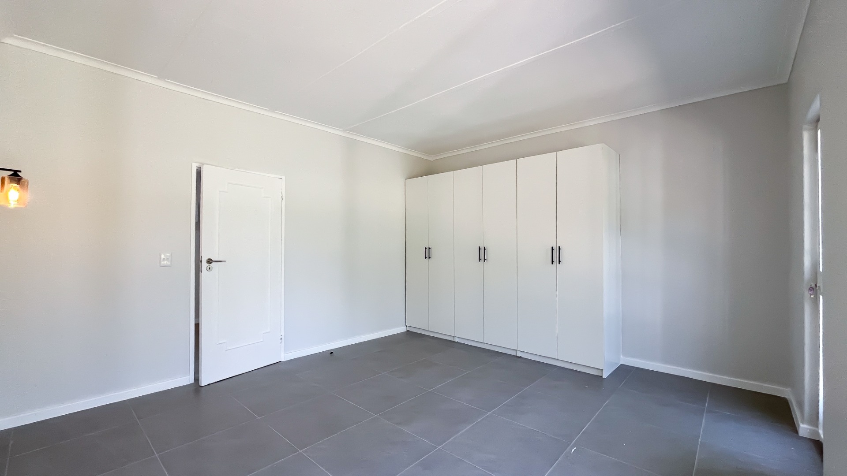
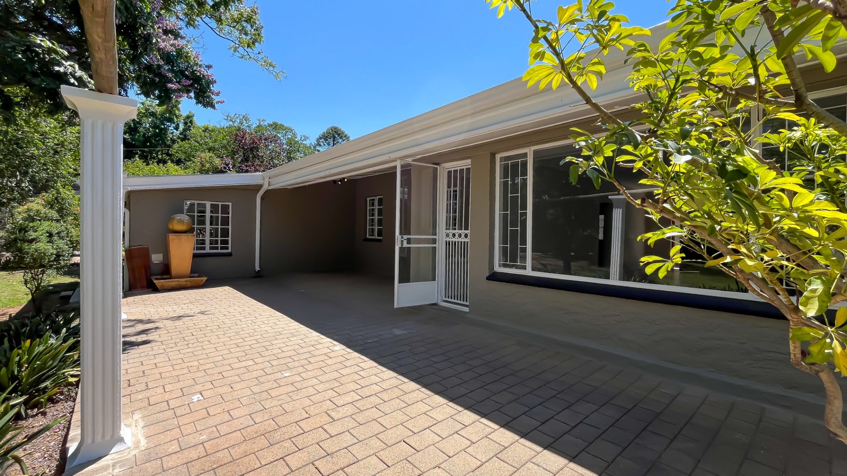
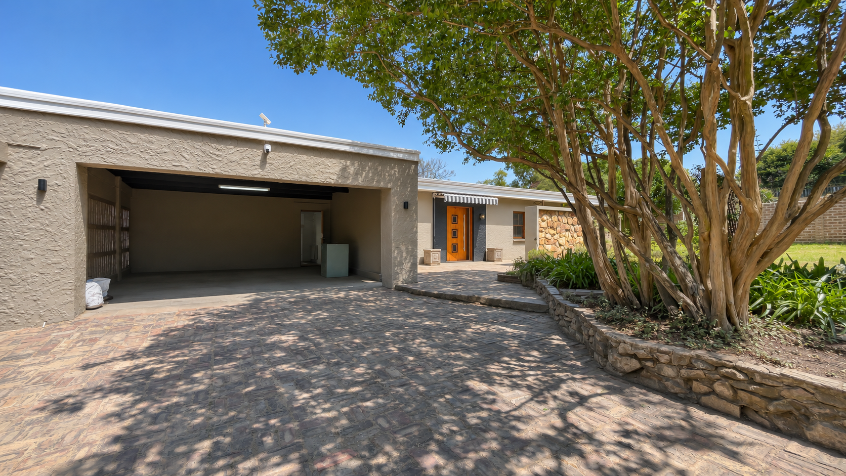
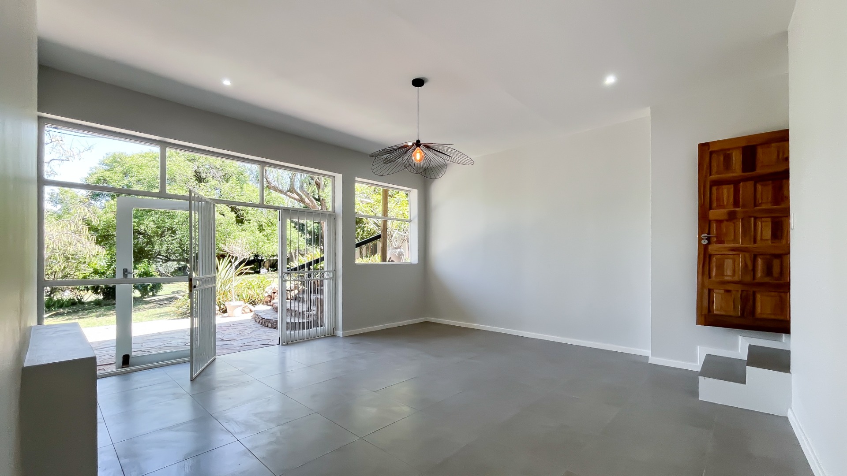
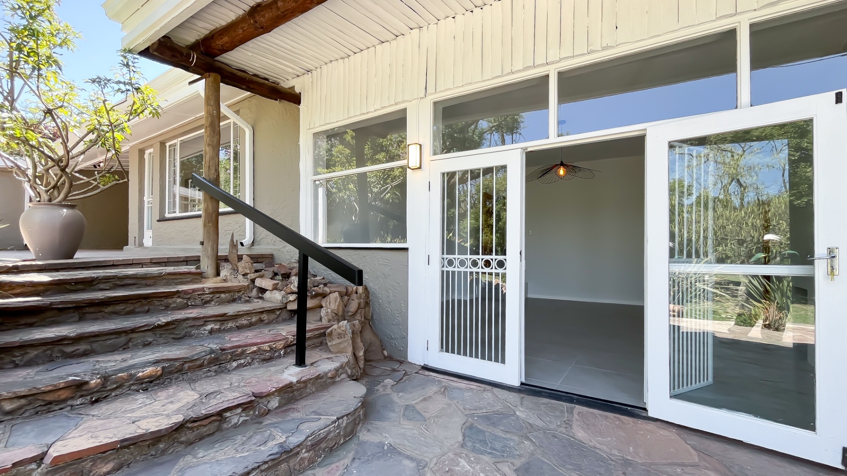
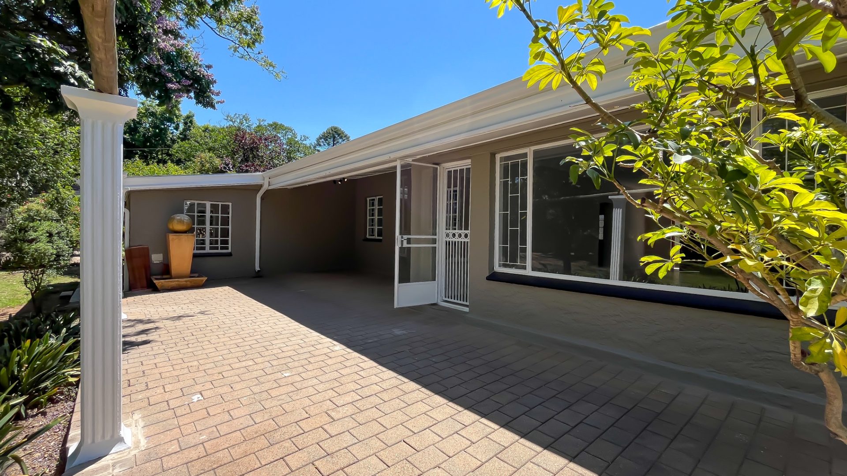
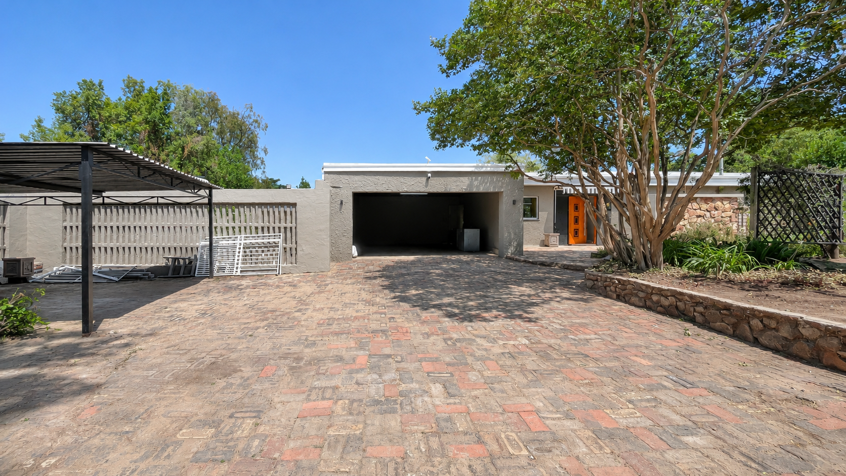
It adjoins the main house but stands on its own, with its own front door and direct access from the double garage. Keep it separate or open it into the main house. The open-plan lounge and dining area has a gas fireplace and opens onto a patio and the garden. A fitted kitchen with storeroom, two bedrooms with built-in cupboards and a full bathroom.
THE GARDEN COTTAGE
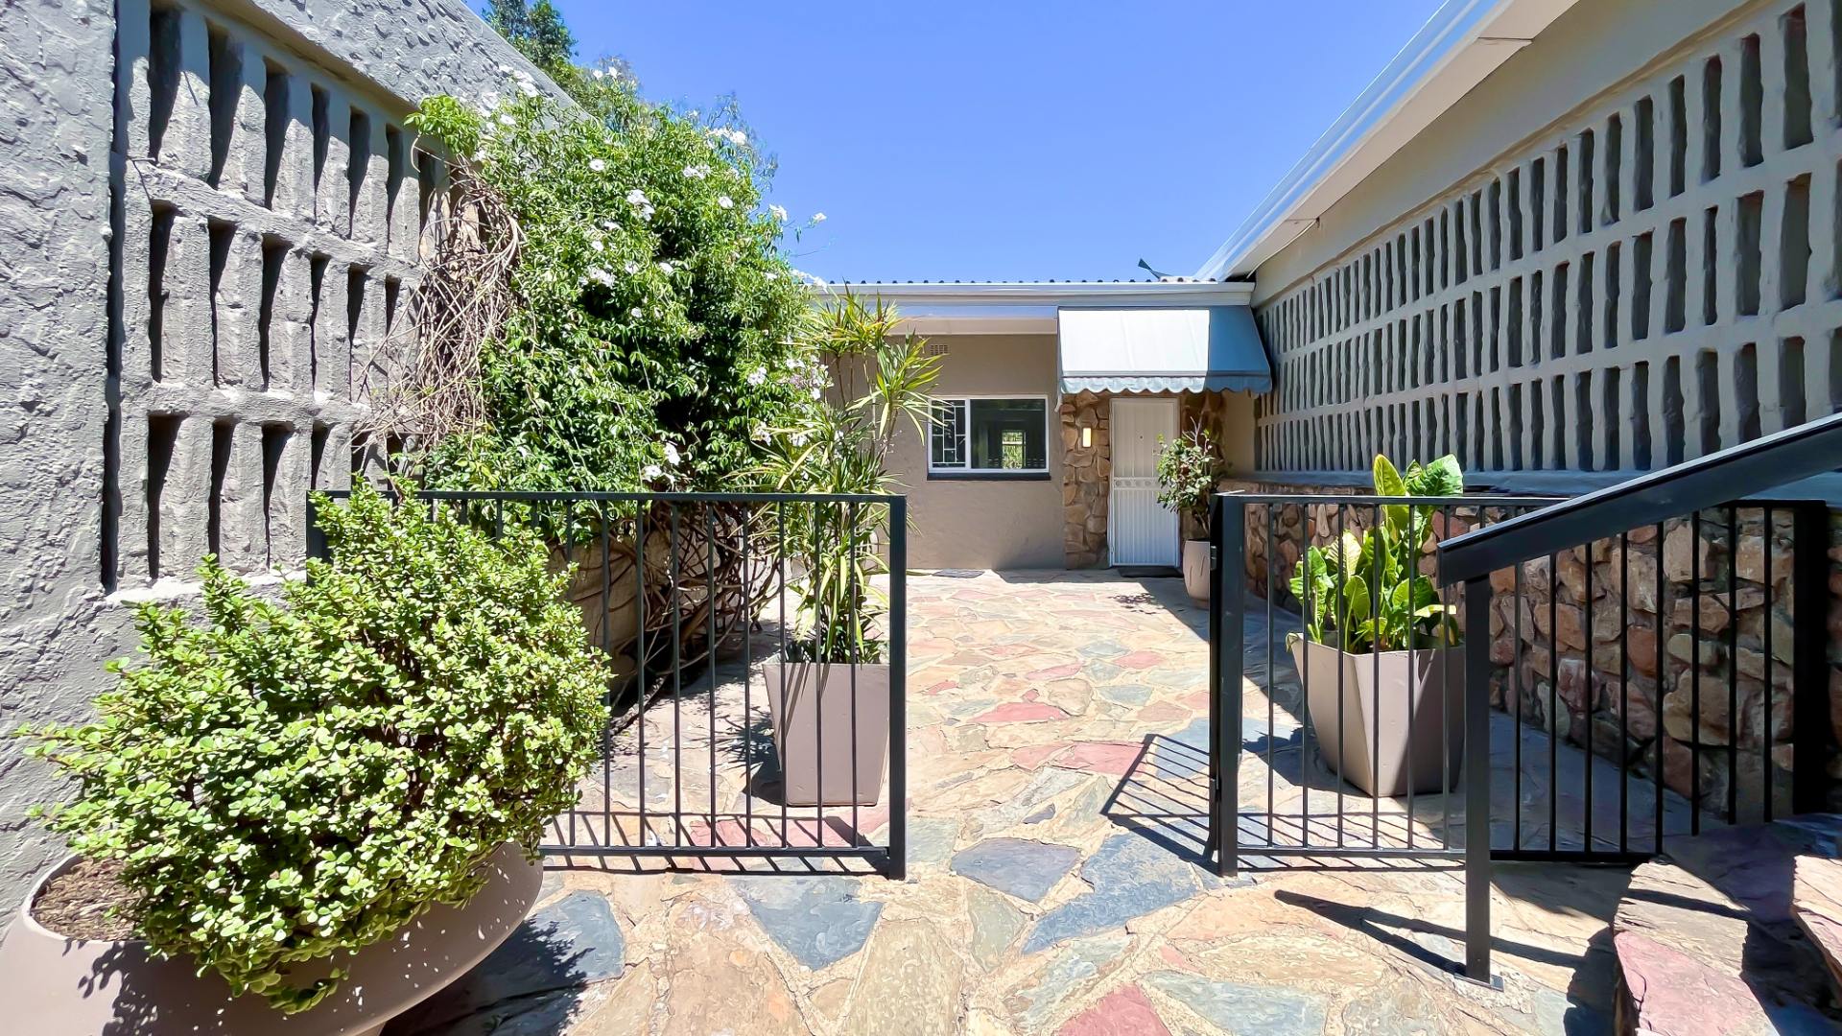
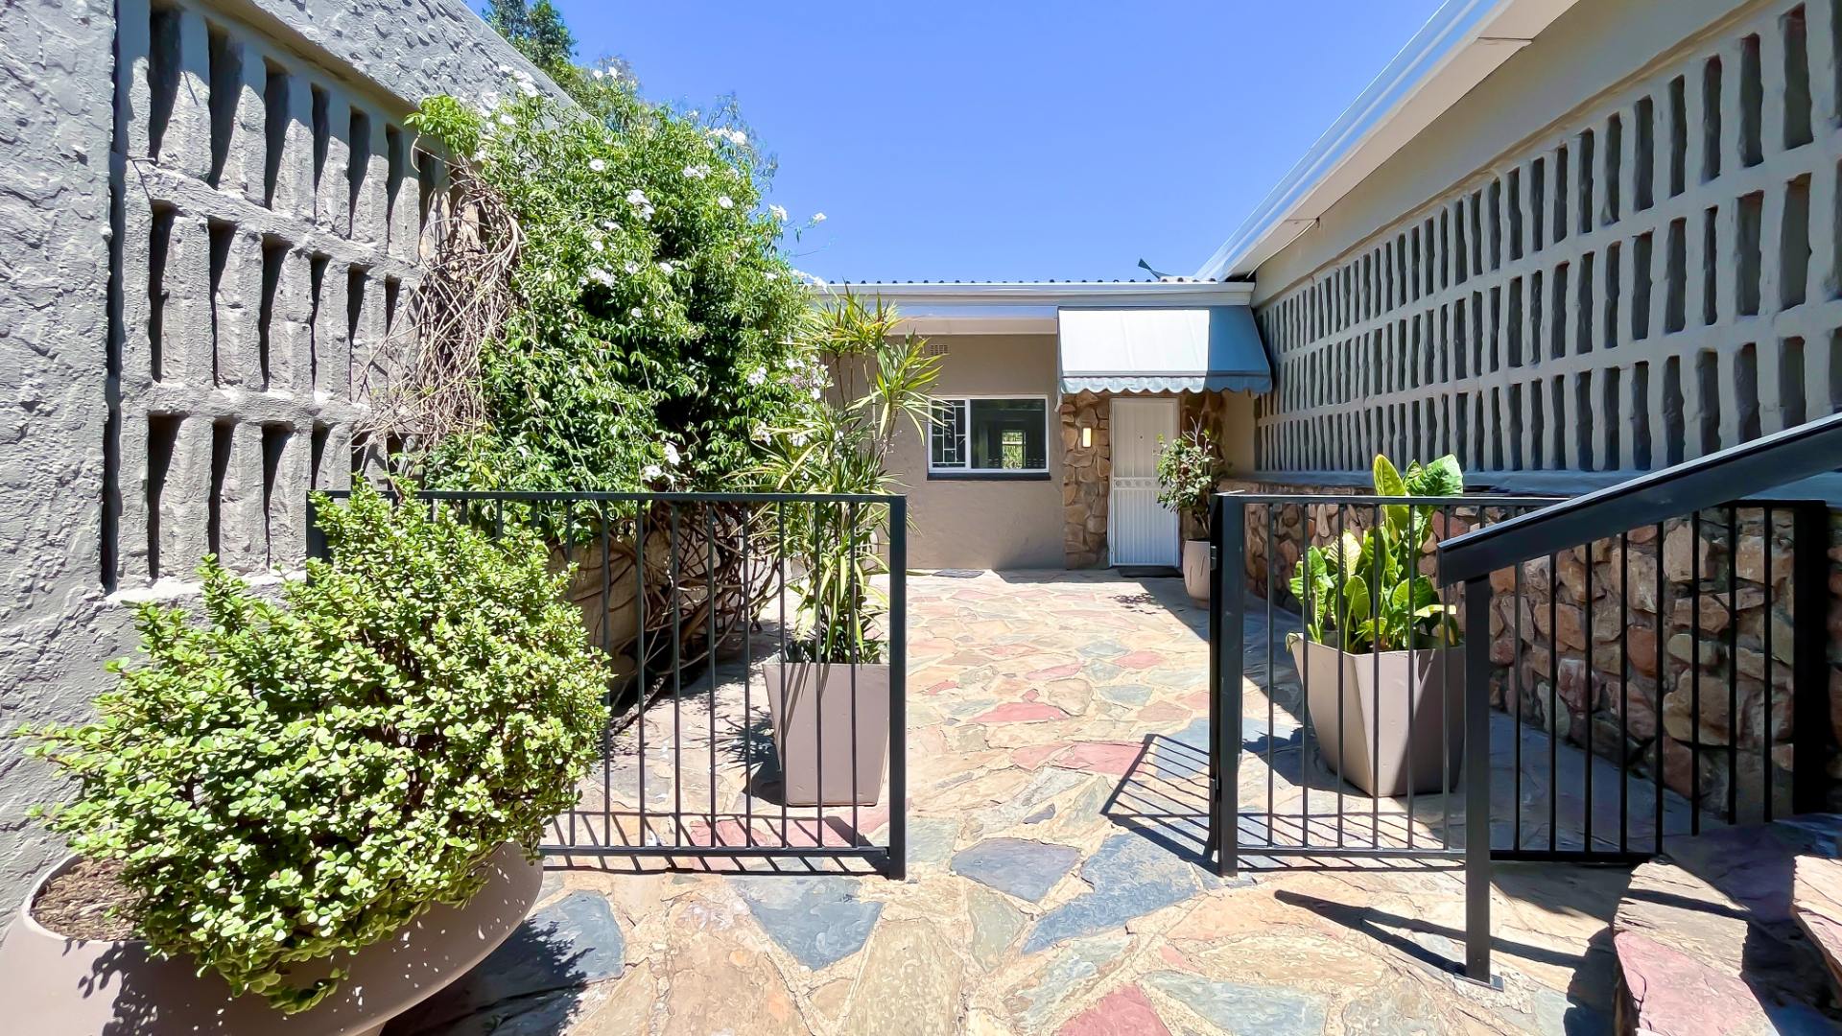
Its own vehicle gate and entrance, and a walled front garden that keeps it private from the main house. At the back it opens onto the expansive garden. Double doors lead into a kitchen with granite tops and a large centre island, and the dining area. An office or TV lounge, two bedrooms, one bathroom, a large storeroom and a solar geyser.
OUTSIDE
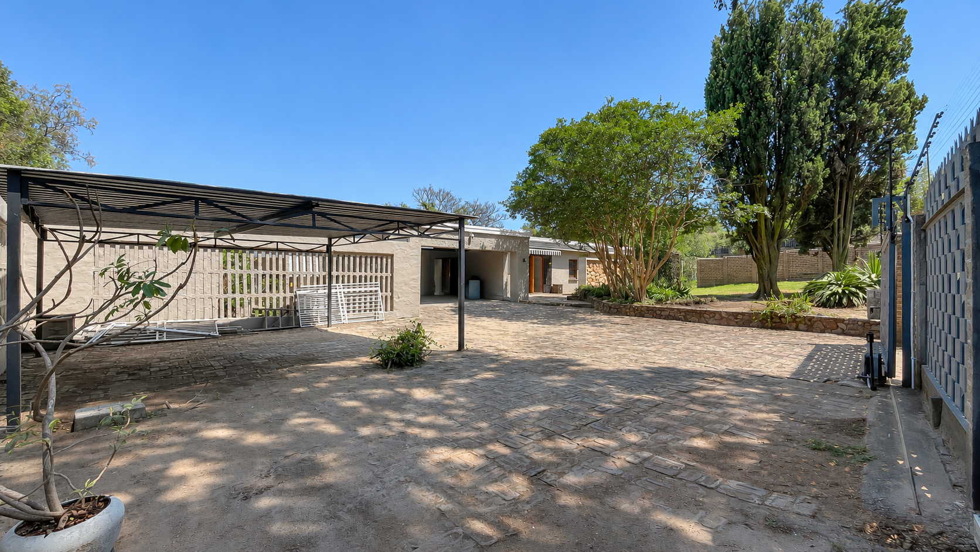
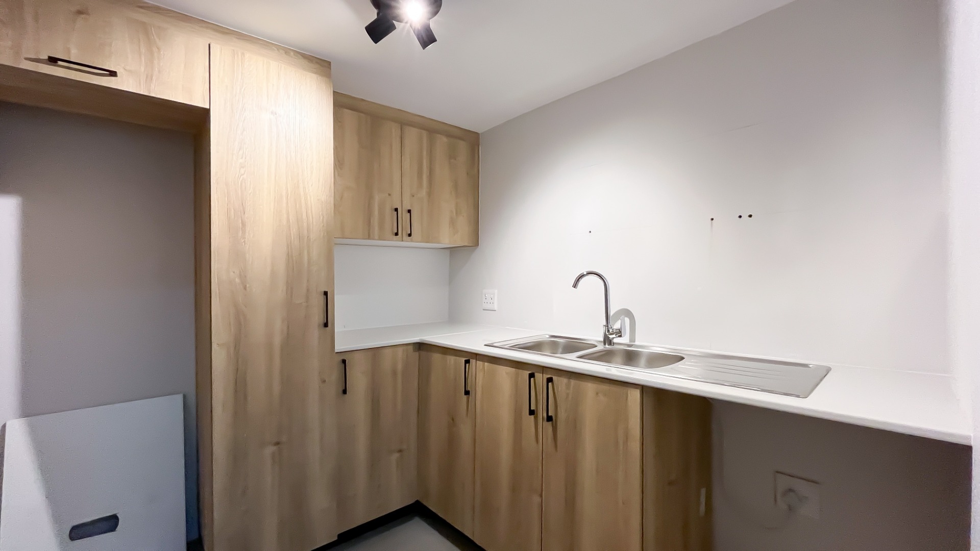
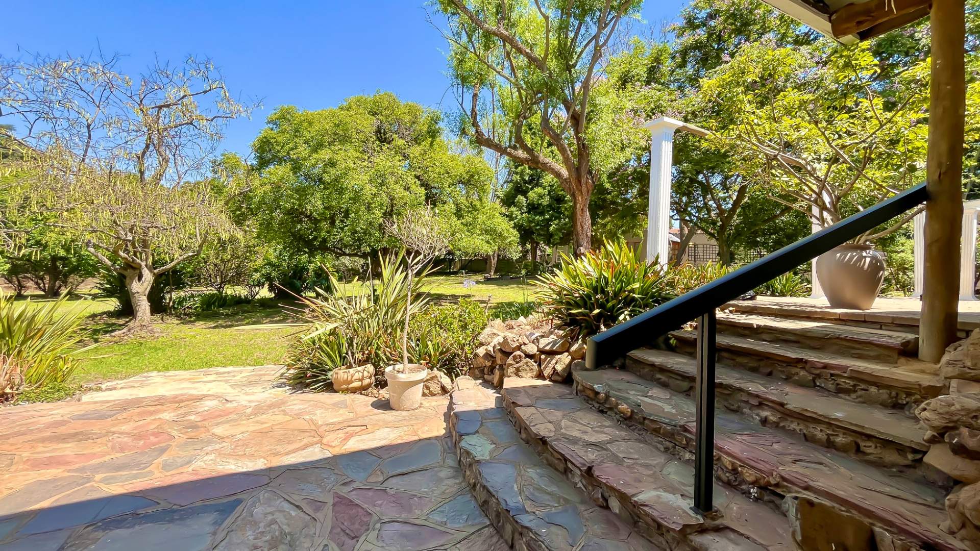
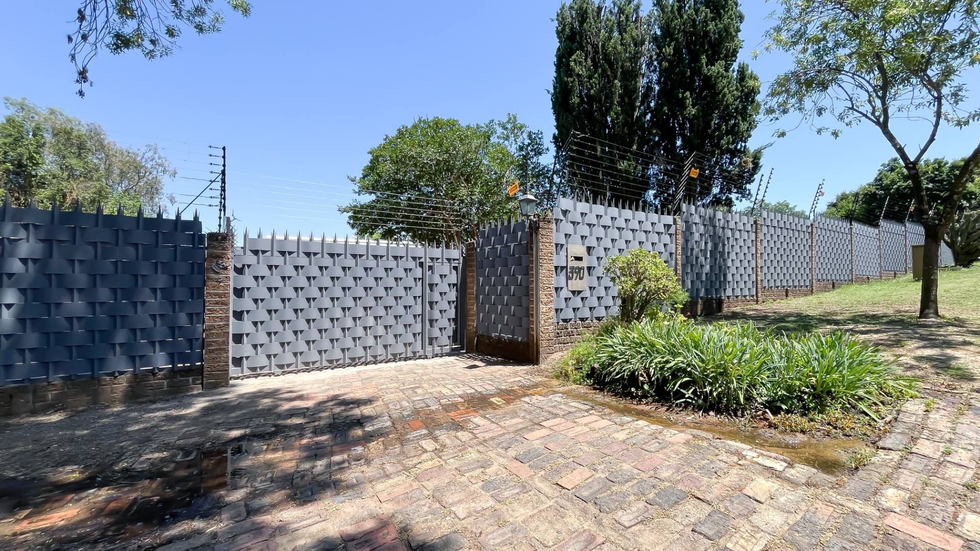
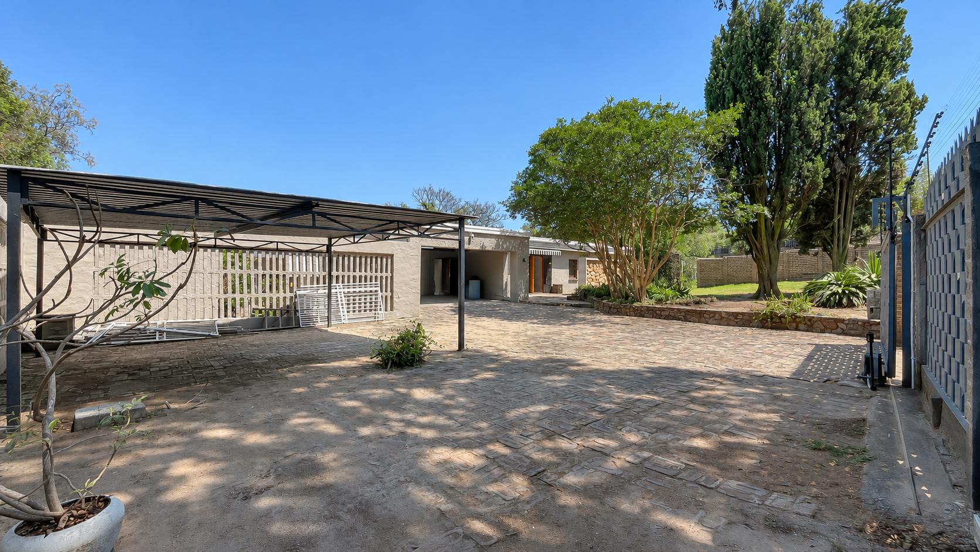
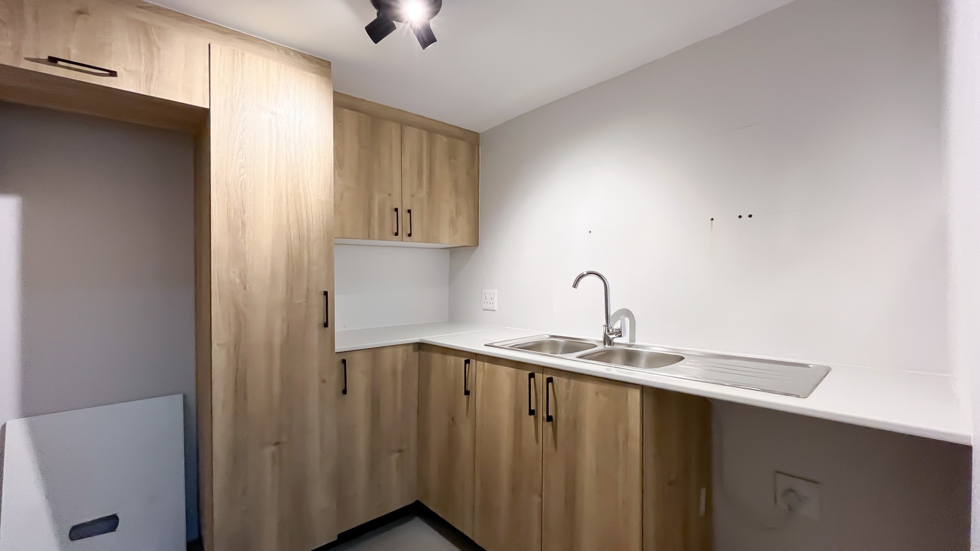
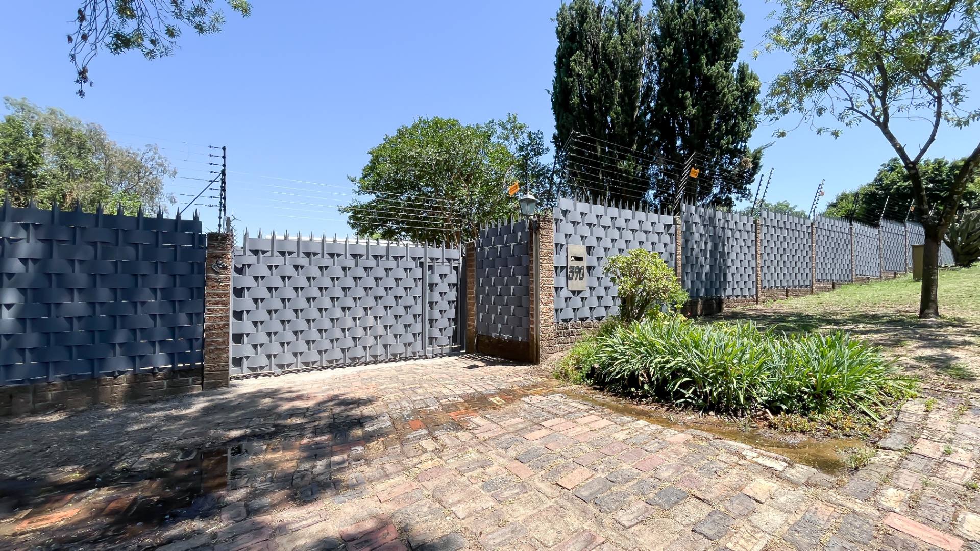
Fully walled, with electric fencing along the front. Two automated entrance gates: one serving the main house and second dwelling, one for the cottage. Laundry. Staff accommodation with bedroom, bathroom and kitchen. Double garage and double carport. Established trees and lawn.
THE AREA
York Avenue sits in the leafy residential heart of Ferndale. Radley Private School is a short walk away, Ferndale High School under a kilometre, Knights Preparatory about a kilometre and St Stithians around two. Ferndale Village Shopping Centre is roughly 400 metres away, with Bridge on Bond, Randburg Square and Ferndale on Republic close by. Republic Road runs to Bryanston and Sandton, Bram Fischer Drive to Rosebank, and Malibongwe Drive and the N1 Western Bypass are minutes away. Mediclinic Sandton is under three kilometres.
For an exclusive viewing, give us a call.
Property Details
- 5 Bedrooms
- 3 Bathrooms
- 2 Garages
- 1 Ensuite
- 2 Lounges
- 1 Dining Area
Property Features
- Patio
- Staff Quarters
- Laundry
- Storage
- Wheelchair Friendly
- Pets Allowed
- Access Gate
- Kitchen
- Pantry
- Paving
- Garden
- Family TV Room
- Cottage
| Bedrooms | 5 |
| Bathrooms | 3 |
| Garages | 2 |
| Floor Area | 440 m2 |
| Erf Size | 4 015.0 m2 |
Contact the Agent


Leon Van Zyl
Full Status Property Practitioner