- 4
- 2
- 2
- 433 m2
- 3 463.0 m2
Monthly Costs
Monthly Bond Repayment ZAR .
Calculated over years at % with no deposit. Change Assumptions
Affordability Calculator | Bond Costs Calculator | Bond Repayment Calculator | Apply for a BondBond Calculator

Disclaimer: The estimates contained on this webpage are provided for general information purposes and should be used as a guide only. While every effort is made to ensure the accuracy of the calculator, RE/MAX of Southern Africa cannot be held liable for any loss or damage arising directly or indirectly from the use of this calculator, including any incorrect information generated by this calculator, and/or arising pursuant to your reliance on such information.
Mun. Rates & Taxes: ZAR 2400.00
Property description
Spacious 4-Bedroom Family Home with Offices, Solar Power and Established Garden
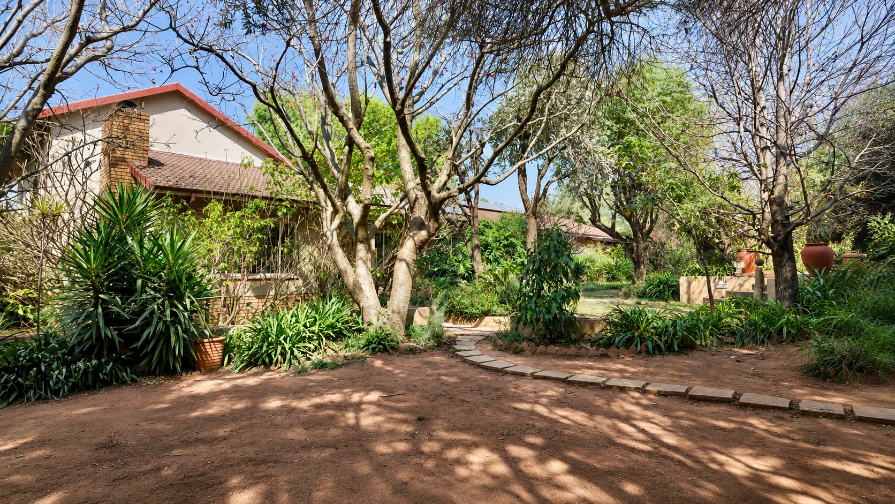
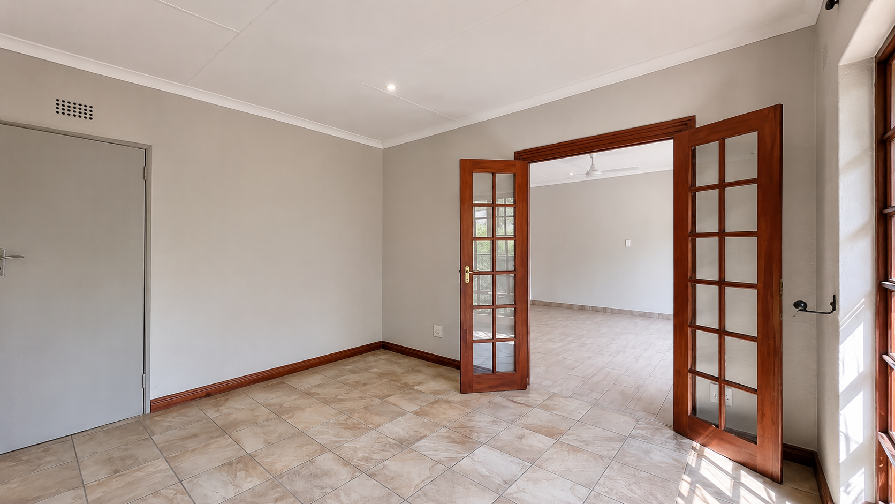
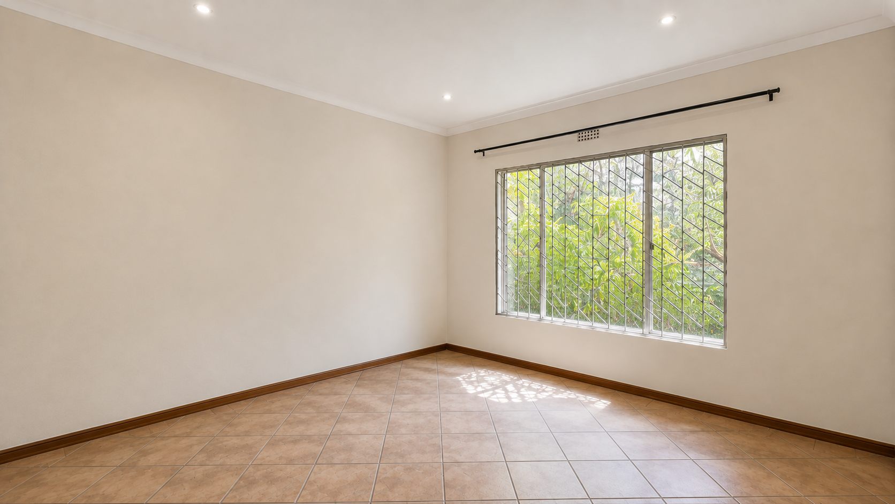
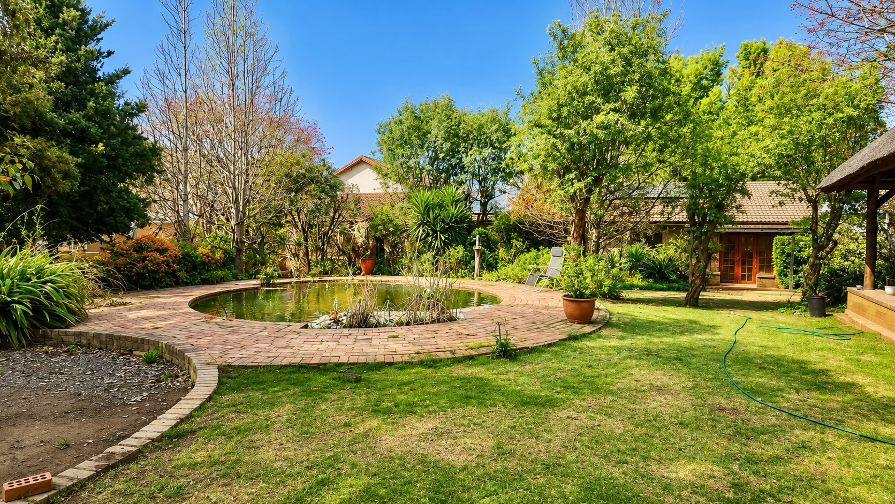
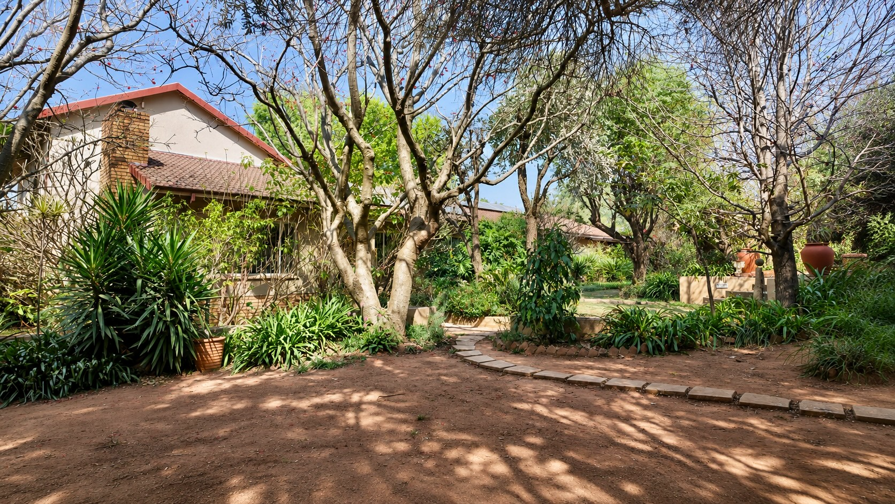
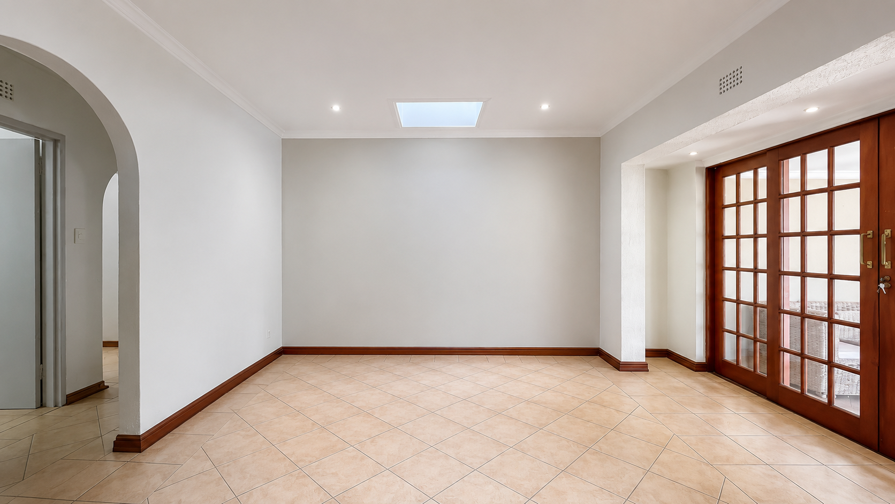
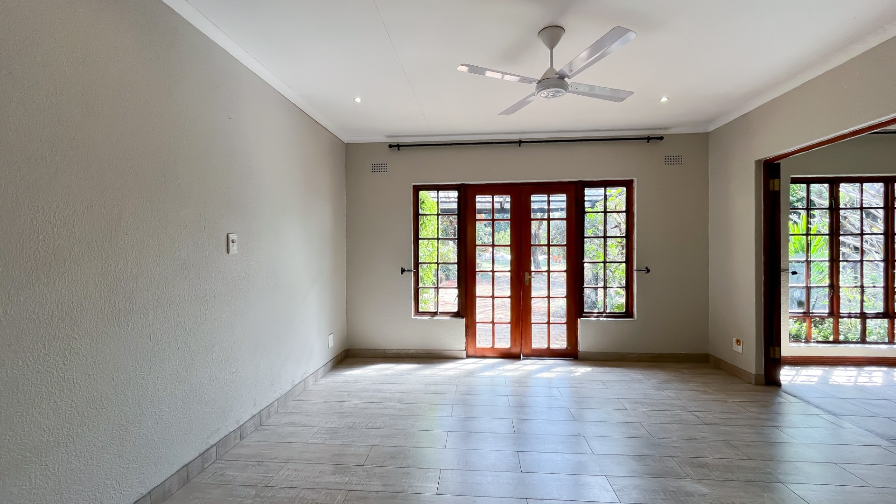
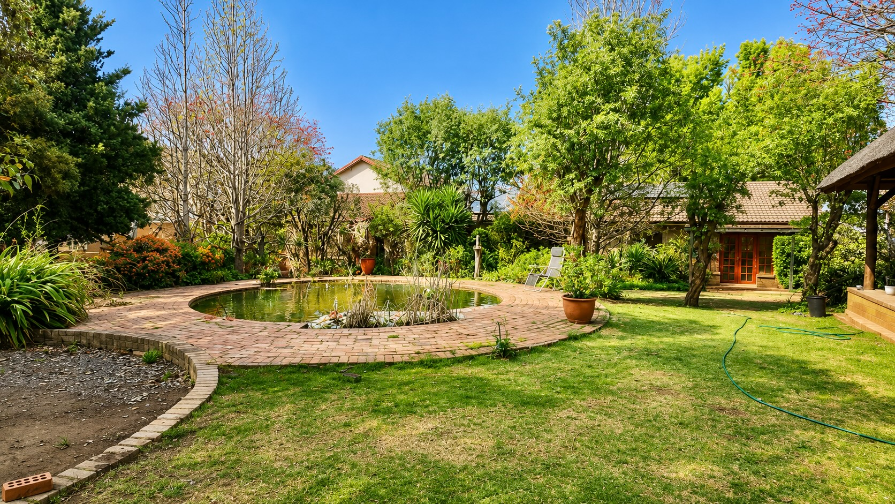
This well-established property in Randpark Ridge offers a versatile combination of comfortable family living, professional work spaces, and excellent entertainment facilities. The home provides generous accommodation across 433 square metres, set on a substantial 3463 square metre erf with a mature, established garden.
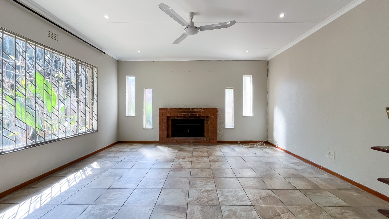
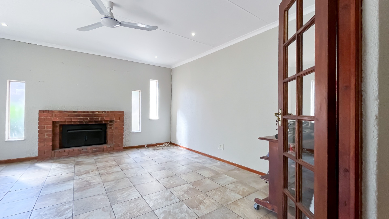
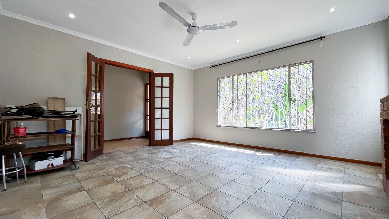
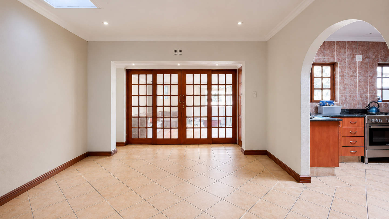
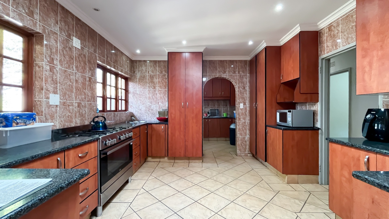
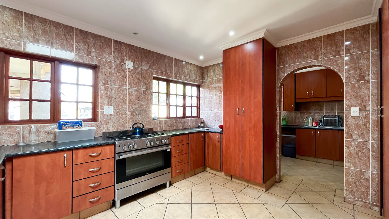
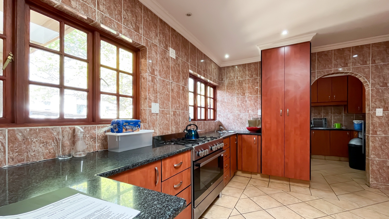
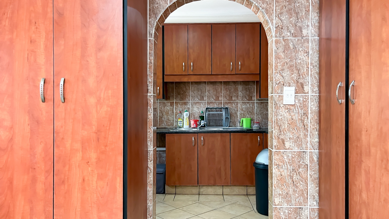
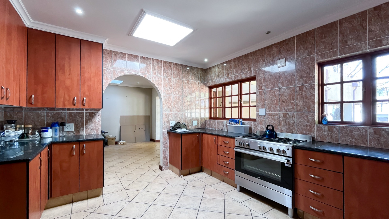
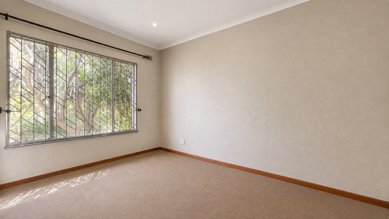
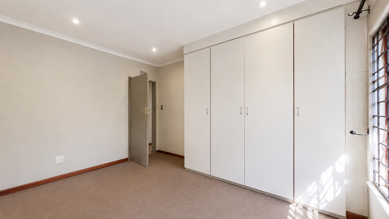
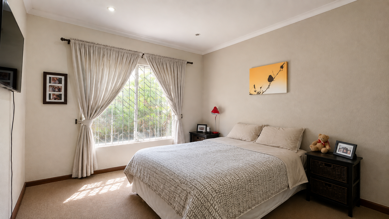
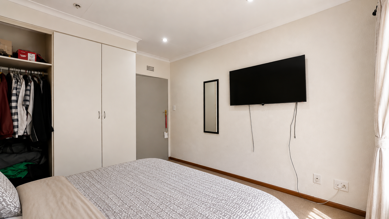
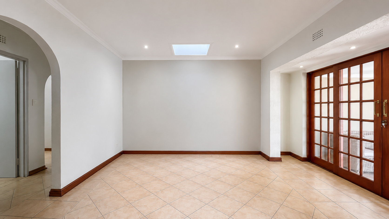
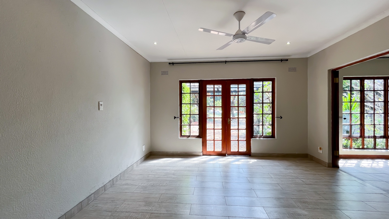
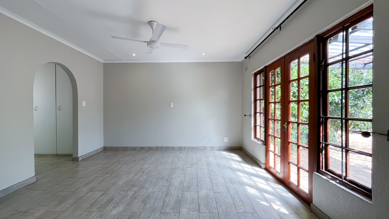
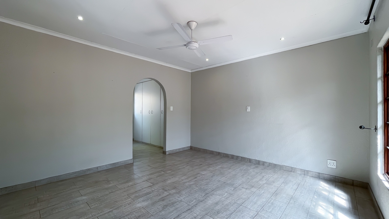
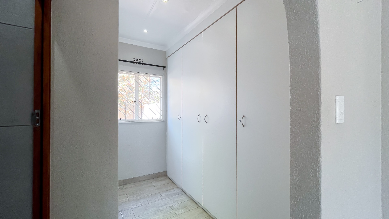
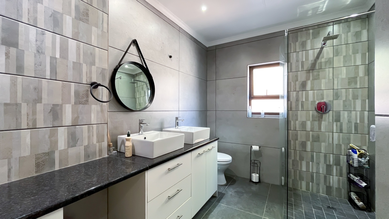
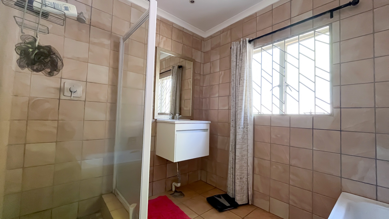
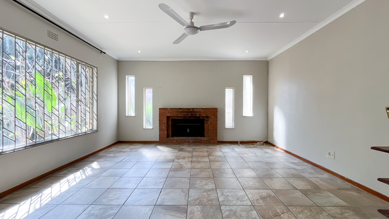
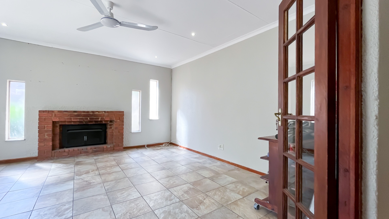
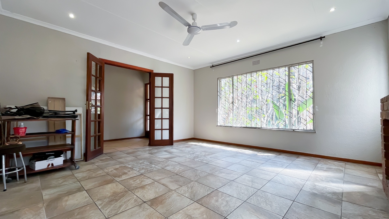
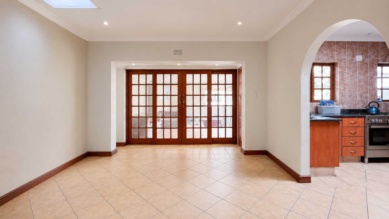
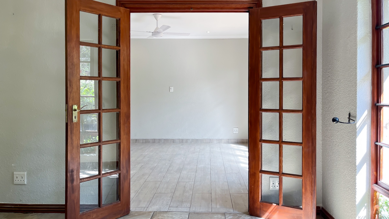
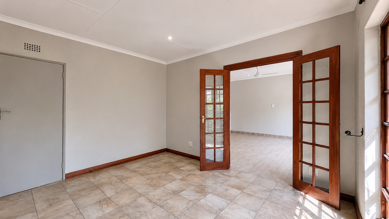
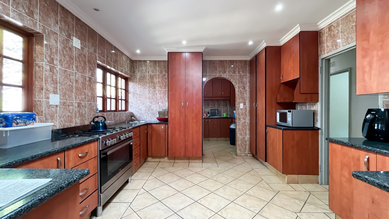
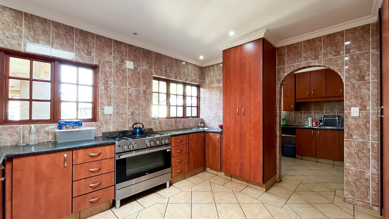
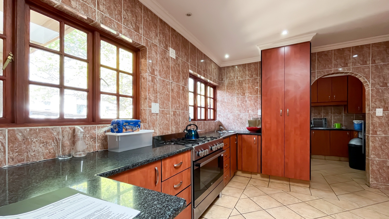
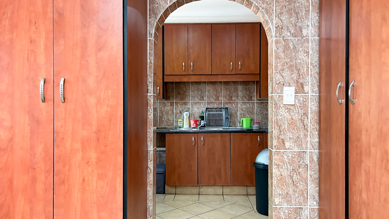
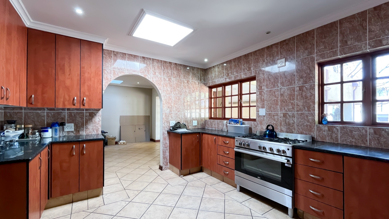
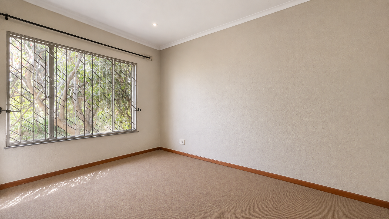
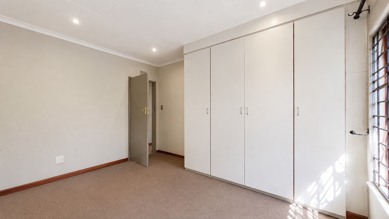
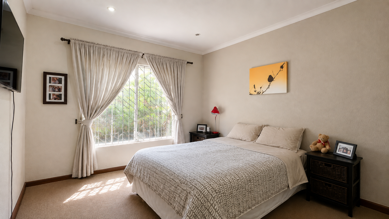
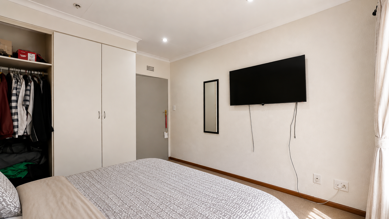
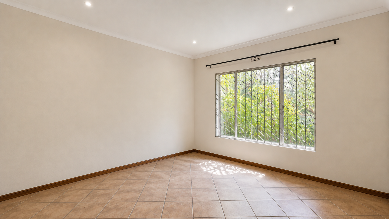
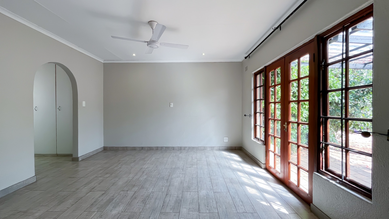
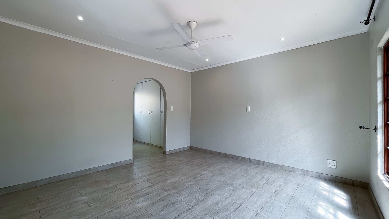
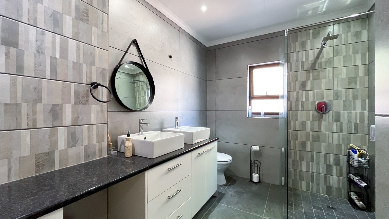
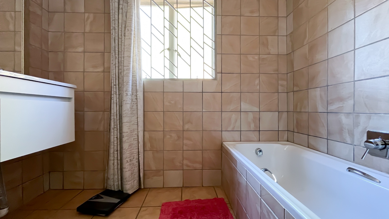
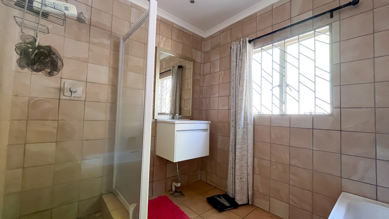
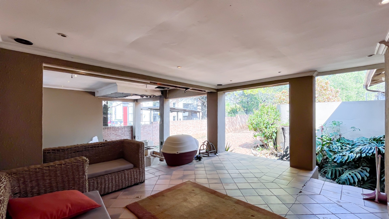
The main living areas comprise a spacious lounge, separate family TV room, and dining room that opens onto a private patio overlooking the garden. The kitchen features a gas stove and is complemented by a gas geyser for added convenience. The property includes four bedrooms, with the main bedroom benefiting from a private en-suite bathroom.
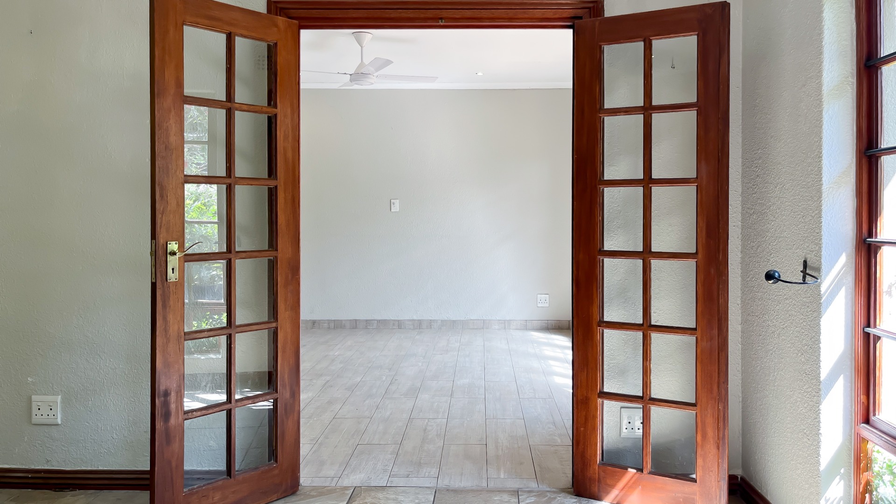
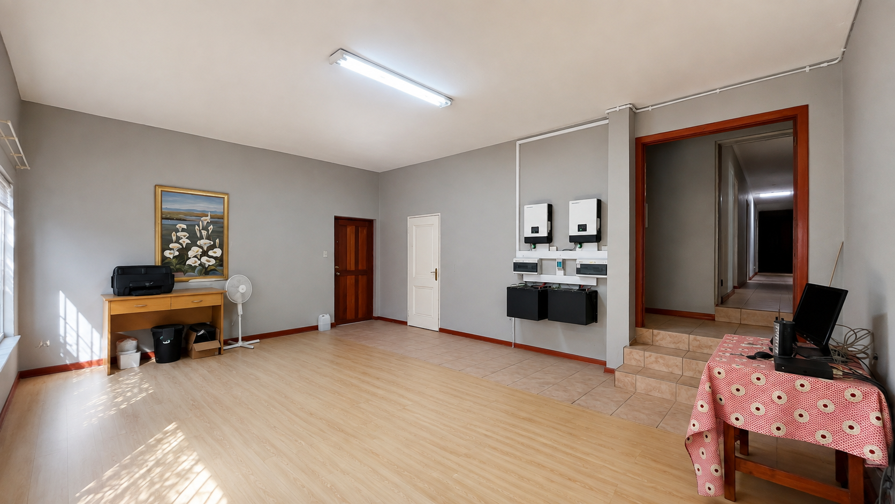
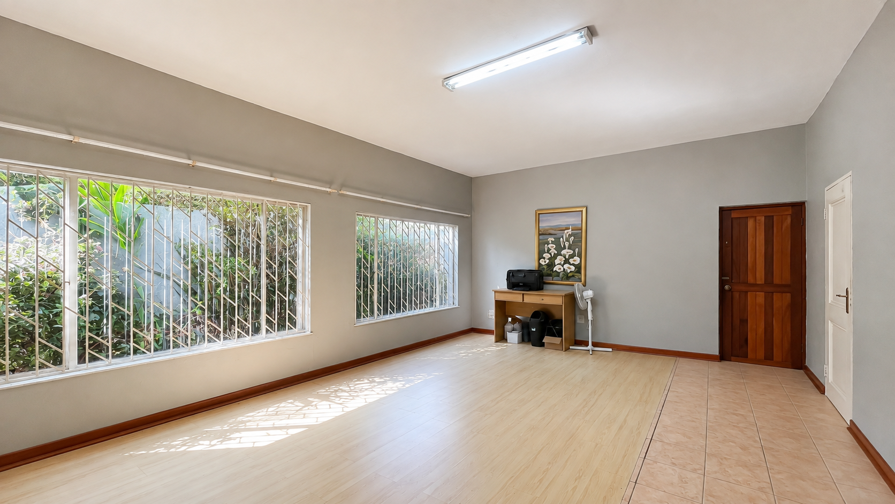
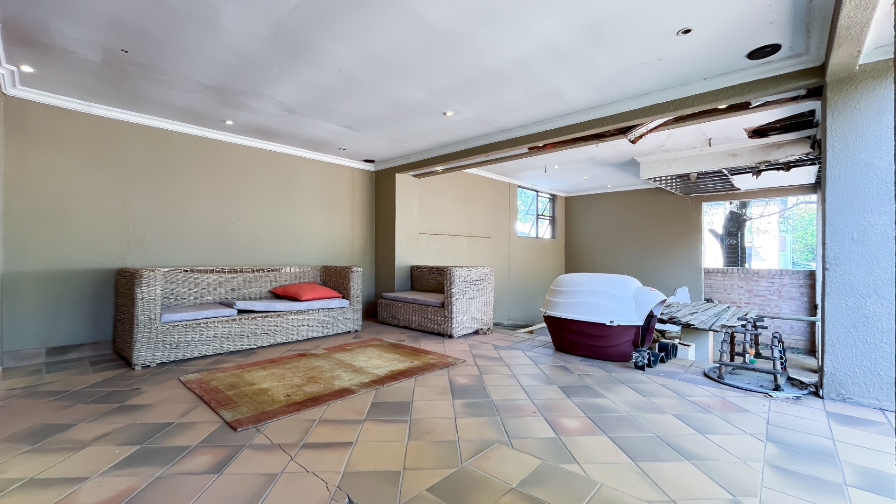
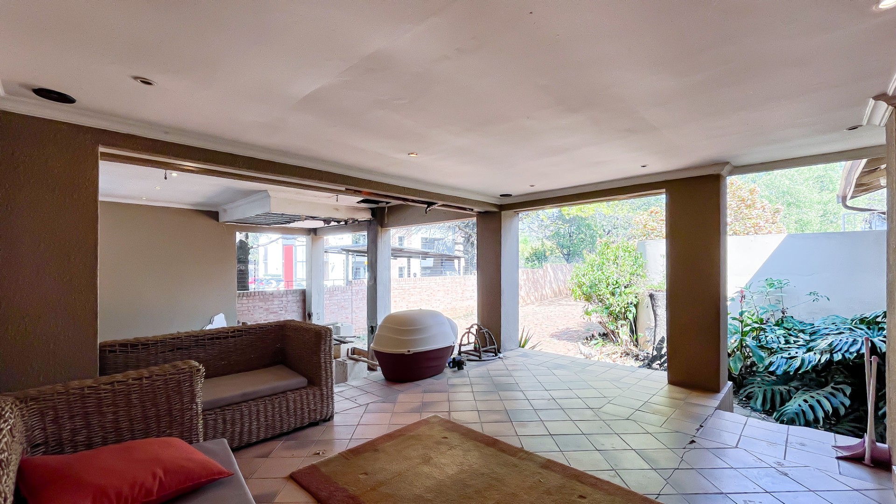
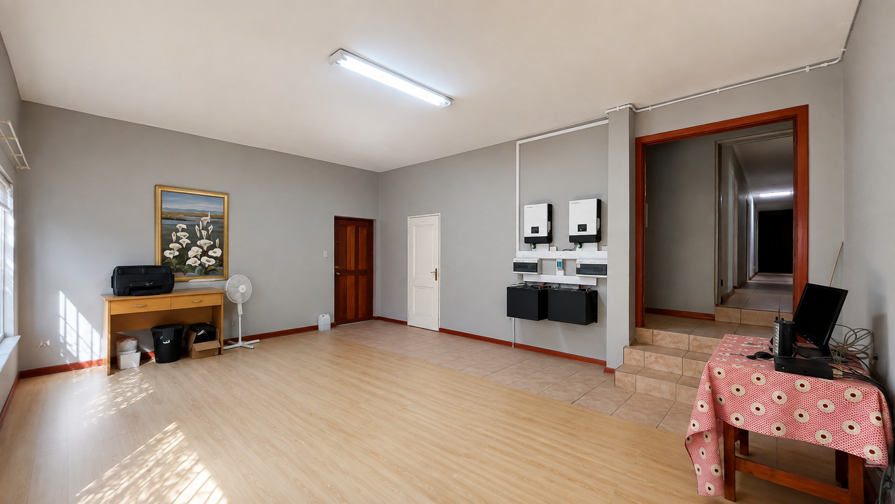
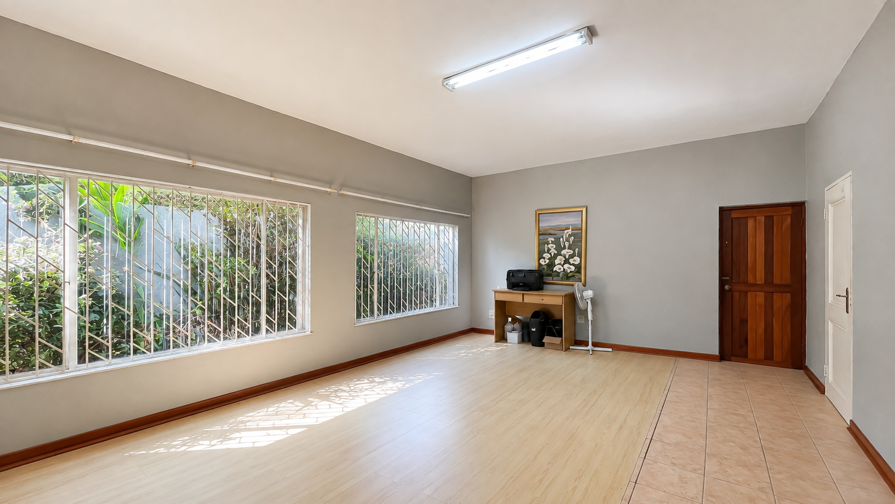
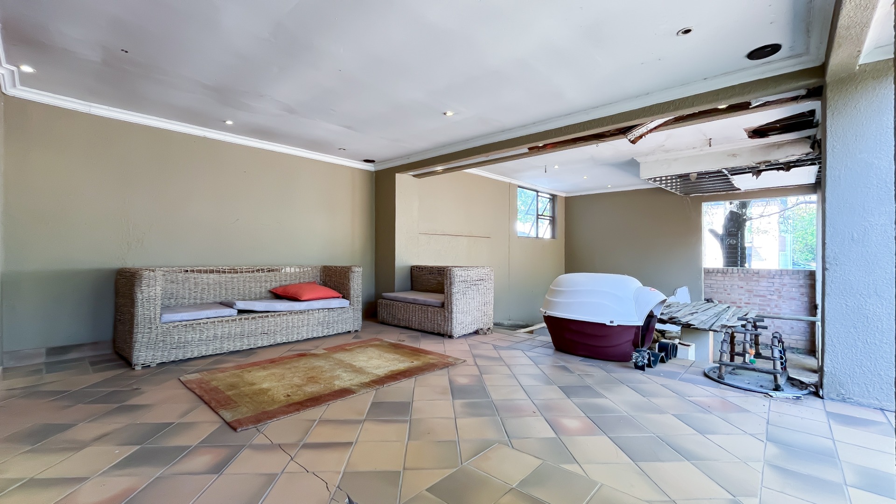
For those requiring dedicated work space, the property offers three large offices, making it ideal for home-based businesses, professional practices, or study areas. Additional features include a gym room, providing flexibility for various lifestyle needs. Entertainment is well catered for with a thatched lapa and an established garden that now features an attractive koi pond, creating a peaceful focal point. An enclosed courtyard provides secure additional outdoor space.
Key Features
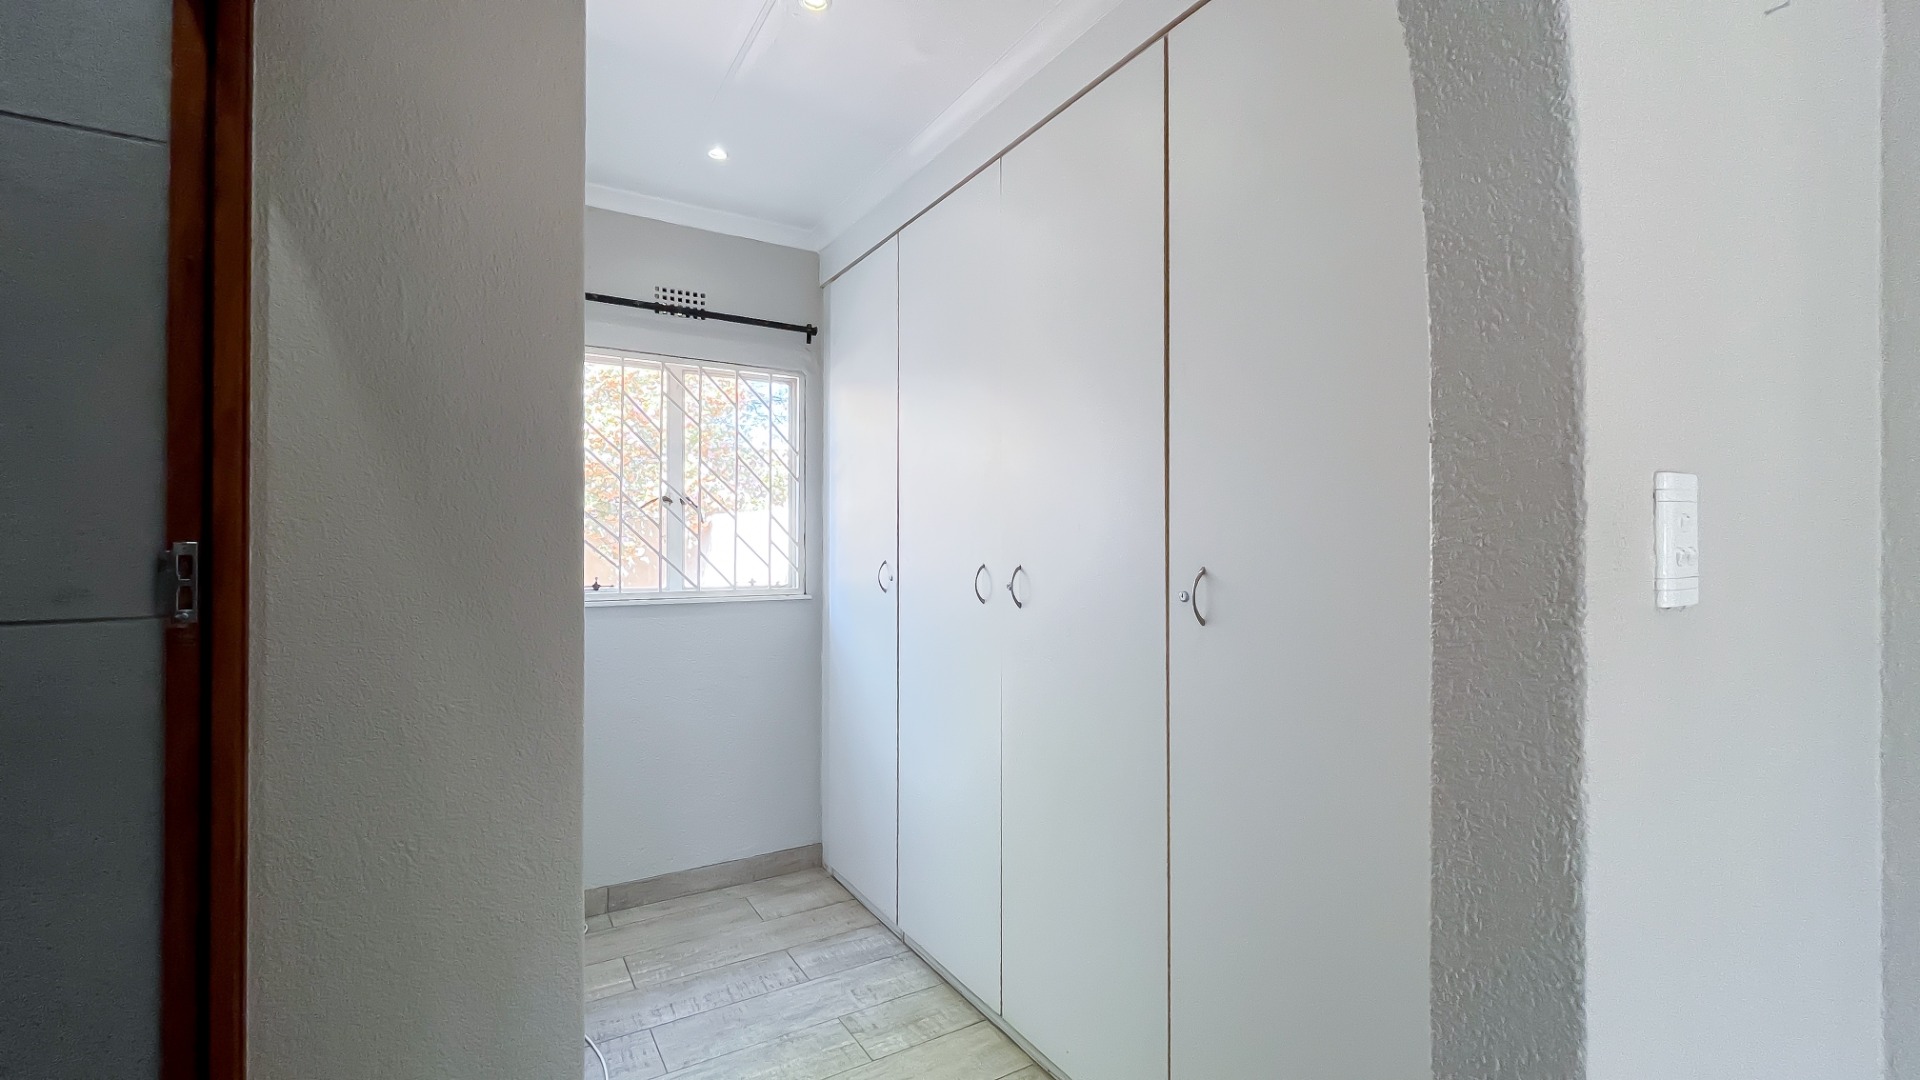
Four bedrooms with main en-suite bathroom
Three large offices for work-from-home or business use
Double garage plus six parking spaces
Solar power system with battery inverter
Borehole and water tanks for water security
Thatched entertainment lapa and koi pond
Gym room and laundry facilities
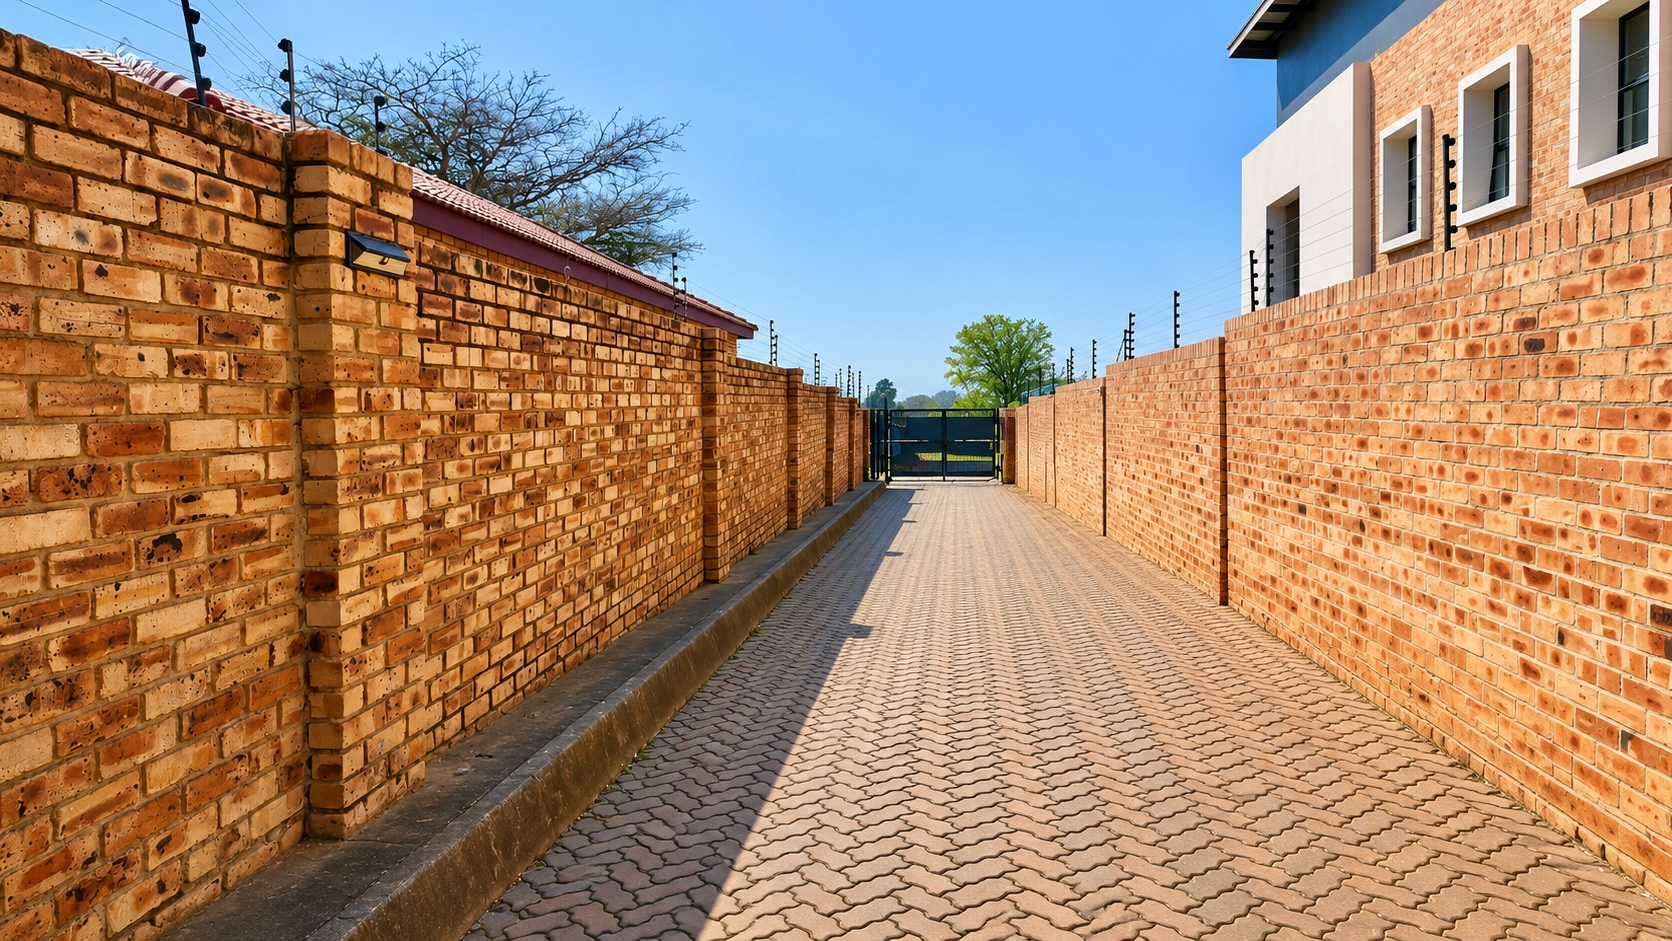
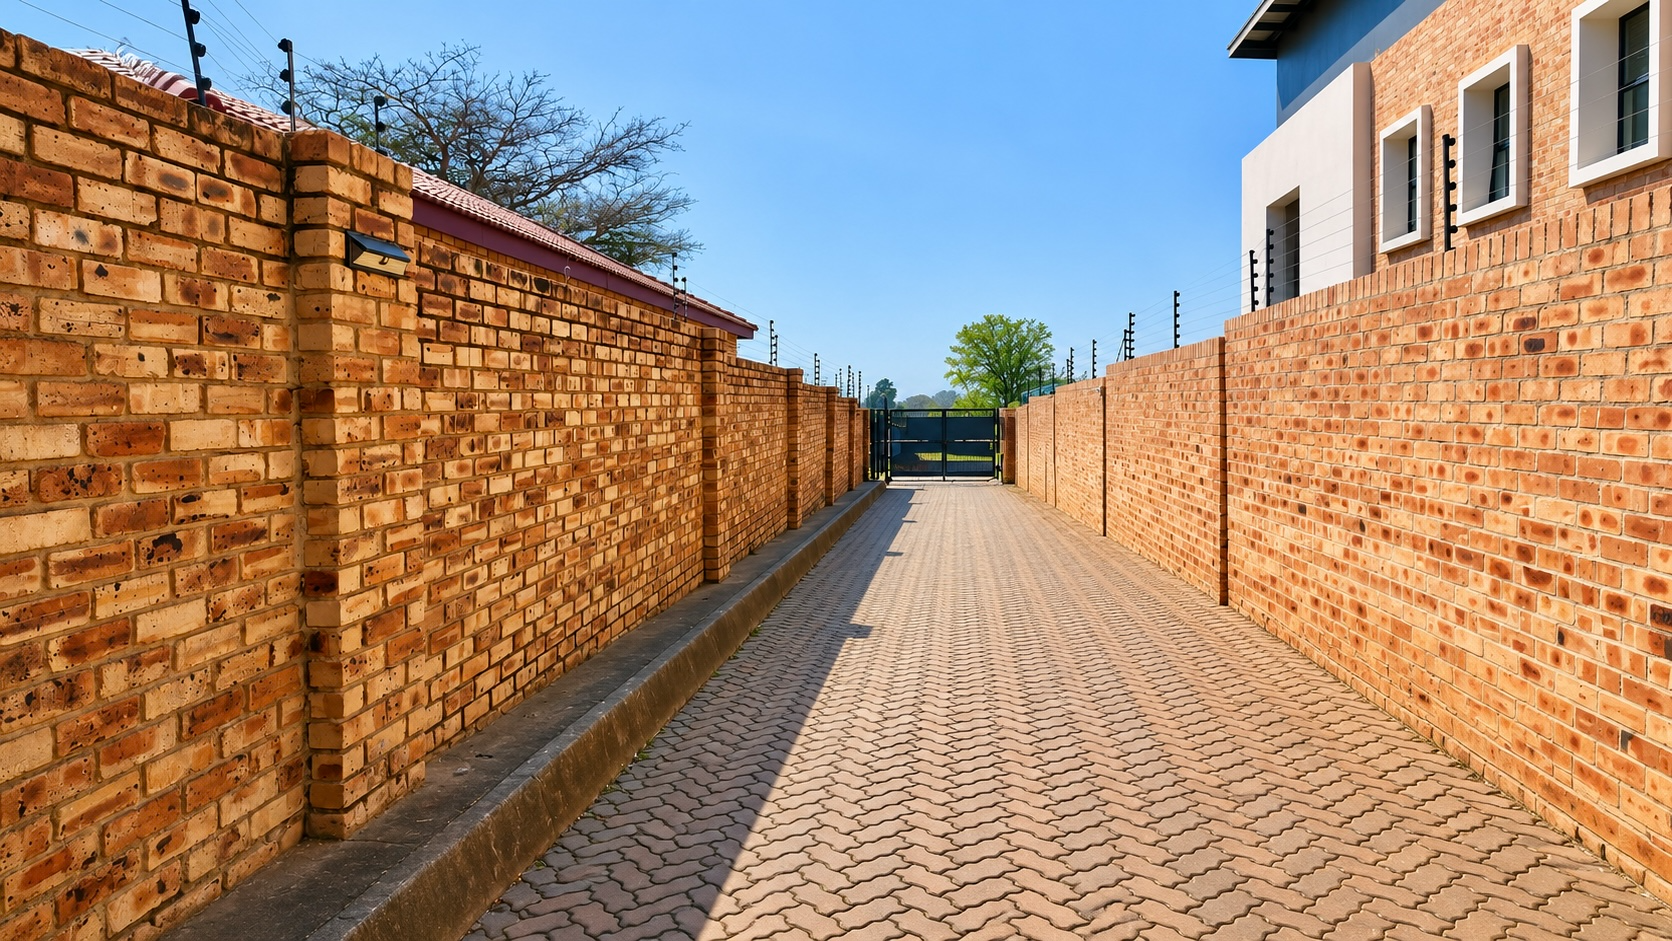
Fully fenced with CCTV, intercom, and security features
This property combines space, flexibility, and practical infrastructure, making it ideal for families seeking a home that accommodates both comfortable living and professional requirements. Contact us today to arrange your private viewing.
Property Details
- 4 Bedrooms
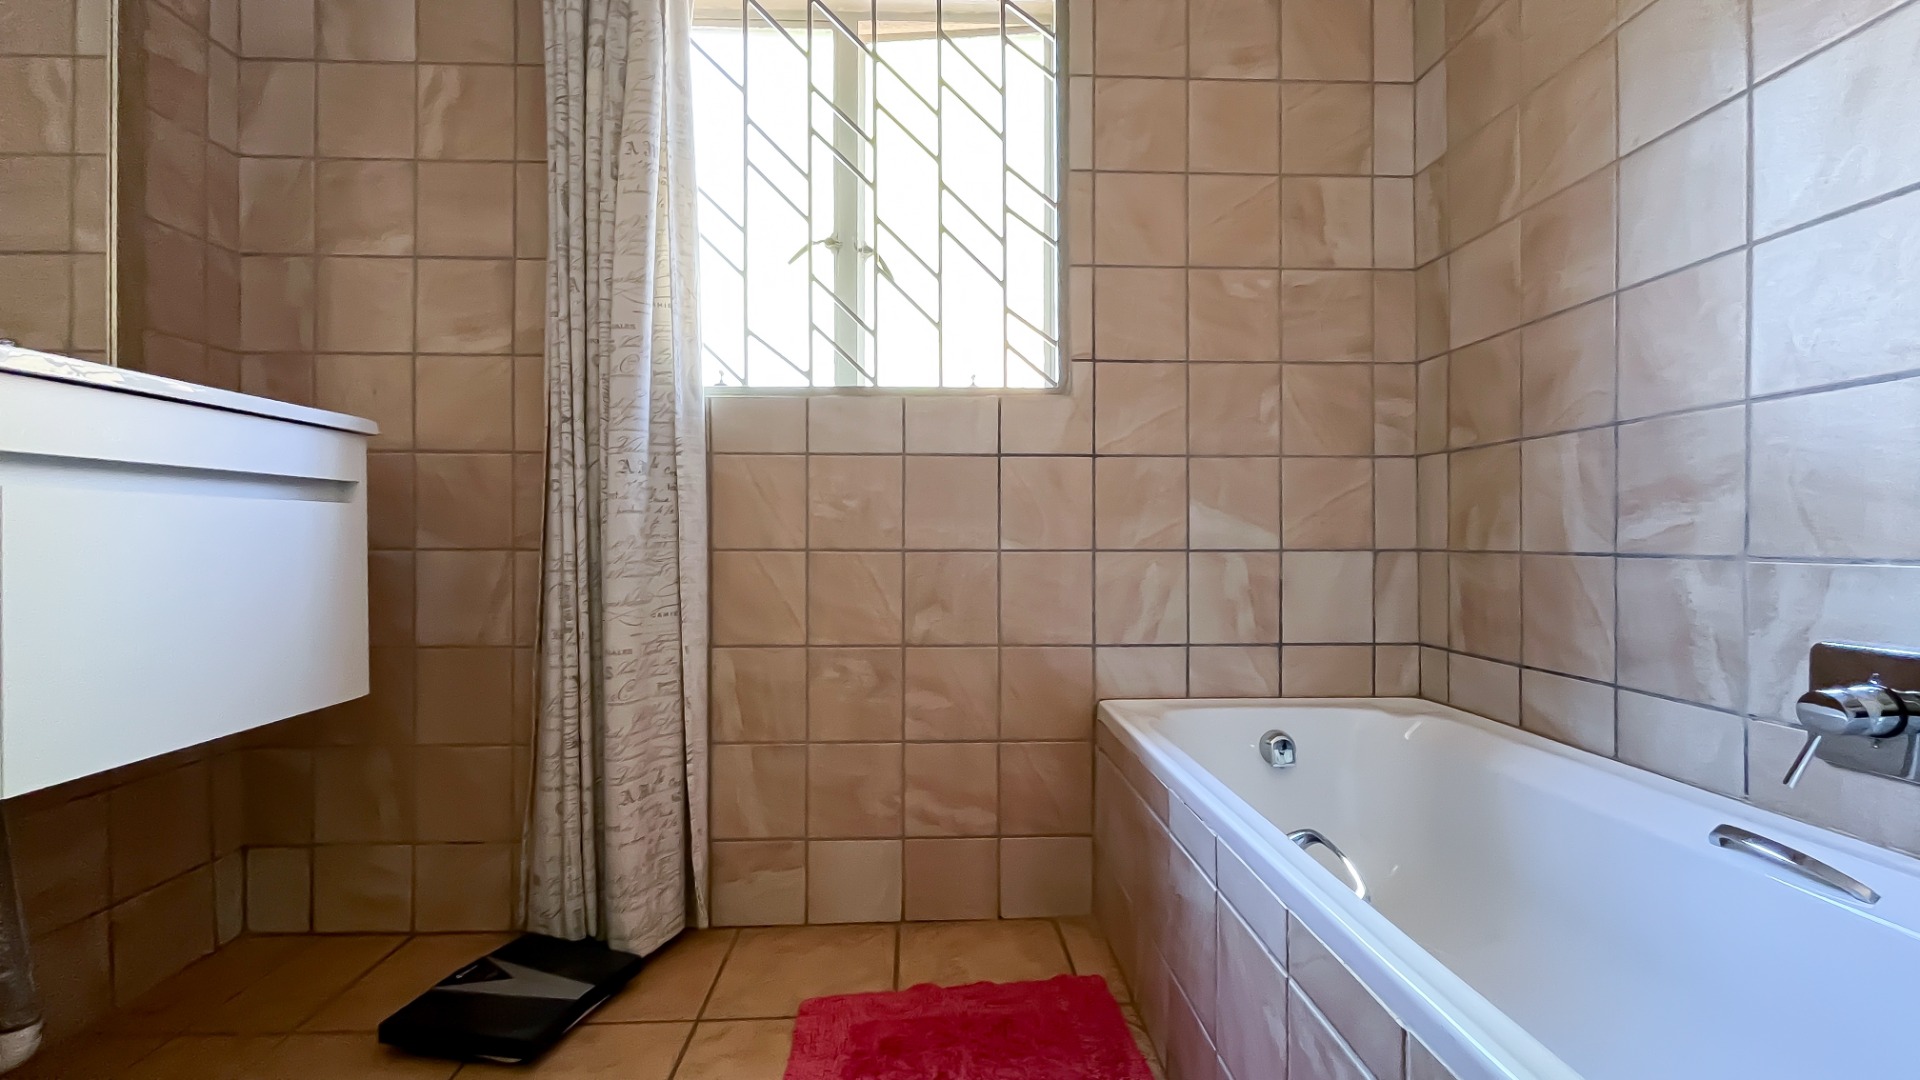
- 2 Bathrooms
- 2 Garages
- 1 Ensuite
- 2 Lounges
- 1 Dining Area
Property Features
- Study
- Pool
- Laundry
- Storage
- Pets Allowed
- Access Gate
- Kitchen
- Lapa
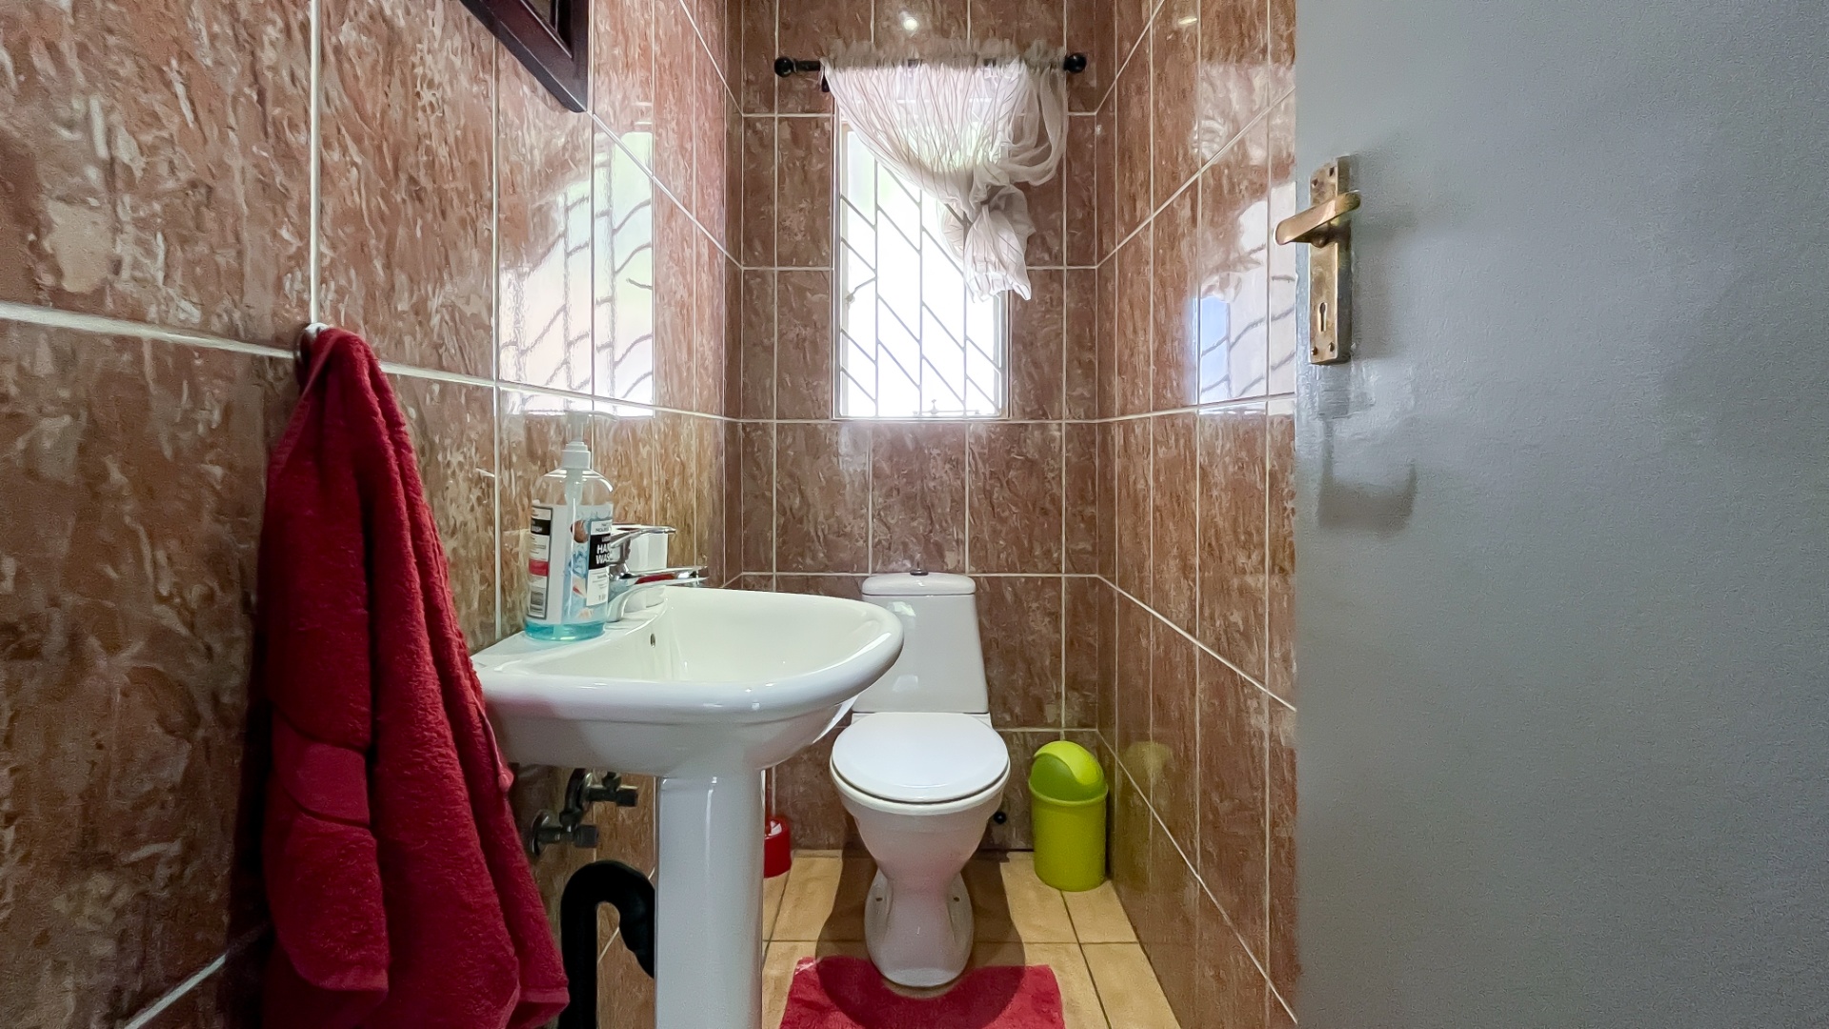
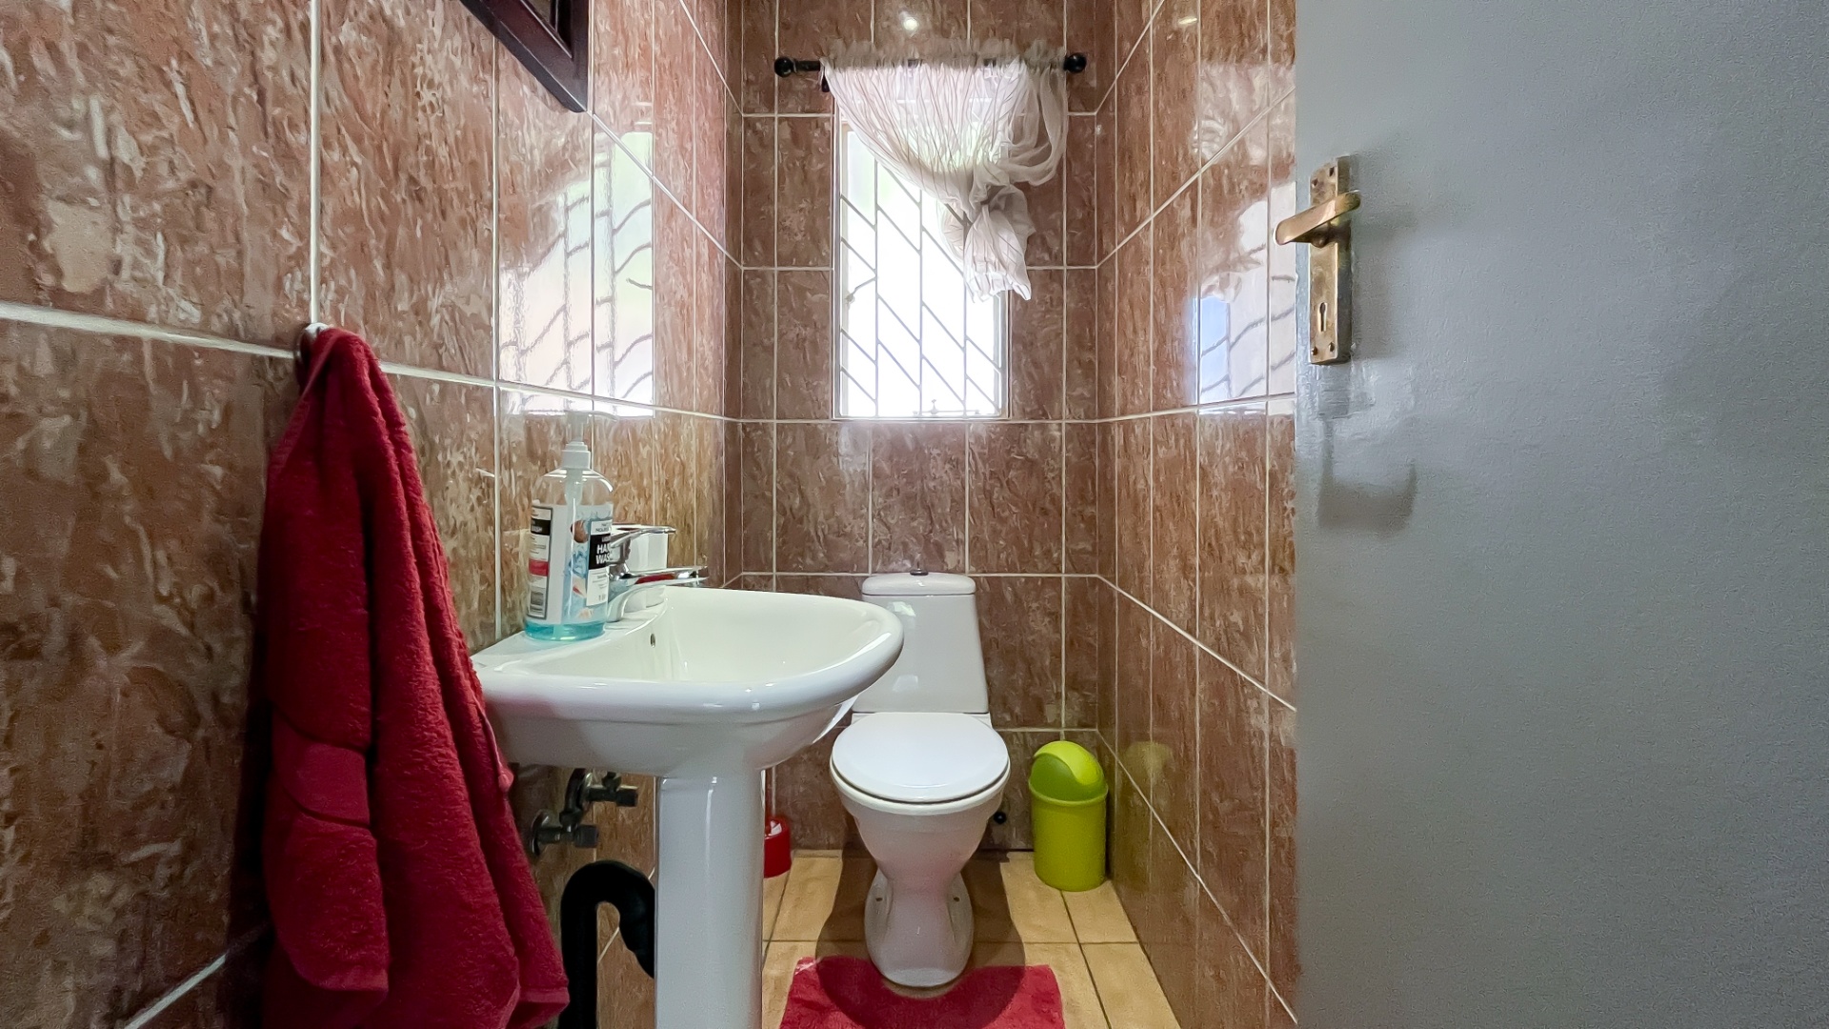
- Guest Toilet
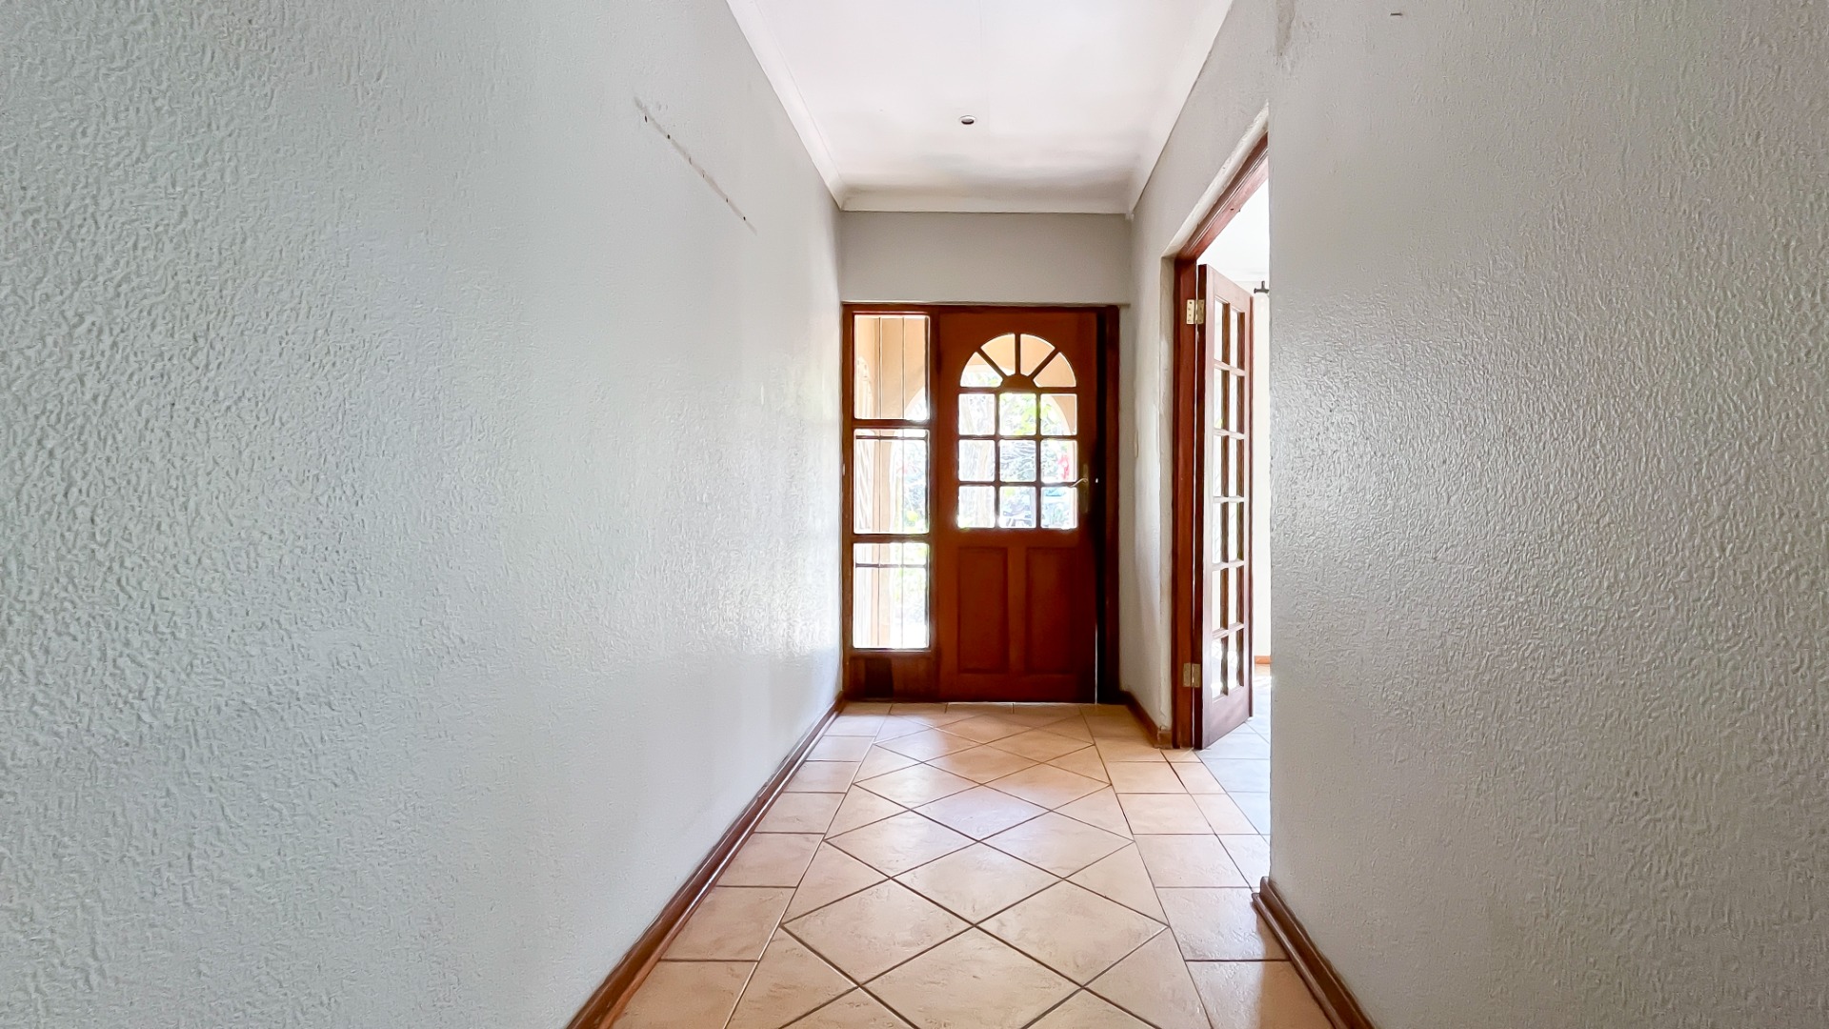
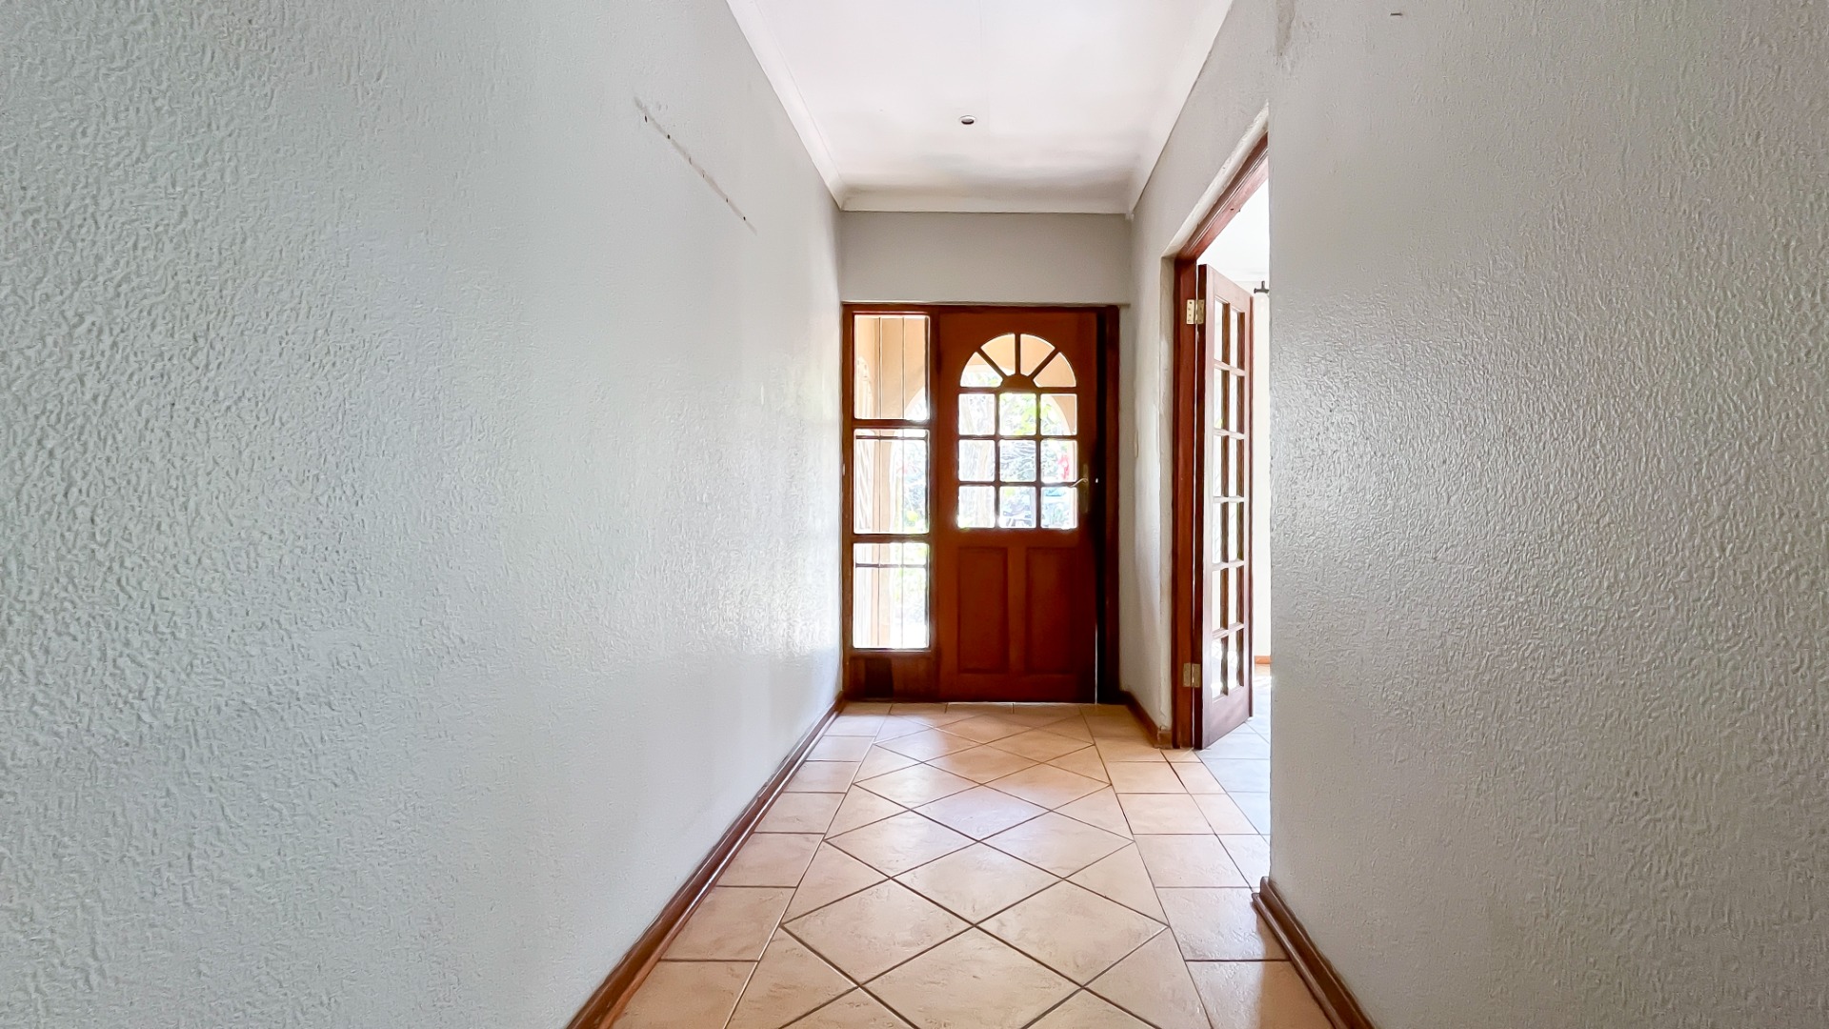
- Entrance Hall
- Paving
- Garden
- Intercom
- Family TV Room
Video
| Bedrooms | 4 |
| Bathrooms | 2 |
| Garages | 2 |
| Floor Area | 433 m2 |
| Erf Size | 3 463.0 m2 |
Contact the Agent


Leon Van Zyl
Full Status Property Practitioner

Jacqui Van Zyl
Full Status Property Practitioner