- 3
- 2
- 1
- 174 m2
- 4 368.0 m2
Monthly Costs
Monthly Bond Repayment ZAR .
Calculated over years at % with no deposit. Change Assumptions
Affordability Calculator | Bond Costs Calculator | Bond Repayment Calculator | Apply for a BondBond Calculator

Disclaimer: The estimates contained on this webpage are provided for general information purposes and should be used as a guide only. While every effort is made to ensure the accuracy of the calculator, RE/MAX of Southern Africa cannot be held liable for any loss or damage arising directly or indirectly from the use of this calculator, including any incorrect information generated by this calculator, and/or arising pursuant to your reliance on such information.
Property description
Distinguished Three-Bedroom Apartment in Bramley Park, Sandton
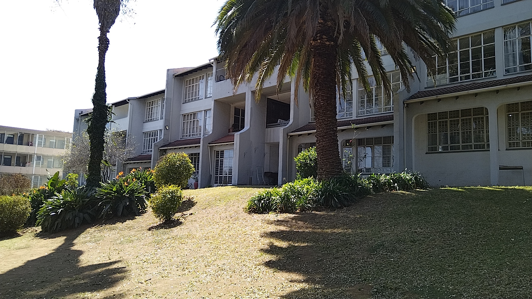
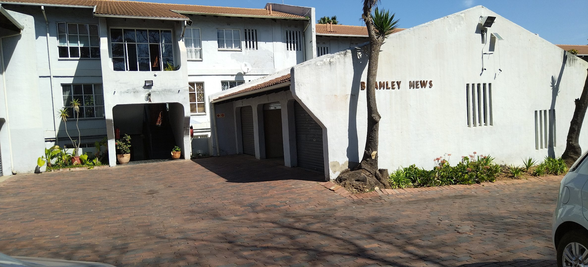
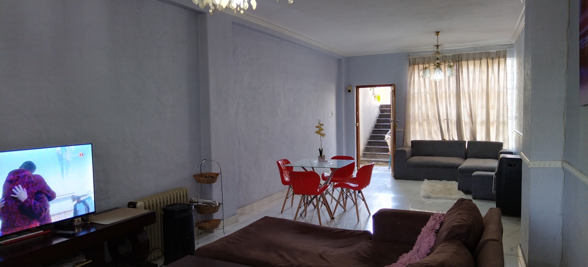
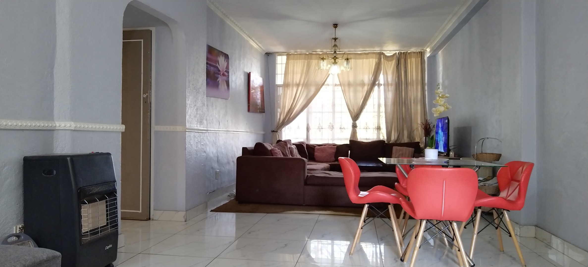
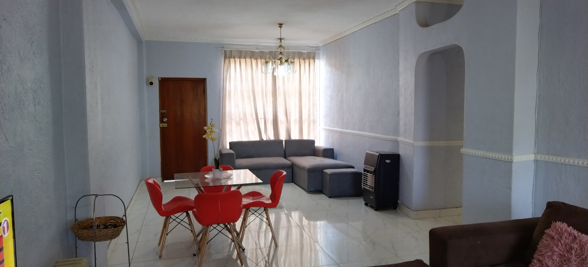
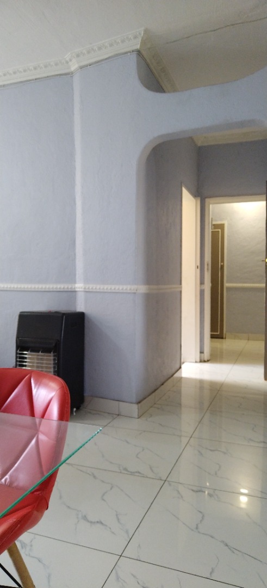
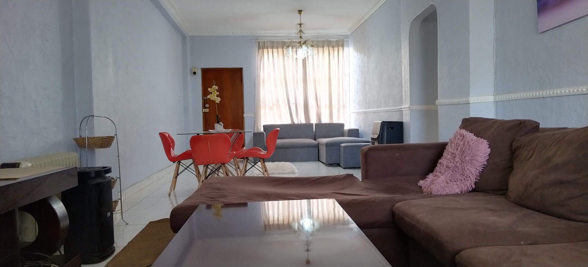
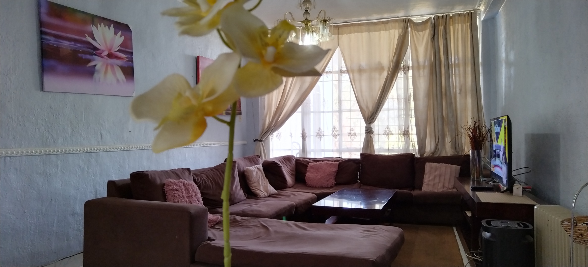
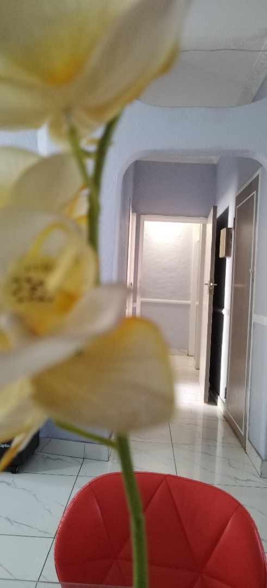
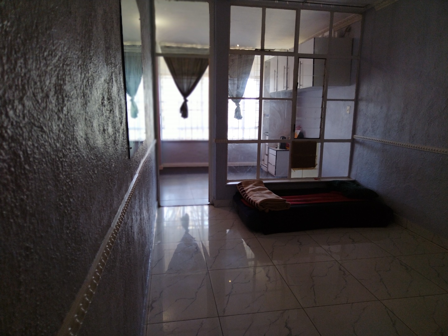
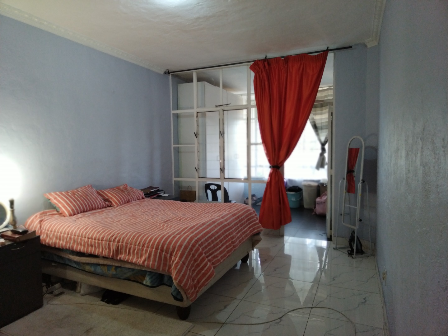
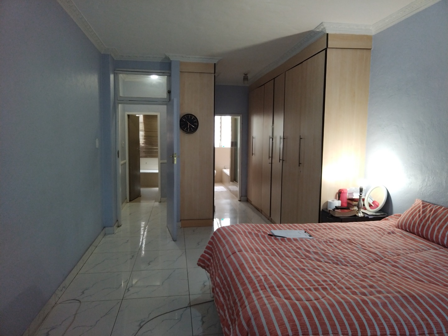
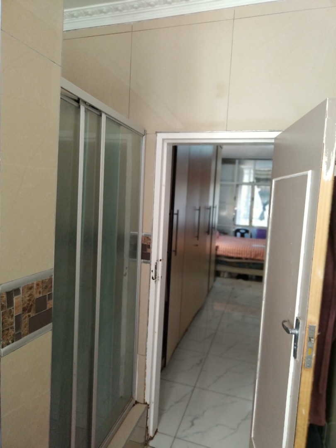
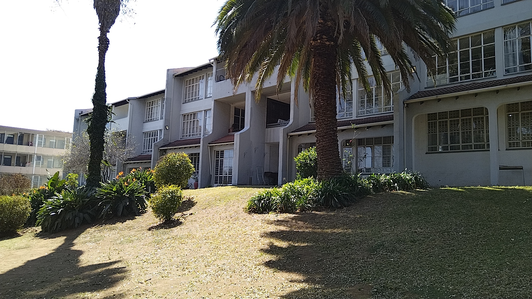
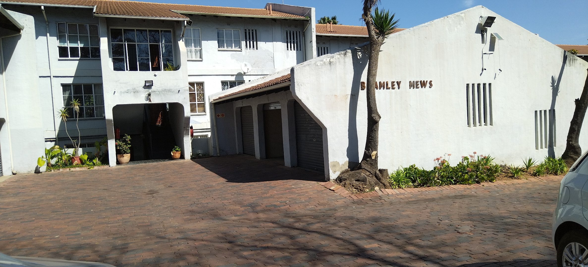
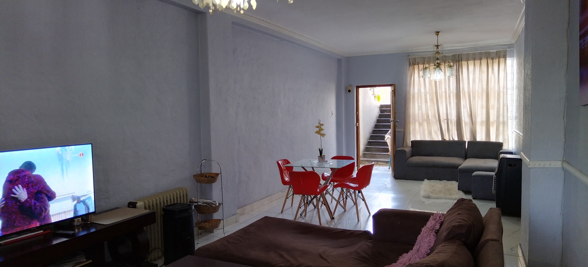
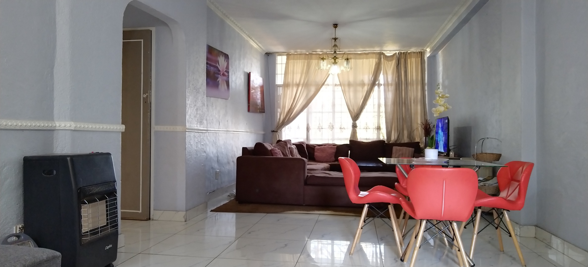
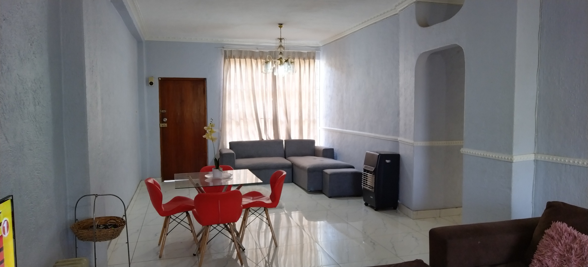
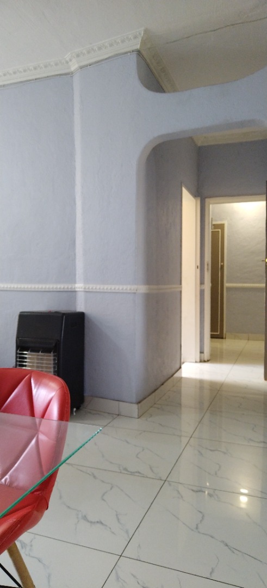
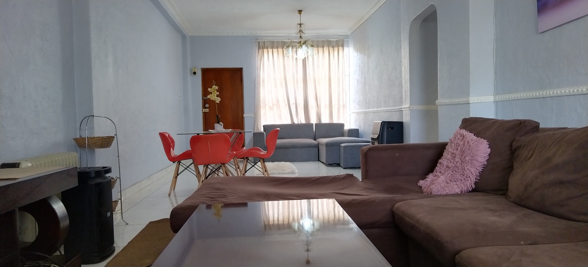
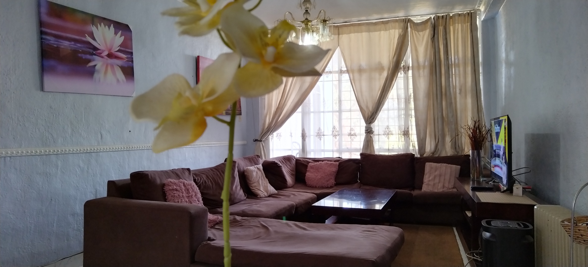
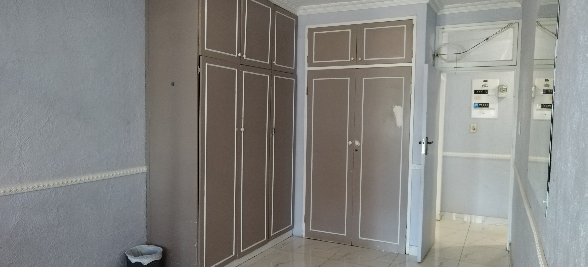
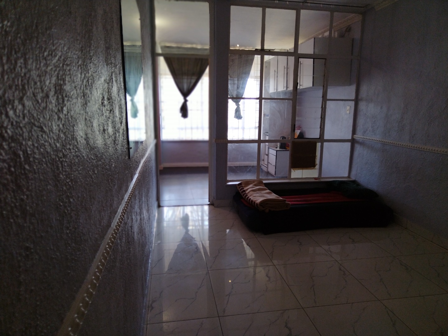
This distinguished three-bedroom apartment offers 174 square metres of living space within the established Bramley Mews complex in Bramley Park, Sandton. The residence presents a classic exterior framed by mature greenery and considered architectural detail, leaving a discerning owner scope to refresh the facade. Inside, an expansive open-plan lounge and dining area is illuminated by generous windows. Polished tiled flooring, decorative cornicing and a glass dining table with vibrant red chairs create a welcoming setting for both quiet evenings and social gatherings.
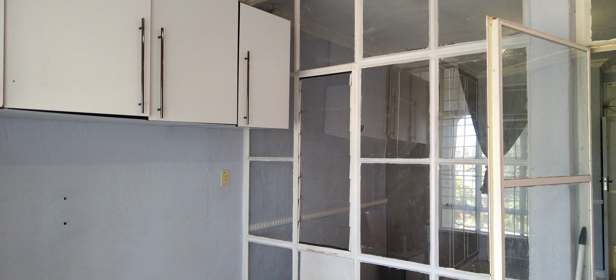
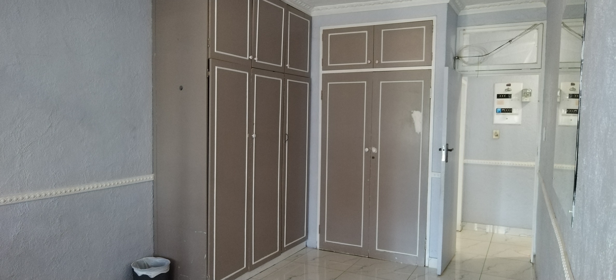
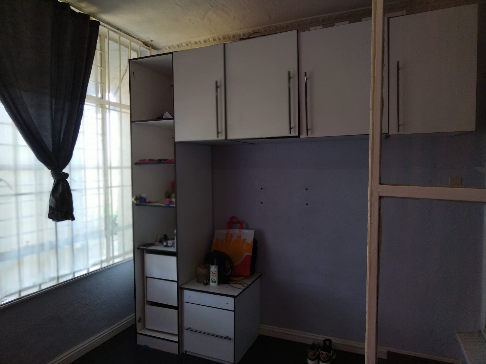
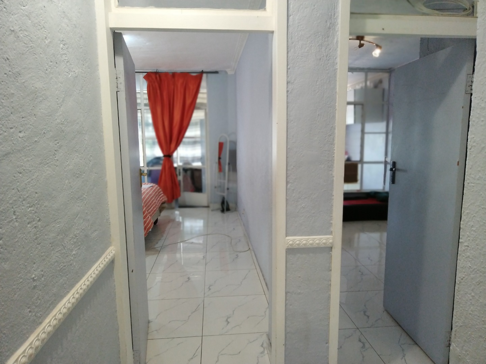
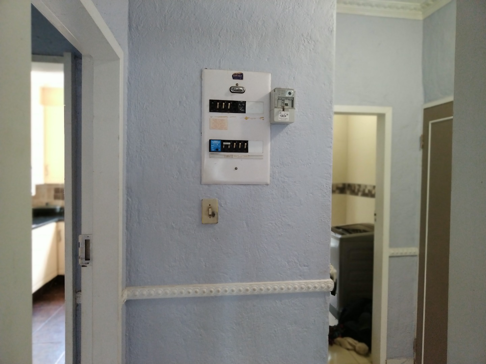
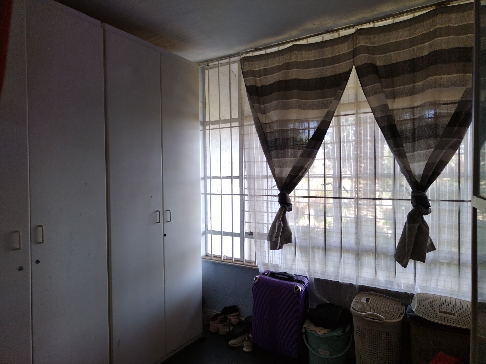
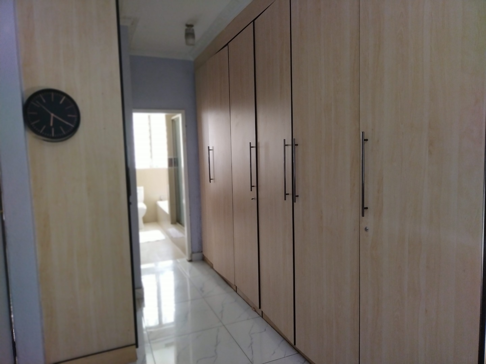
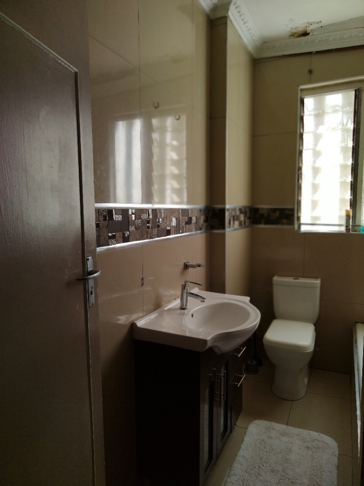
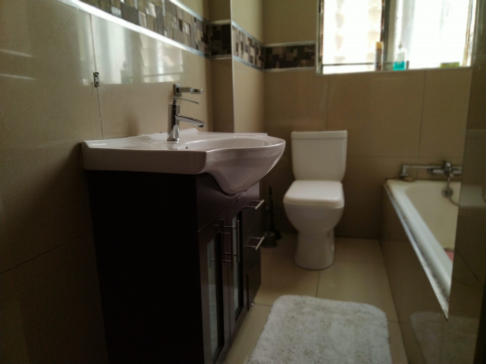
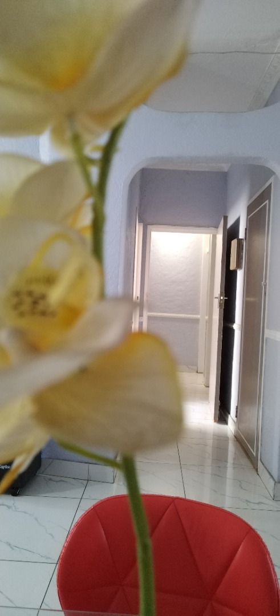
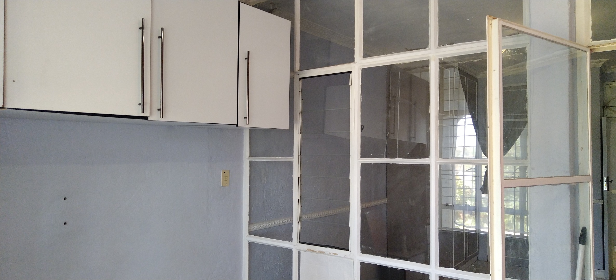
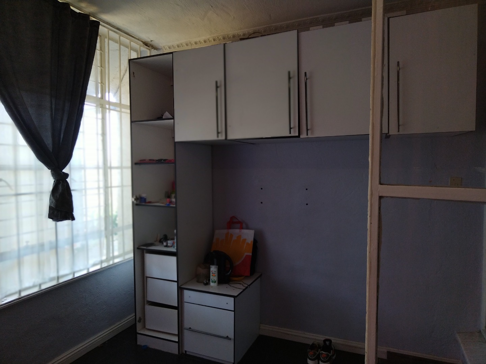
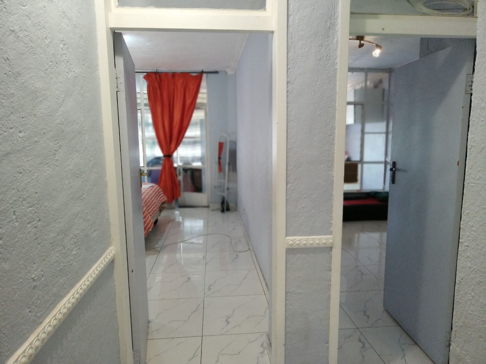
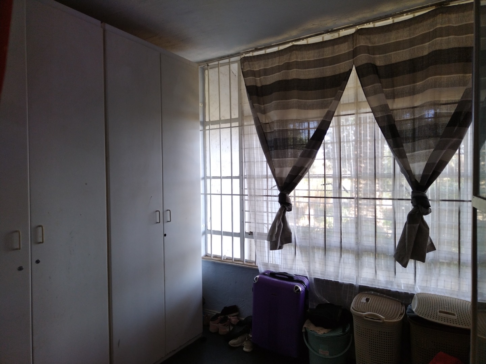
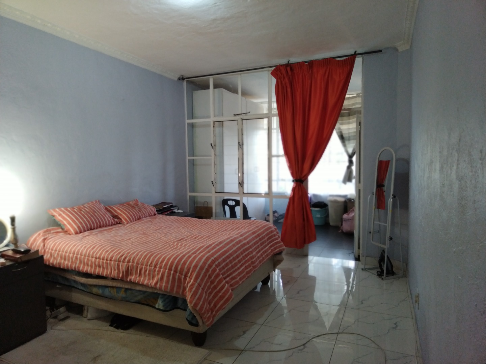
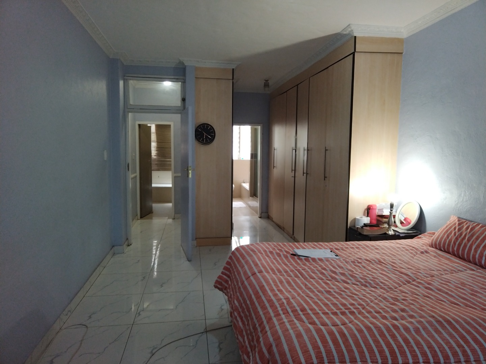
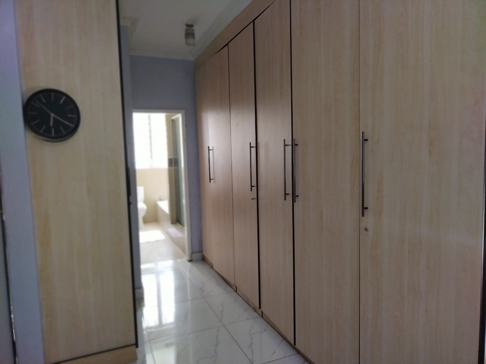
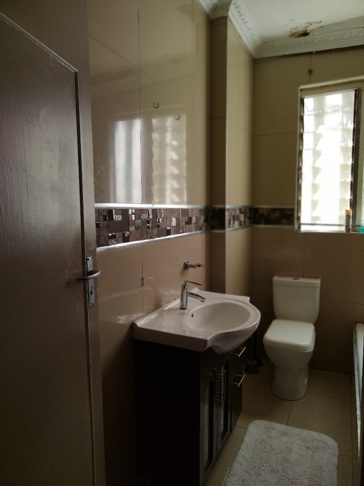
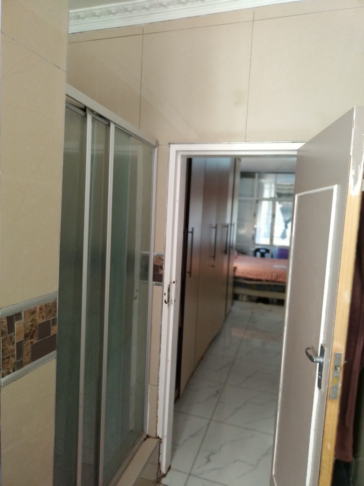
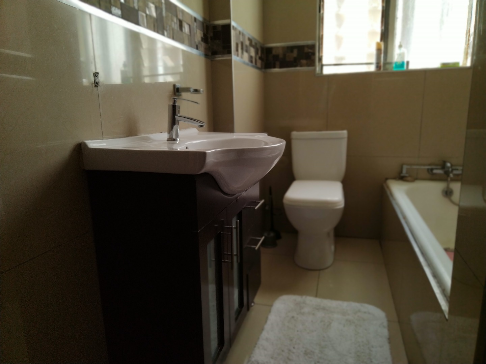
A well-appointed kitchen with a pantry sits conveniently alongside the living zones, supporting everyday routines with ease. Three bedrooms provide private retreats, one of which is served by an en-suite bathroom, while a second bathroom and a separate guest toilet add practicality. A dedicated study suits remote work or quiet reading, and laundry facilities and ample storage keep the home orderly. The layout connects each space logically, offering flexibility for a variety of living arrangements.
Outdoor living is well catered for, with a private balcony and patio ideal for relaxed al fresco moments. Residents enjoy access to a swimming pool and garden within the complex, offering a verdant retreat close to home. Parking is convenient, with a garage and an additional parking bay included. The residence is wheelchair friendly, pet friendly and equipped with fibre connectivity, meeting the demands of modern family and professional life.
Key Features
Three bedrooms, two bathrooms
Open-plan lounge and dining
Private balcony and patio
Swimming pool and garden
Garage, parking bay and fibre
Enquire now to make this home yours.
Property Details
- 3 Bedrooms
- 2 Bathrooms
- 1 Garages
- 1 Ensuite
- 1 Lounges
- 1 Dining Area
Property Features
- Study
- Balcony
- Patio
- Pool
- Laundry
- Storage
- Wheelchair Friendly
- Pets Allowed
- Fence
- Access Gate
- Scenic View
- Kitchen
- Pantry
- Guest Toilet
- Paving
- Garden
- Family TV Room
| Bedrooms | 3 |
| Bathrooms | 2 |
| Garages | 1 |
| Floor Area | 174 m2 |
| Erf Size | 4 368.0 m2 |