- 2
- 2
- 2
- 141 m2
- 141.0 m2
Monthly Costs
Monthly Bond Repayment ZAR .
Calculated over years at % with no deposit. Change Assumptions
Affordability Calculator | Bond Costs Calculator | Bond Repayment Calculator | Apply for a BondBond Calculator

Disclaimer: The estimates contained on this webpage are provided for general information purposes and should be used as a guide only. While every effort is made to ensure the accuracy of the calculator, RE/MAX of Southern Africa cannot be held liable for any loss or damage arising directly or indirectly from the use of this calculator, including any incorrect information generated by this calculator, and/or arising pursuant to your reliance on such information.
Mun. Rates & Taxes: ZAR 1409.00
Monthly Levy: ZAR 2751.00
Special Levies: ZAR 260.00
Property description
Spacious Garden Flat with Solar in Bryanston
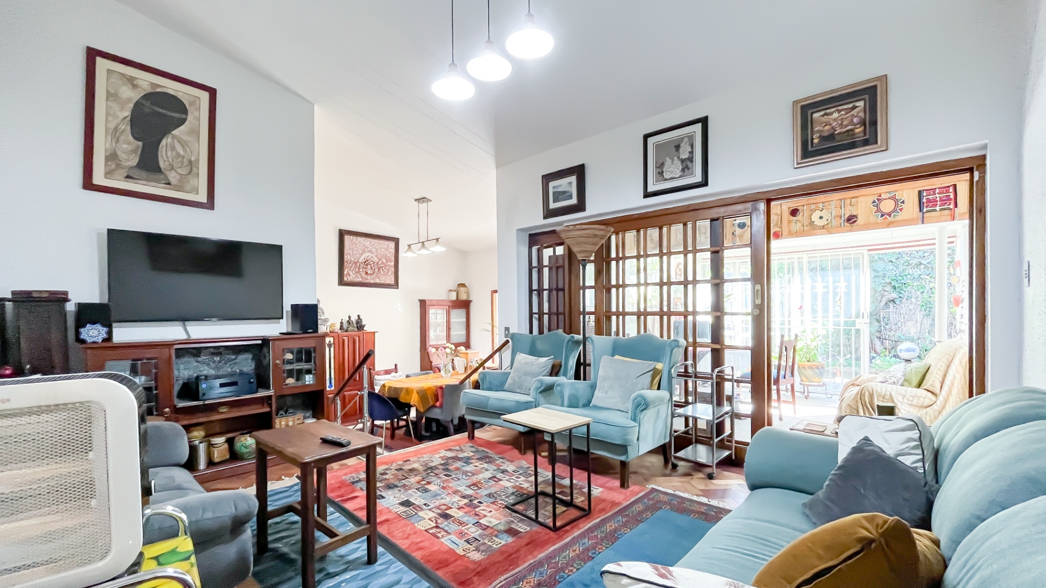
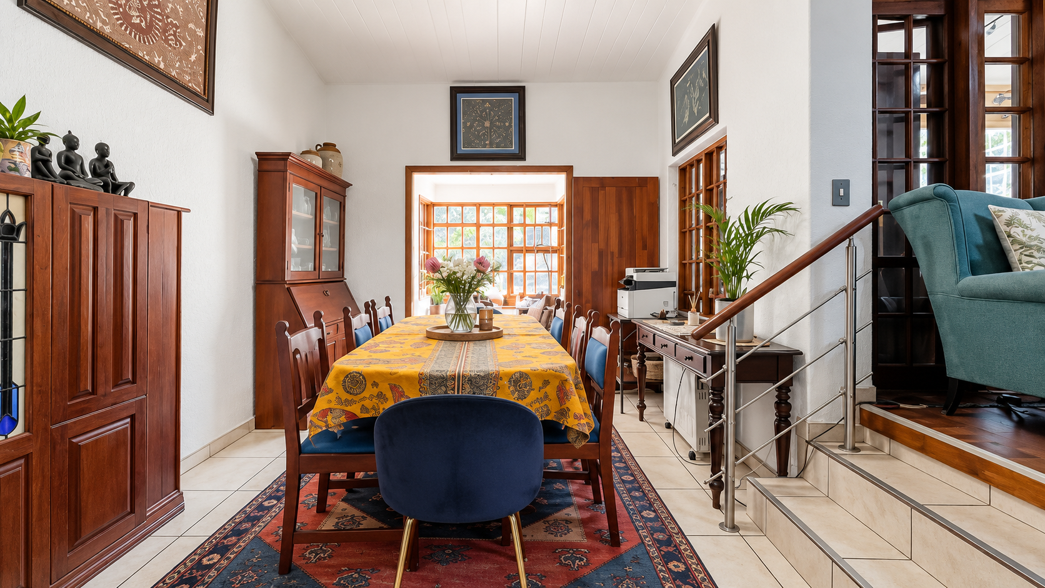
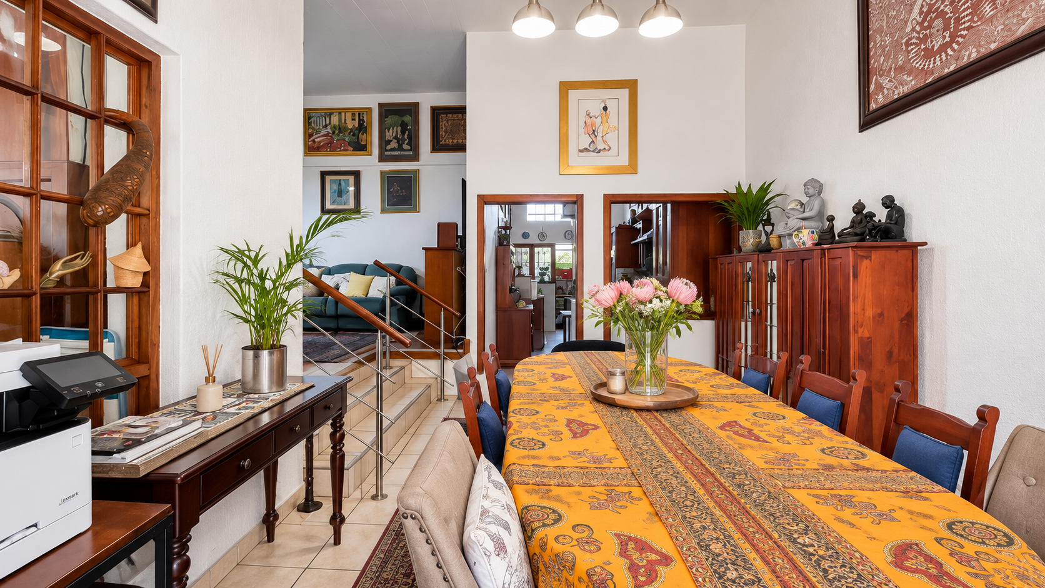
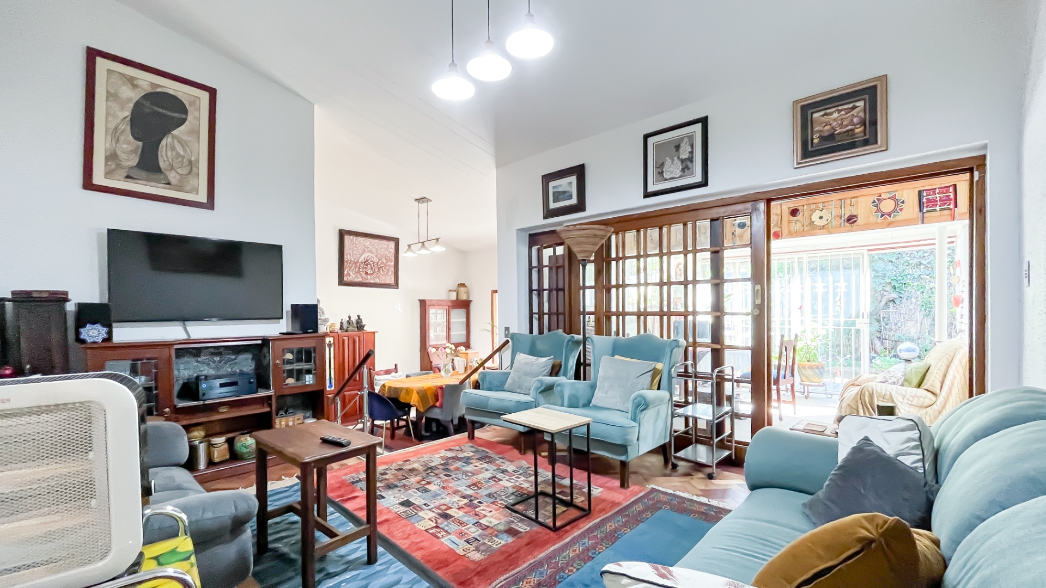
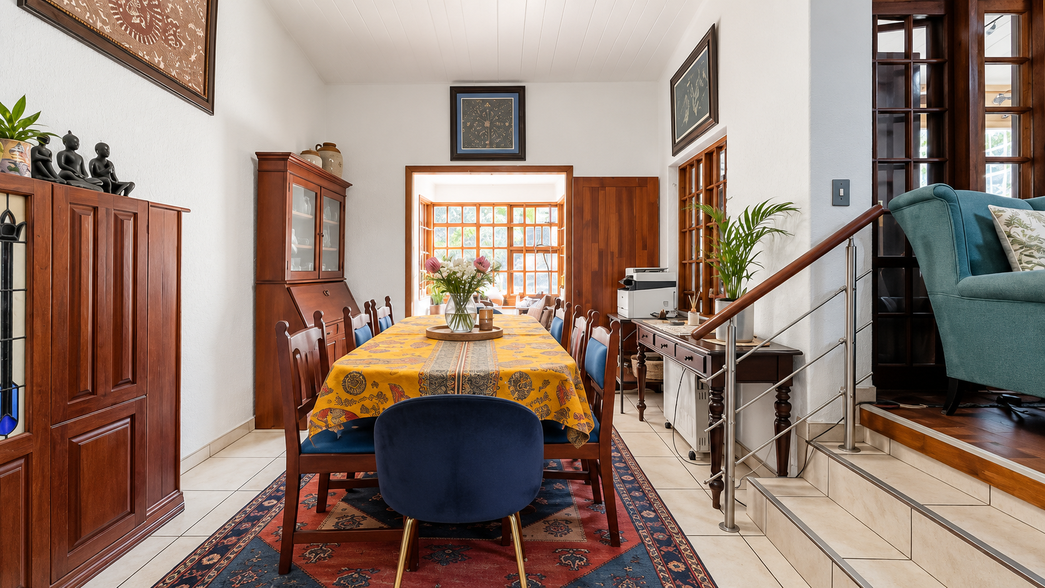
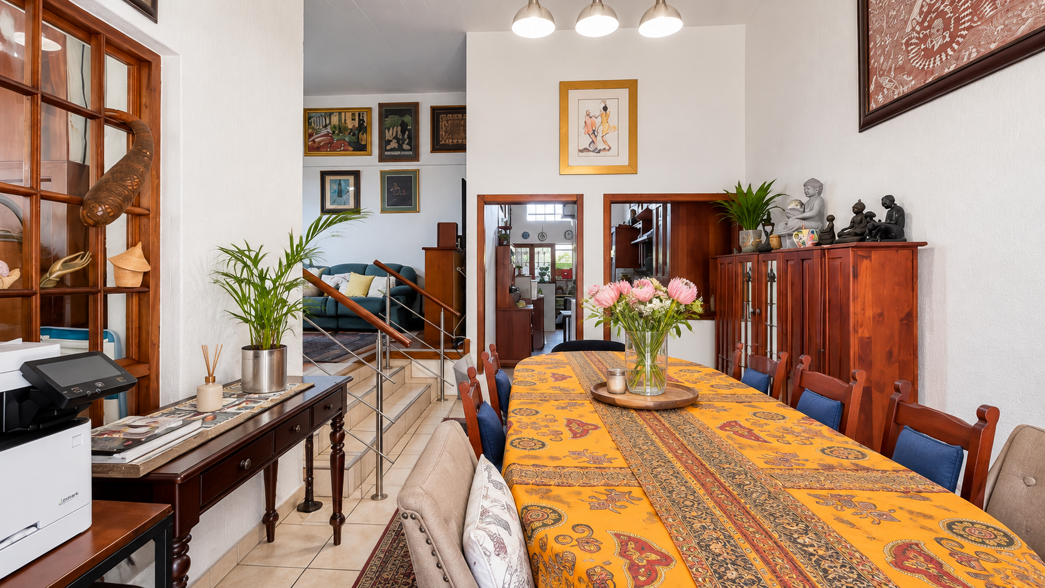
This 141 sqm garden flat sits in the established Segovia complex in Bryanston, offering two bedrooms and two bathrooms. High ceilings and parquet-style wooden flooring give the home a warm, characterful feel. Large windows bring plenty of natural light into the living areas. The lounge and separate dining area flow together comfortably for everyday living.
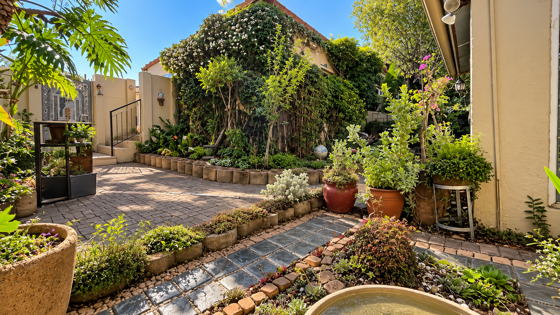
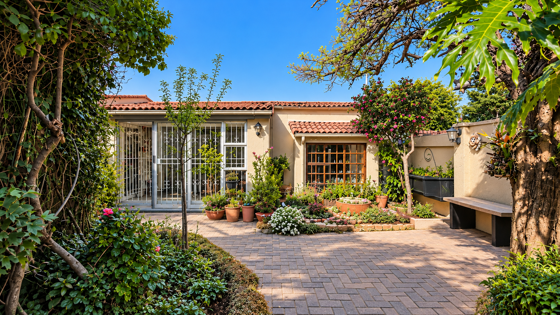
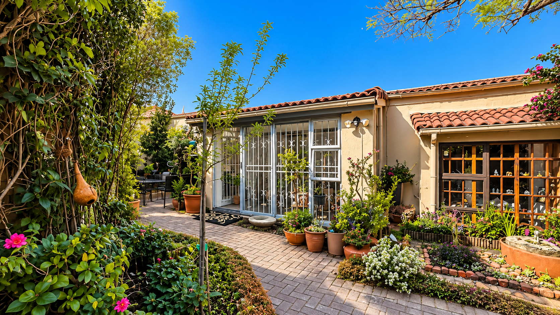
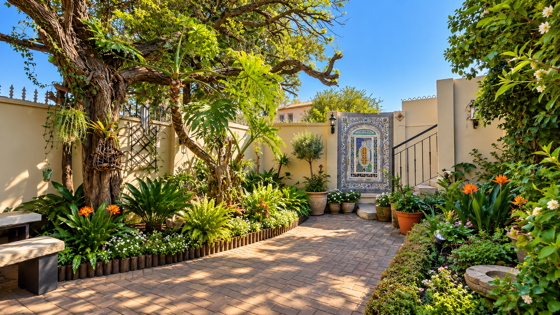
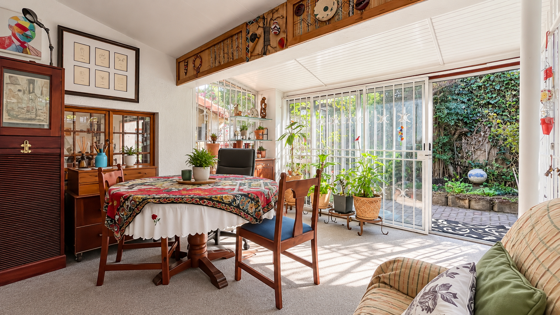
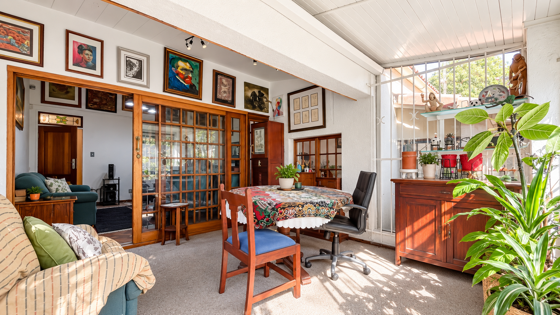
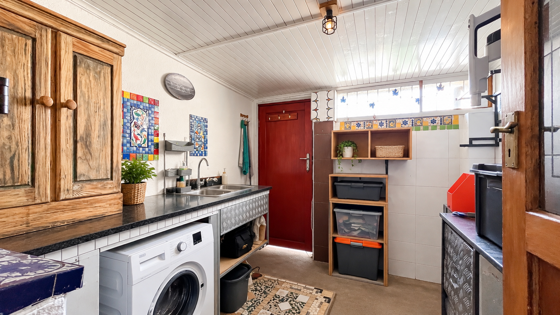
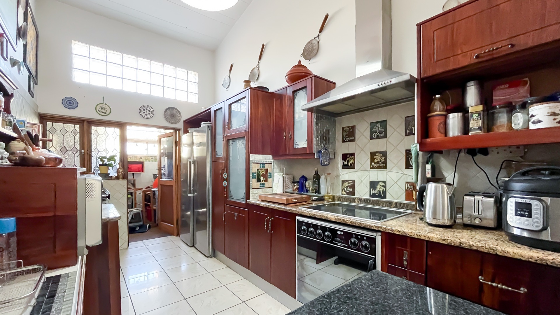
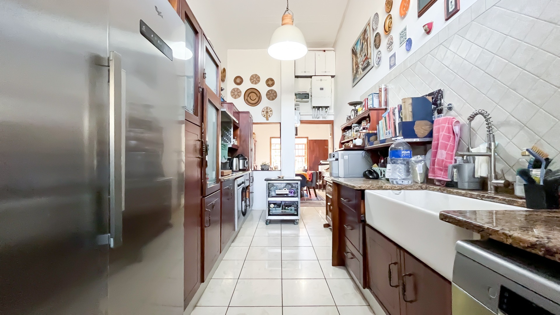
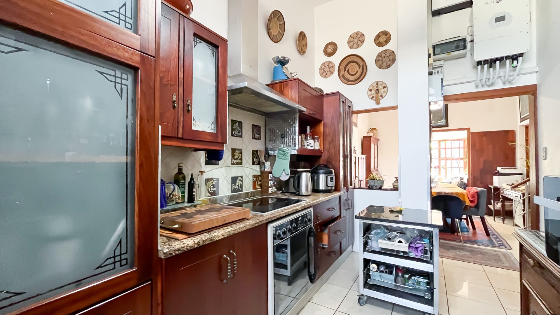
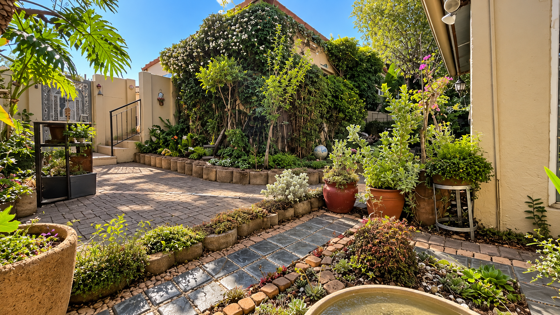
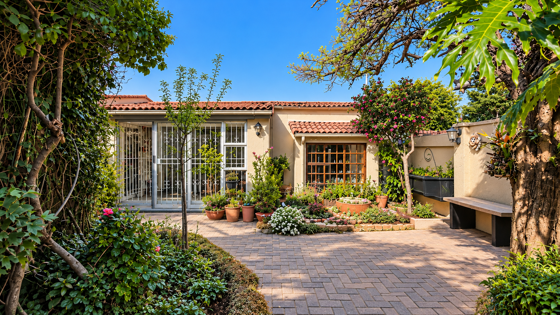
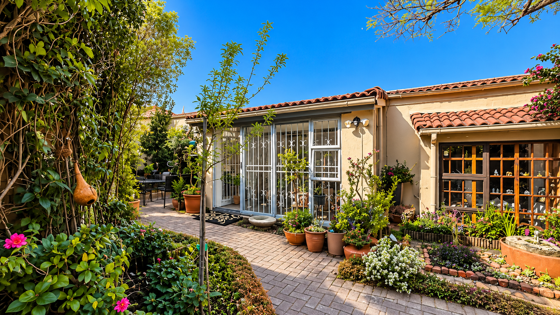
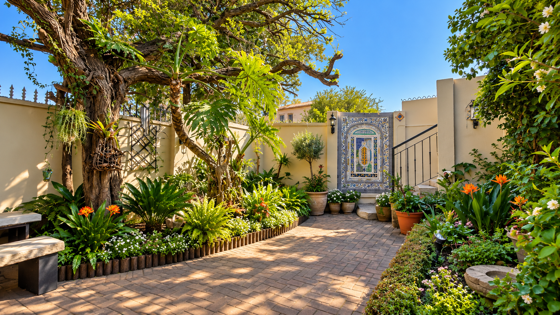
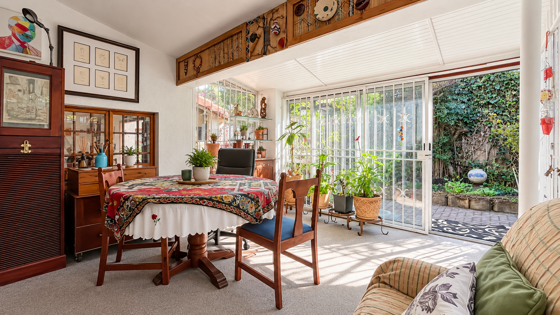
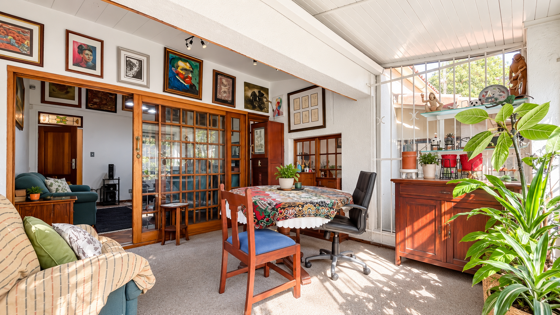
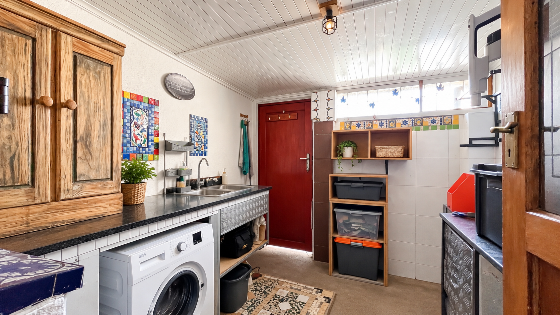
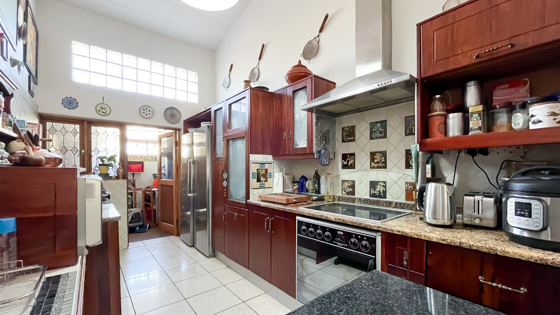
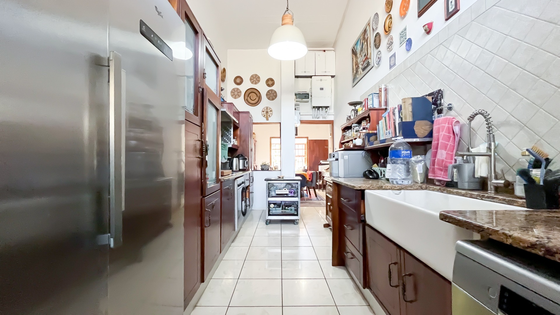
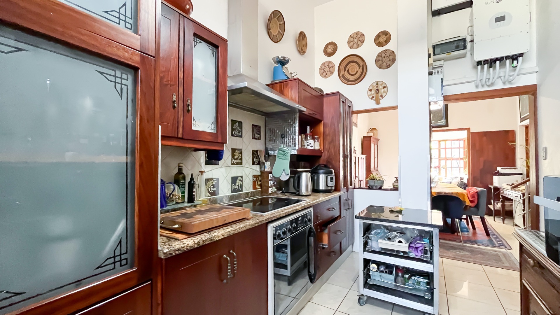
An enclosed patio or sunroom opens directly onto the private garden and can serve as a home office, reading room or relaxed second living area. The garden is a standout feature, with mature trees, established planting and paved entertaining spaces. The kitchen offers ample cupboard space, granite countertops and a large sink. A separate utility area adds practical day-to-day convenience.
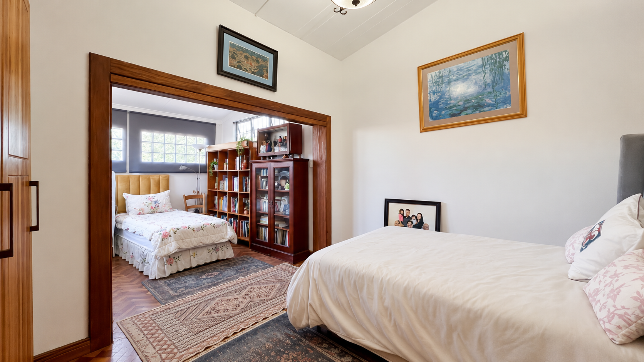
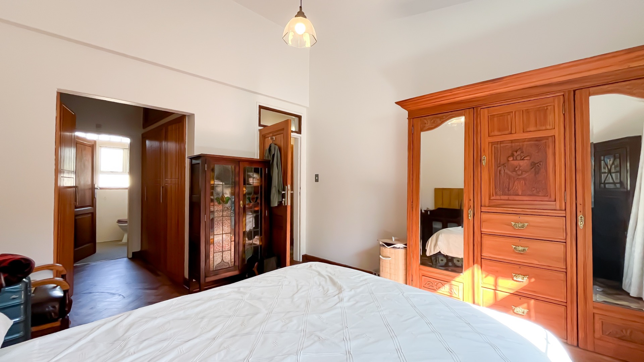
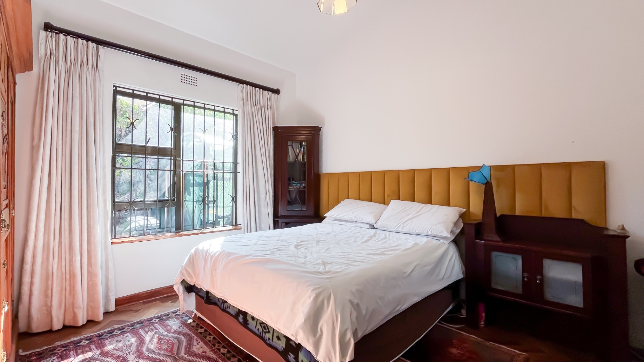
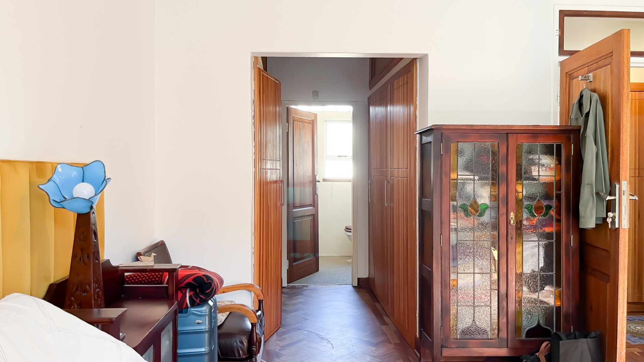
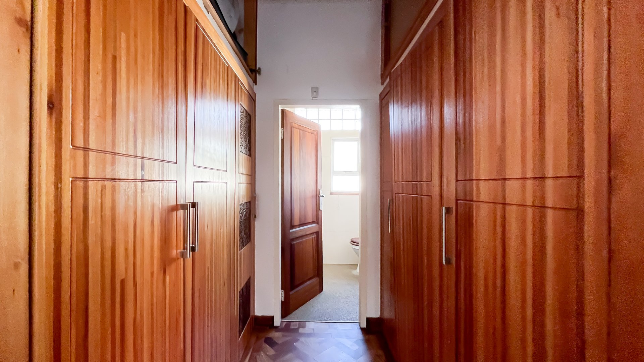
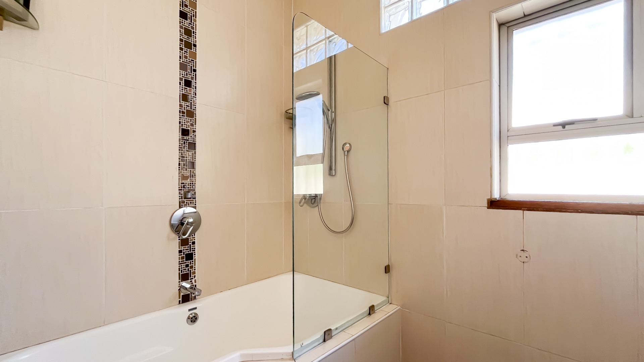
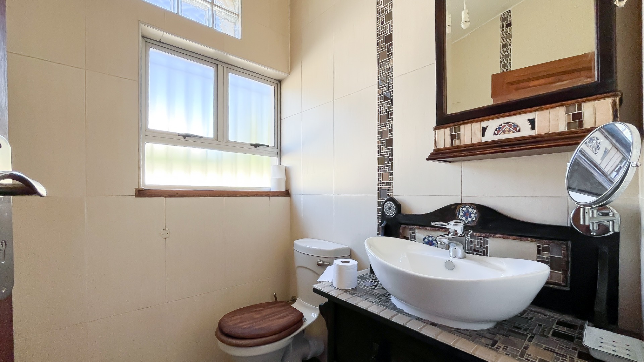
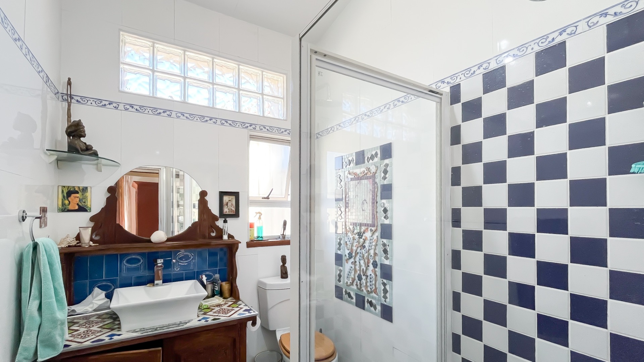
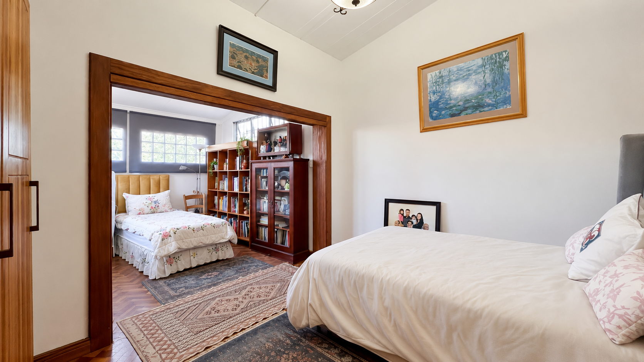
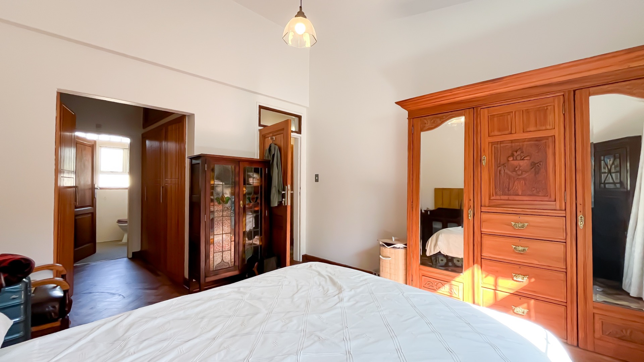
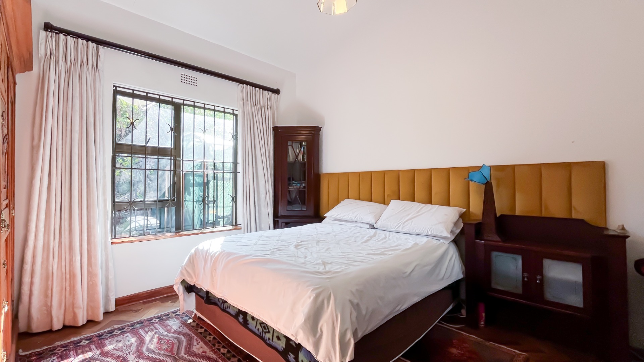
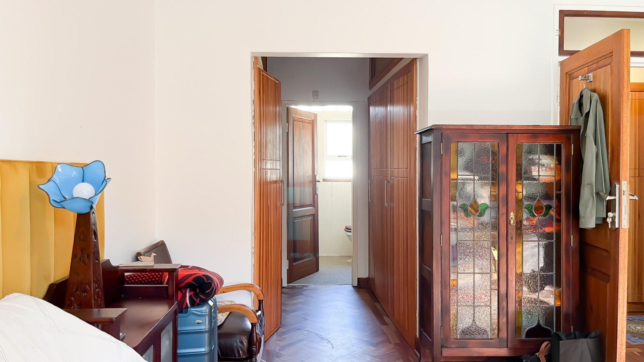
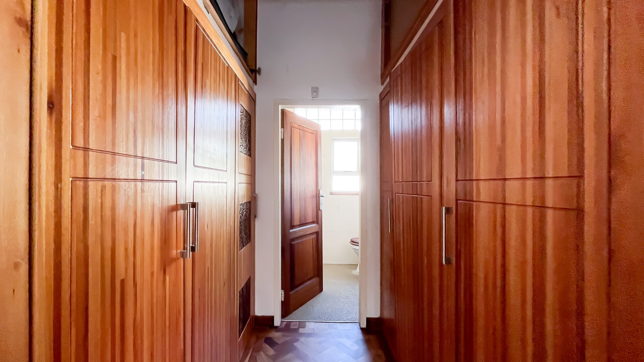
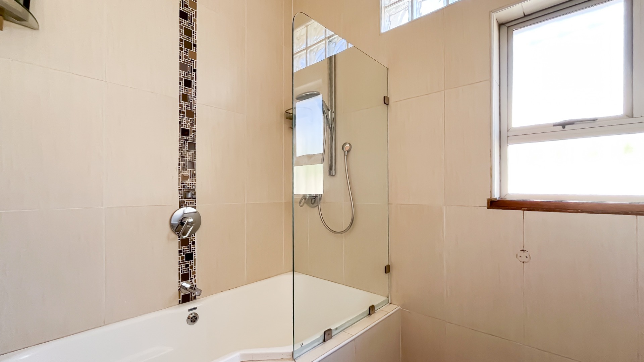
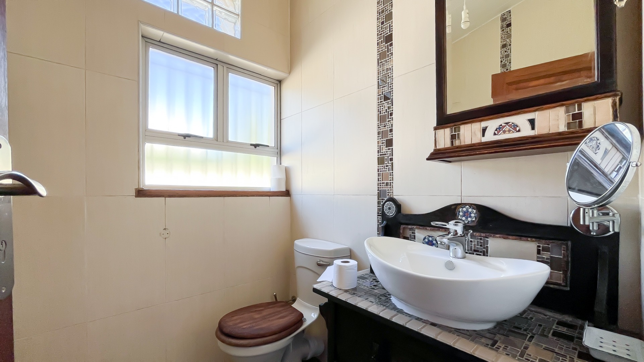
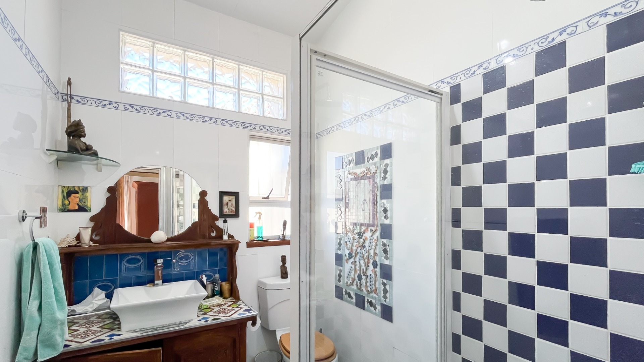
The main bedroom is generous and includes a walk-through dressing area with extensive built-in cupboards. The main bathroom has both a bath and a shower, while the second bathroom has a shower. The second bedroom is well proportioned, with high ceilings, wooden flooring and good natural light. Storage is strong throughout, with built-in cabinetry and a separate linen cupboard.
Key Features
Two bedrooms and two bathrooms
Private established garden
Enclosed patio or sunroom
Installed solar system
Extensive built-in storage
Contact us today to arrange a viewing.
Property Details
- 2 Bedrooms
- 2 Bathrooms
- 2 Garages
- 1 Ensuite
- 1 Lounges
- 1 Dining Area
Property Features
- Patio
- Pool
- Pets Allowed
- Kitchen
- Entrance Hall
- Garden
| Bedrooms | 2 |
| Bathrooms | 2 |
| Garages | 2 |
| Floor Area | 141 m2 |
| Erf Size | 141.0 m2 |
