- 3
- 2
- 2
- 265 m2
- 301.0 m2
Monthly Costs
Monthly Bond Repayment ZAR .
Calculated over years at % with no deposit. Change Assumptions
Affordability Calculator | Bond Costs Calculator | Bond Repayment Calculator | Apply for a BondBond Calculator

Disclaimer: The estimates contained on this webpage are provided for general information purposes and should be used as a guide only. While every effort is made to ensure the accuracy of the calculator, RE/MAX of Southern Africa cannot be held liable for any loss or damage arising directly or indirectly from the use of this calculator, including any incorrect information generated by this calculator, and/or arising pursuant to your reliance on such information.
Mun. Rates & Taxes: ZAR 729.00
Monthly Levy: ZAR 0.00
Special Levies: ZAR 0.00
Property description
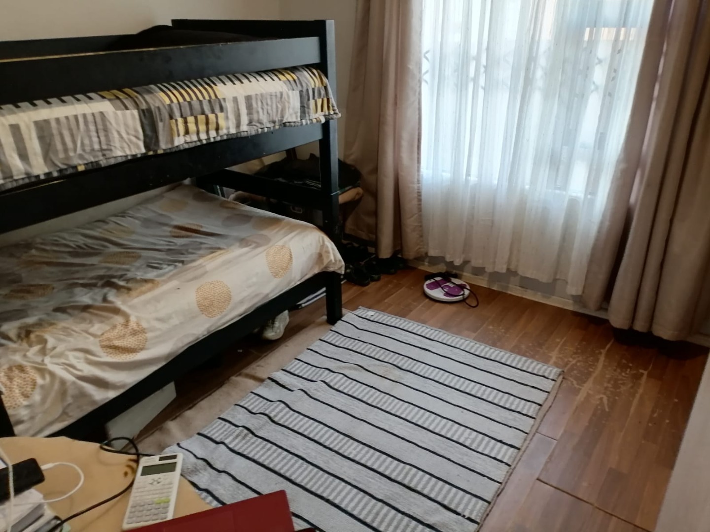
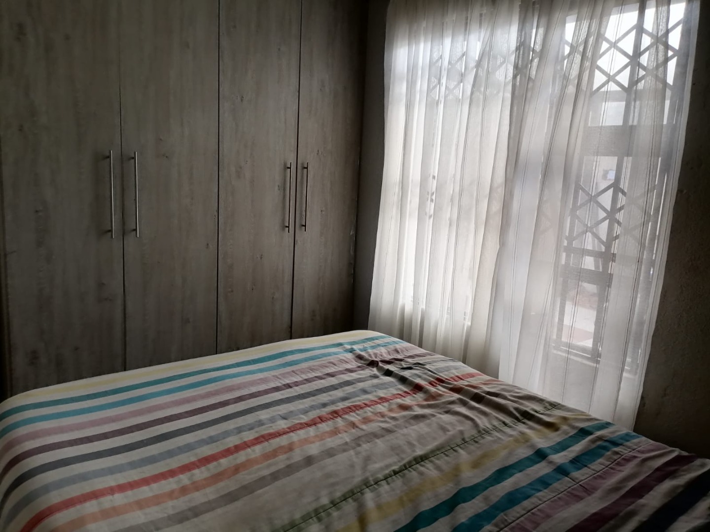
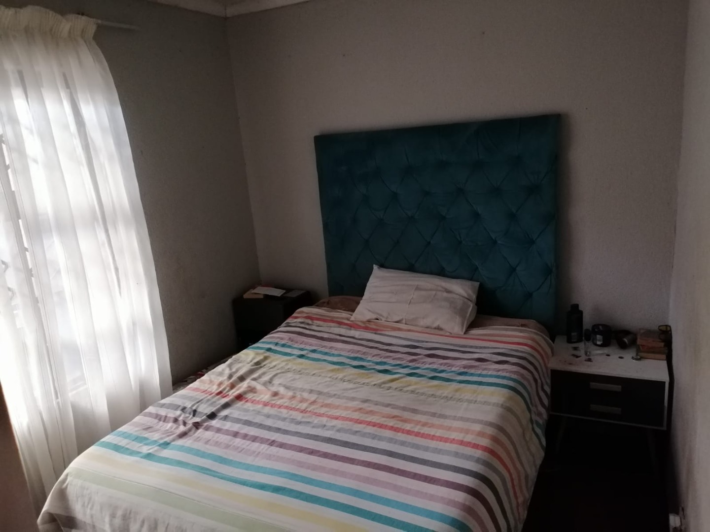
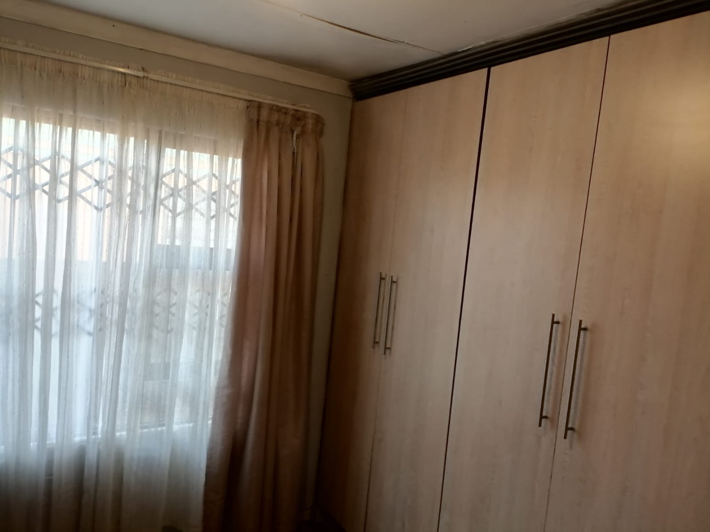
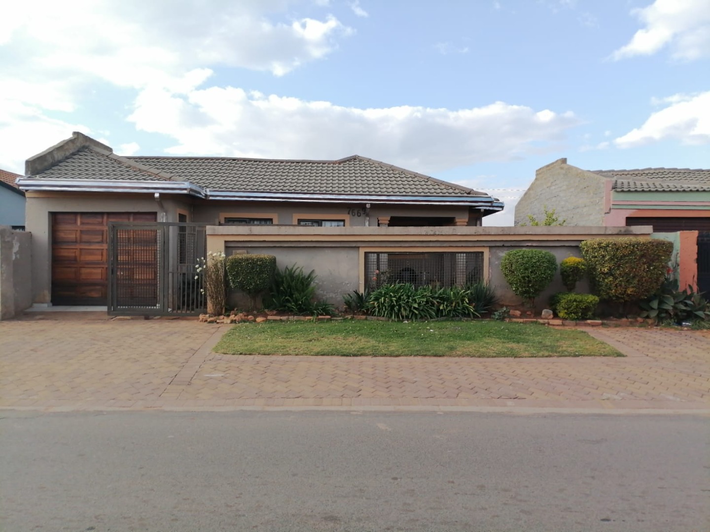
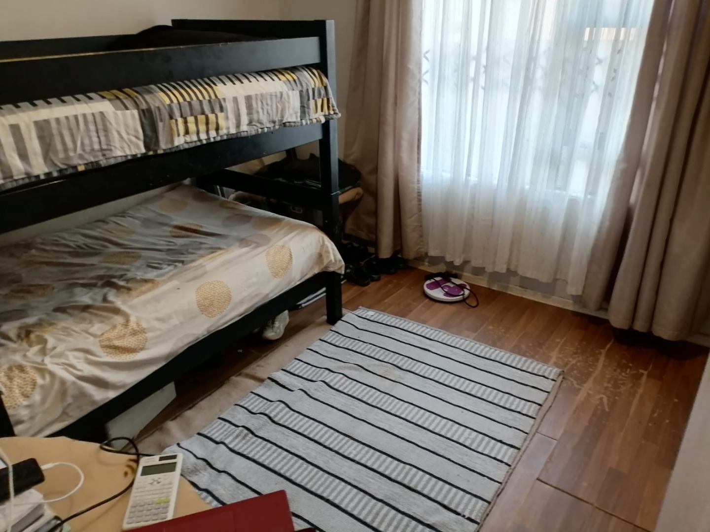
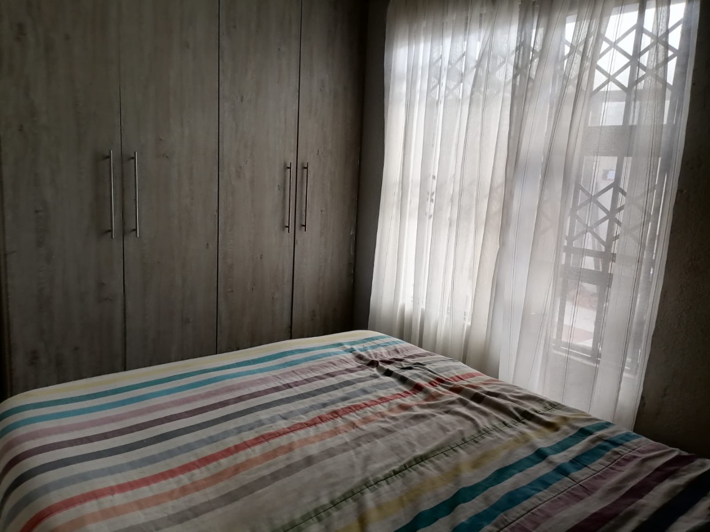
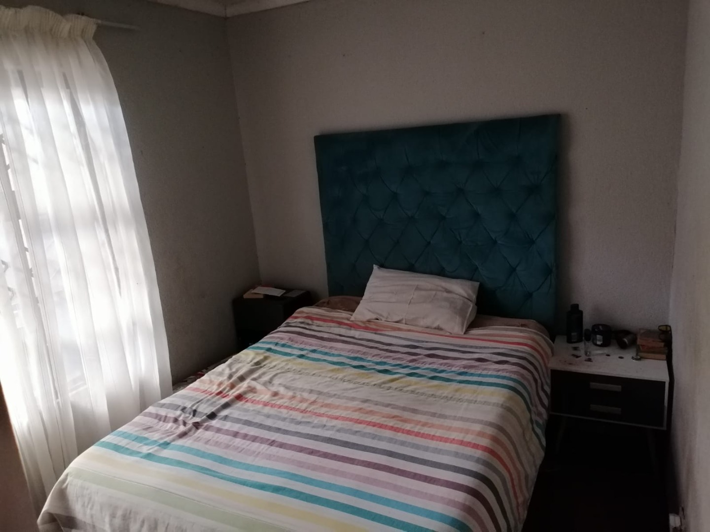
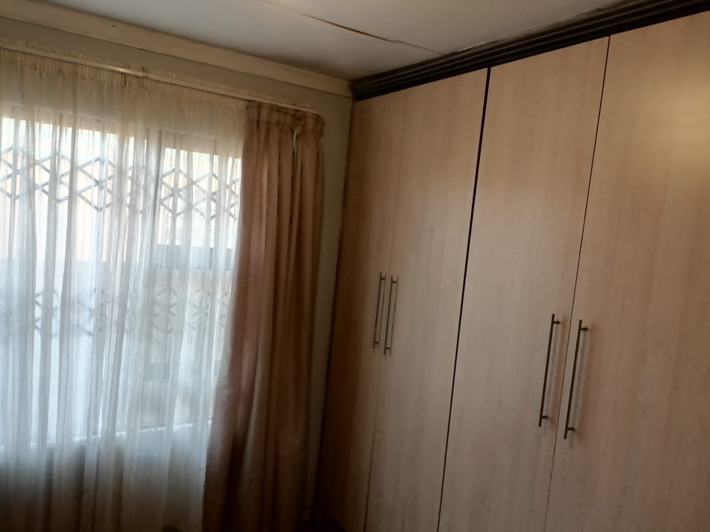
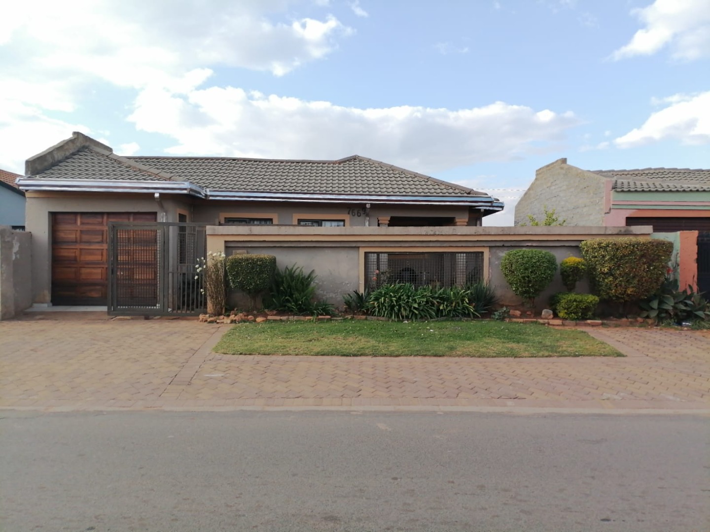
Spacious Three-Bedroom Family Home in Protea Glen
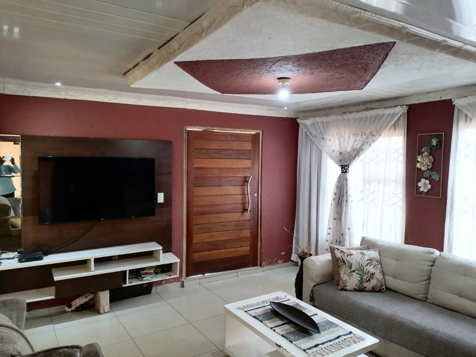
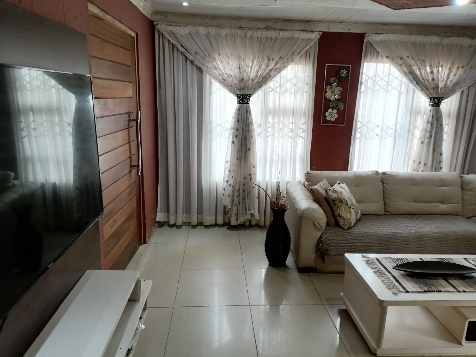
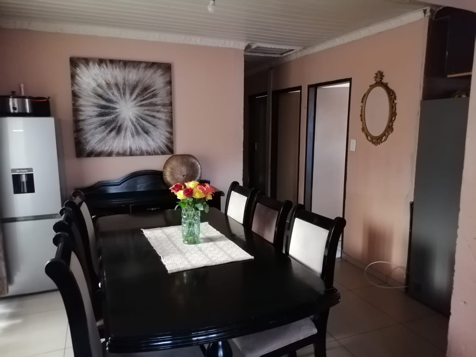
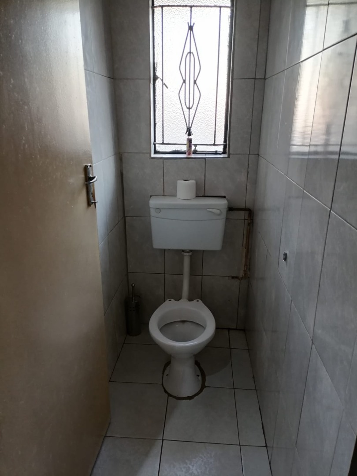
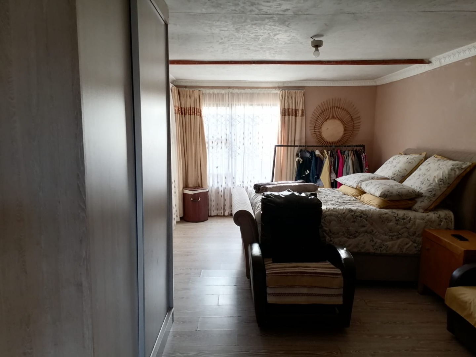
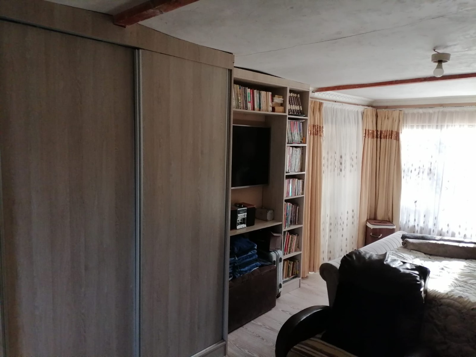
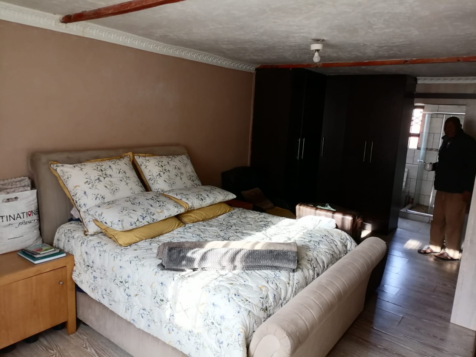
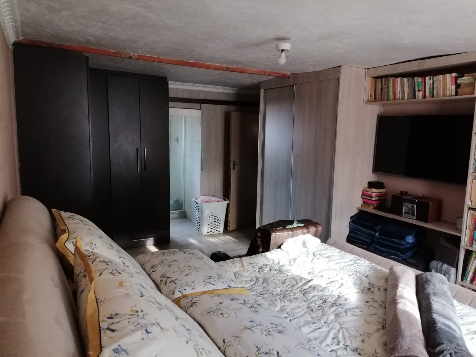
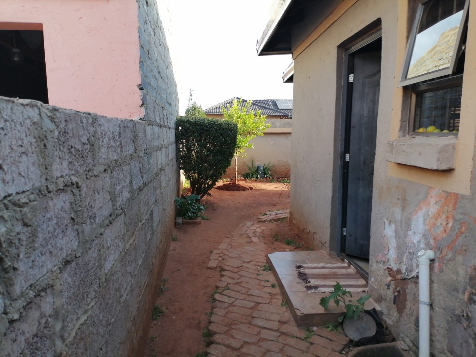
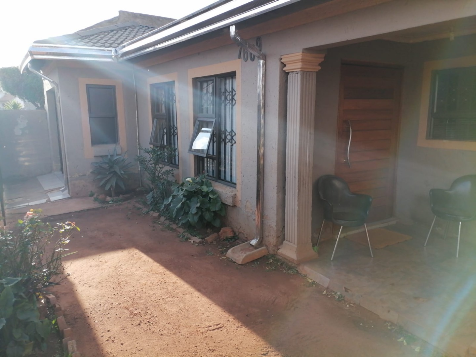
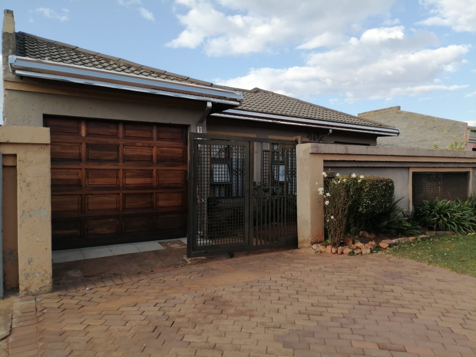
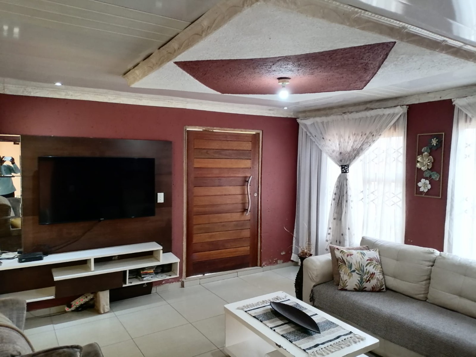
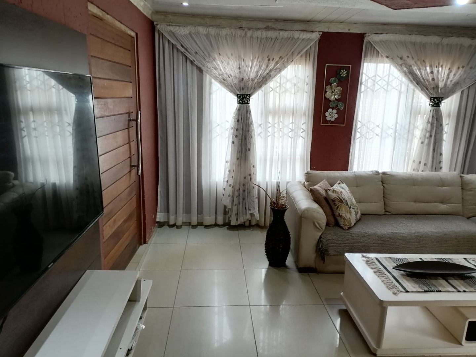
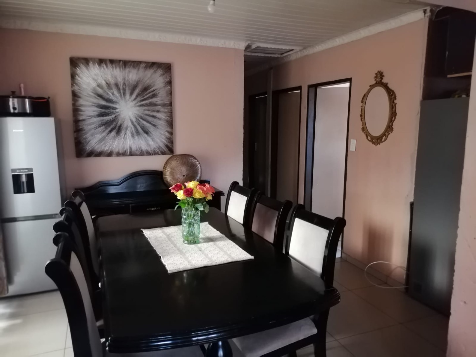
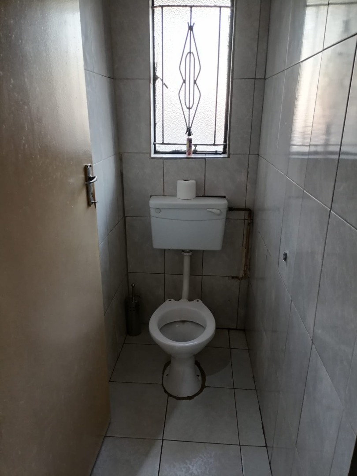
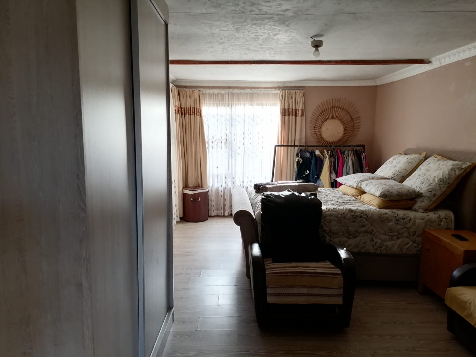
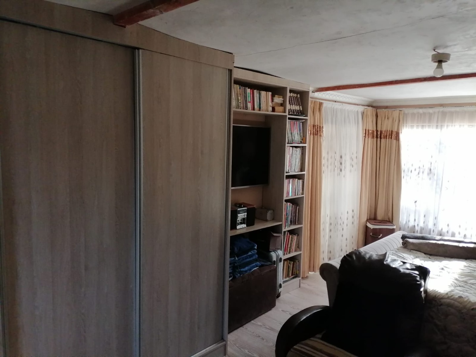
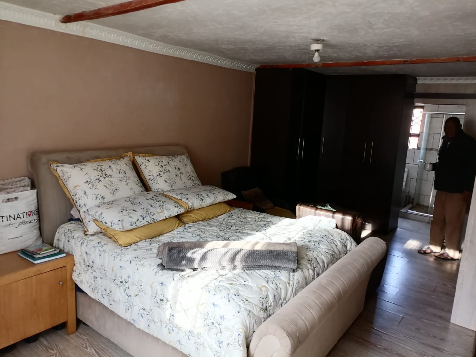
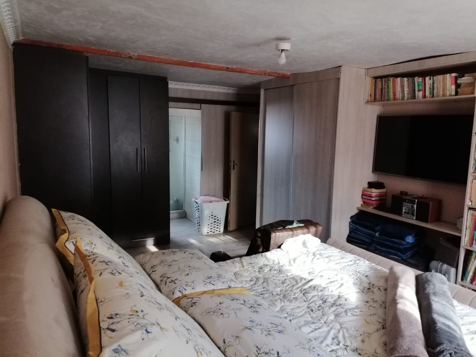
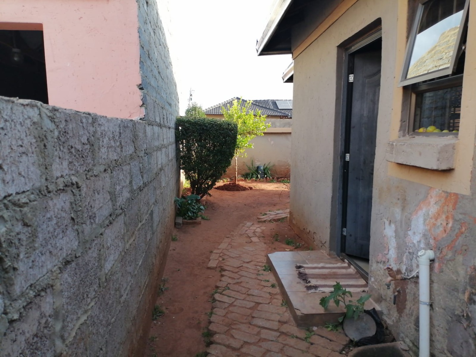
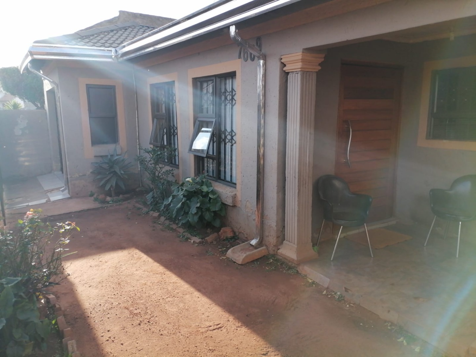
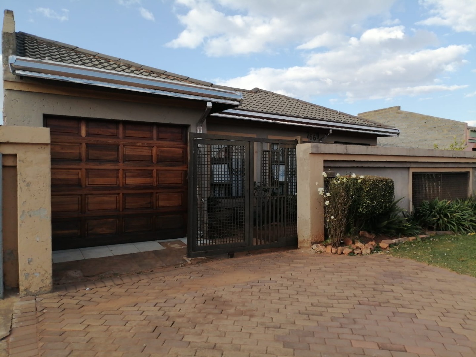
This freestanding house in Protea Glen, Soweto, offers three bedrooms and two bathrooms across a floor size of 265 sqm on a 301 sqm erf. The main living area is bright and comfortable, with tiled floors, large windows dressed with sheer and patterned curtains, and a neutral colour scheme that makes it easy to furnish. The open lounge flows into a separate dining area, which suits family meals and everyday entertaining. The home has one ensuite bathroom, adding convenience for the main bedroom.
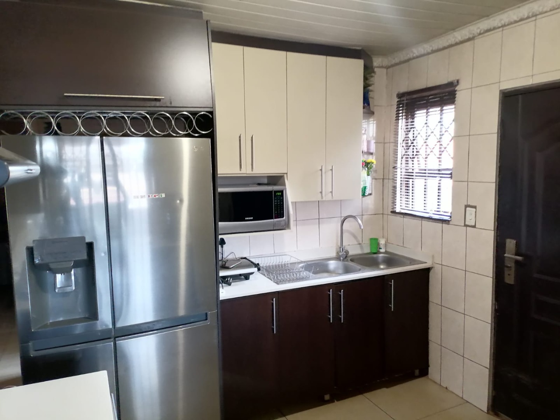
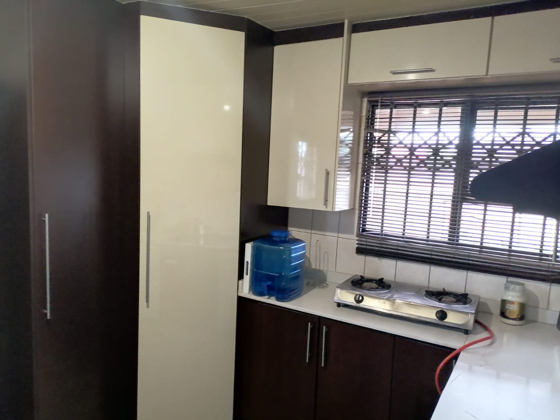
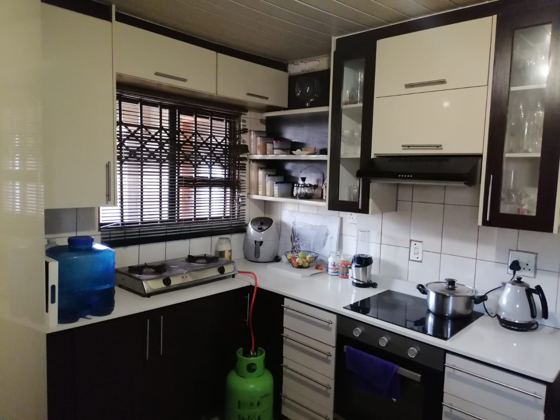
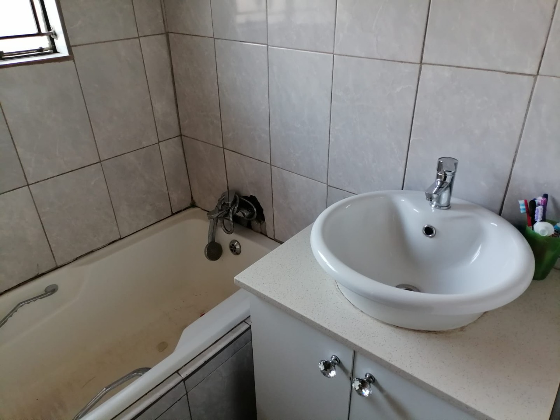
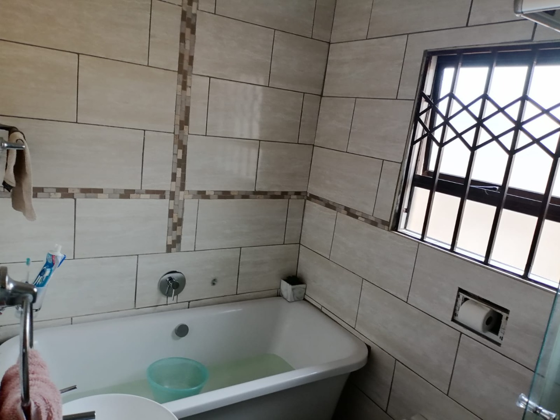
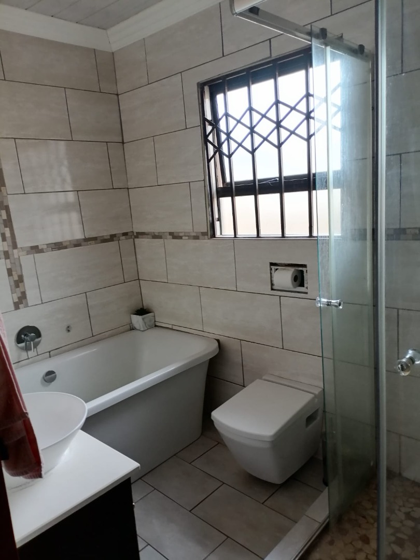
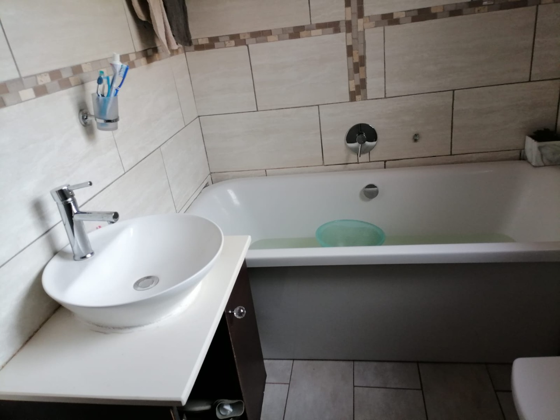
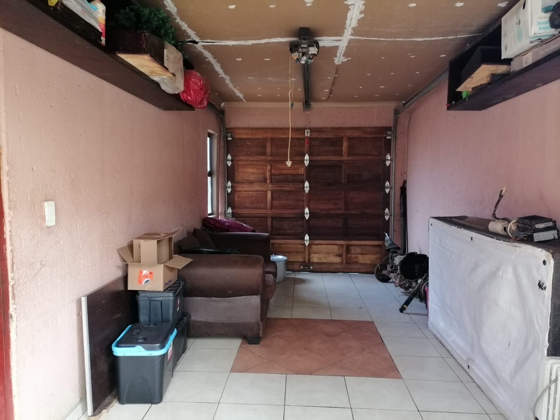
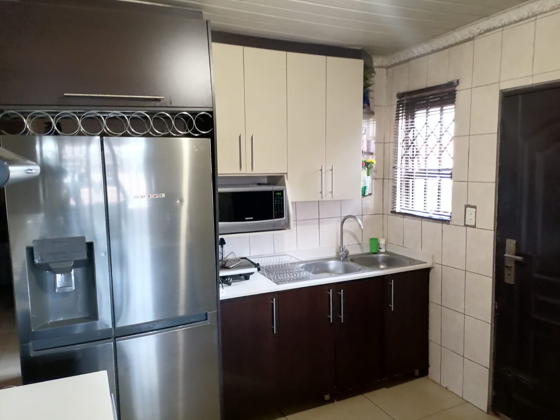
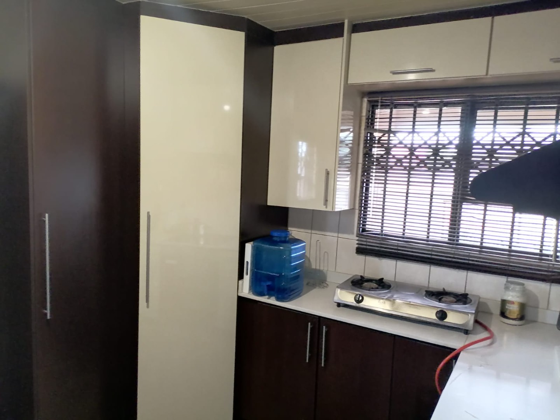
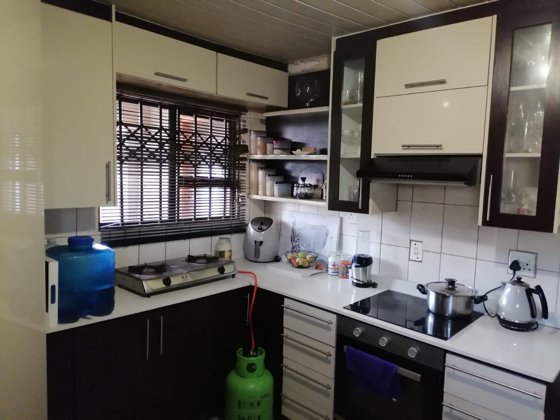
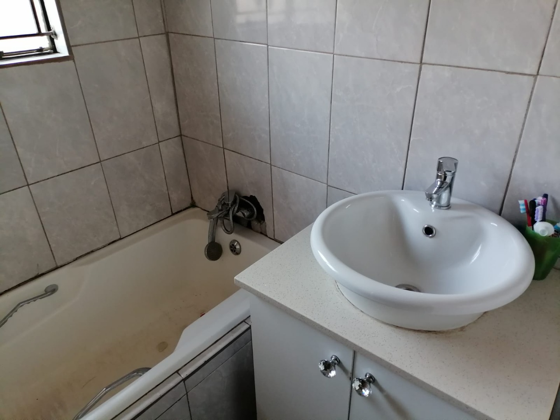
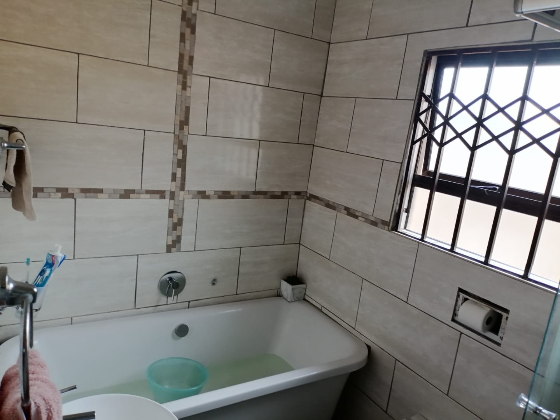
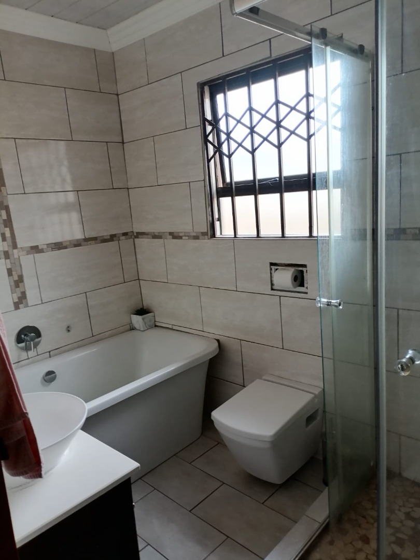
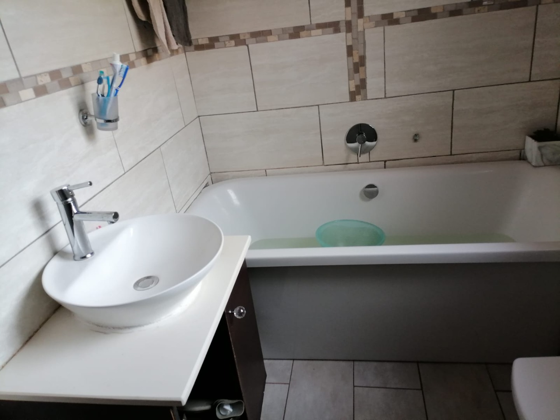
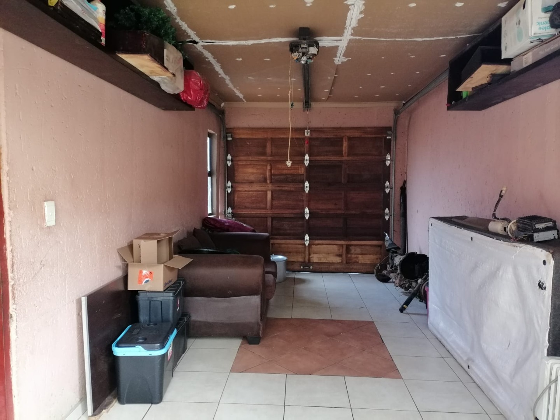
The kitchen is fitted with cream and dark wood cabinetry, a stainless steel fridge freezer with water dispenser, a built-in oven and a ceramic hob. There is ample storage, a sink with drainer and space for appliances. Two garages provide secure parking for vehicles and storage, and there is room for three additional parking spaces. The garage areas are practical and can be used for storage or a workshop. A tiled bathroom with a bath and a wash basin completes the internal layout.
The property sits in a metropolitan and suburban setting, offering a practical base for families and professionals who want easy access to local amenities. The layout provides flexible space for everyday living, with clearly defined areas for lounging, dining, cooking and sleeping. Its straightforward floor plan and generous plot size make it a sensible choice for buyers seeking a home with room to grow.
Key Features
Three bedrooms, two bathrooms
One ensuite bathroom
Two garages, three parking spaces
Fitted kitchen with built-in oven
Separate lounge and dining area
Contact us today to arrange a viewing.
Property Details
- 3 Bedrooms
- 2 Bathrooms
- 2 Garages
- 1 Ensuite
- 1 Lounges
- 1 Dining Area
Property Features
| Bedrooms | 3 |
| Bathrooms | 2 |
| Garages | 2 |
| Floor Area | 265 m2 |
| Erf Size | 301.0 m2 |
Contact the Agent

Lydia Kgomongoe
Candidate Property Practitioner