- 3
- 3
- 2
- 280 m2
- 320.0 m2
Monthly Costs
Monthly Bond Repayment ZAR .
Calculated over years at % with no deposit. Change Assumptions
Affordability Calculator | Bond Costs Calculator | Bond Repayment Calculator | Apply for a BondBond Calculator

Disclaimer: The estimates contained on this webpage are provided for general information purposes and should be used as a guide only. While every effort is made to ensure the accuracy of the calculator, RE/MAX of Southern Africa cannot be held liable for any loss or damage arising directly or indirectly from the use of this calculator, including any incorrect information generated by this calculator, and/or arising pursuant to your reliance on such information.
Mun. Rates & Taxes: ZAR 920.00
Monthly Levy: ZAR 0.00
Special Levies: ZAR 0.00
Property description
Spacious 3-Bedroom Family Home in Protea Glen
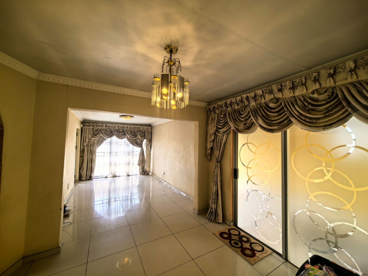
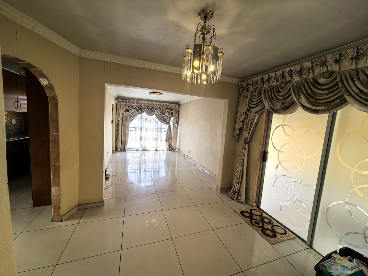
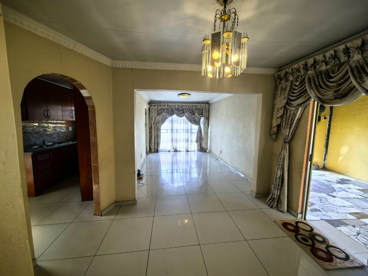
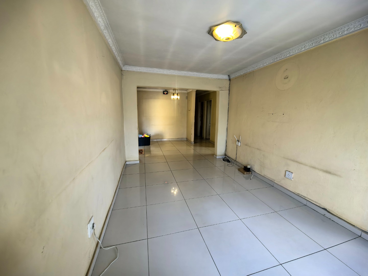
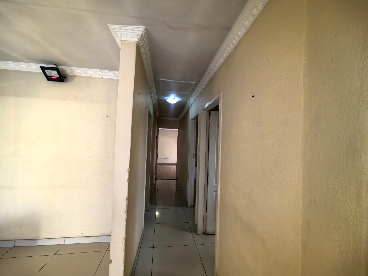
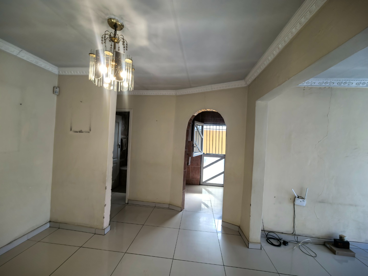
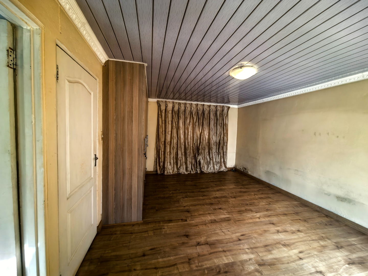
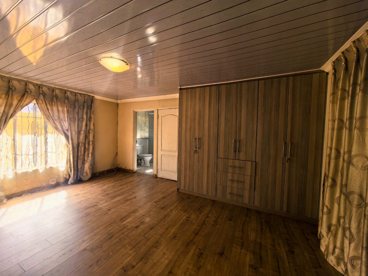
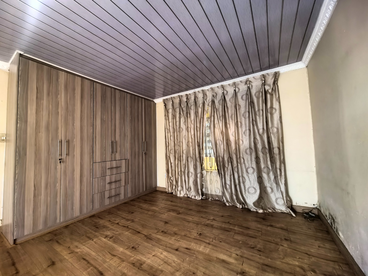
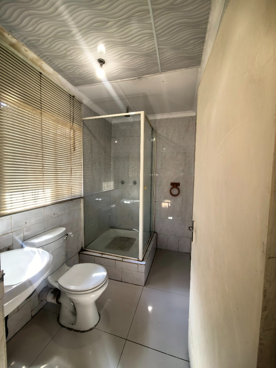
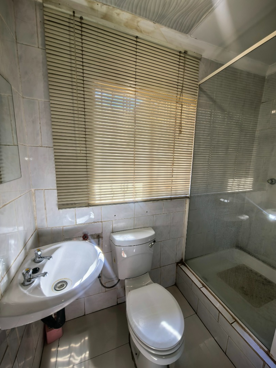
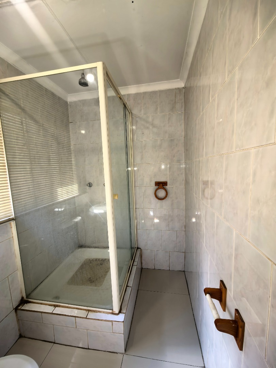
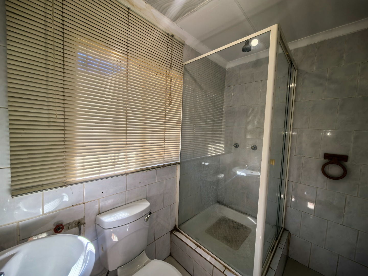
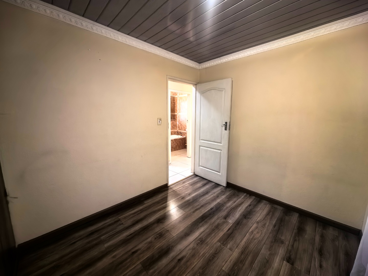
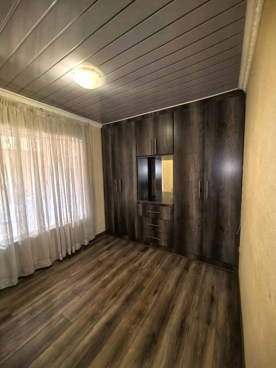
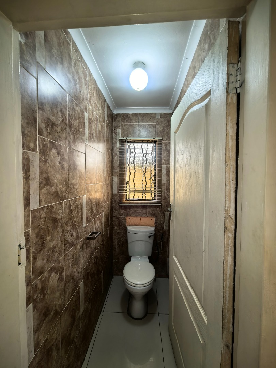
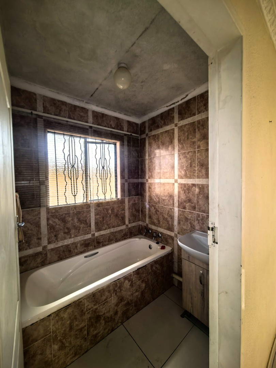
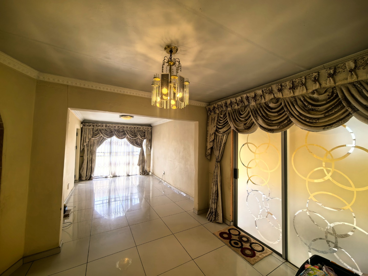
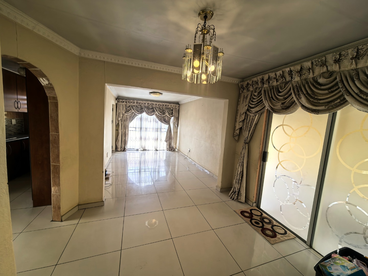
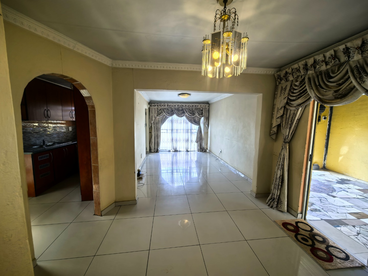
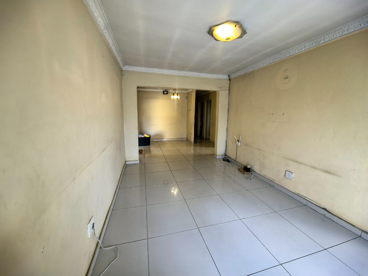
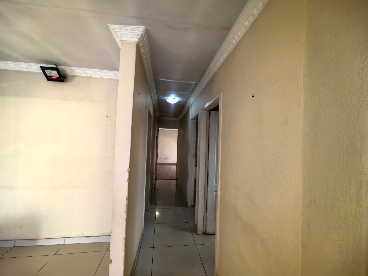
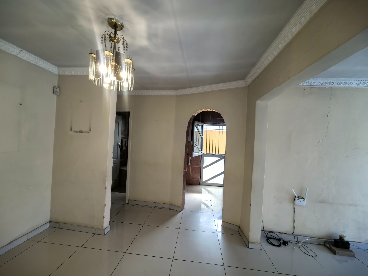
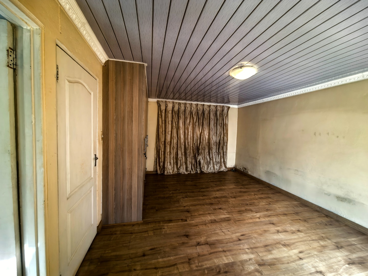
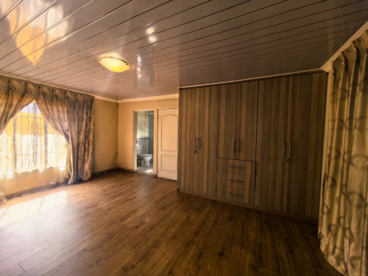
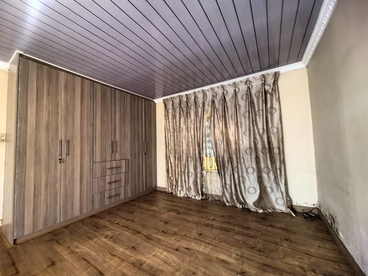
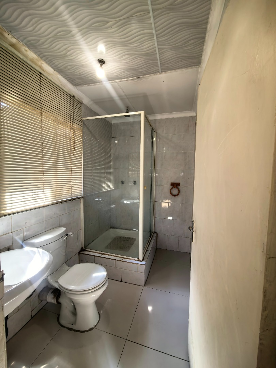
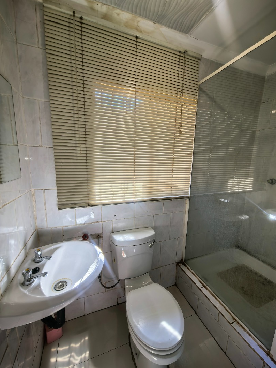
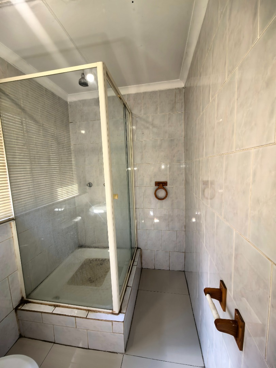
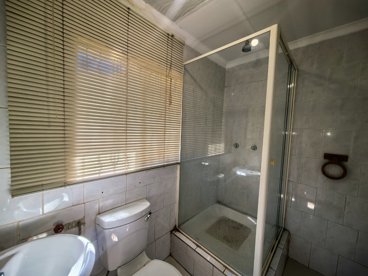
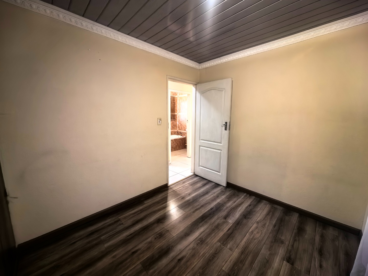
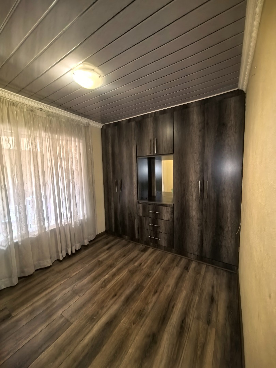
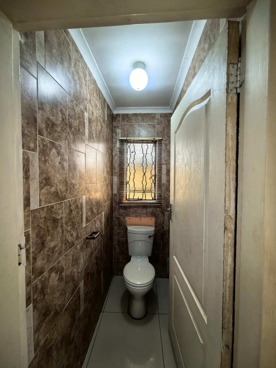
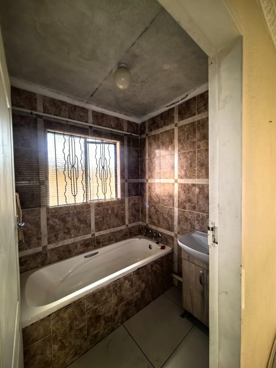
This freestanding house offers 280 square metres of living space on a 320 square metre erf in Protea Glen, Soweto. The property features three bedrooms and three bathrooms, providing ample accommodation for families. The open-plan living areas flow seamlessly, creating an inviting environment for everyday living and entertaining.
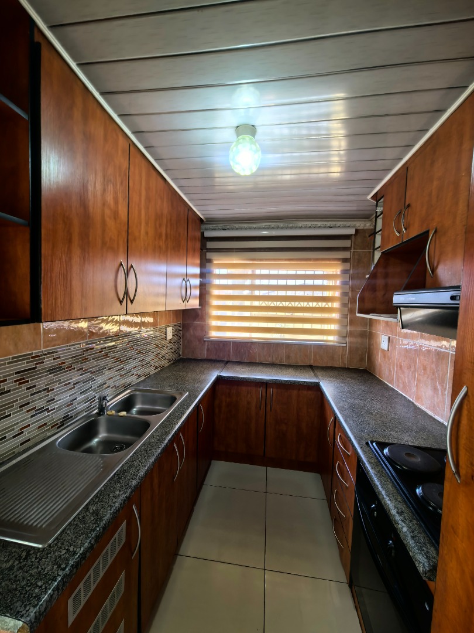
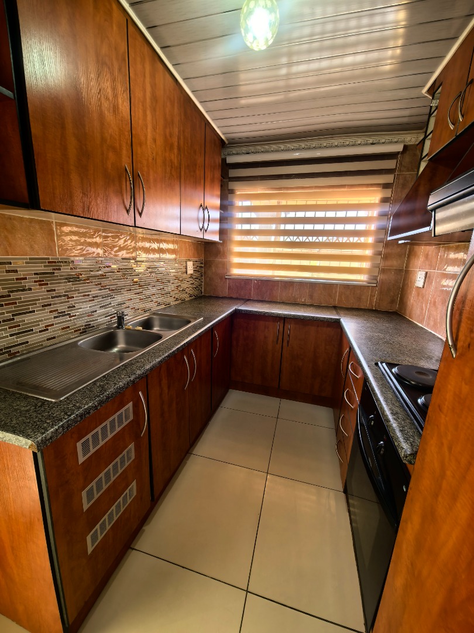
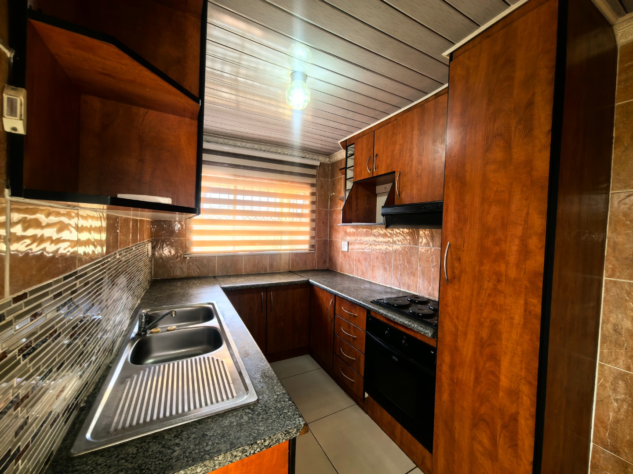
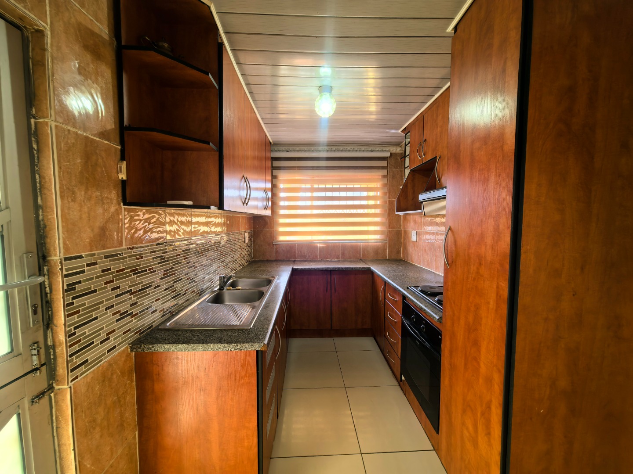
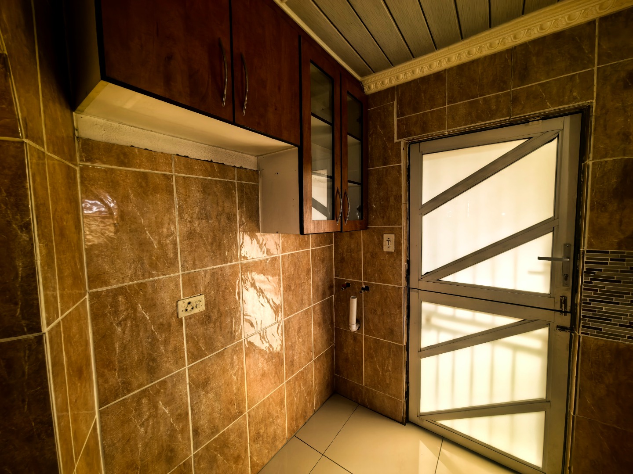
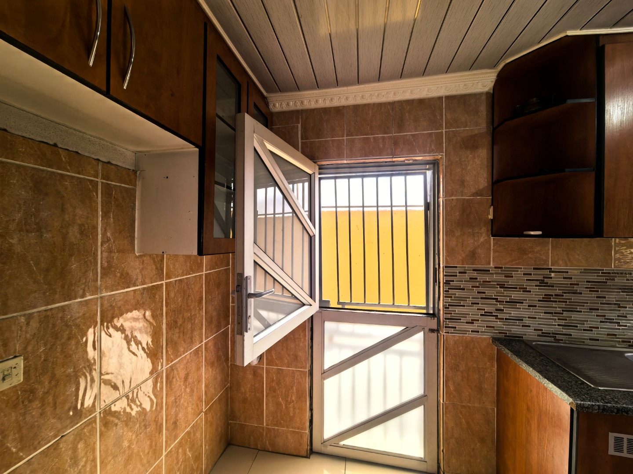
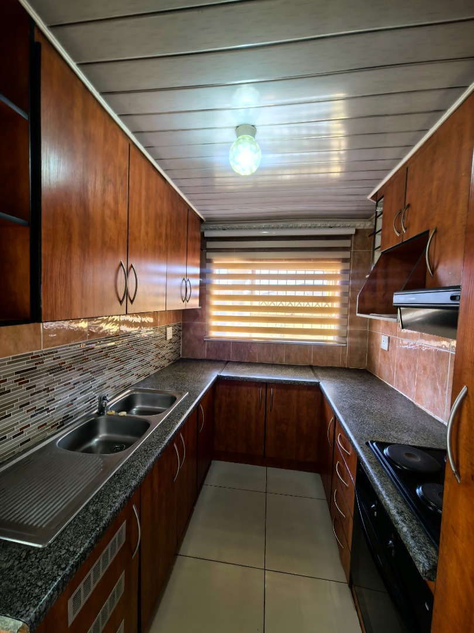
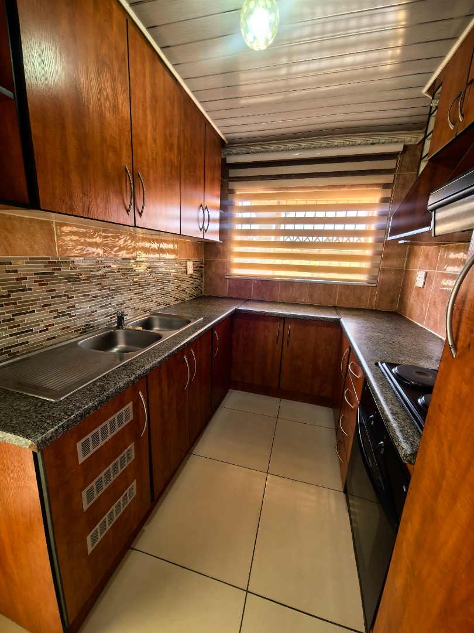
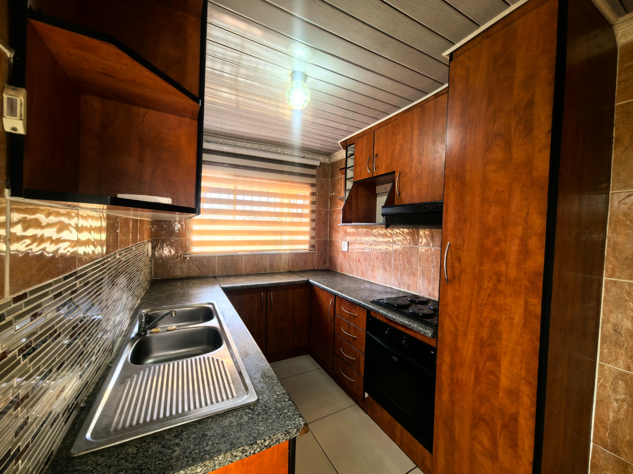
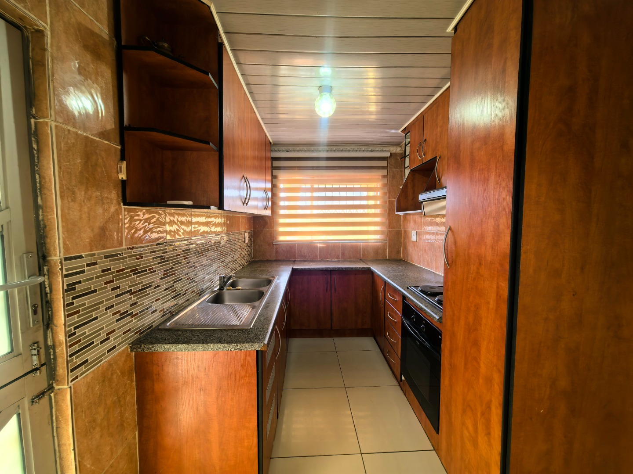
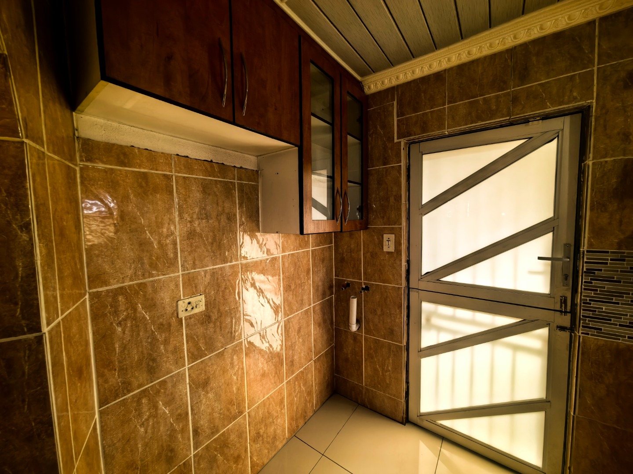
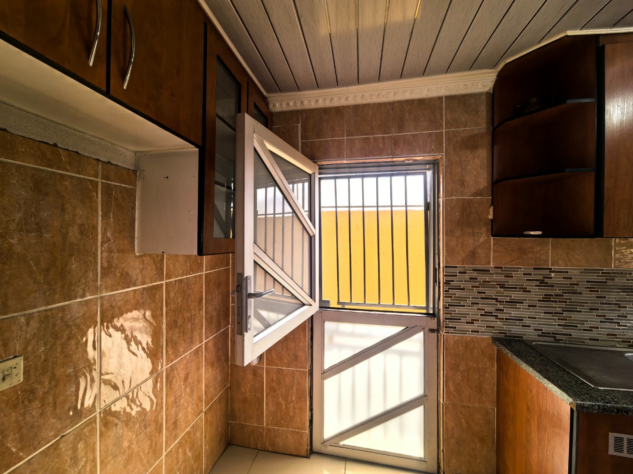
The kitchen features wooden cabinetry, granite countertops, and a practical layout with double sinks and appliances. Tiled flooring throughout the home ensures easy maintenance, while the generous lounge and dining room areas are bathed in natural light. An ensuite bathroom adds convenience to the master bedroom, and decorative finishes including ornamental ceiling details enhance the home's character.
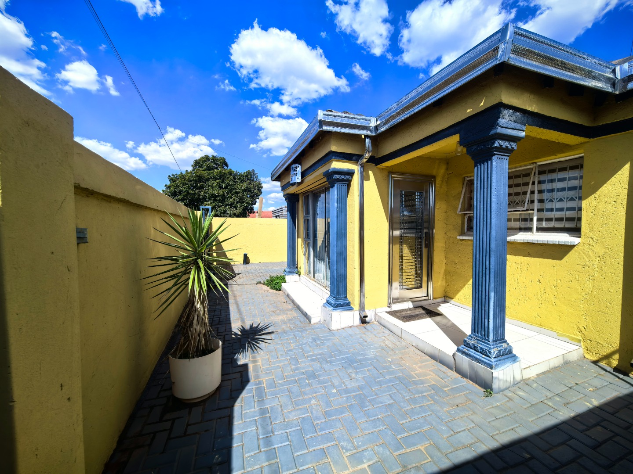
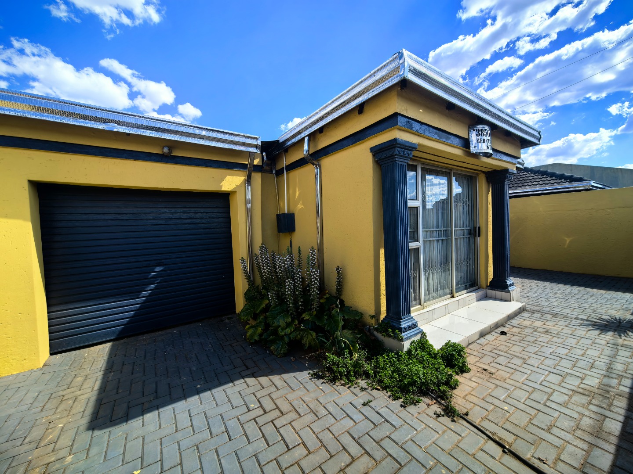
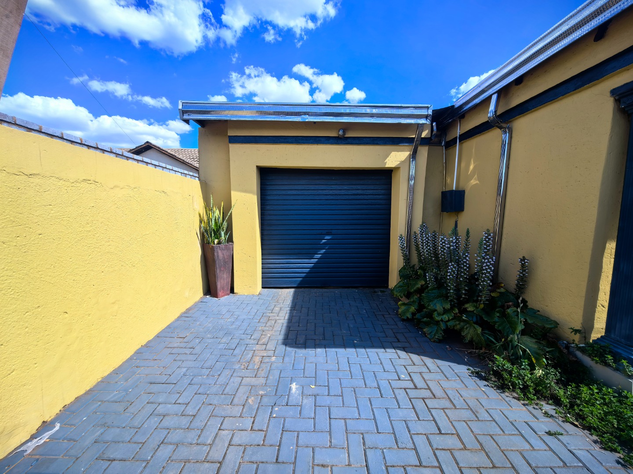
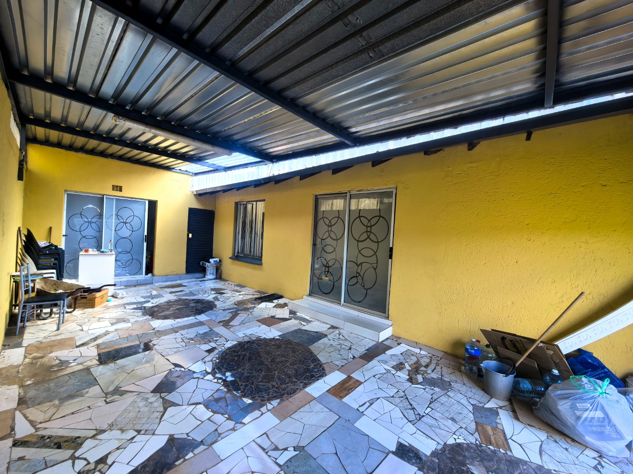
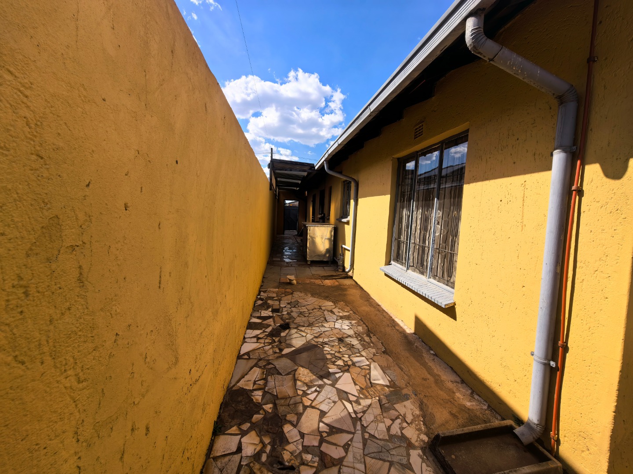
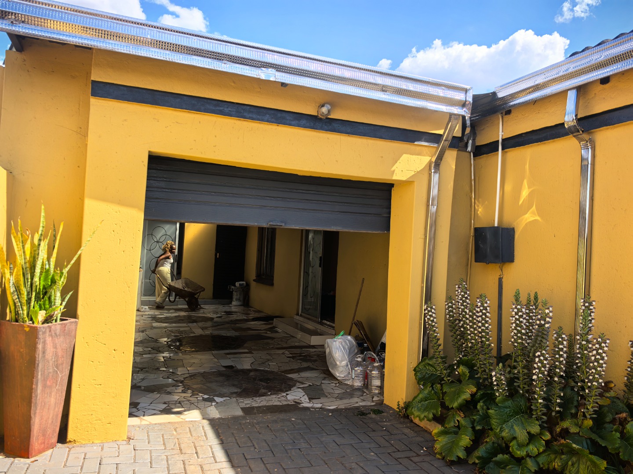
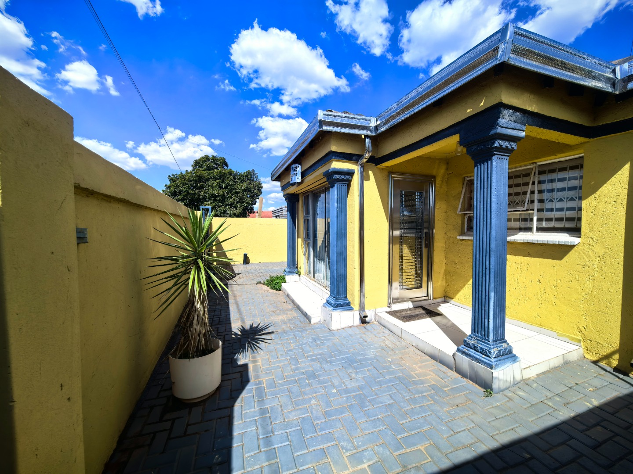
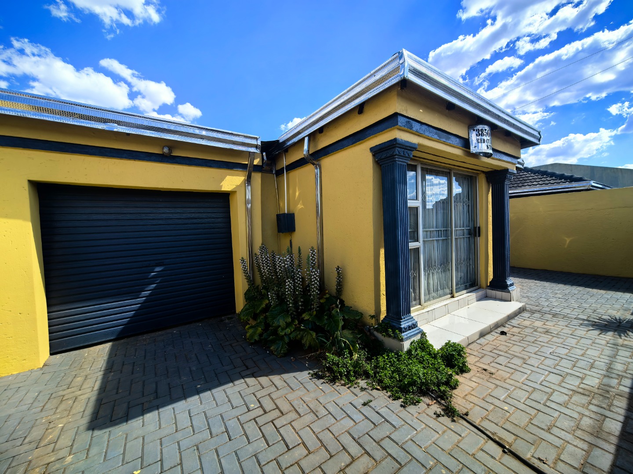
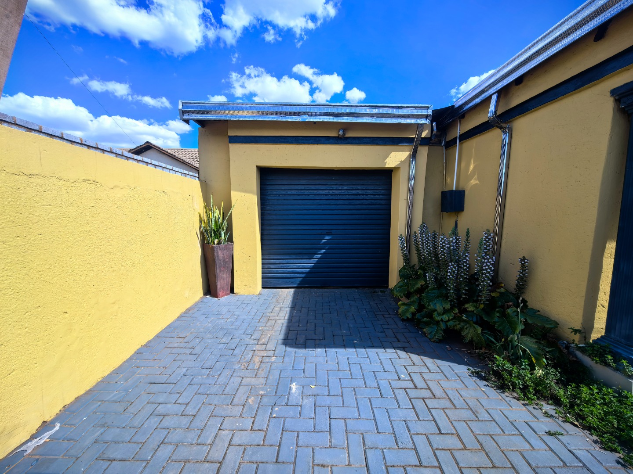
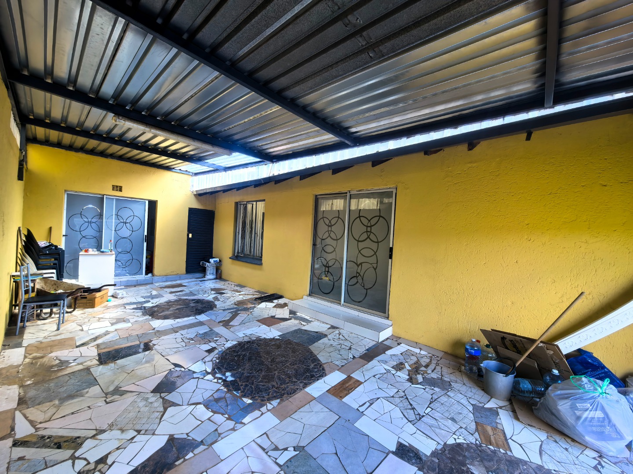
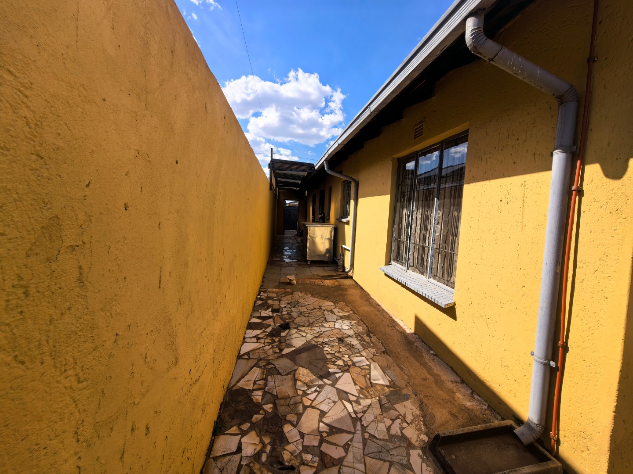
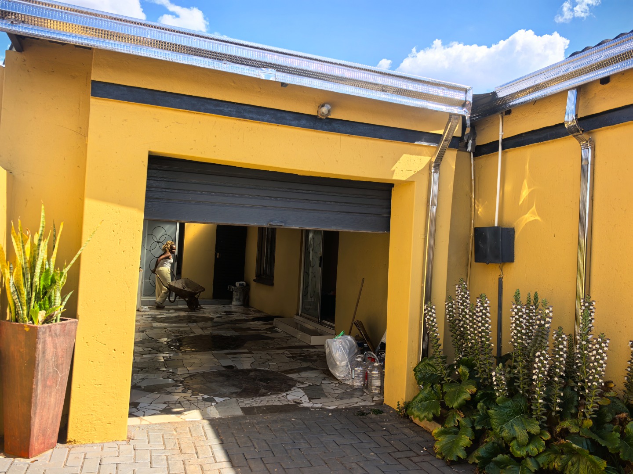
Outdoor living is catered for with a covered patio area featuring a polycarbonate roof, ideal for entertaining or relaxation. The property includes two garages and one additional parking space, providing secure vehicle storage. The bright yellow exterior with blue architectural accents creates distinctive kerb appeal, while the paved driveway completes the presentation.
Key Features
Three bedrooms, three bathrooms
Two garages plus parking
Open-plan living and dining
Covered patio entertainment area
280 sqm on 320 sqm erf
Contact us today to arrange a viewing.
Property Details
- 3 Bedrooms
- 3 Bathrooms
- 2 Garages
- 1 Ensuite
- 1 Lounges
- 1 Dining Area
Property Features
| Bedrooms | 3 |
| Bathrooms | 3 |
| Garages | 2 |
| Floor Area | 280 m2 |
| Erf Size | 320.0 m2 |
Contact the Agent

Lydia Kgomongoe
Candidate Property Practitioner