- 4
- 3
- 1 239.0 m2
Monthly Costs
Property description
4-Bedroom Parktown North Home with Pool and Dual Flats
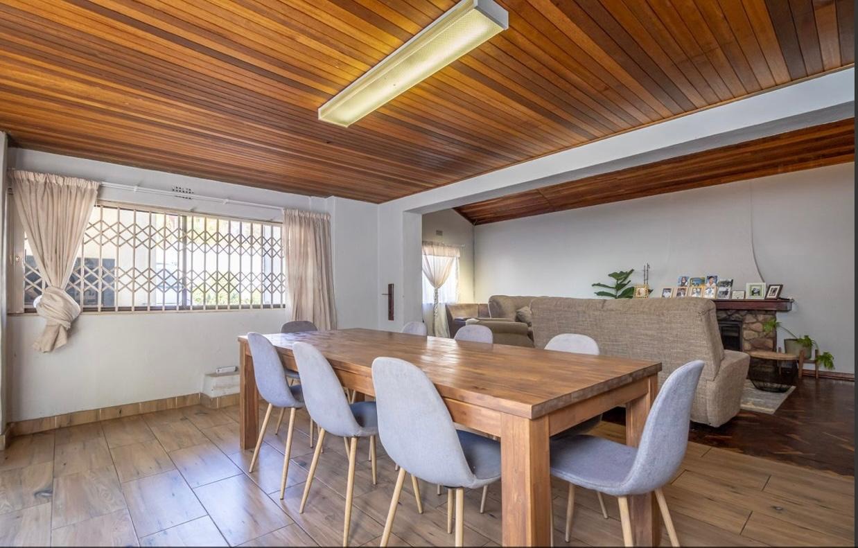
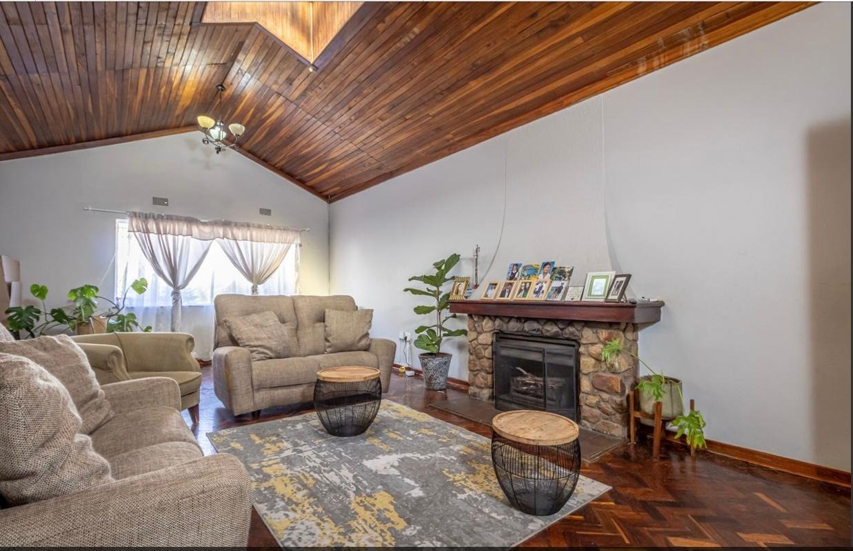
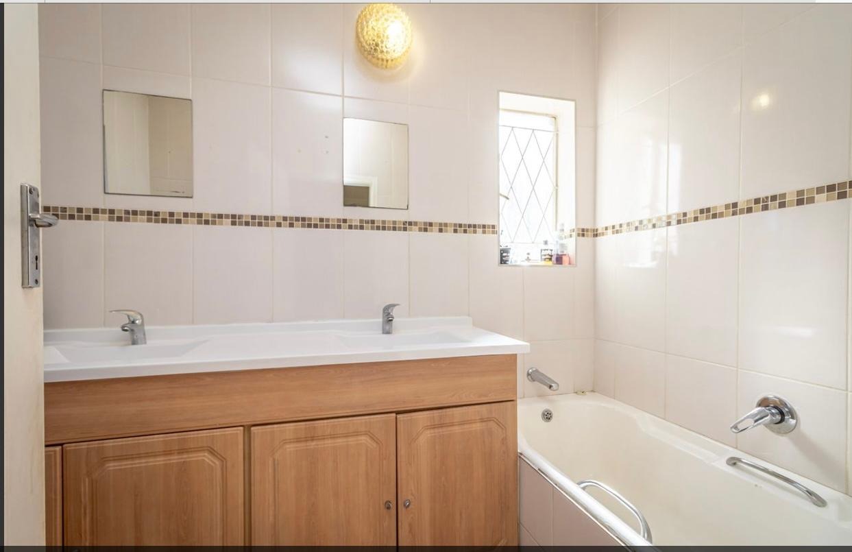
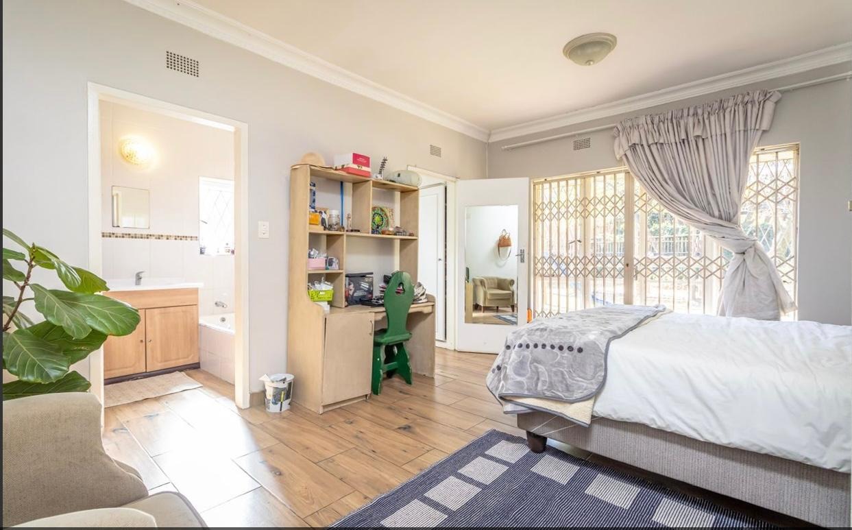
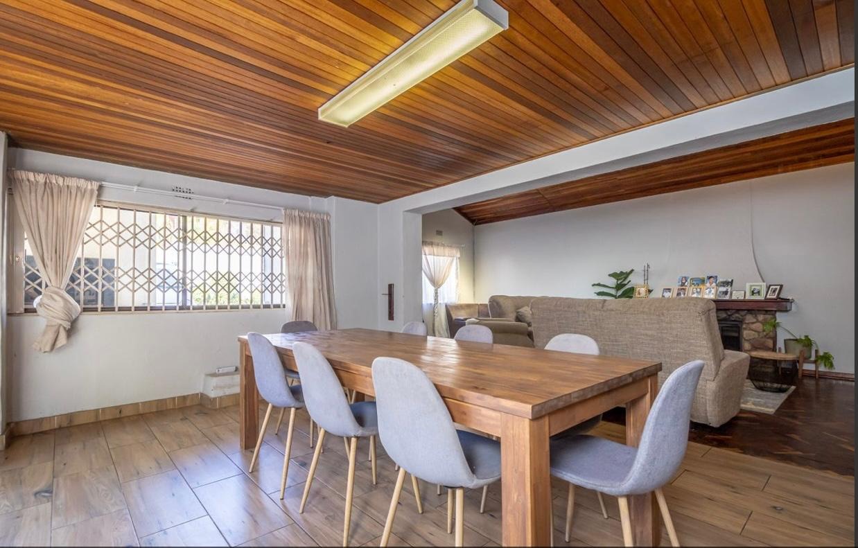
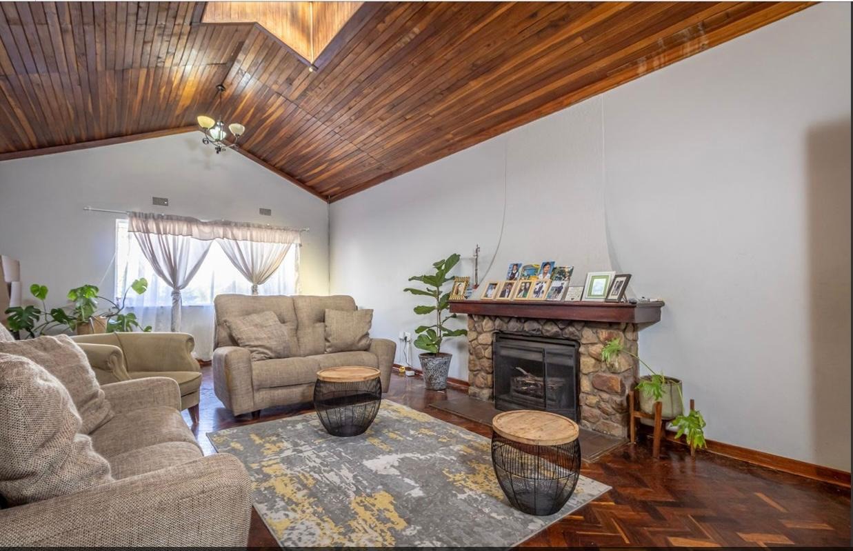
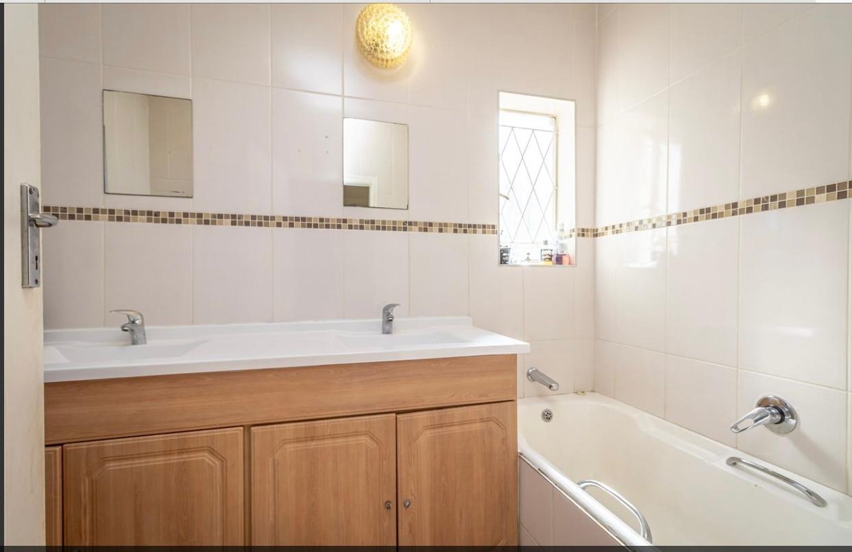
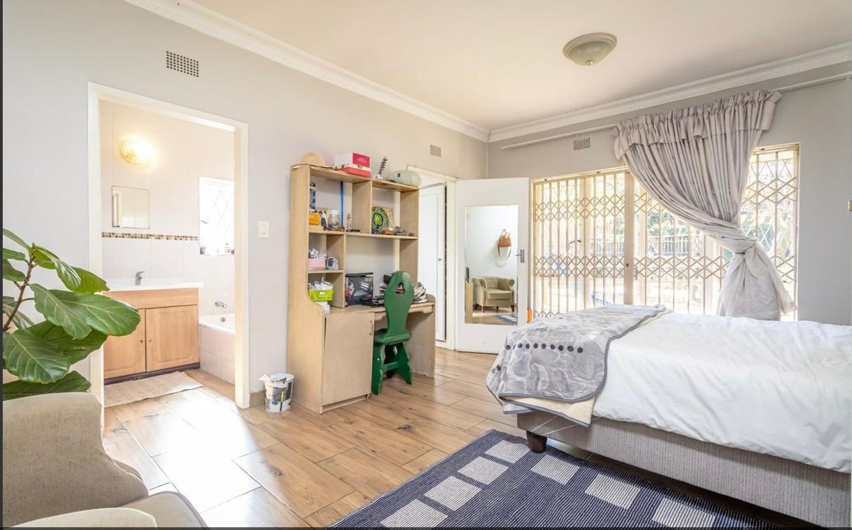
This single-storey residence in Parktown North offers flexible living across multiple spaces. The main house features four generously sized bedrooms, three bathrooms, and an ensuite in the master suite with walk-in cupboard. A large entrance hall flows into combined living and dining areas featuring a fireplace and wooden ceiling detail. The home accommodates approximately seven vehicles across its driveway and parking areas.
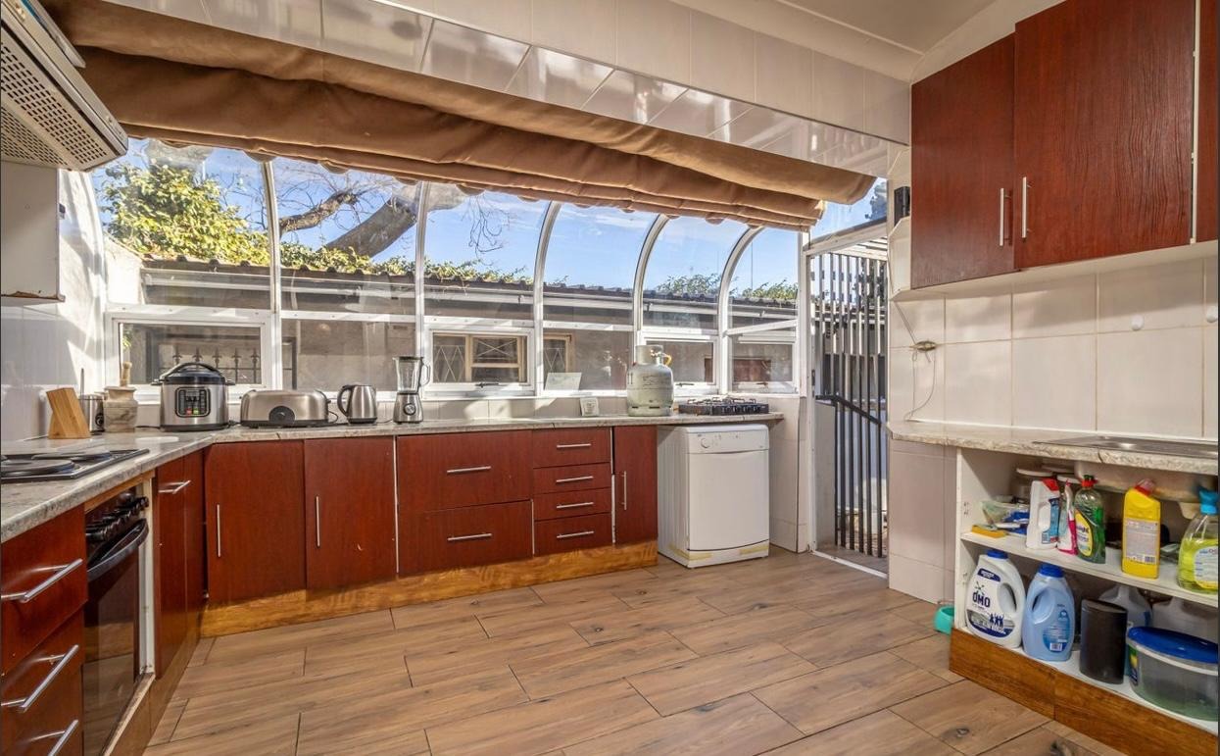
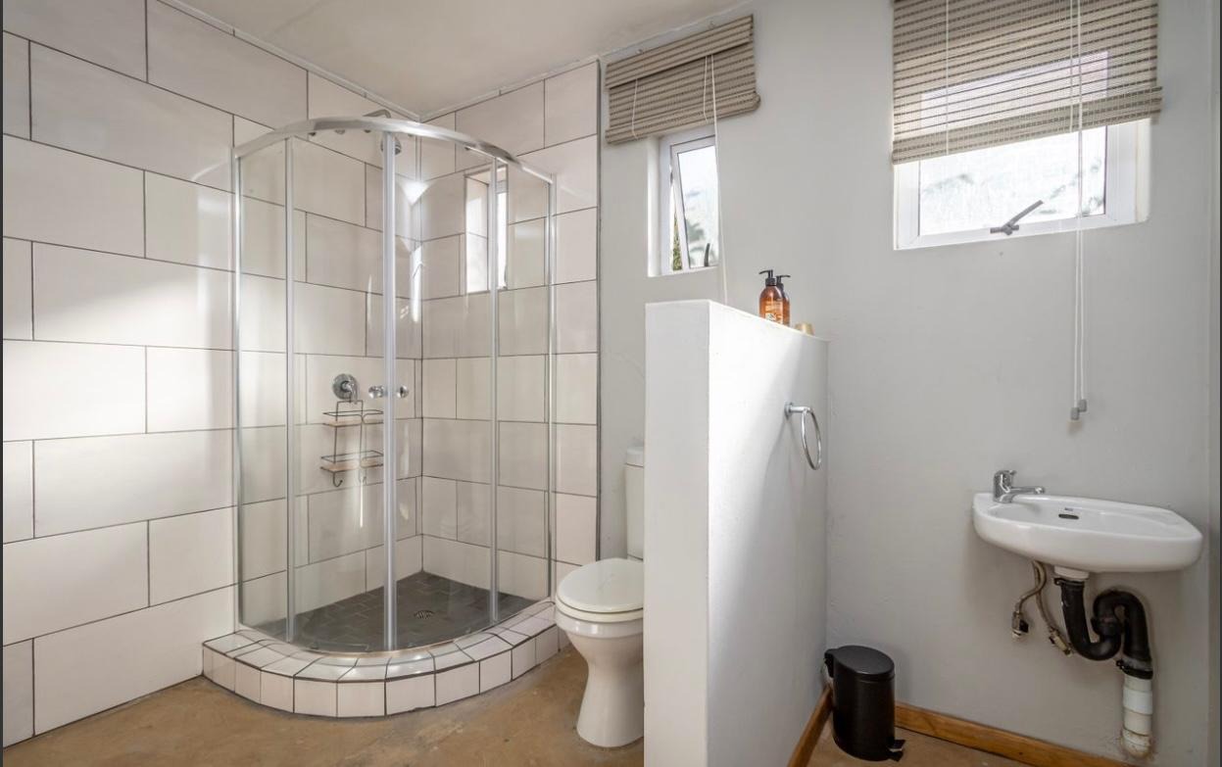
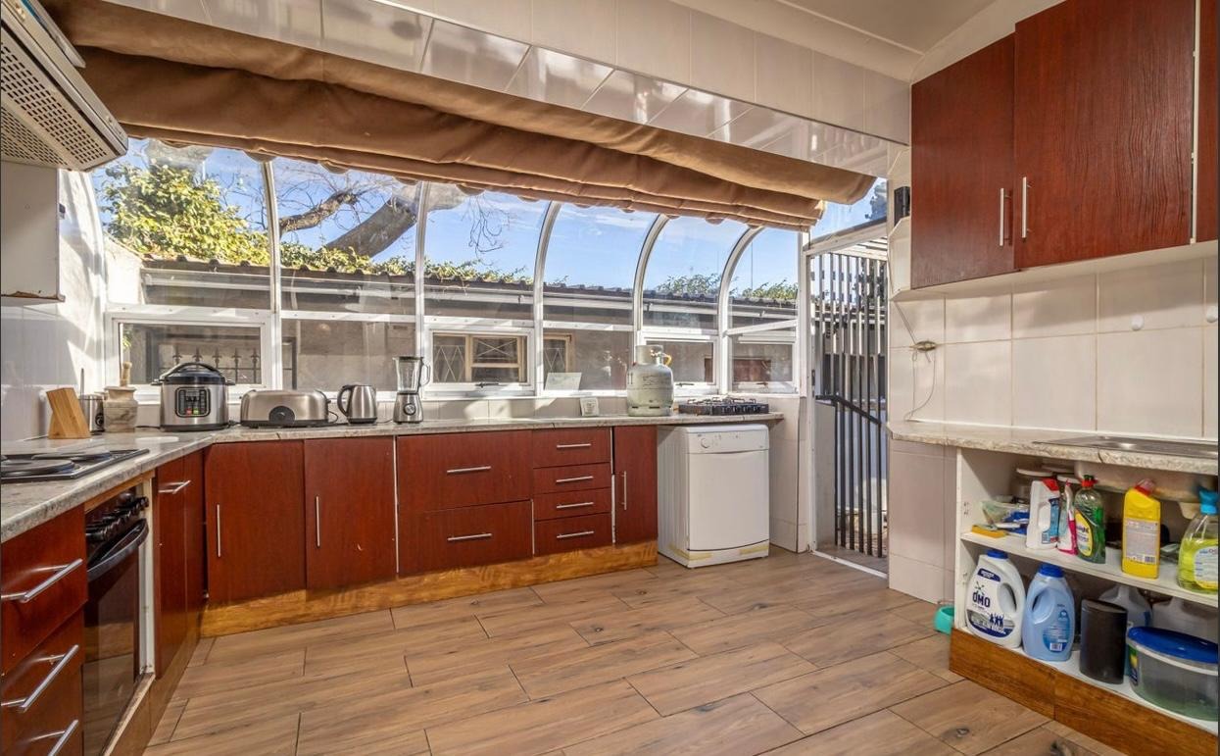
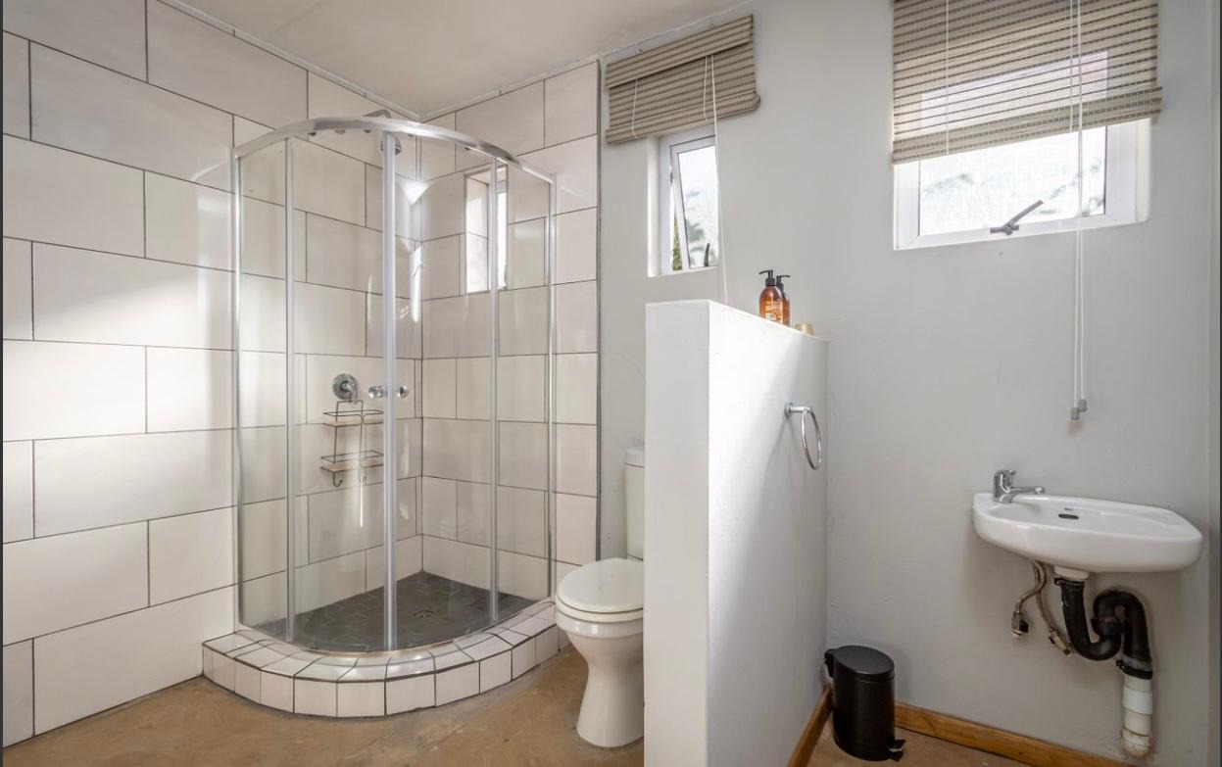
The kitchen is bright and functional, overlooking the courtyard through expansive windows. Bedrooms face the pool and garden, creating a cohesive indoor-outdoor lifestyle. Two additional bathrooms service the secondary bedrooms. The property includes a family TV room, laundry facilities, and a reception area. Staff quarters provide additional accommodation options for household support or extended family arrangements.
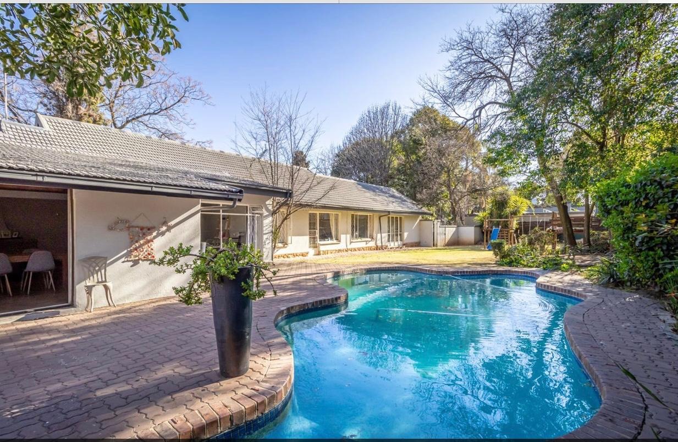
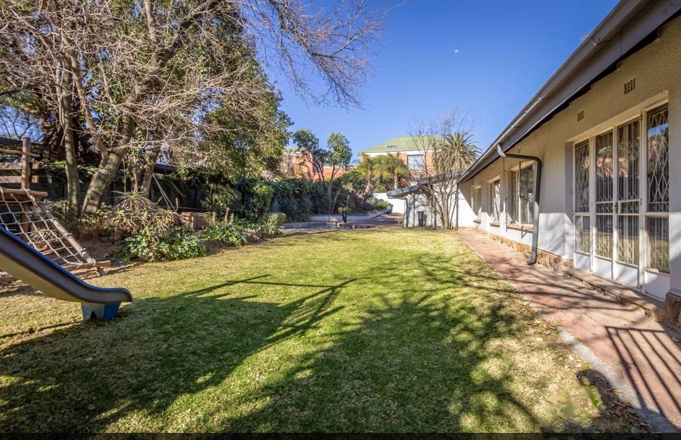
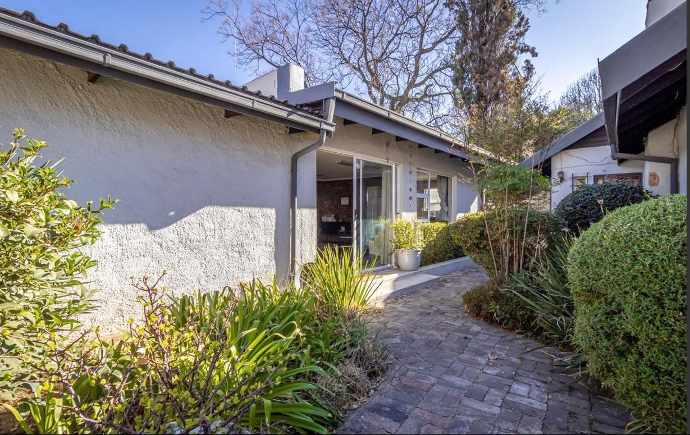
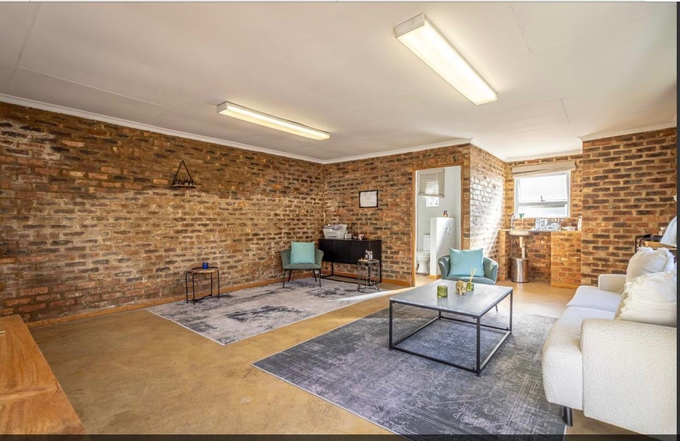
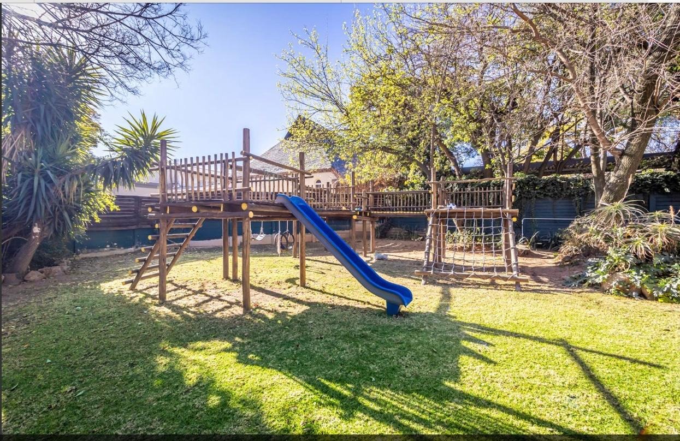
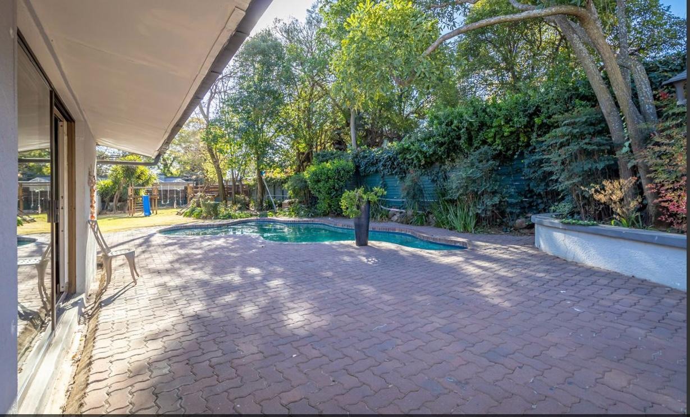
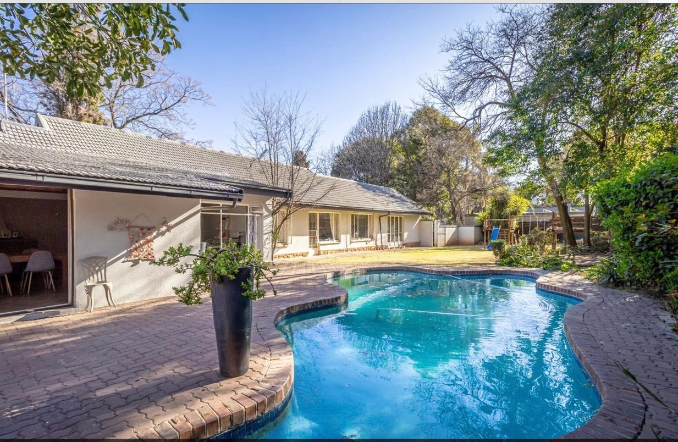
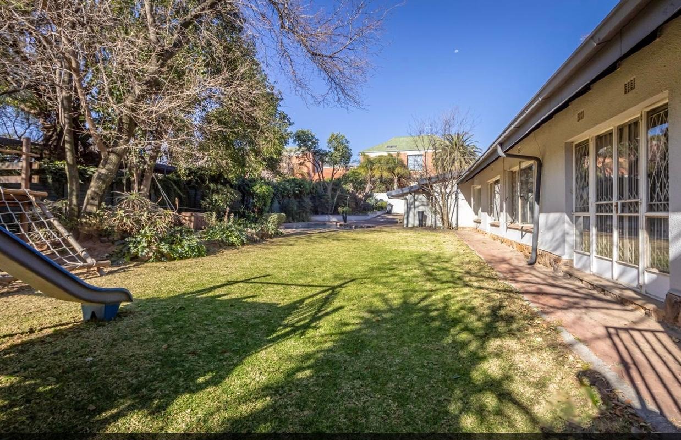
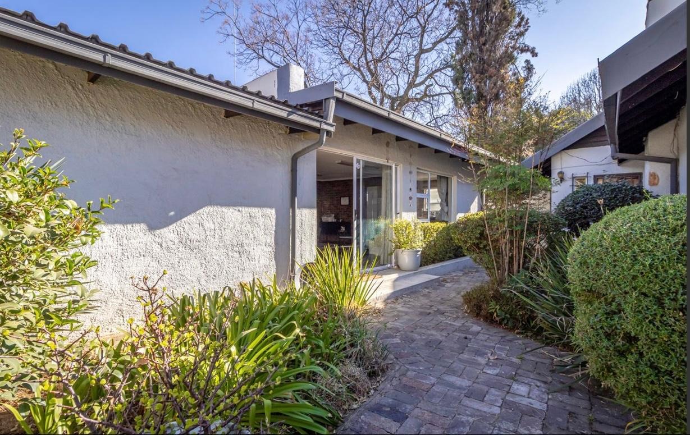
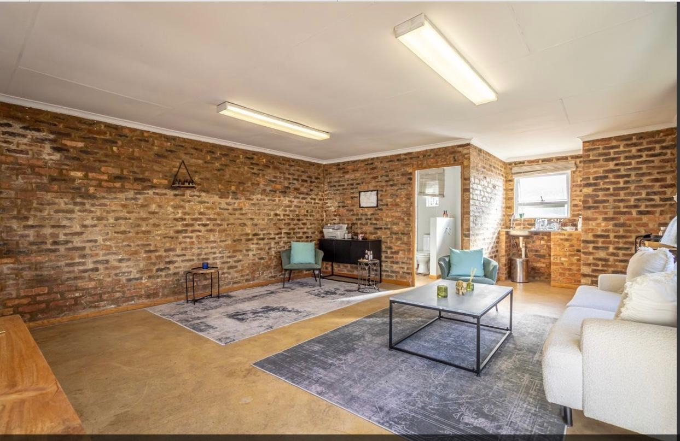
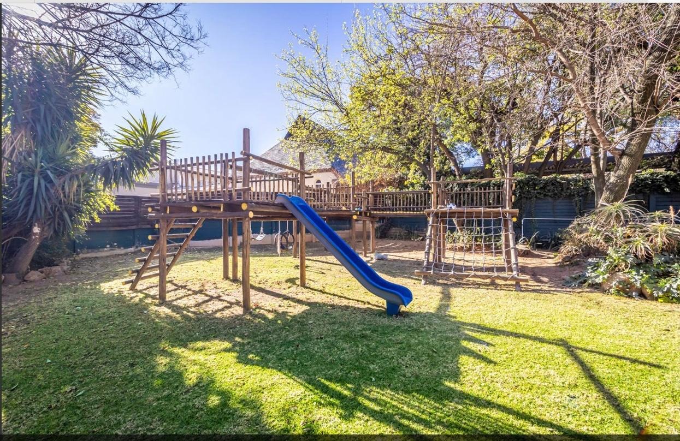
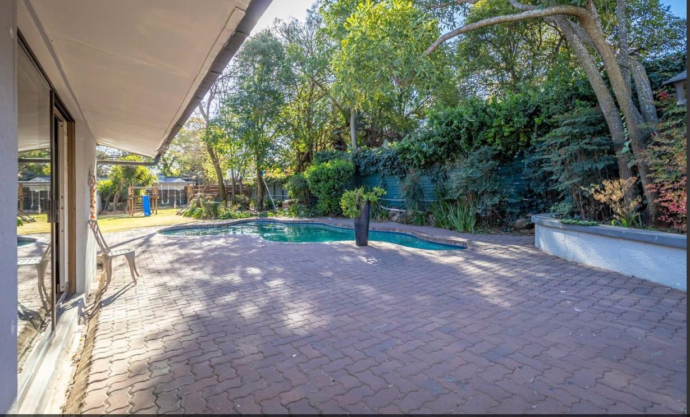
The outdoor space is a key feature: a sparkling swimming pool anchors the brick-paved entertainment area, surrounded by mature trees and established gardens. A dedicated play area with equipment suits families with children. The property is fully walled with electric fencing for security. Two separate flats offer flexibility for home office use, guest accommodation, or for extended families. Pets are welcome on this 1,239 sqm erf in a suburban setting.
Key Features
4 bedrooms, 3 bathrooms
Swimming pool and entertainment patio
2 separate flats plus staff quarters
Parking for 7 vehicles
Fully walled with electric fencing on front entrance
Pre paid electricity
Contact us today to secure this rental.
Property Details
- 4 Bedrooms
- 3 Bathrooms
- 1 Ensuite
- 1 Lounges
- 1 Dining Area
Property Features
- Pool
- Staff Quarters
- Laundry
- Pets Allowed
- Kitchen
- Entrance Hall
- Paving
- Garden
- Family TV Room
| Bedrooms | 4 |
| Bathrooms | 3 |
| Erf Size | 1 239.0 m2 |
