- 3
- 2.5
- 2
- 7 307 m2
- 145.0 m2
Monthly Costs
Property description
Avaialbel from 01 December 2026!
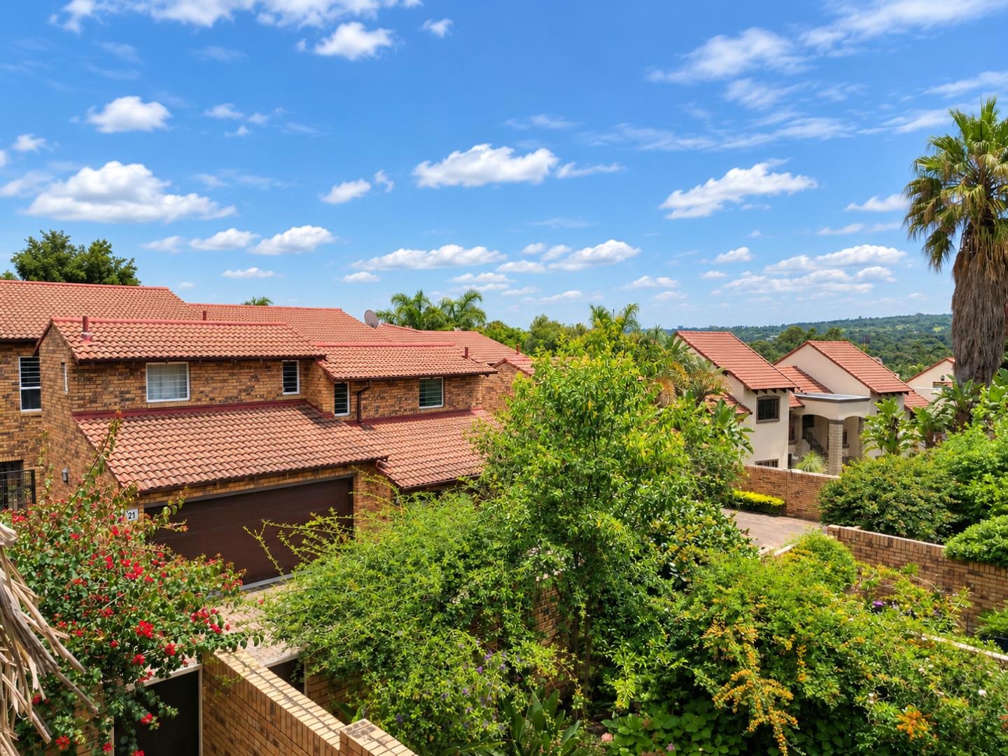
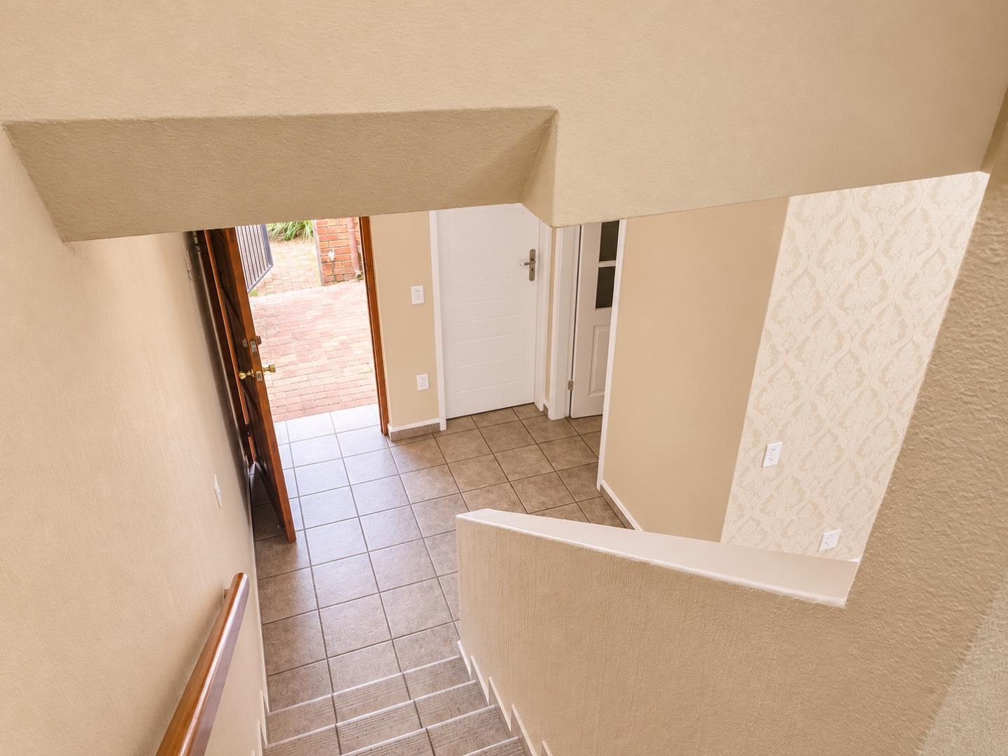
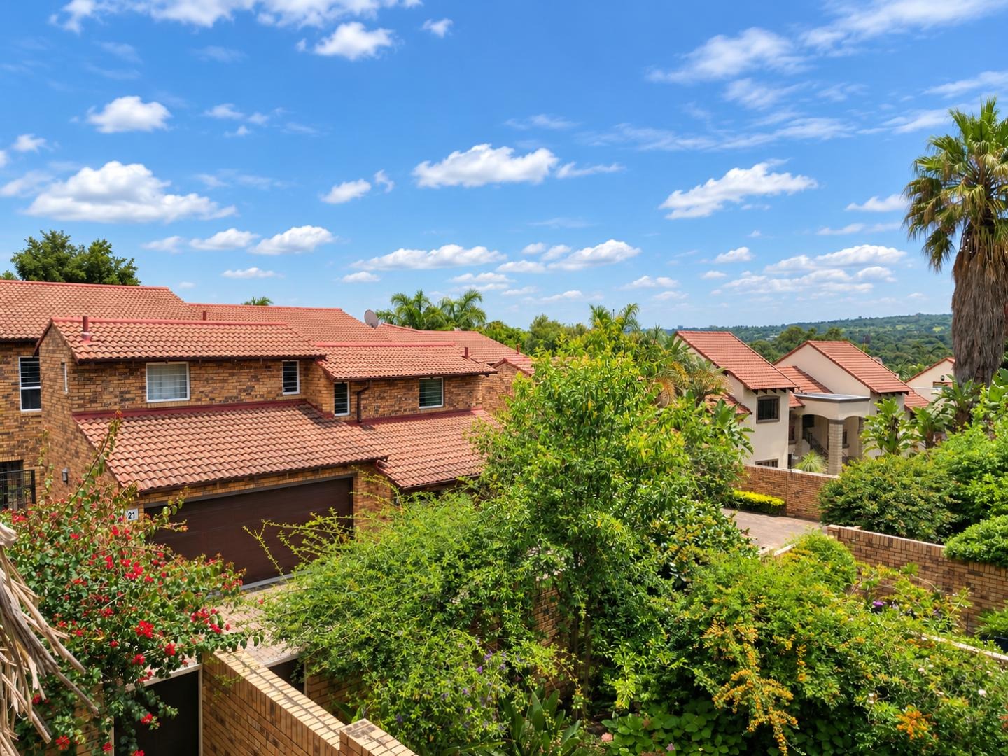
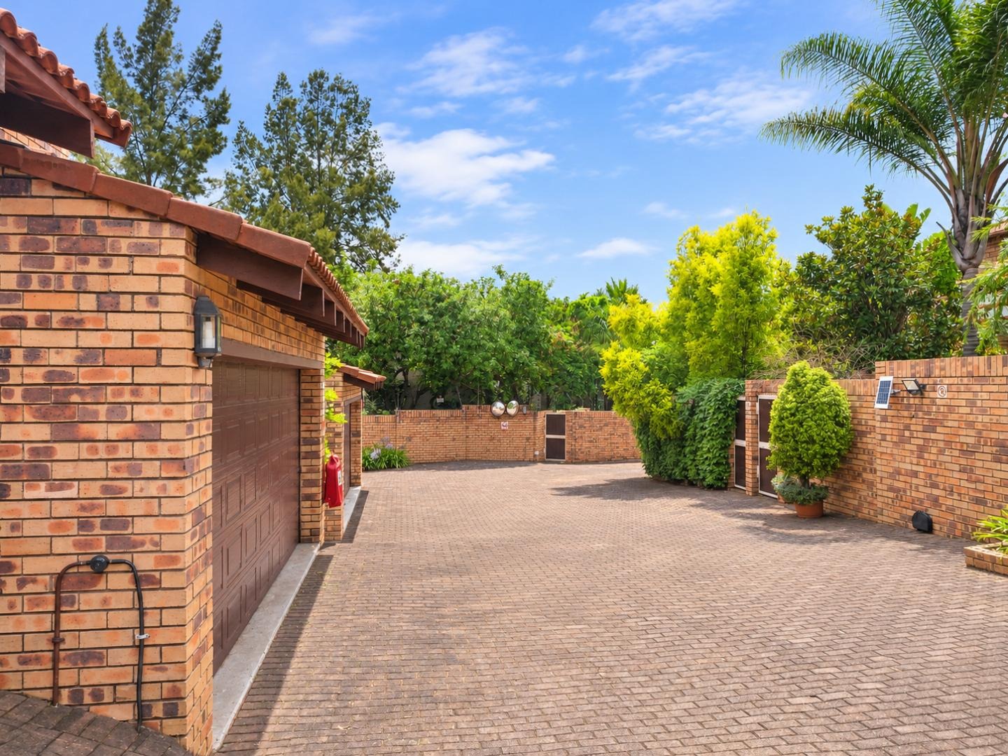
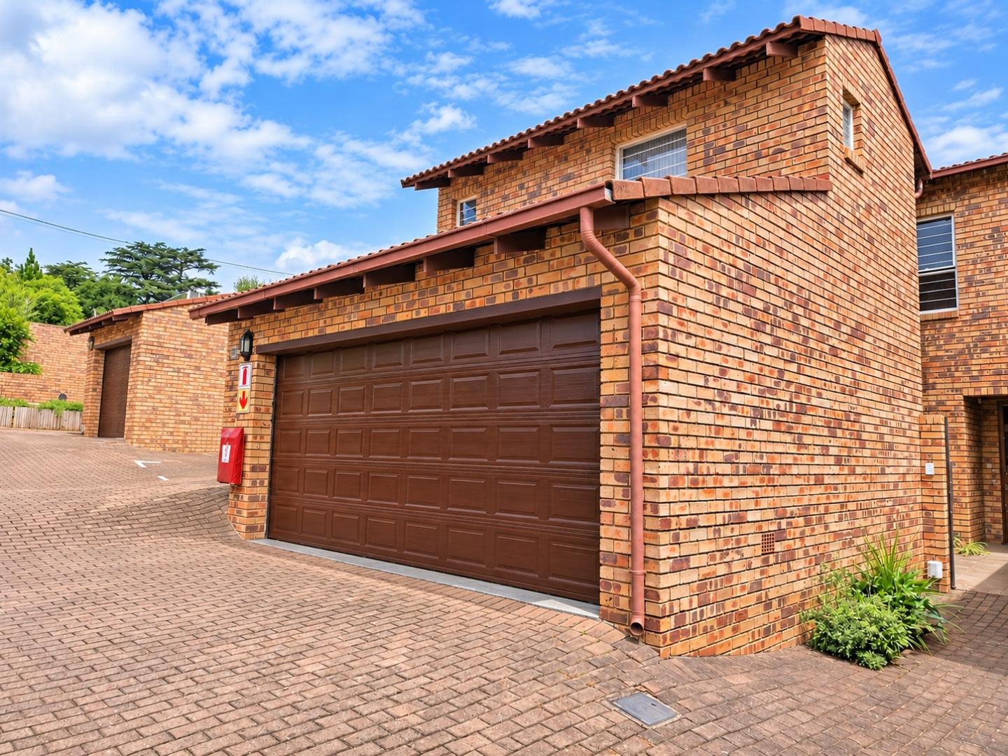
Situated in the popular Edenburg area of Rivonia, this lovely double-storey townhouse offers generous living spaces, excellent security and everyday convenience.
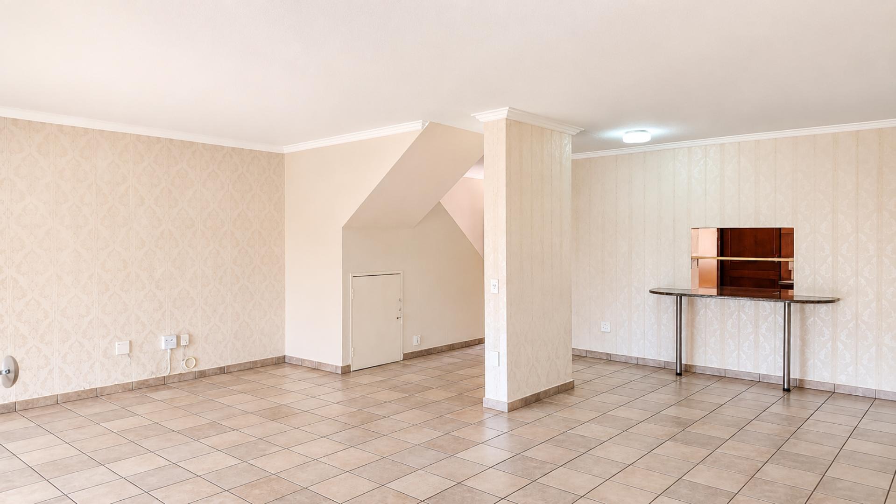
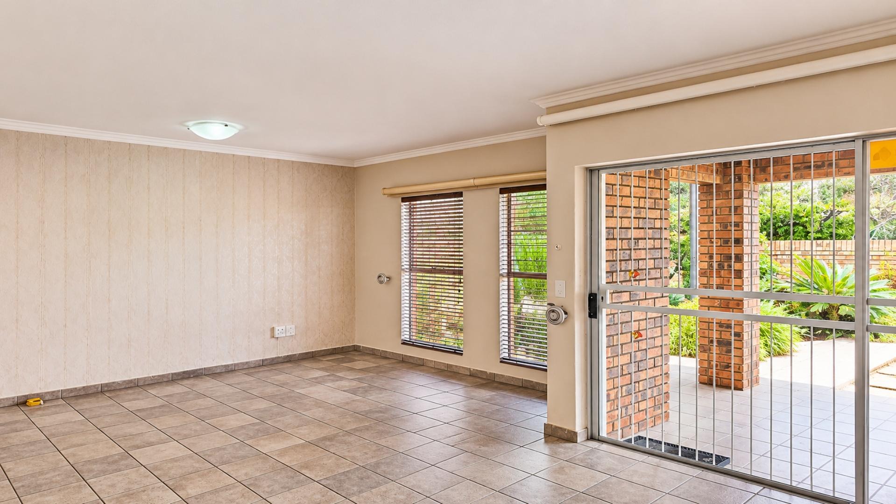
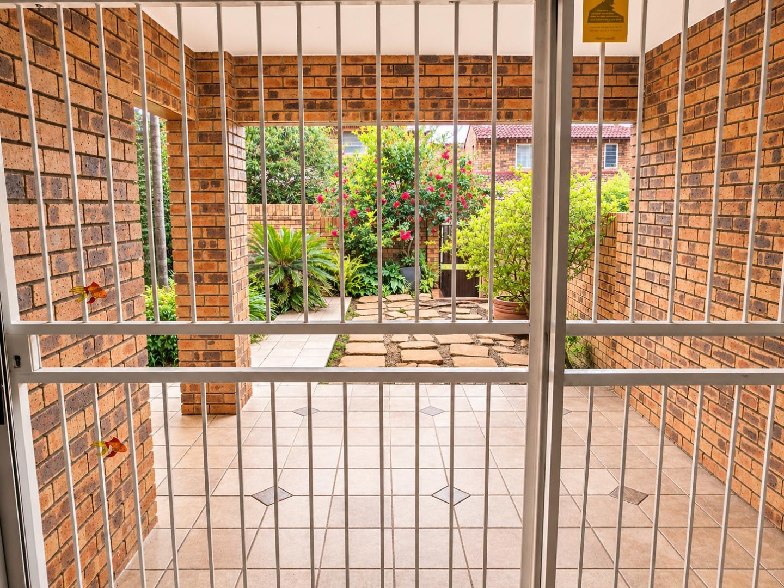
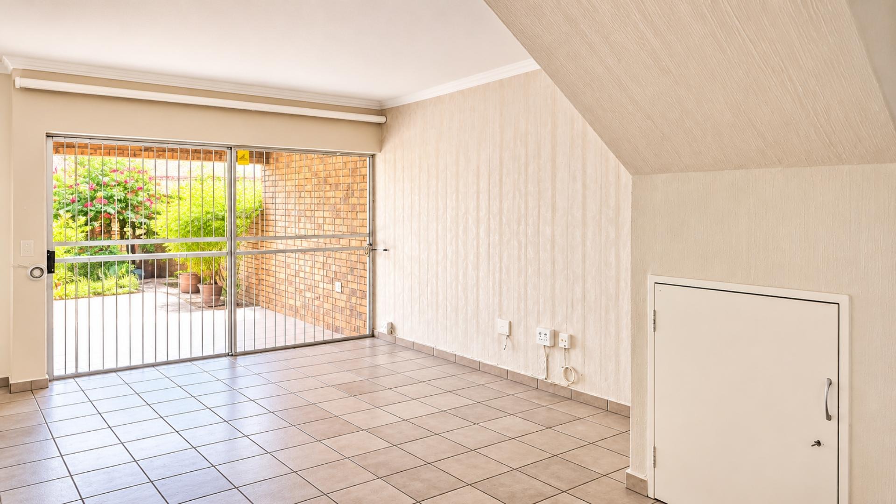
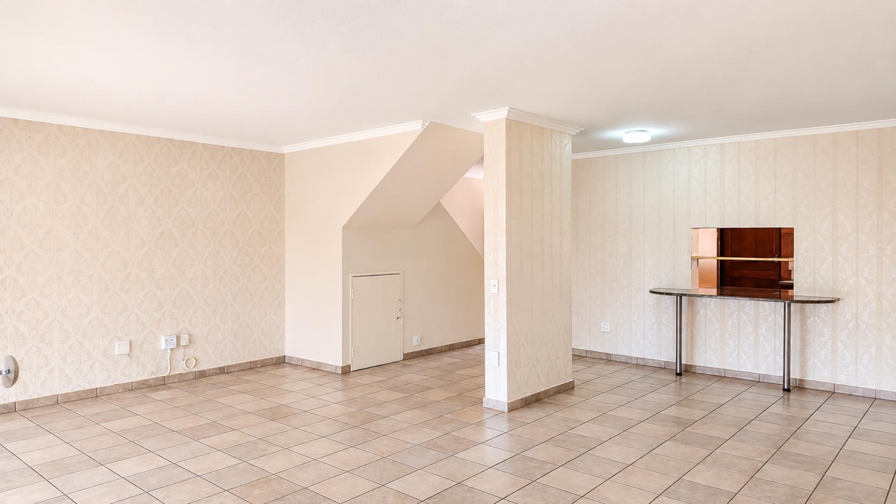
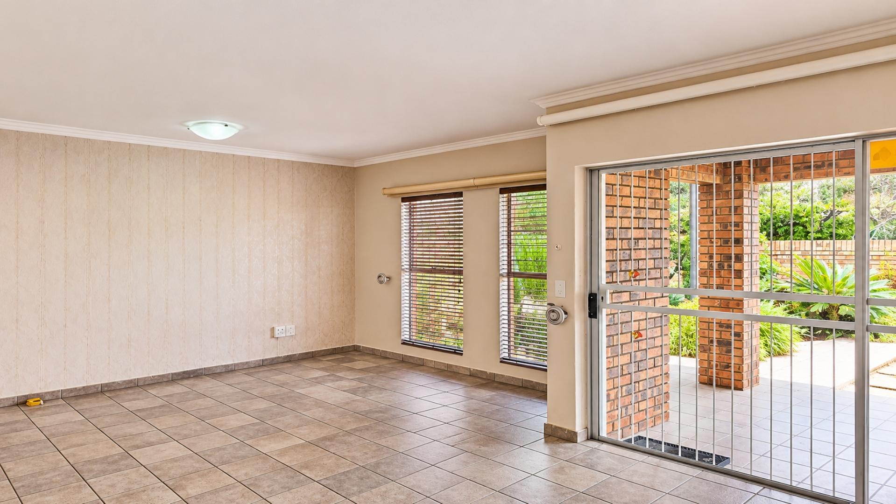
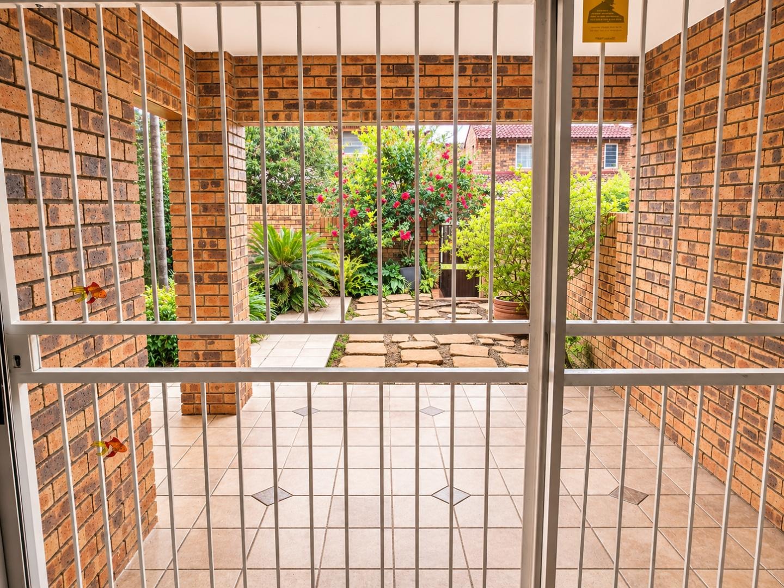
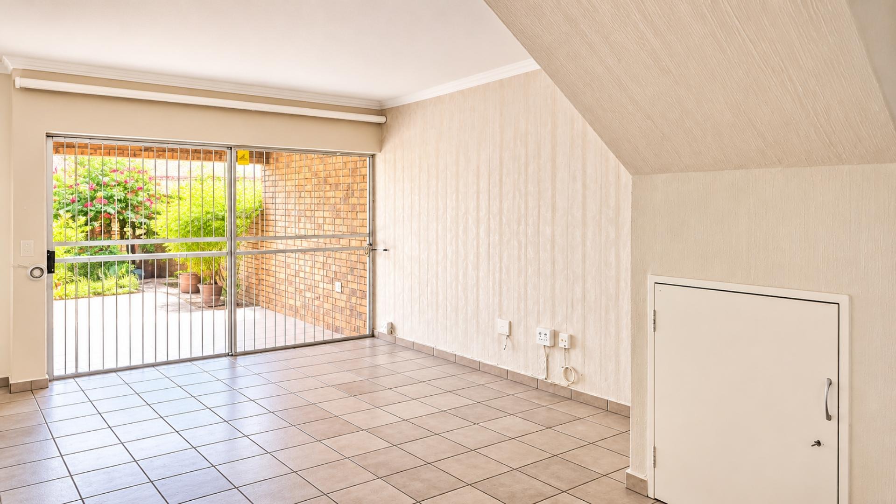
Downstairs features a spacious open-plan lounge and dining area opening onto a covered patio and private garden, perfect for relaxing or entertaining. A guest toilet adds extra convenience.
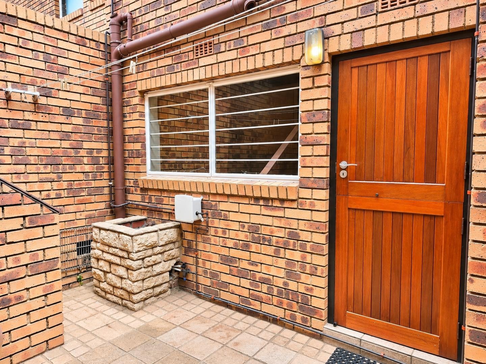
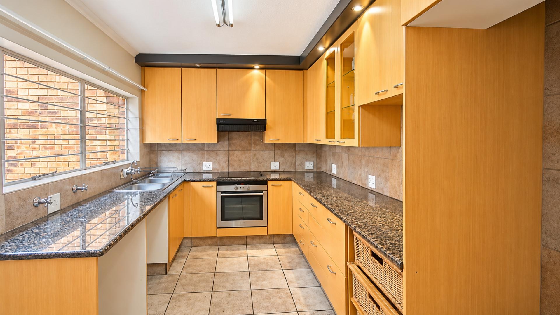
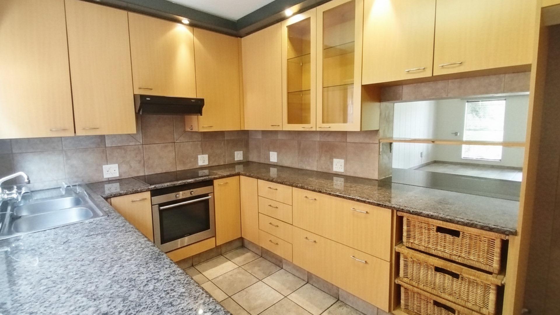
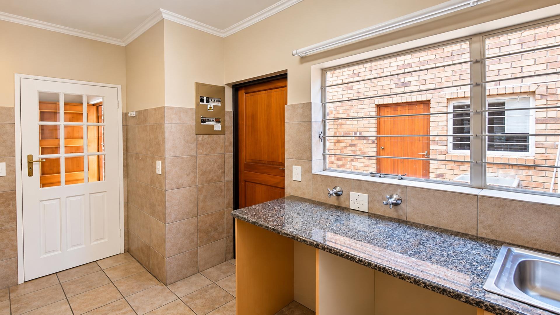
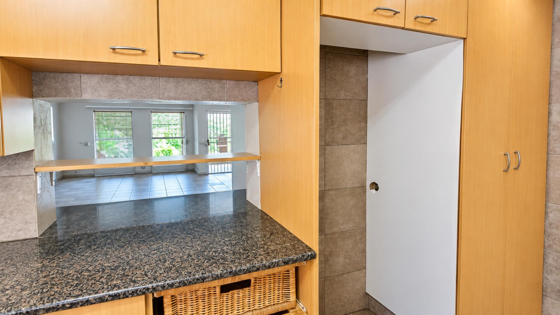
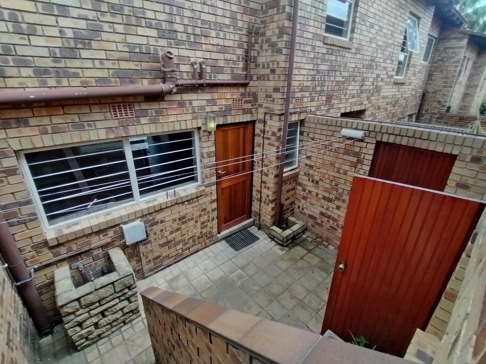
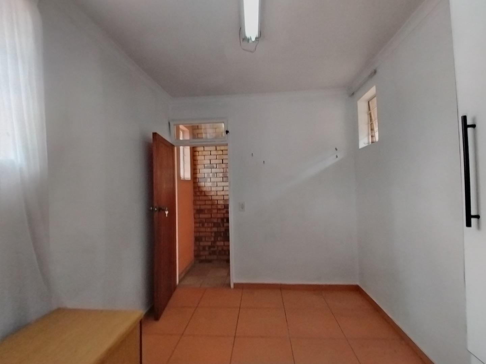
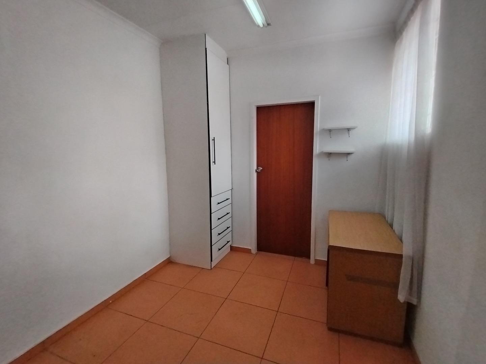
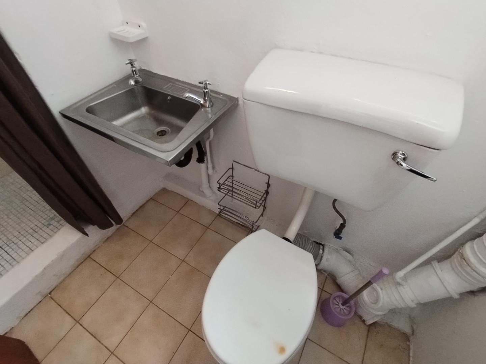
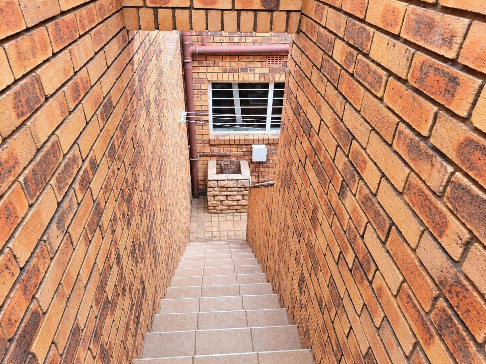
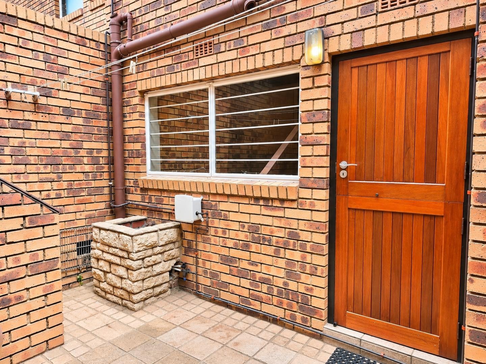
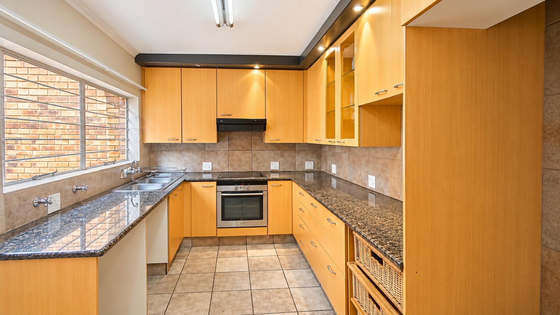
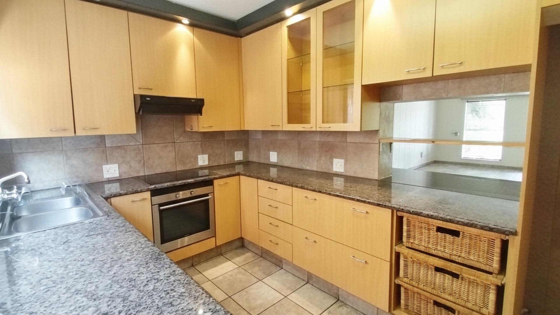
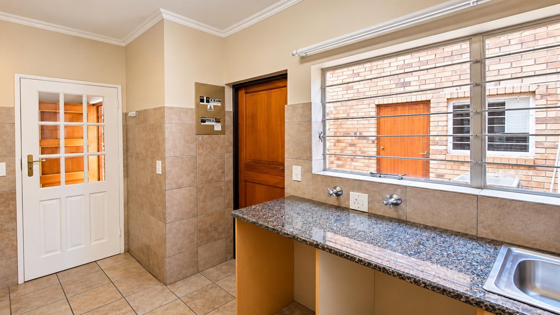
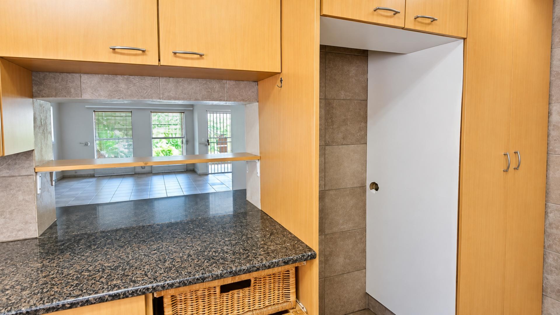
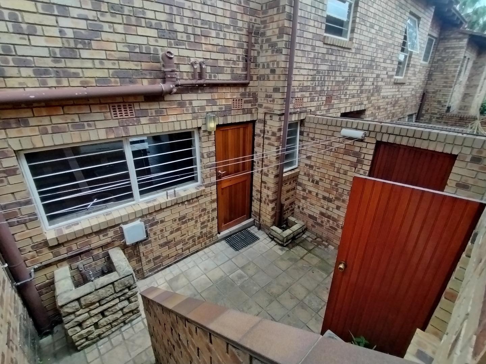
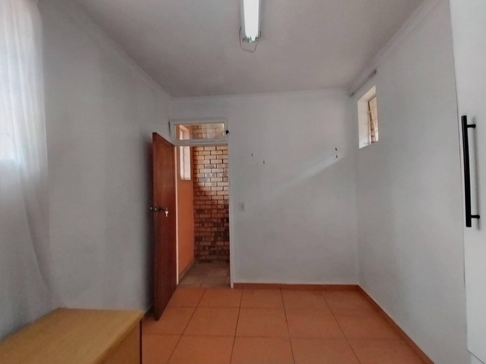
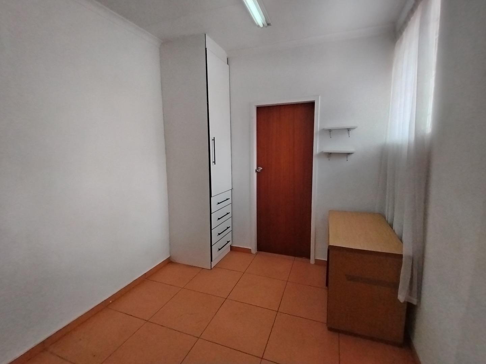
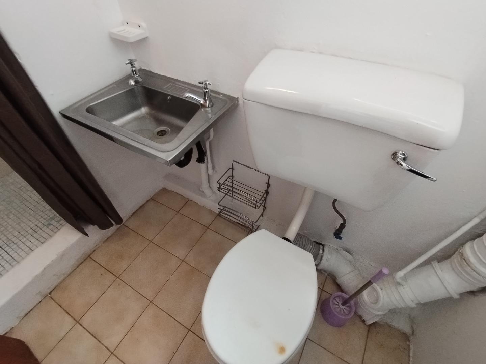
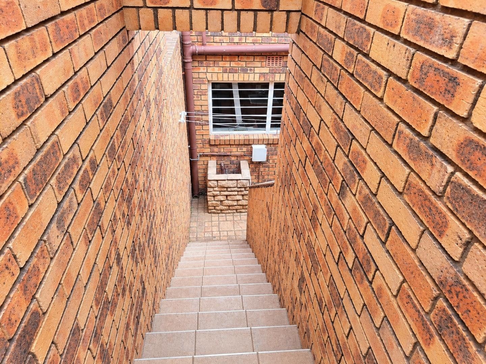
The kitchen offers ample cupboard space and a convenient serving nook with a counter opening onto the dining area. A separate washing and utility area leads to a private courtyard and additional domestic quarters with their own bathroom, ideal for use as a home office.
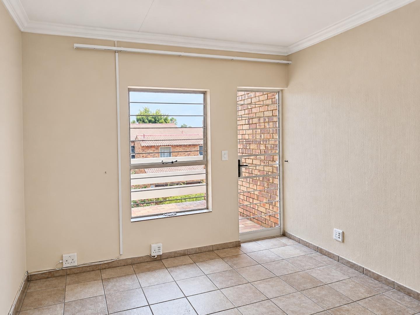
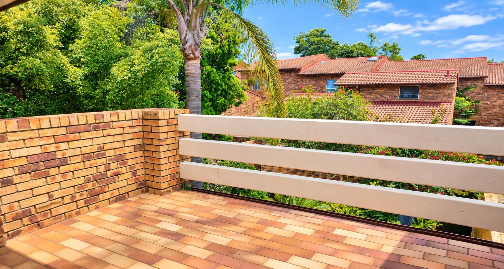
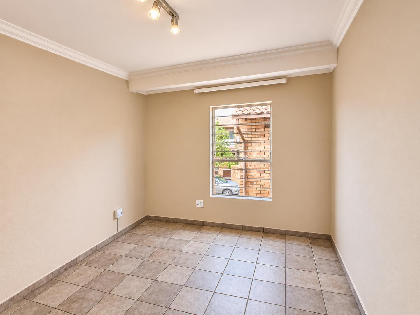
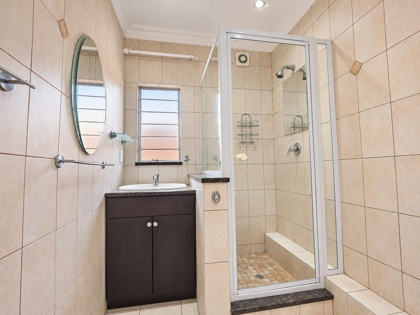
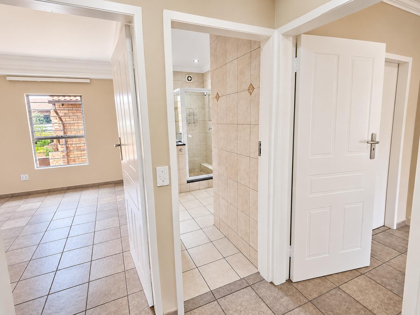
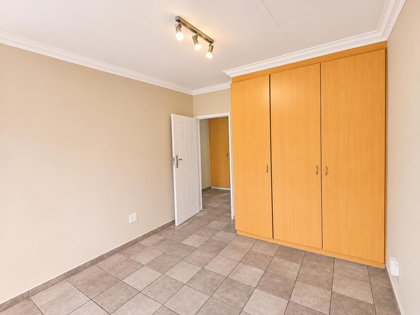
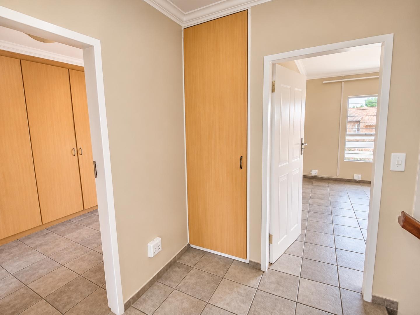
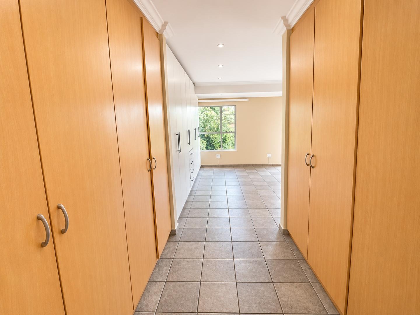
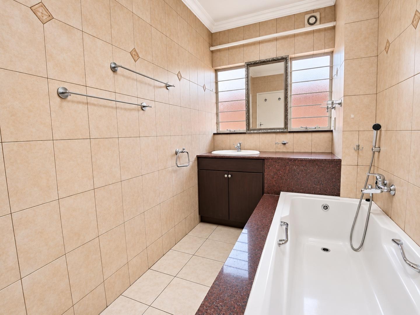
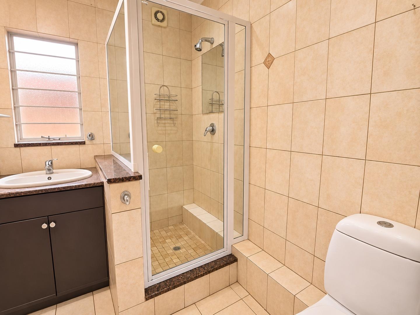
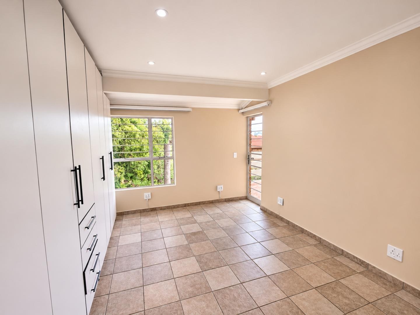
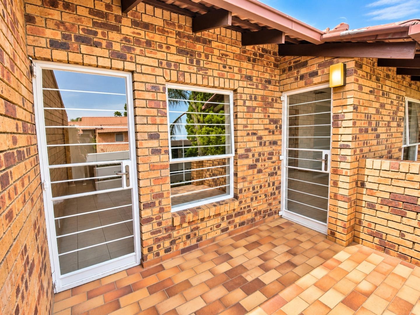
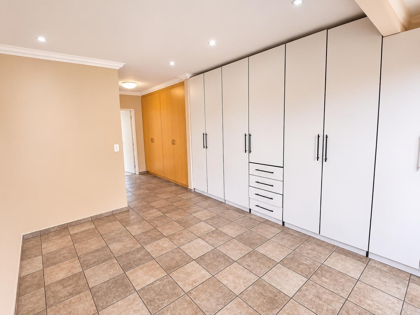
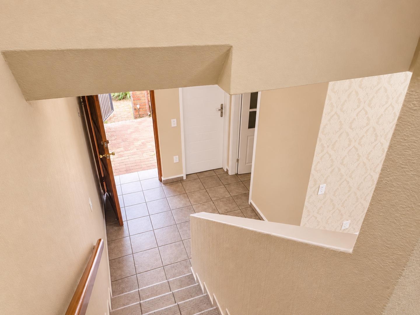
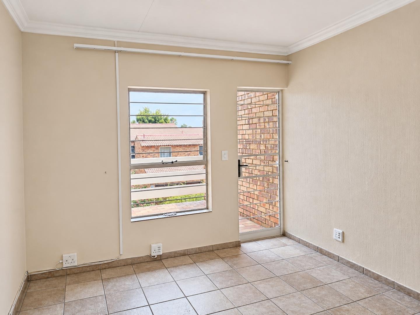
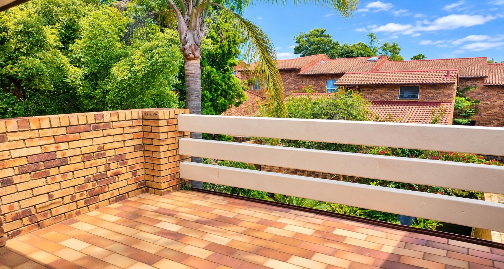
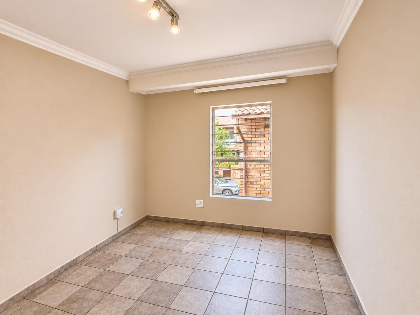
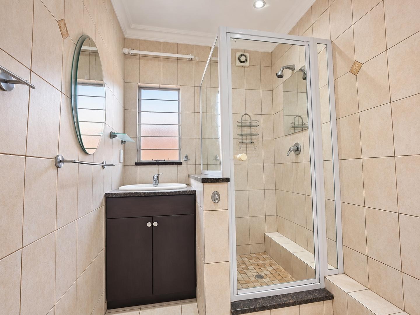
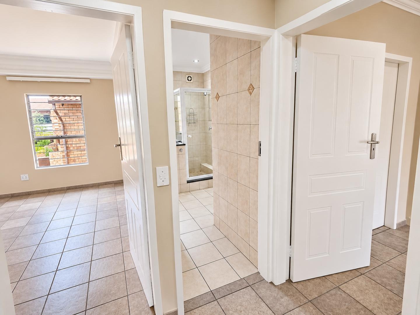
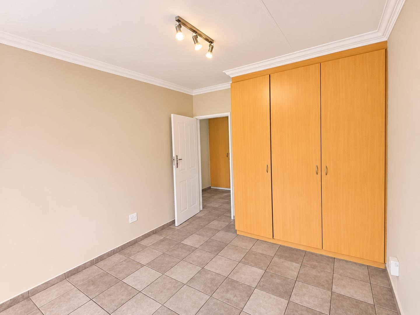
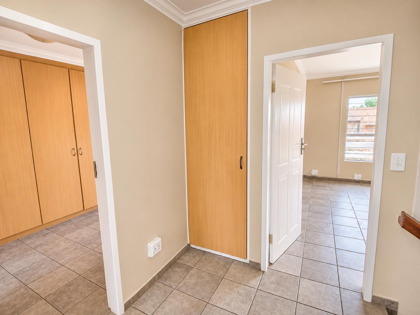
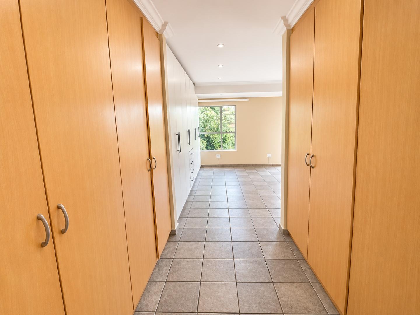
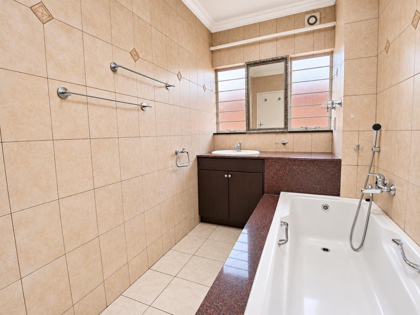
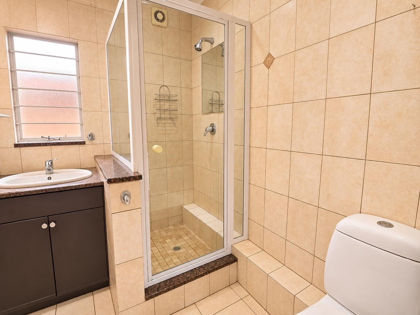
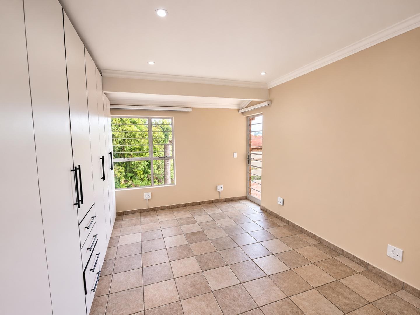
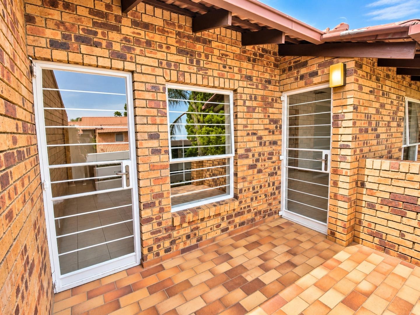
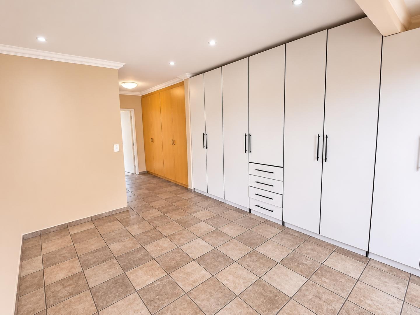
Upstairs offers three spacious bedrooms with generous built-in cupboards, particularly in the main bedroom, and two bathrooms. The main bedroom has an ensuite bathroom. Two of the bedrooms open onto a lovely balcony.
Additional Features:
Three bedrooms and two bathrooms upstairs
Downstairs guest toilet
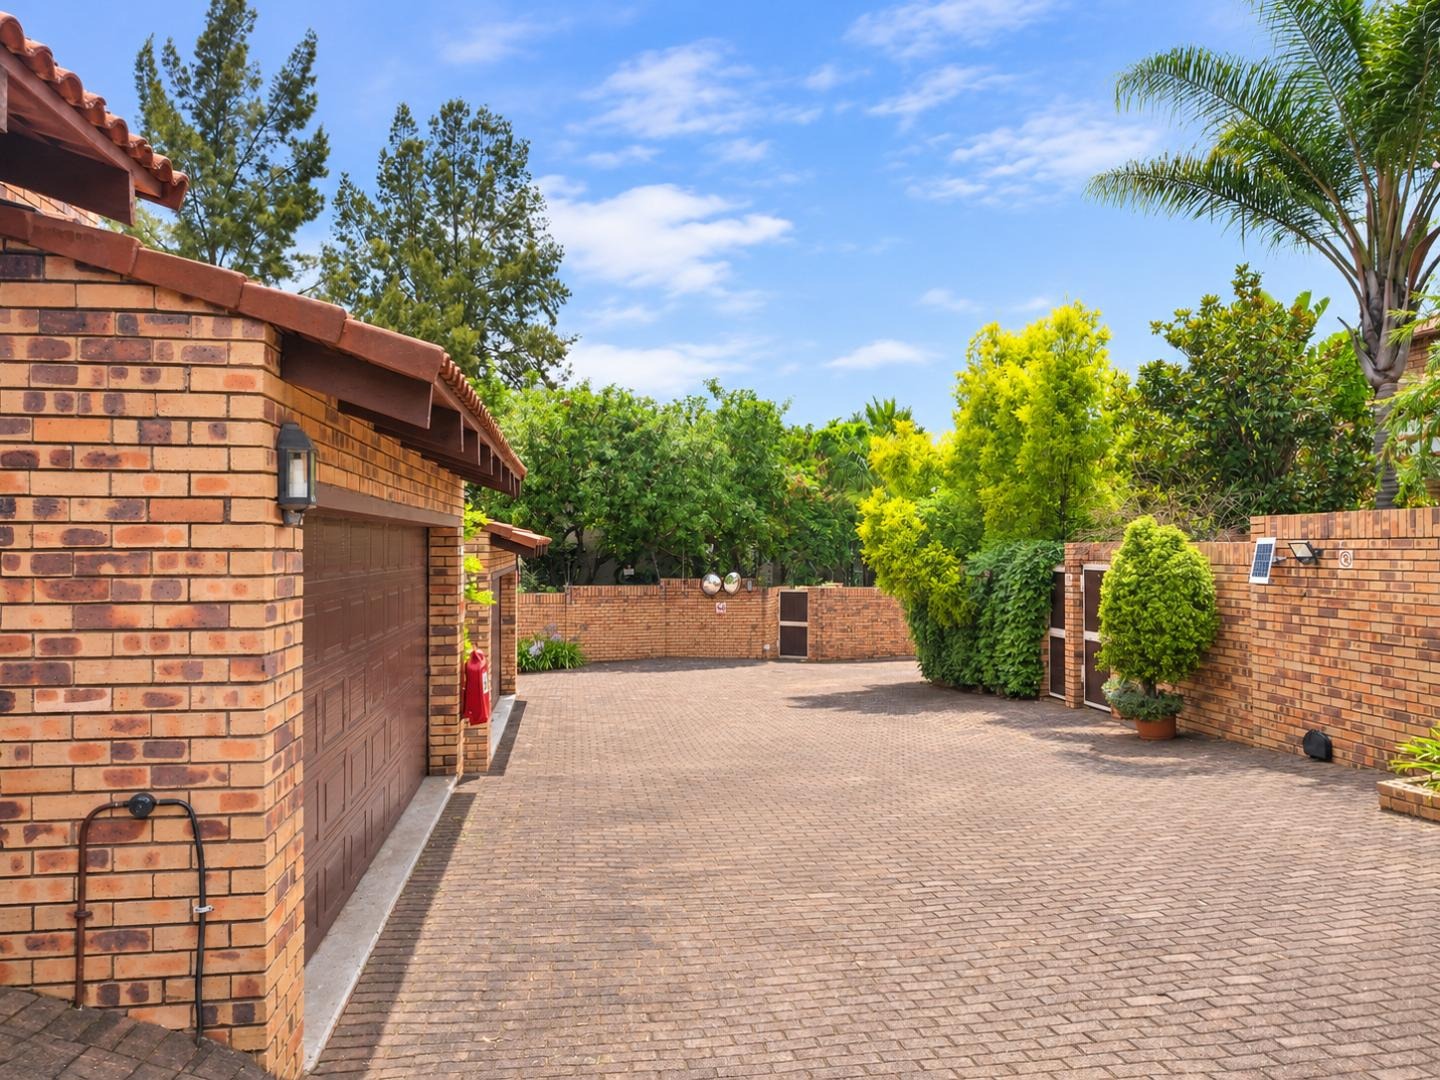
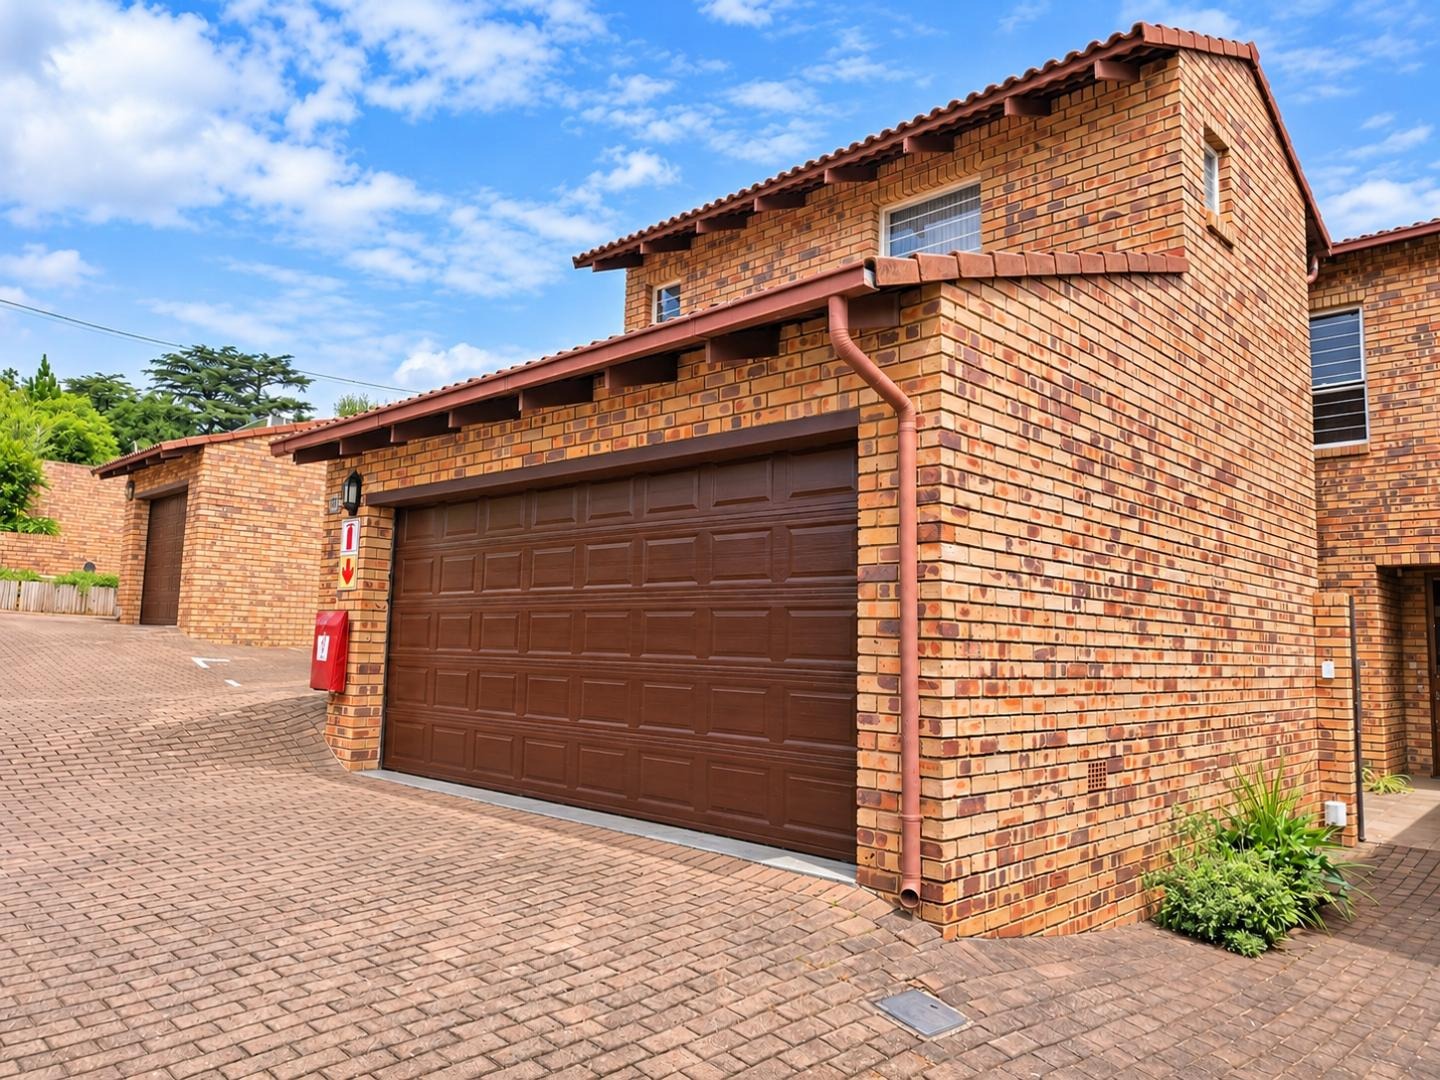
Double automated garage with direct access into the home
Private garden and covered patio with a garden gate
Separate home office or domestic quarters with bathroom and own geyser
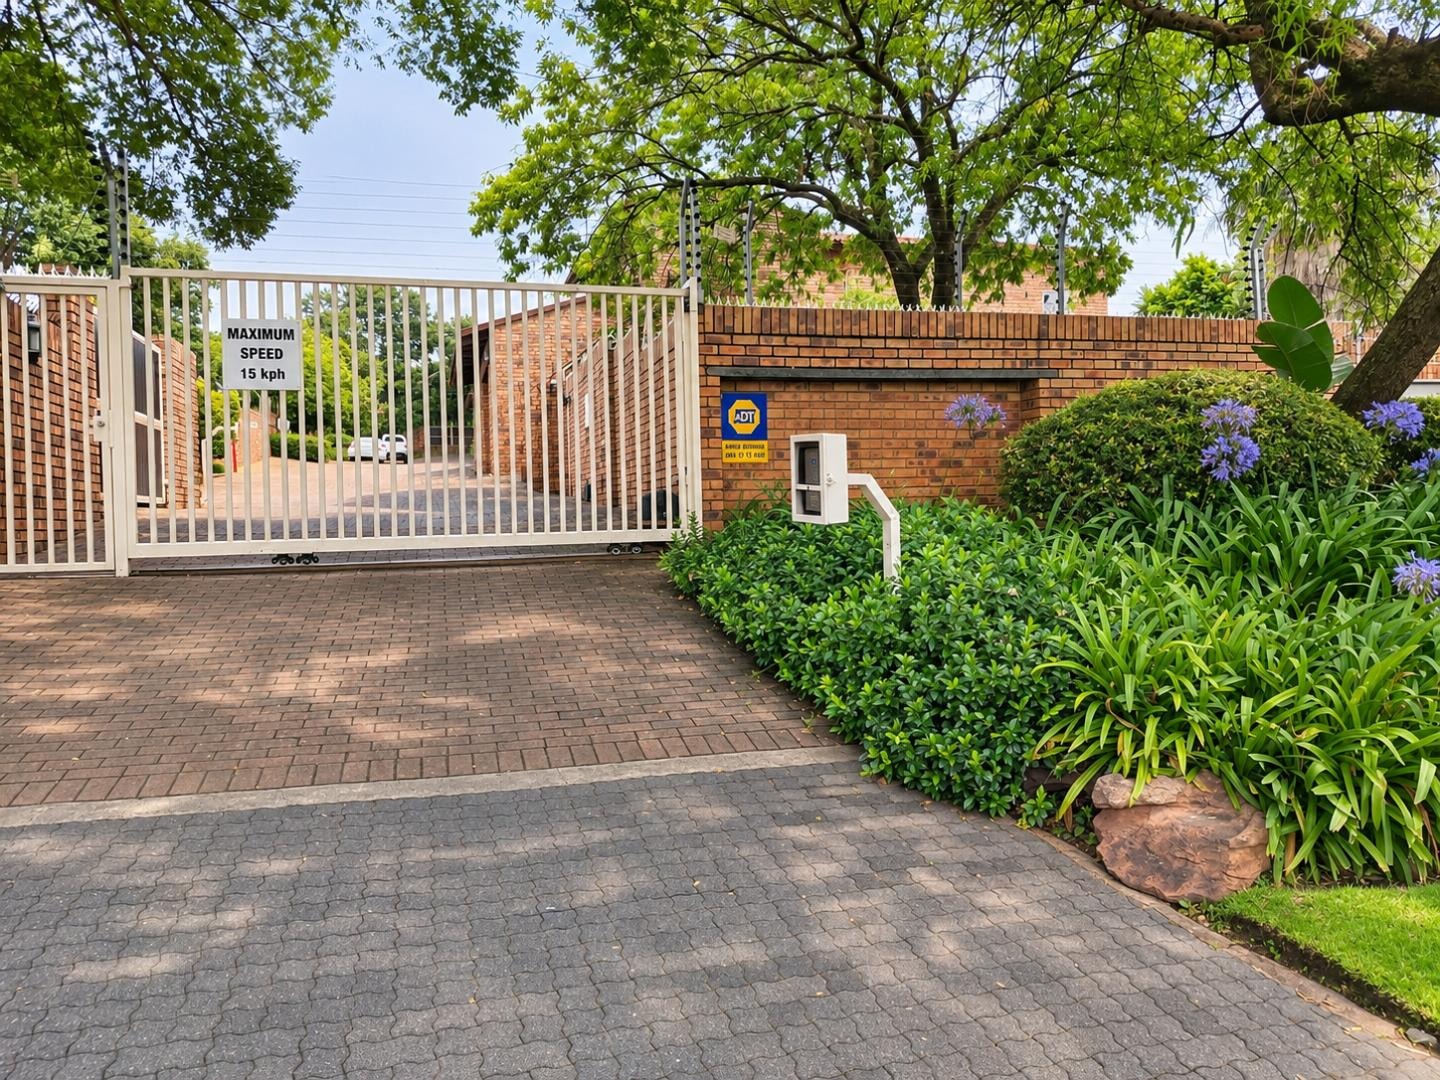
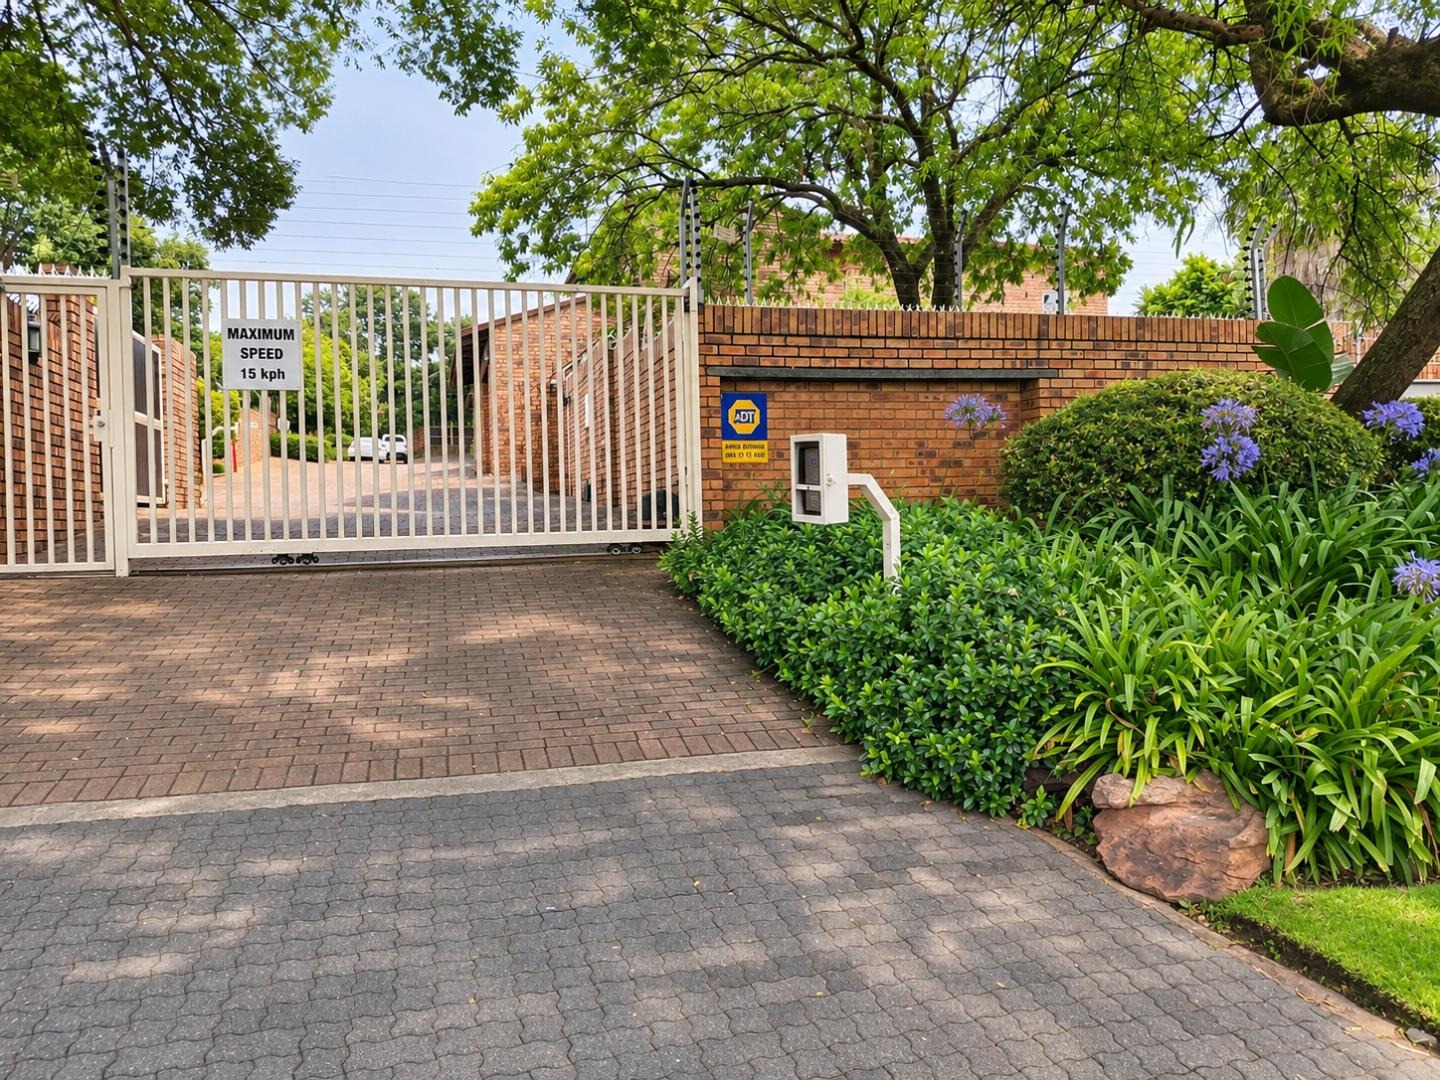
Electric fencing
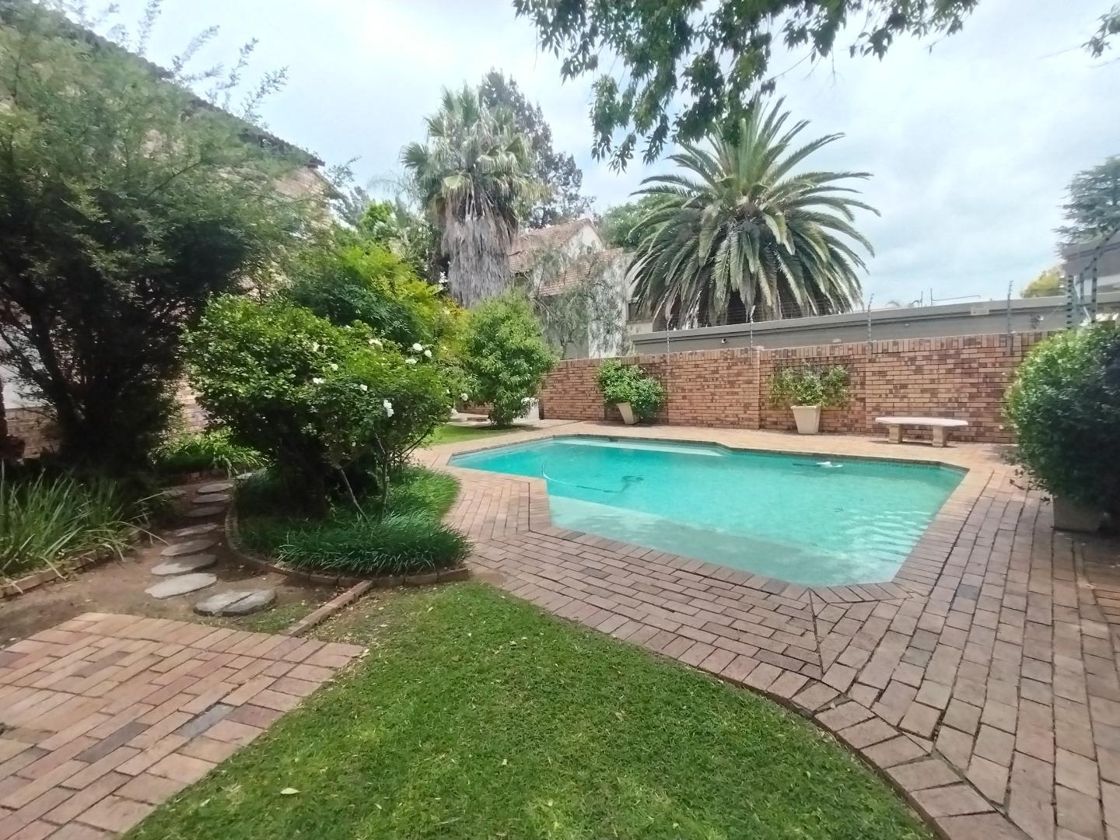
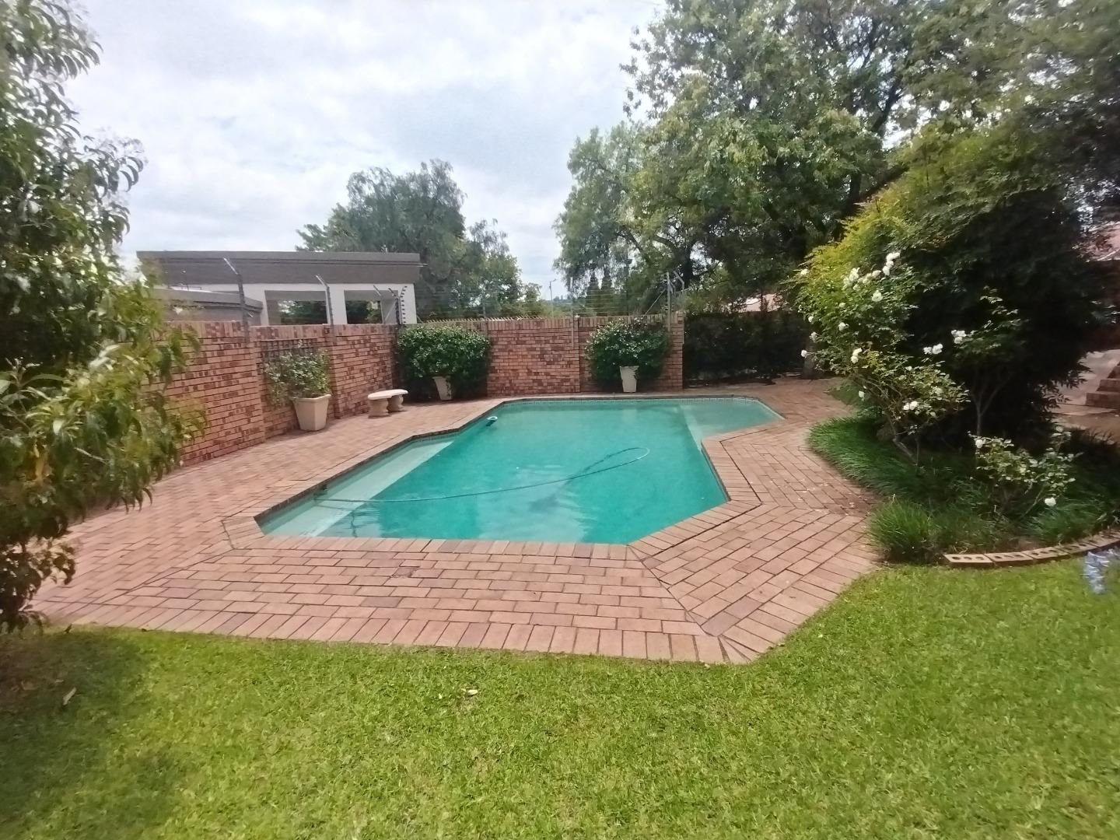
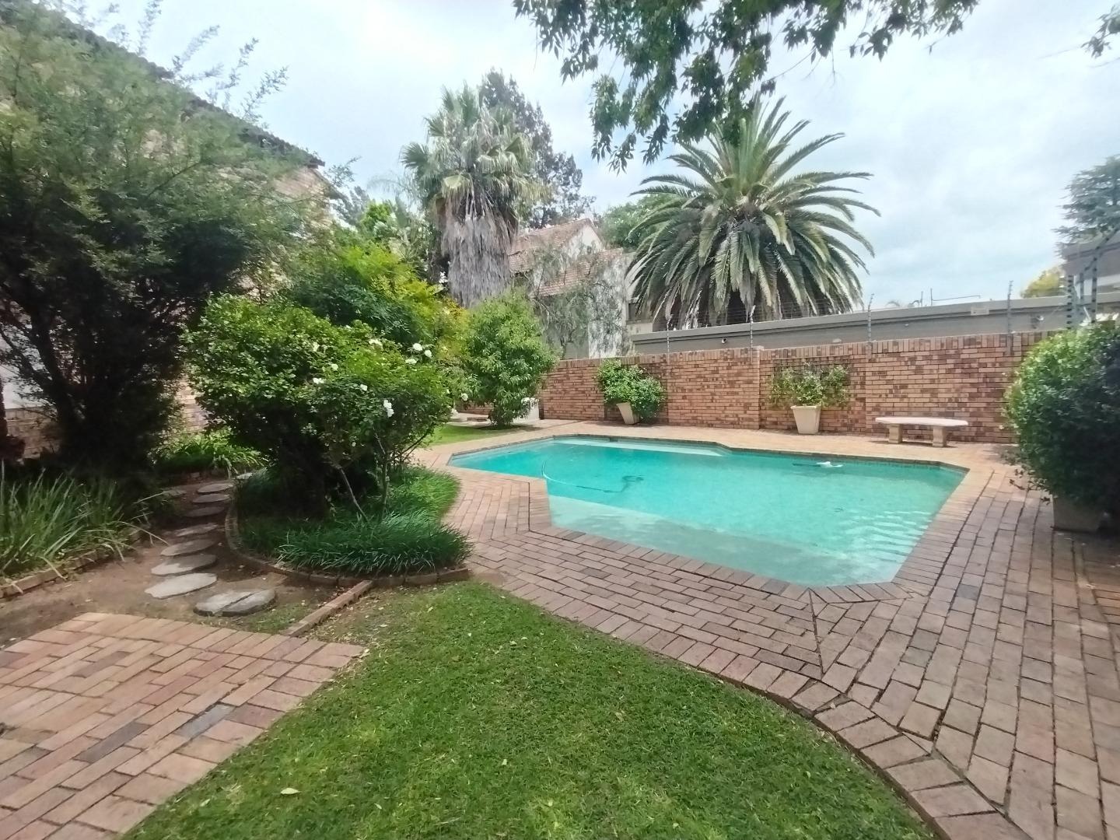
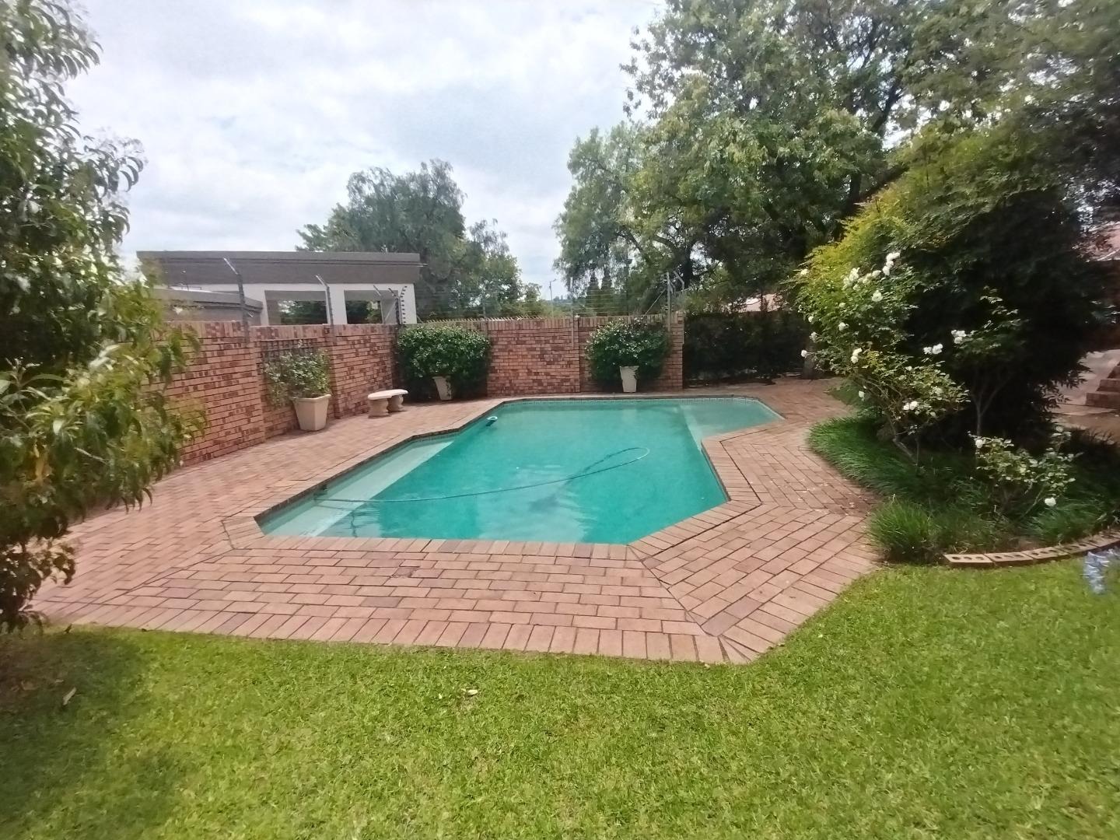
Communal swimming pool
Visitor's parking
Fibre ready - connect your preferred ISP
Cats permitted only, subject to property rules
Conveniently situated close to Rivonia Square, shopping centres, restaurants, schools and medical facilities. Easy access to Rivonia Road, the N1 highway, Sandton CBD, Bryanston, Fourways and Midrand.
A wonderful home offering space, comfort and security in a sought-after location!
Call or WhatsApp me to arrange a viewing!
Property Details
- 3 Bedrooms
- 2.5 Bathrooms
- 2 Garages
- 0.1 Ensuite
- 1 Lounges
- 1 Dining Area
Property Features
- Balcony
- Pool
- Staff Quarters
- Storage
- Pets Allowed
- Access Gate
- Scenic View
- Kitchen
- Pantry
- Guest Toilet
- Paving
- Garden
- Intercom
- Family TV Room
| Bedrooms | 3 |
| Bathrooms | 2.5 |
| Garages | 2 |
| Floor Area | 7 307 m2 |
| Erf Size | 145.0 m2 |