- 5
- 3
- 400 m2
- 1 500.0 m2
Monthly Costs
Property description
Exquisite Five-Bedroom Sanctuary in Prestigious Rivonia
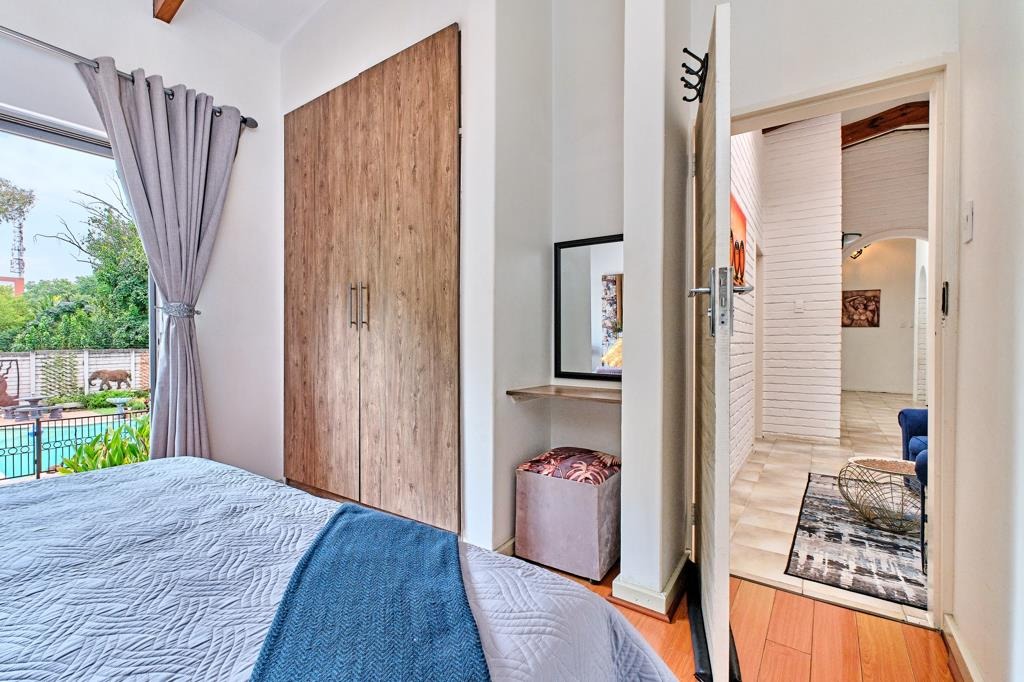
Discover an unparalleled residential retreat nestled in the heart of Rivonia, where sophisticated elegance harmonizes with contemporary comfort. This sumptuous five-bedroom residence epitomizes refined living, offering an exceptional canvas for discerning tenants seeking the pinnacle of Sandton luxury.
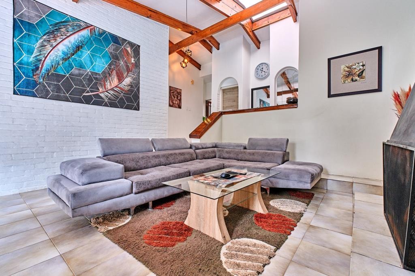
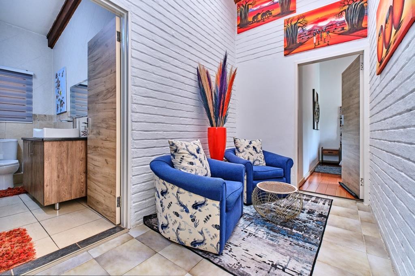
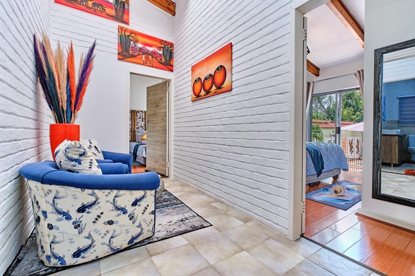
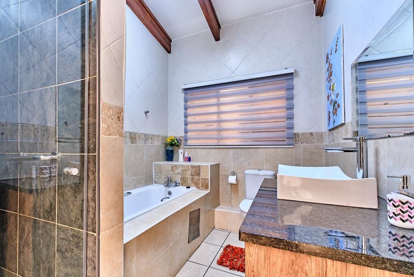
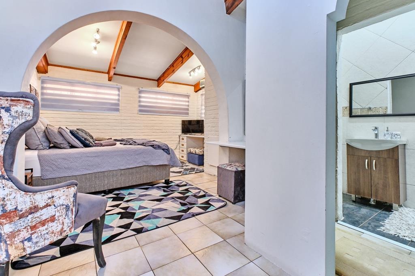
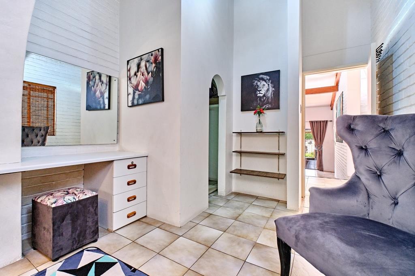
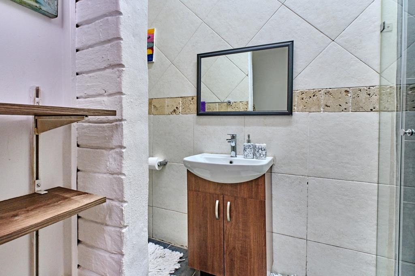
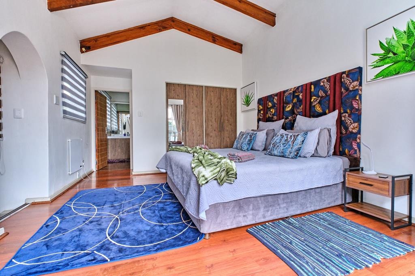
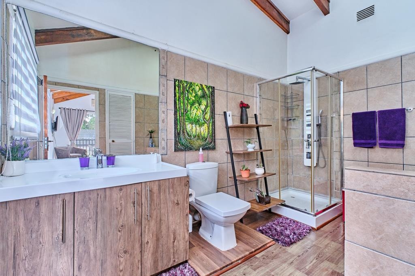
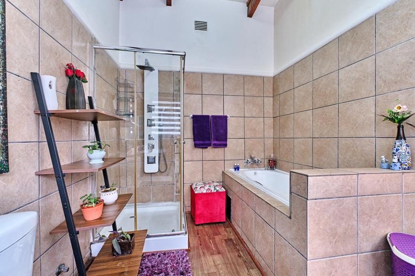
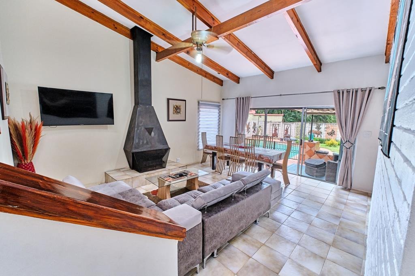
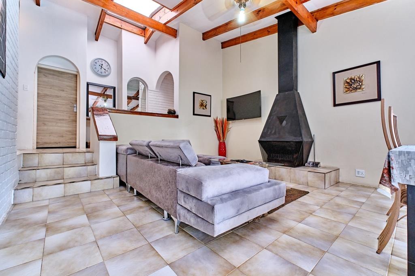
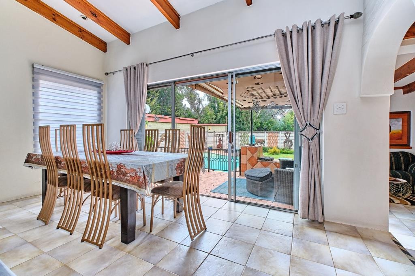
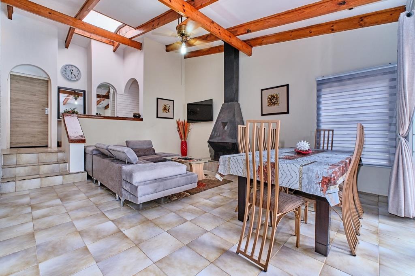
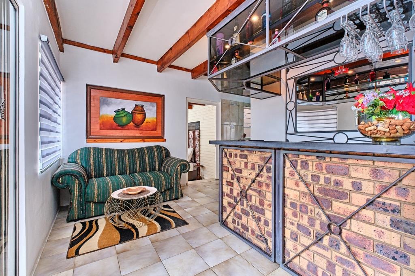
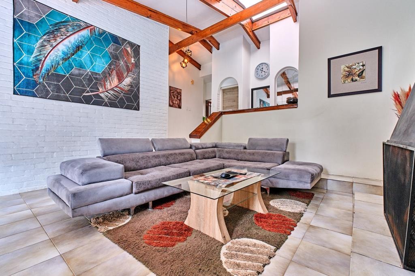
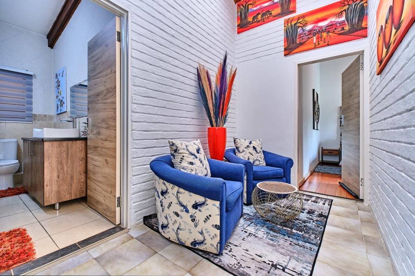
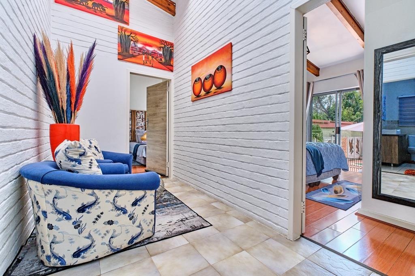
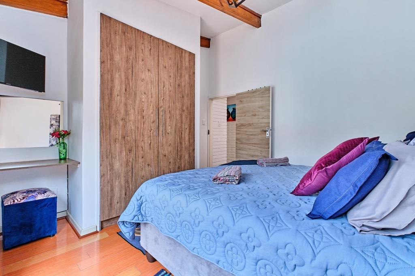
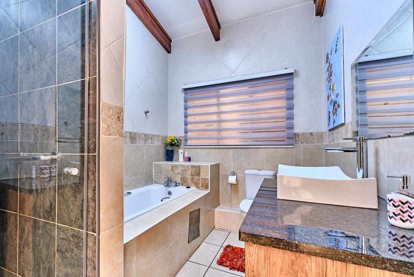
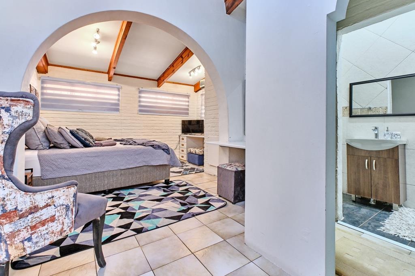
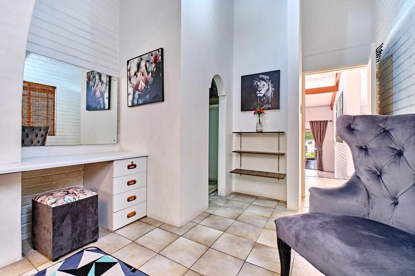
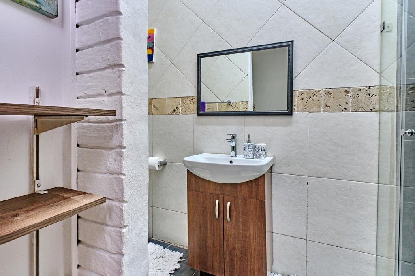
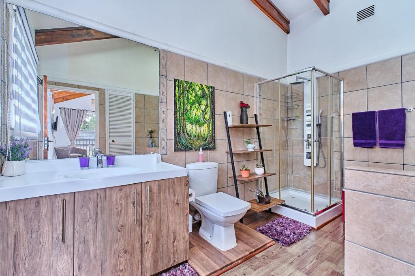
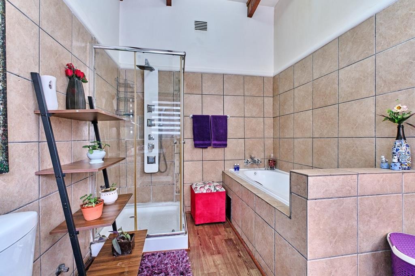
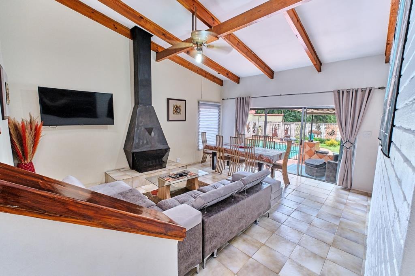
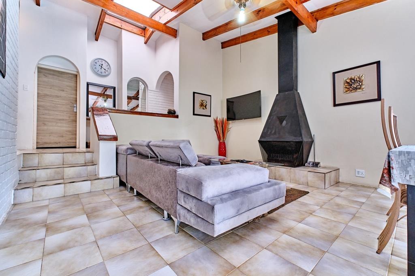
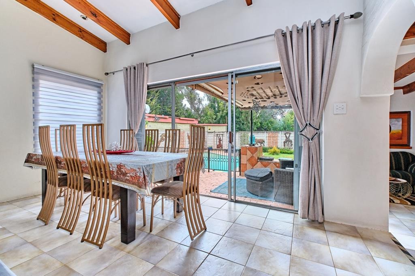
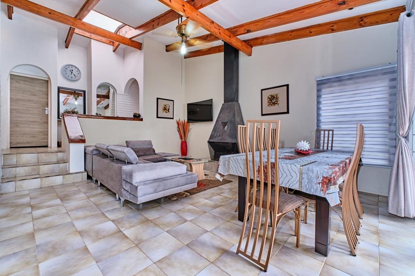
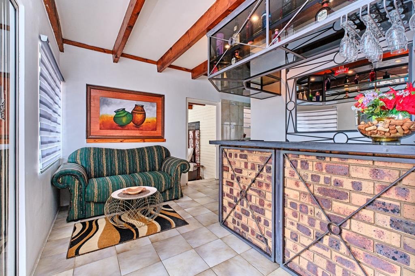
The meticulously appointed interiors showcase thoughtfully curated spaces across 400 square metres, featuring a gracious lounge, dedicated study, and formal dining area that seamlessly flow together. Three luxuriously appointed bathrooms, including two lavish ensuites, ensure uncompromising privacy and indulgence. The fully equipped kitchen and dedicated scullery cater to culinary aspirations, whilst the family television room provides an intimate entertainment sanctuary.
Key Features
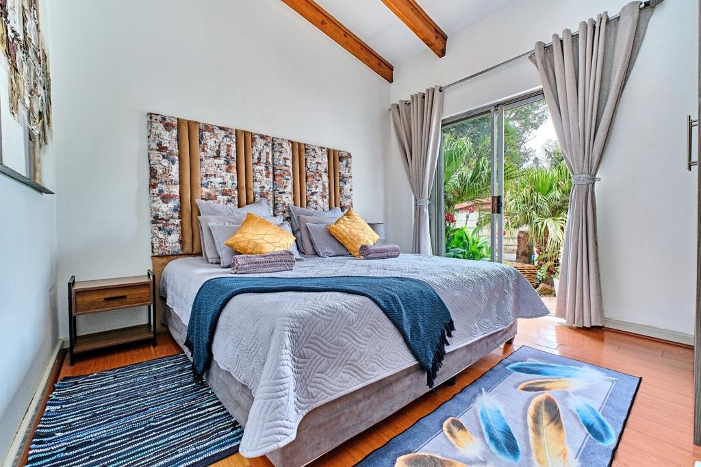
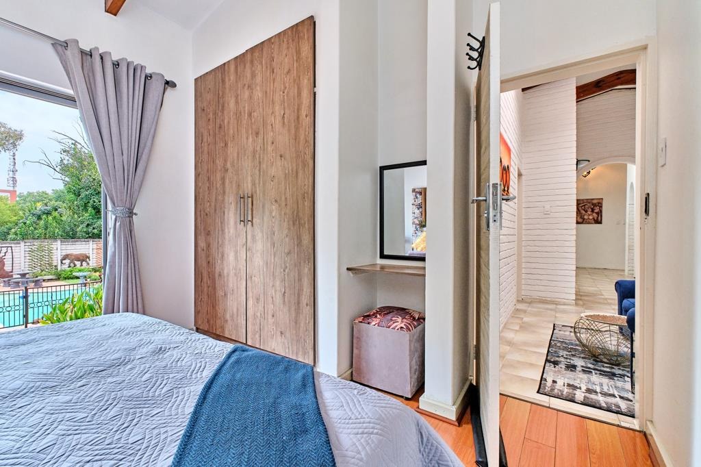
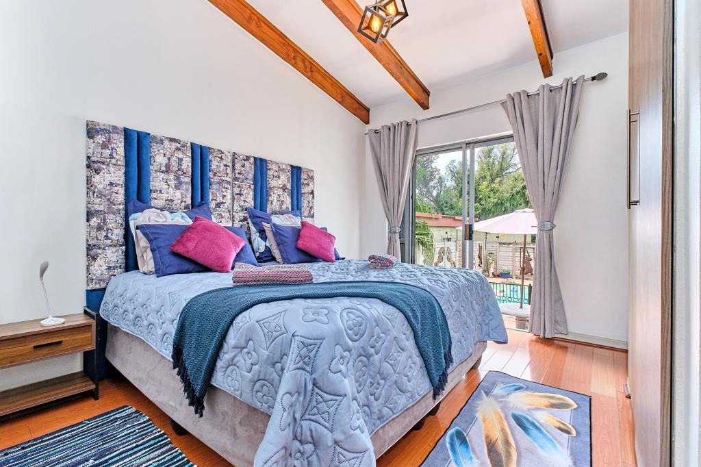
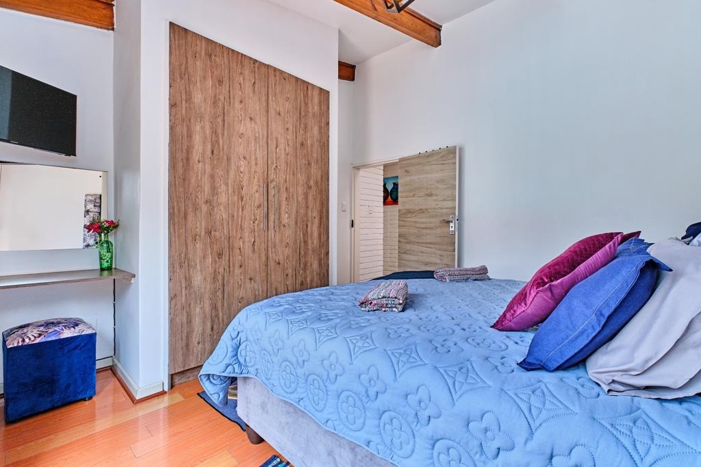
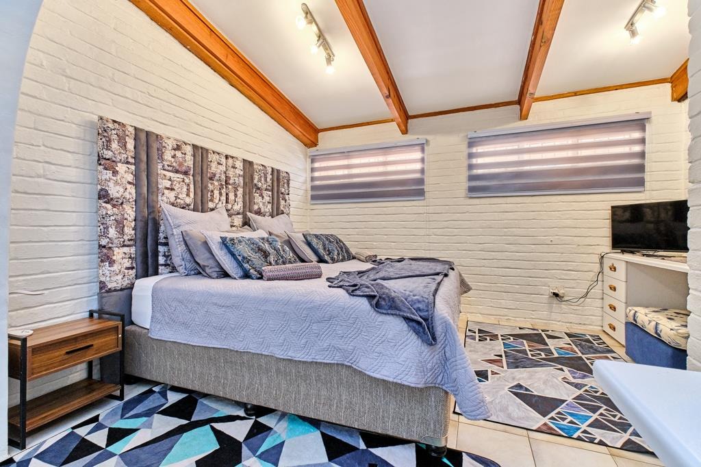
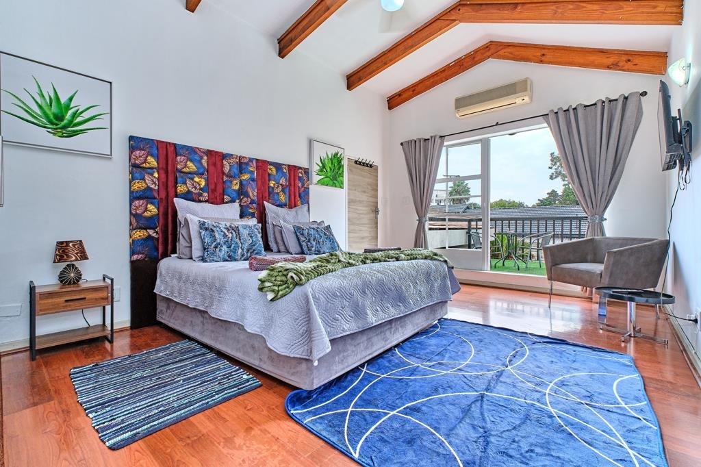
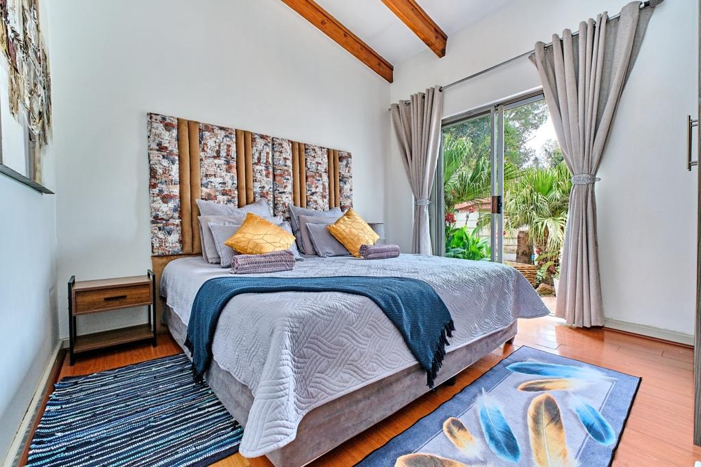
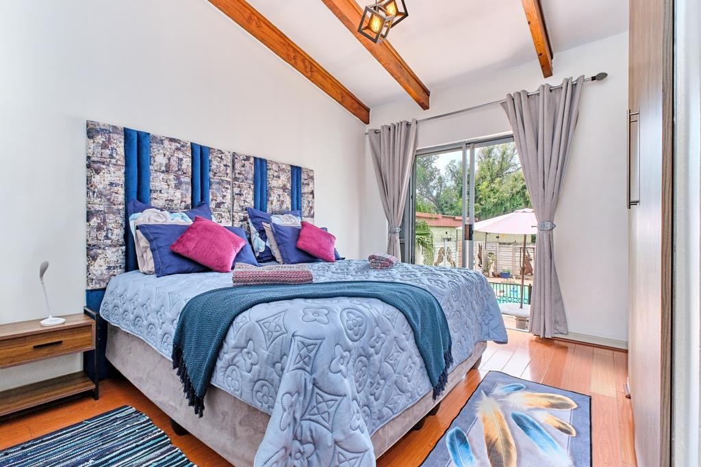
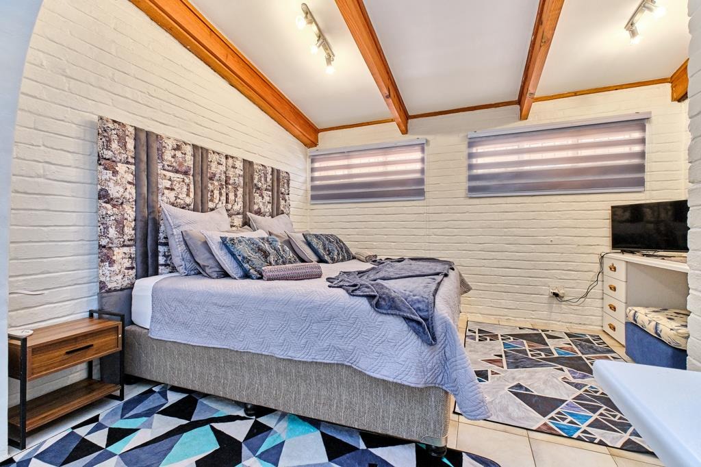
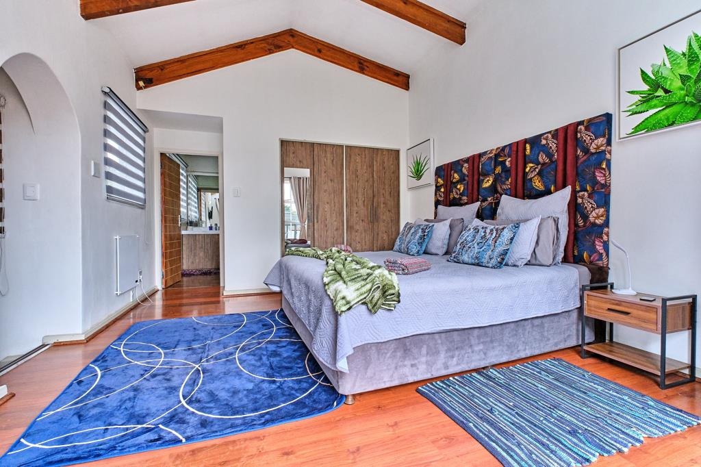
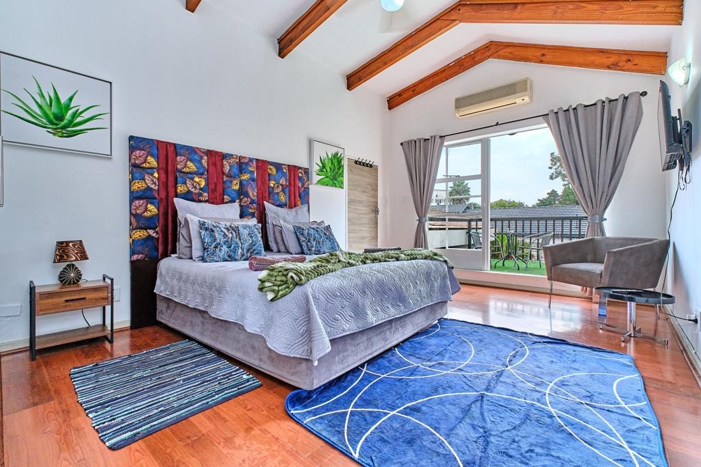
Five generously proportioned bedrooms with premium furnishings
Three exquisite bathrooms including two ensuites
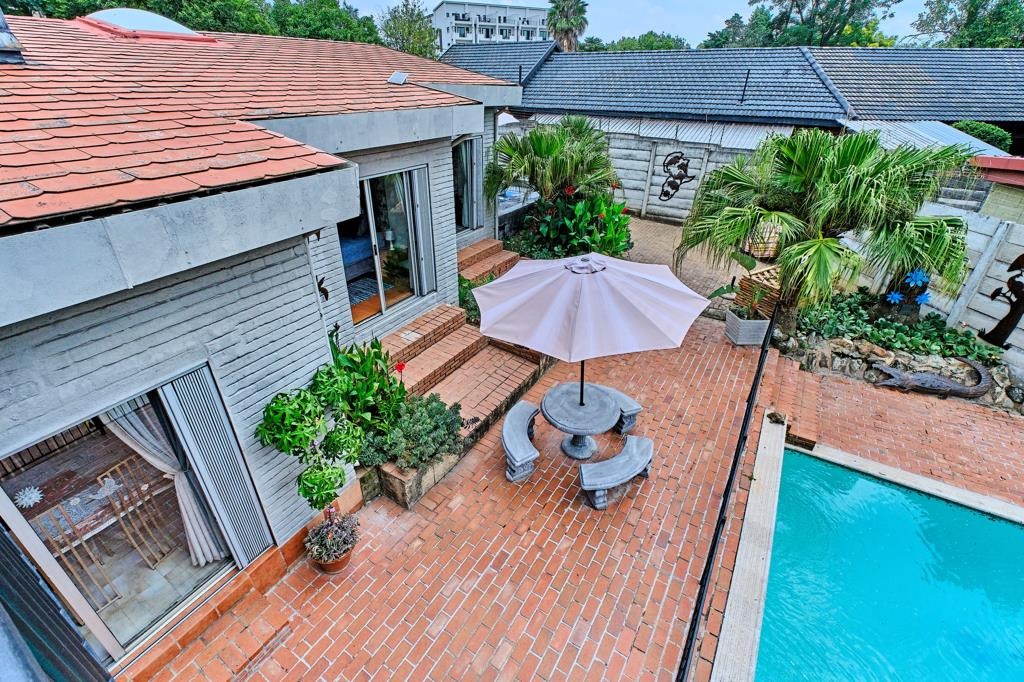
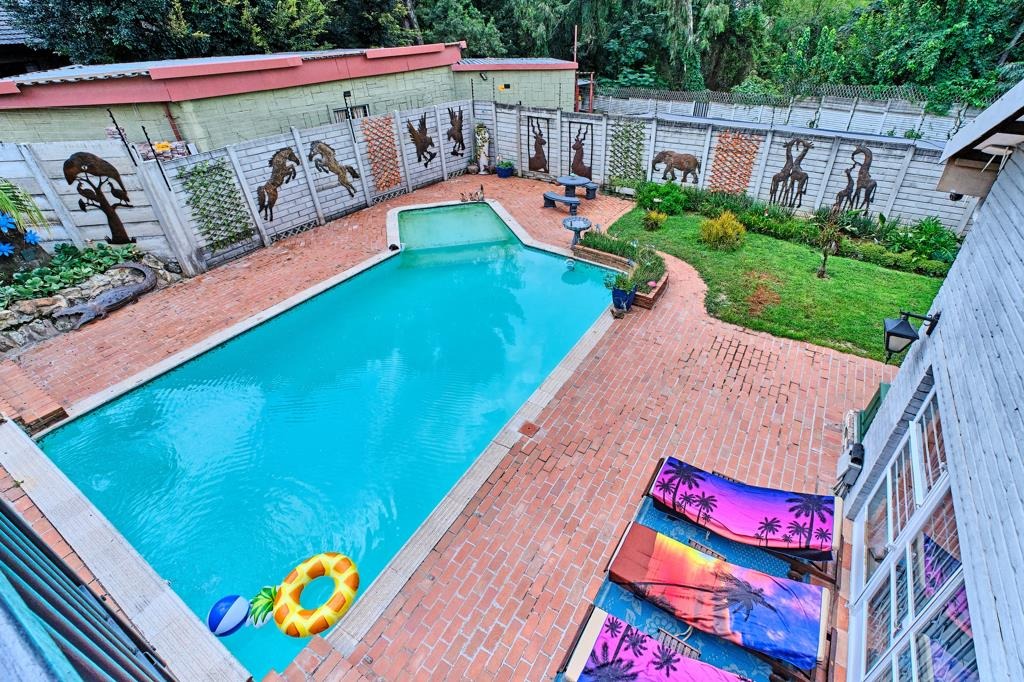
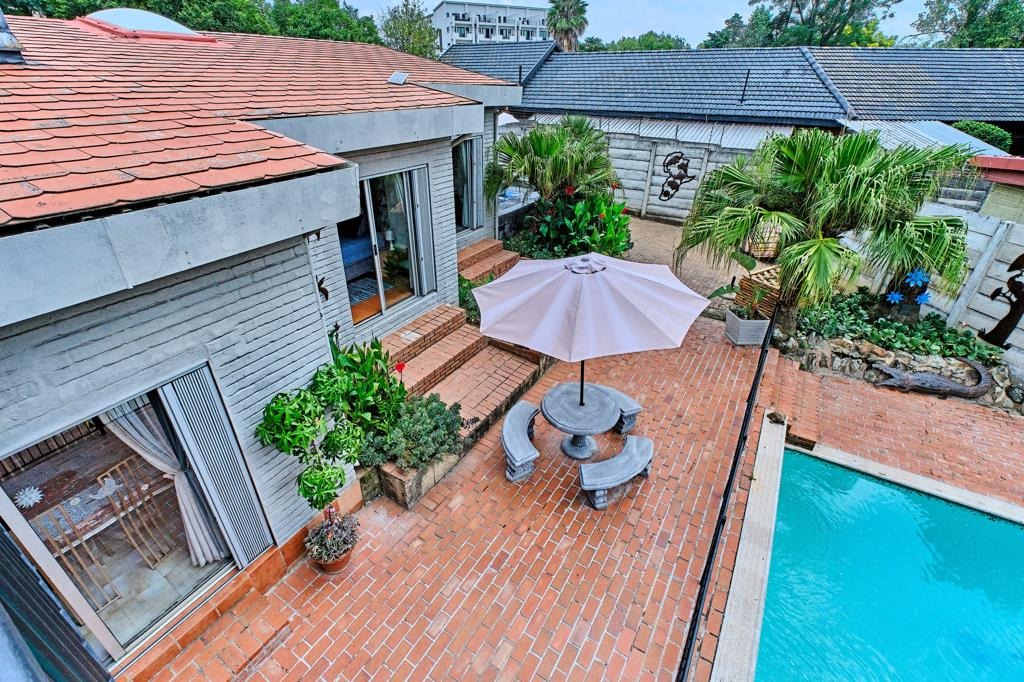
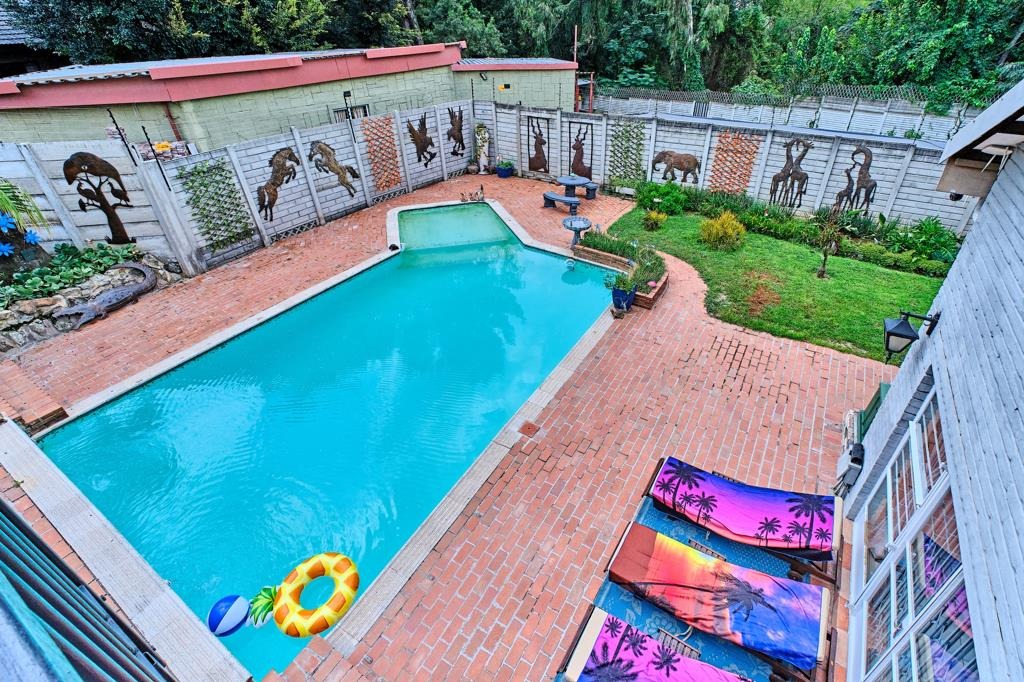
Stunning resort-style swimming pool and expansive deck
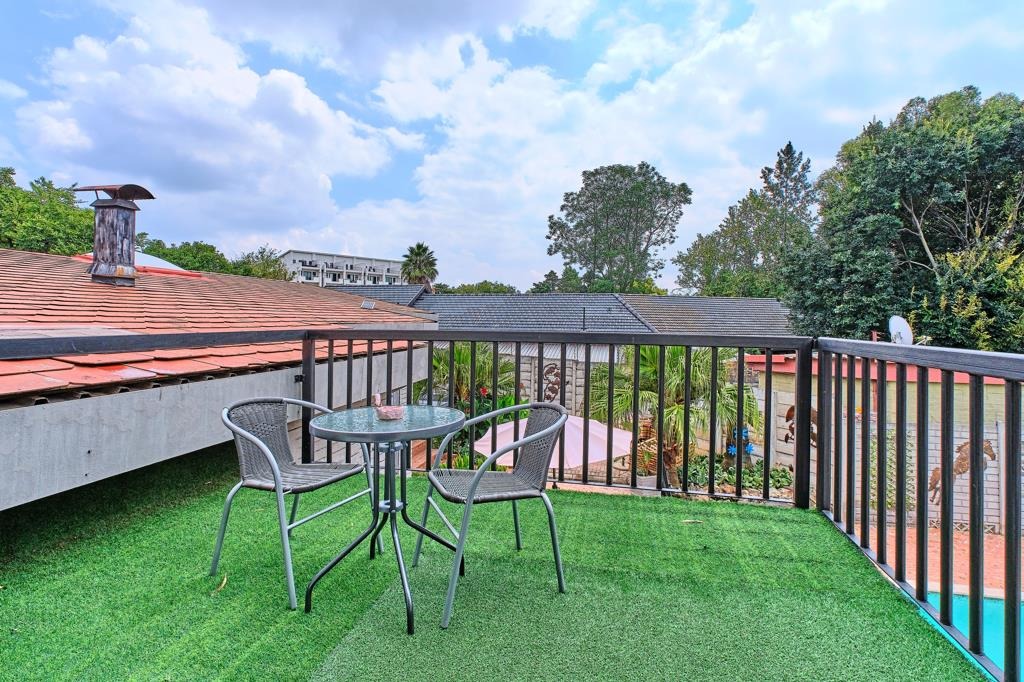
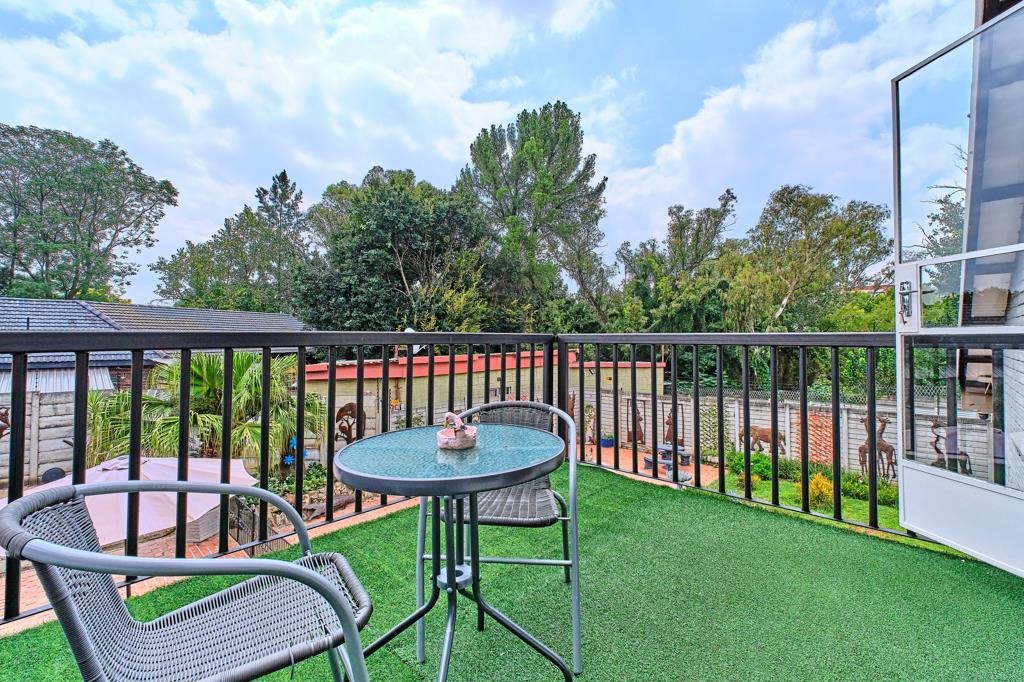
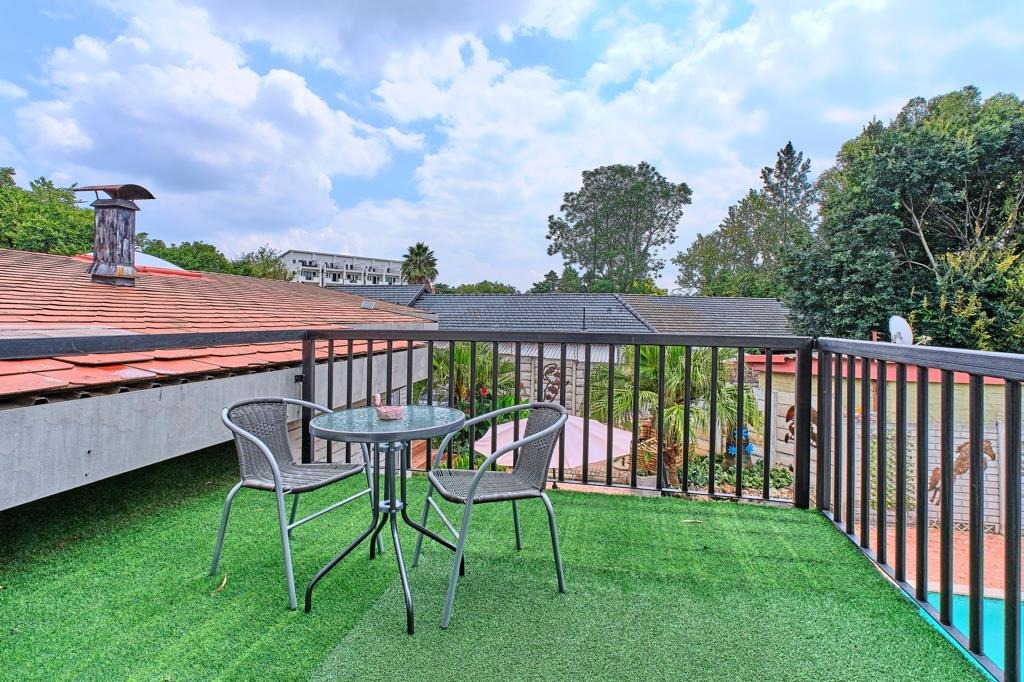
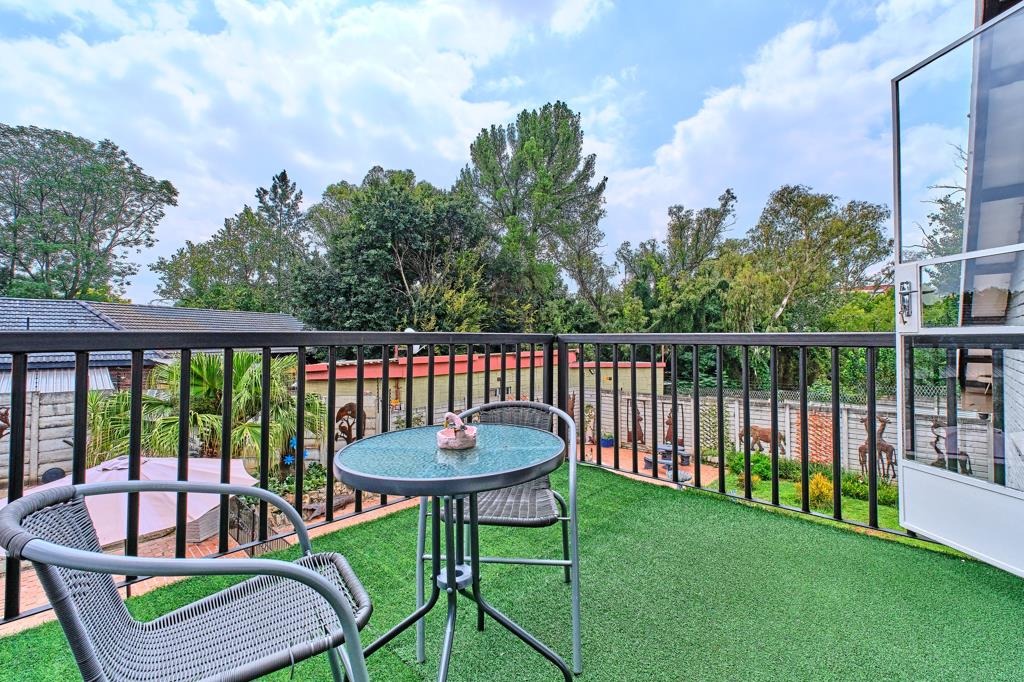
Panoramic scenic views across the 1500 sqm manicured grounds
Sophisticated study and family entertainment spaces
Staff quarters and comprehensive domestic facilities
Advanced security infrastructure with electric fencing and alarm systems
Climate control via air conditioning and fireplace
High-speed fibre connectivity throughout
Elegant balcony and patio for al fresco indulgence
This distinguished property represents an extraordinary opportunity to experience Rivonia's most coveted lifestyle. The expansive grounds provide a serene sanctuary, whilst premium security features and sophisticated amenities ensure absolute peace of mind. Contact us today to arrange an exclusive viewing of this magnificent residence.
Property Details
- 5 Bedrooms
- 3 Bathrooms
- 2 Ensuite
- 1 Lounges
- 1 Dining Area
Property Features
- Study
- Balcony
- Patio
- Pool
- Deck
- Staff Quarters
- Laundry
- Storage
- Furnished
- Aircon
- Pets Allowed
- Access Gate
- Alarm
- Scenic View
- Kitchen
- Fire Place
- Pantry
- Guest Toilet
- Entrance Hall
- Paving
- Garden
- Intercom
- Family TV Room
| Bedrooms | 5 |
| Bathrooms | 3 |
| Floor Area | 400 m2 |
| Erf Size | 1 500.0 m2 |
