- 4
- 5
- 2
- 479 m2
Monthly Costs
Property description
Modern Double-Storey Home With Pool in Sandown
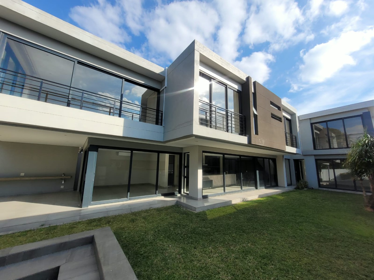
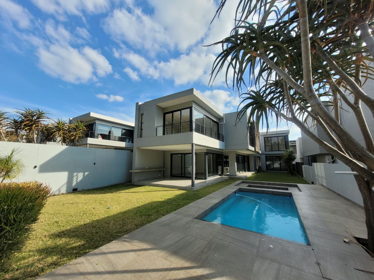
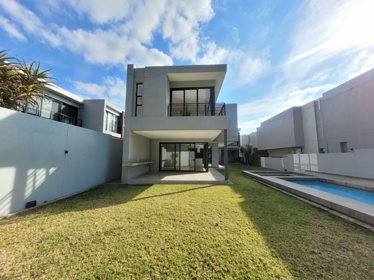
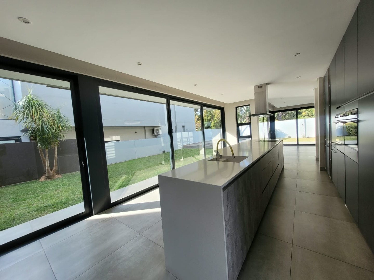
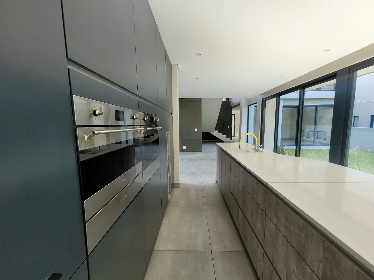
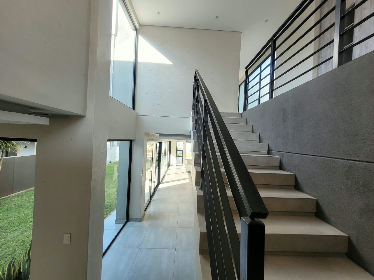
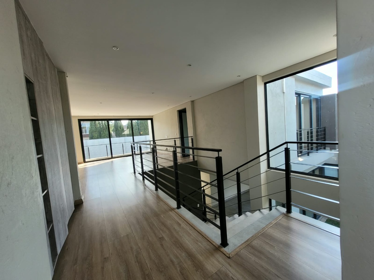
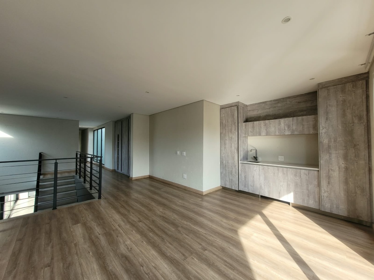
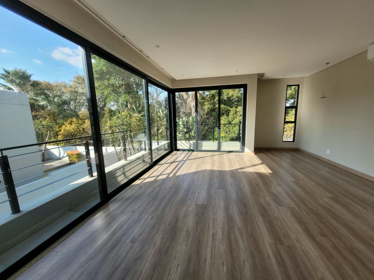
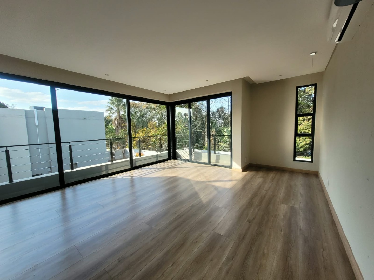
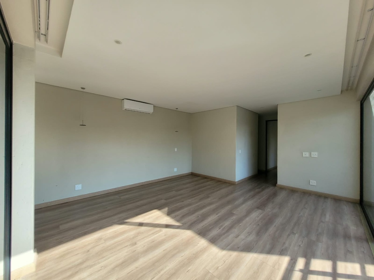
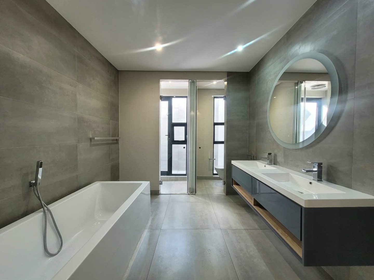
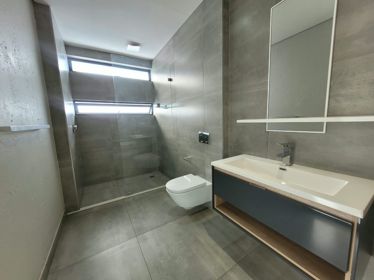
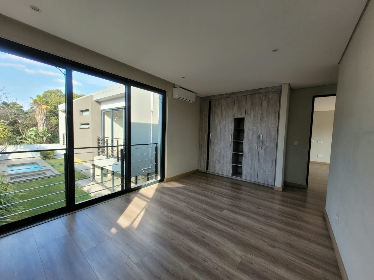
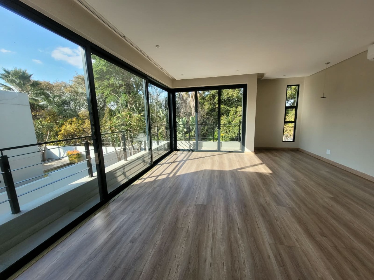
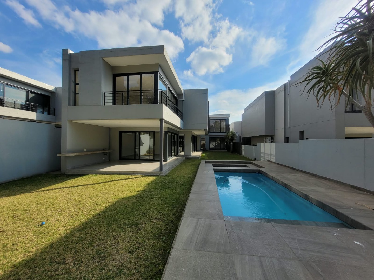
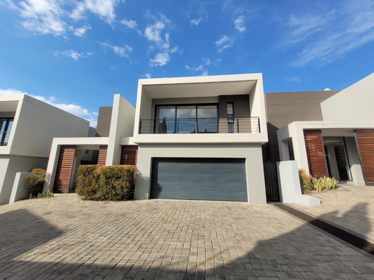
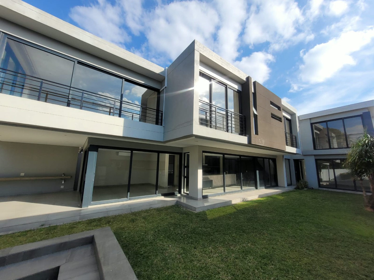
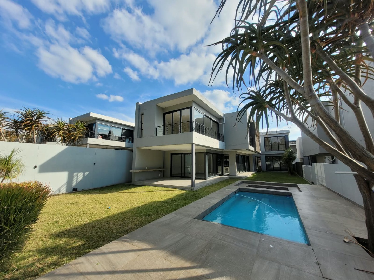
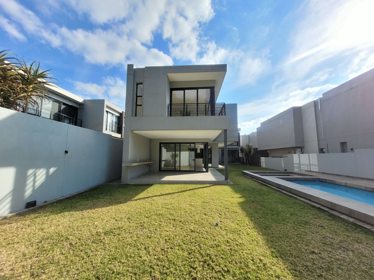
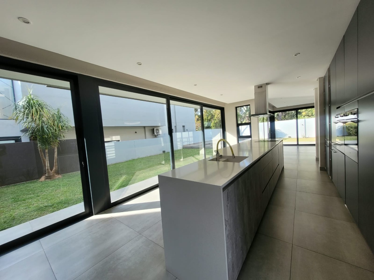
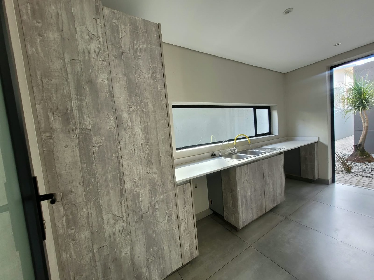
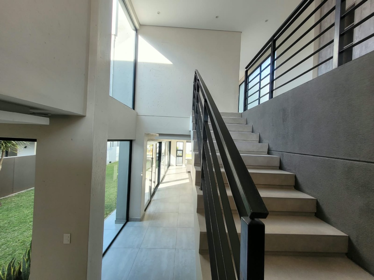
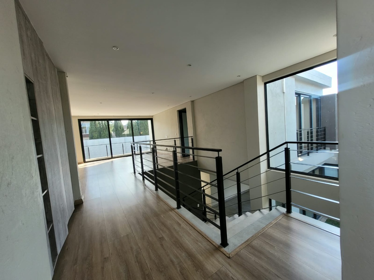
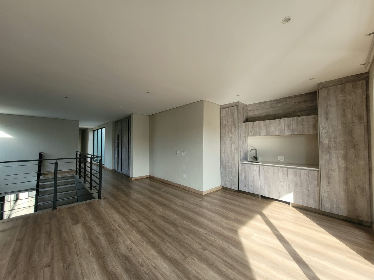
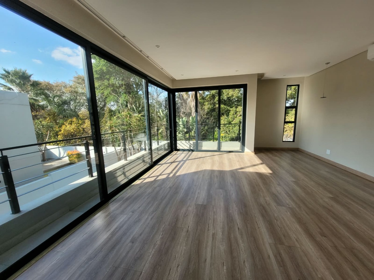
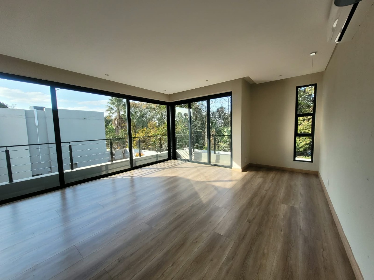
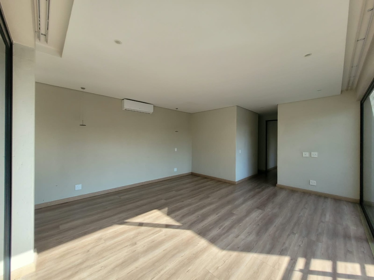
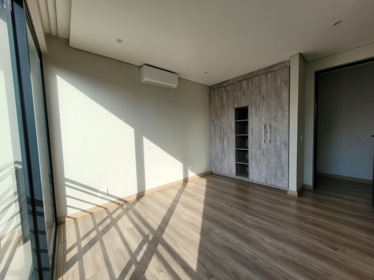
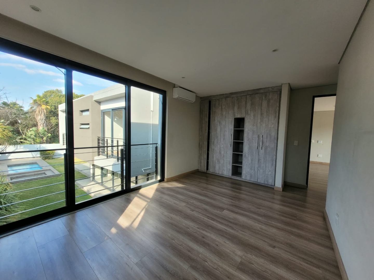
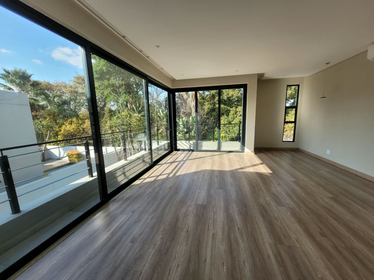
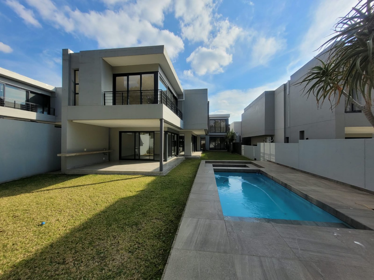
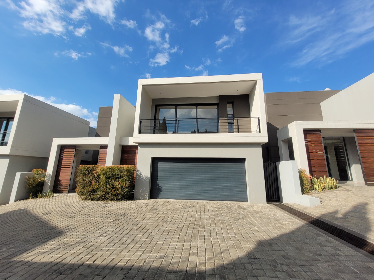
This double-storey house in Sandown, Sandton offers four bedrooms, five bathrooms and approximately 479 square metres of living space. The open-plan layout flows from the entrance hall into two lounges and a dining area, with a fitted kitchen that opens onto the garden. Clean lines, light grey finishes and large sliding doors give the home a contemporary feel throughout. Natural light fills the upper level, where a study and balcony overlook the surrounding greenery.
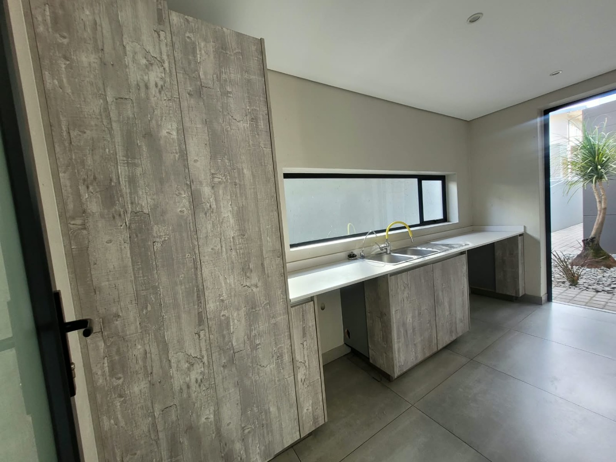
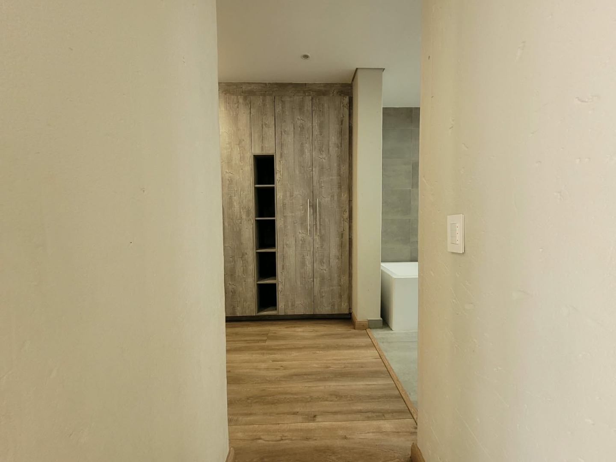
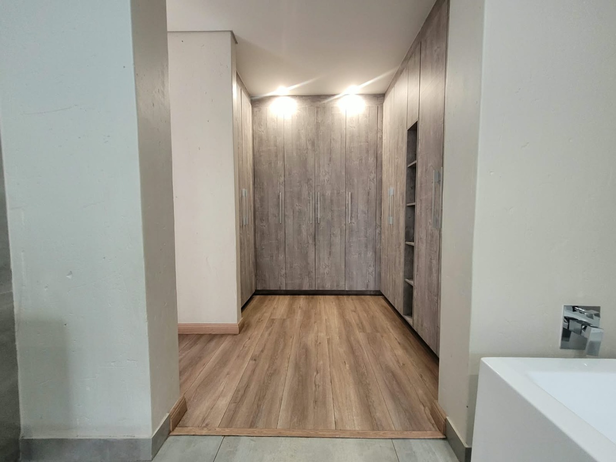
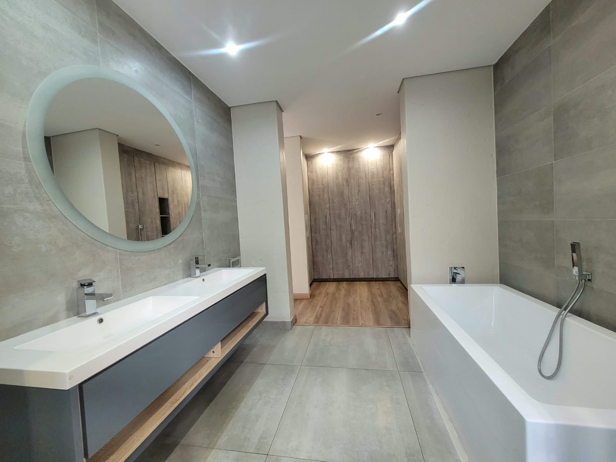
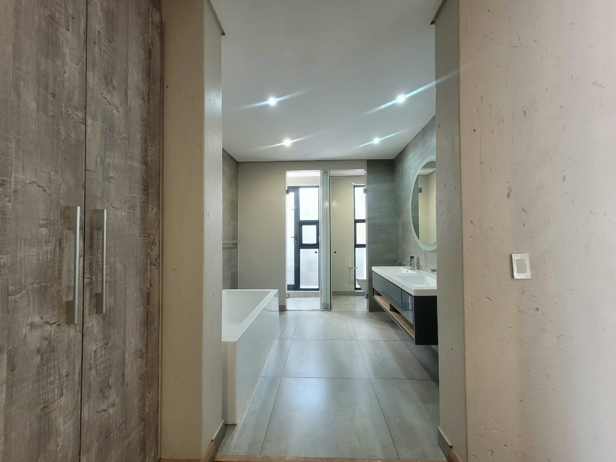
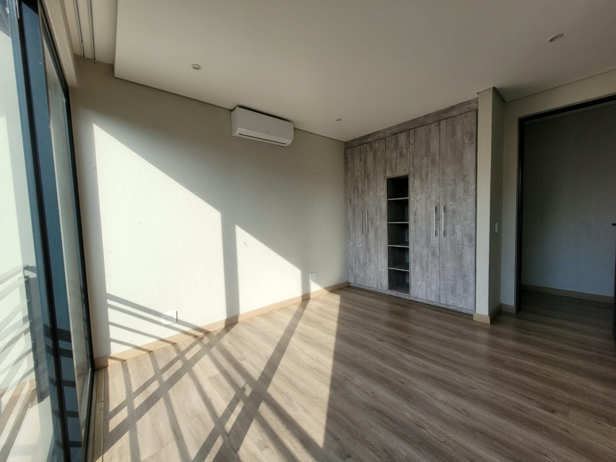
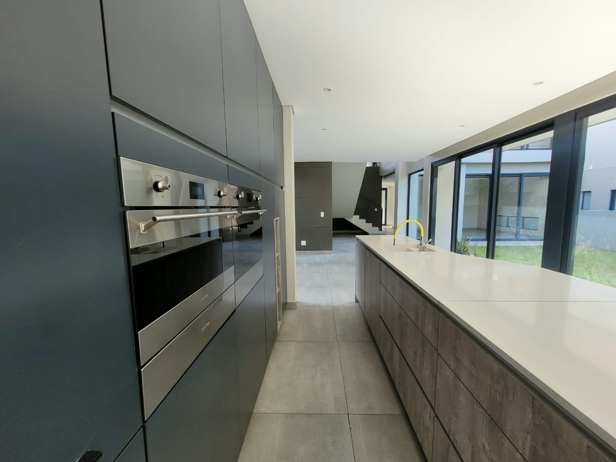
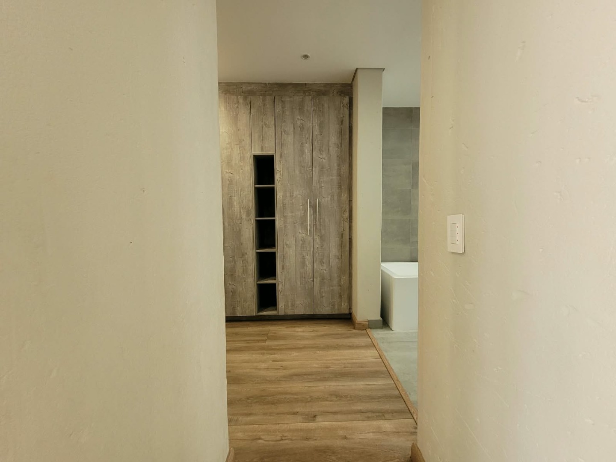
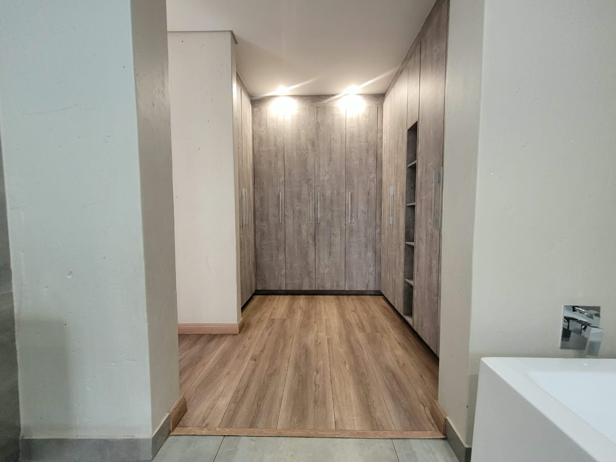
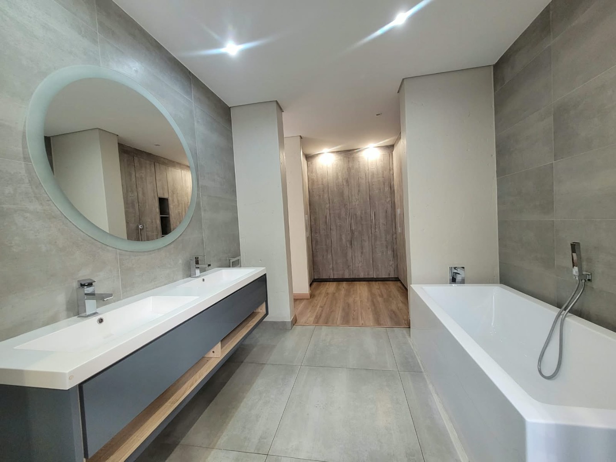
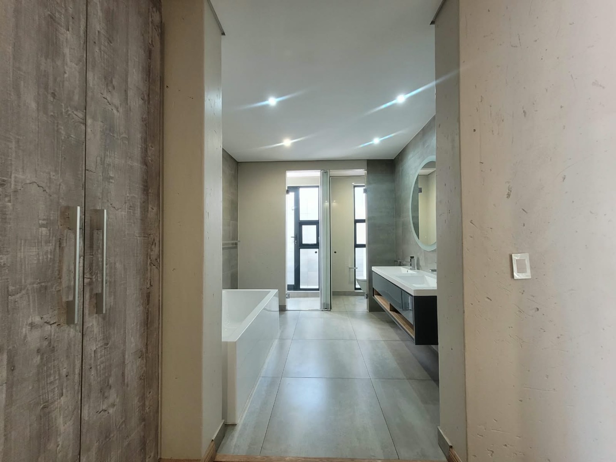
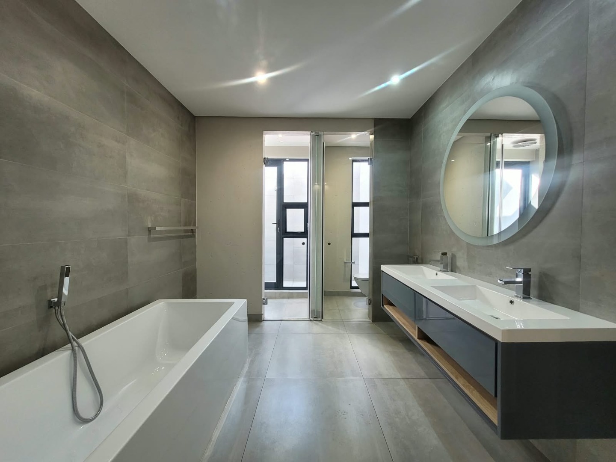
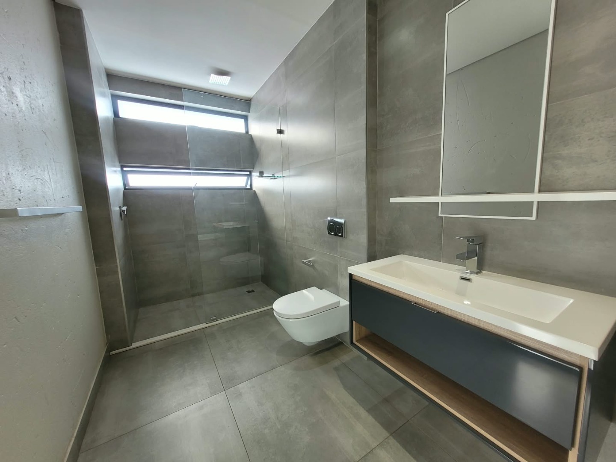
Each bedroom is generously sized and has access to an en-suite, which adds comfort and privacy for the whole household. Built-in storage, a dedicated study and a separate staff quarters provide practical space for everyday life. The kitchen is fitted with integrated appliances and a central island with a sink, ideal for daily meals. Wood-effect cabinetry and polished tiled floors complement the modern palette.
Outdoors, the property offers a paved patio, a private pool and a landscaped lawn, creating a relaxed setting for entertaining or unwinding.
Key Features
Four bedrooms, five bathrooms
Private swimming pool and garden
Paved patio and balconies
Double garages, two parking bays
Electric fencing and access gate
Conveniently positioned near Sandton's business district, premier shopping destinations and major transport routes.
Double deposit required, utilities and Wifi excluded in the rental.
Property Details
- 4 Bedrooms
- 5 Bathrooms
- 2 Garages
- 4 Ensuite
- 2 Lounges
- 1 Dining Area
Property Features
- Study
- Balcony
- Patio
- Pool
- Staff Quarters
- Pets Allowed
- Access Gate
- Entrance Hall
- Paving
- Garden
| Bedrooms | 4 |
| Bathrooms | 5 |
| Garages | 2 |
| Floor Area | 479 m2 |