- 3
- 3.5
- 1
- 158 832 m2
- 187.0 m2
Monthly Costs
Property description
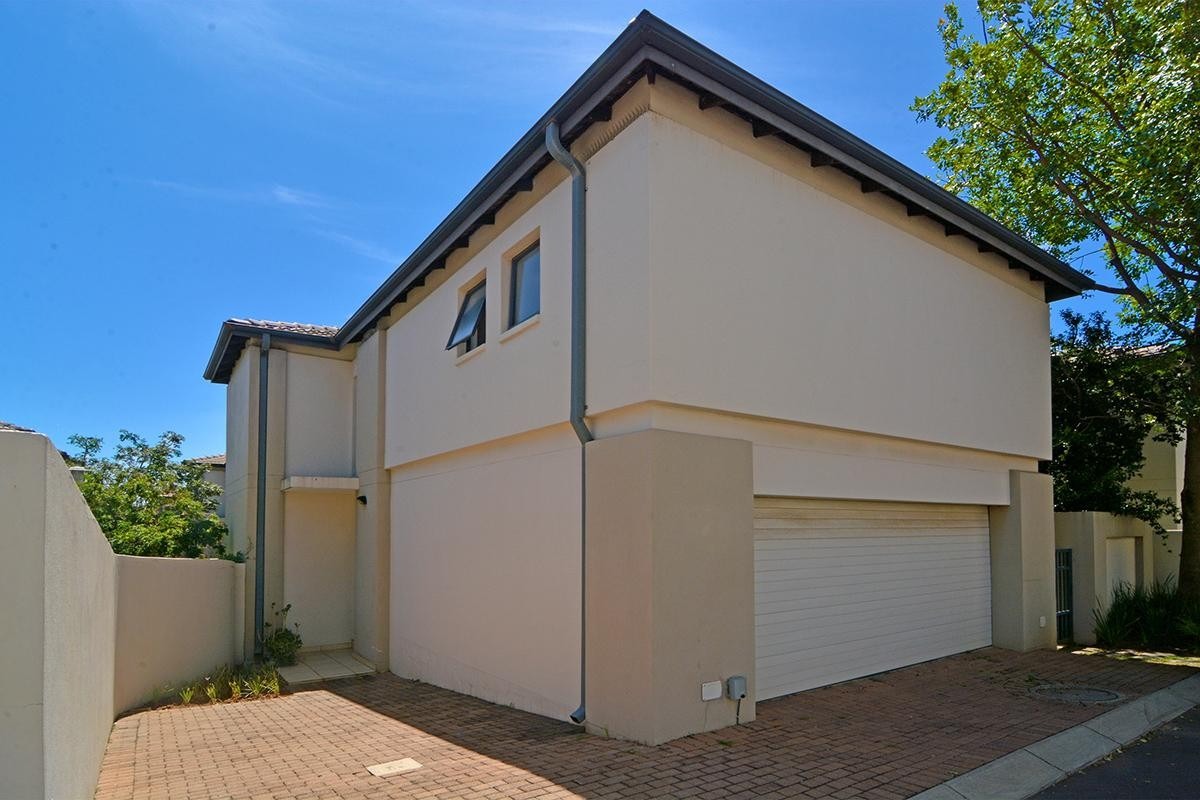
Luxury Furnished 3-Bedroom Double Storey Townhouse in Esprit Estate, Wendywood
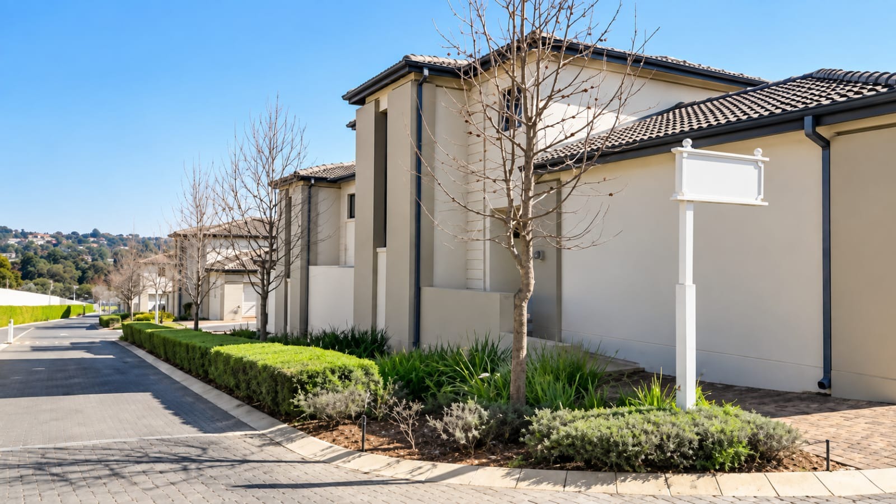
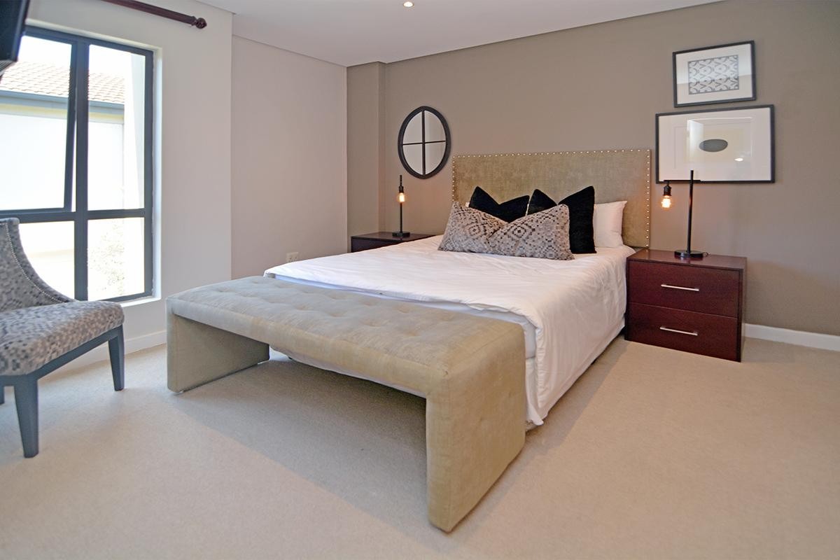
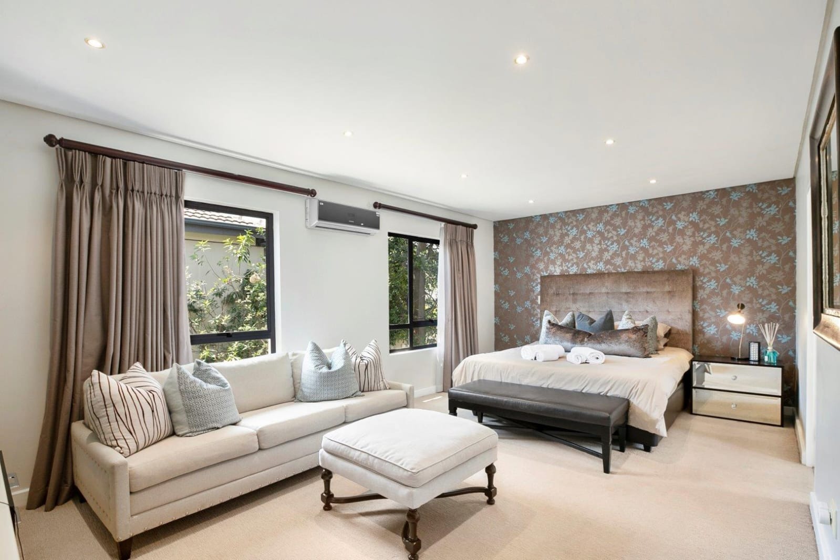
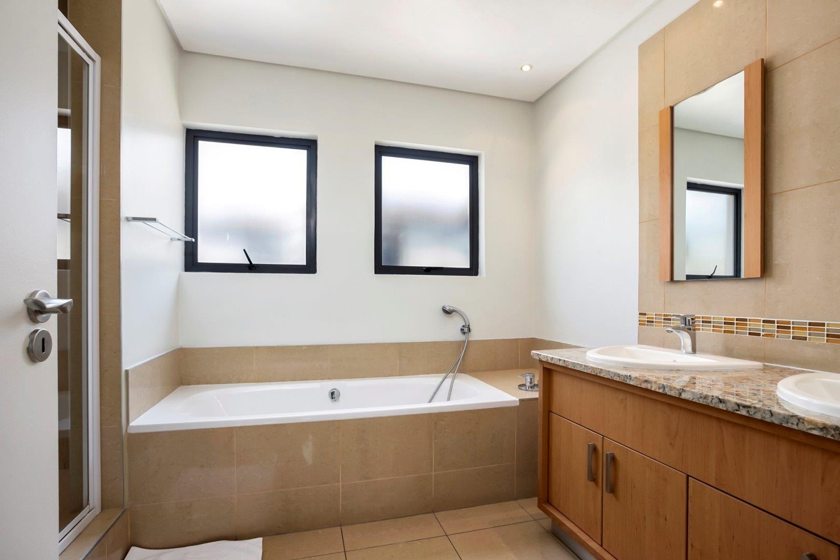
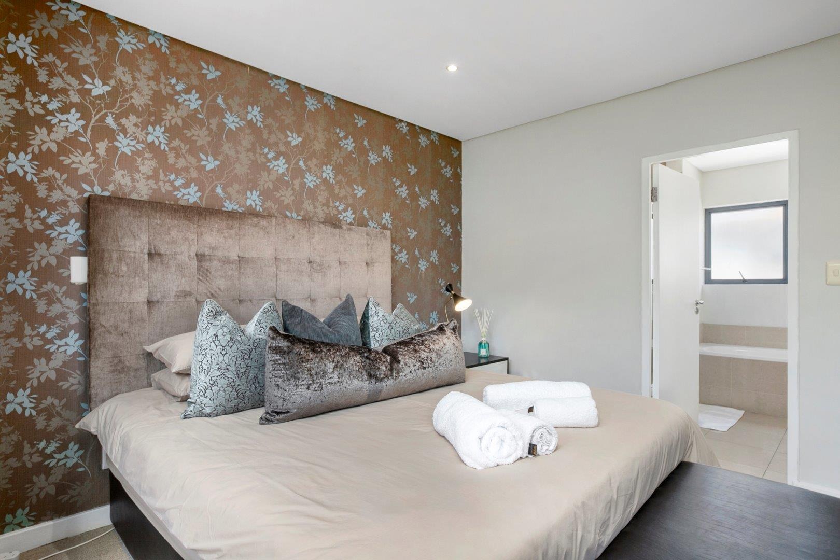
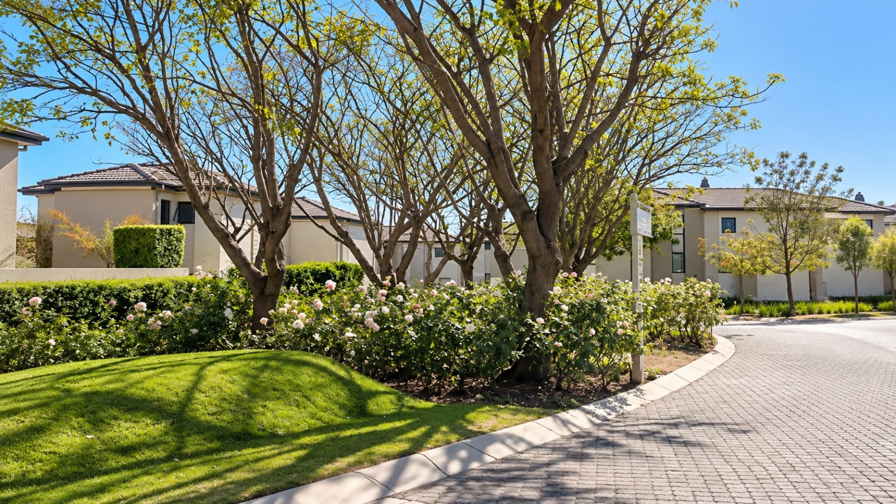
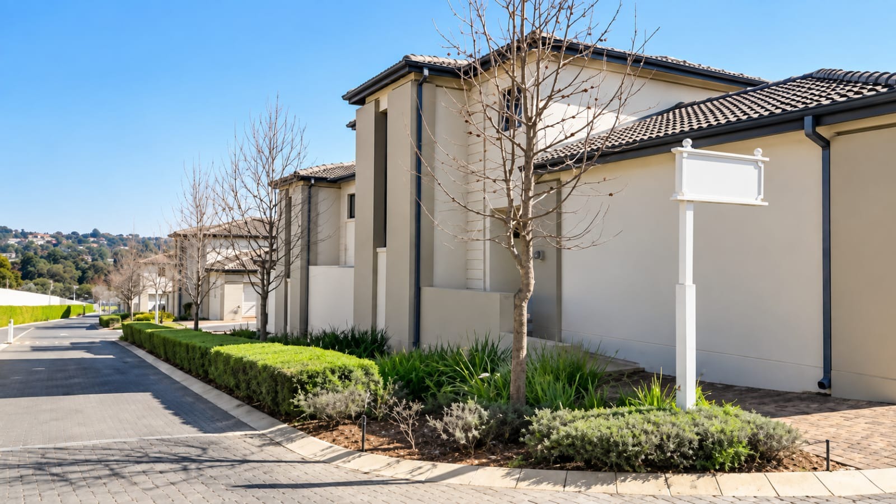
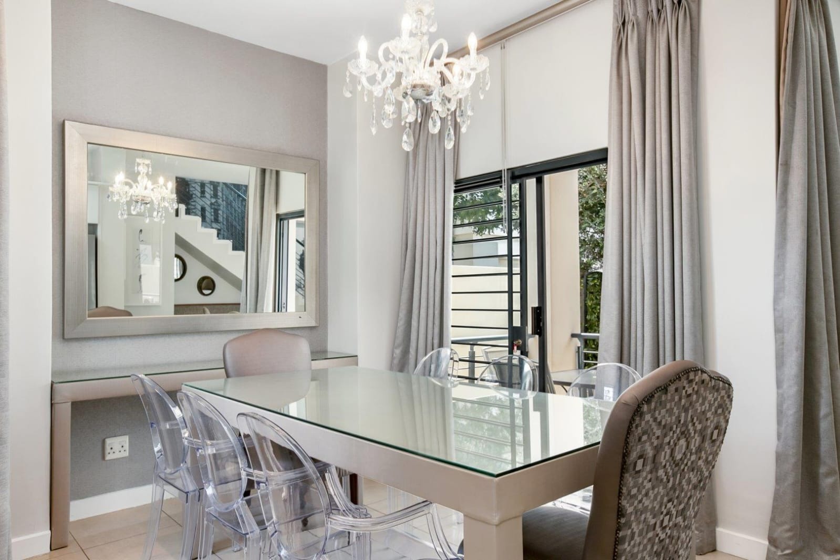
This beautifully furnished three-bedroom, 3.5-bathroom townhouse offers comfortable living in the prestigious Esprit Estate, Wendywood. Available from 1 October 2026, the property combines modern convenience with secure estate living in the heart of Sandton.
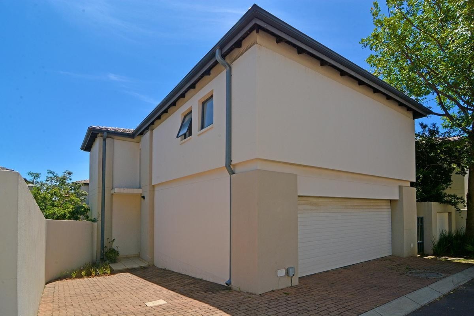
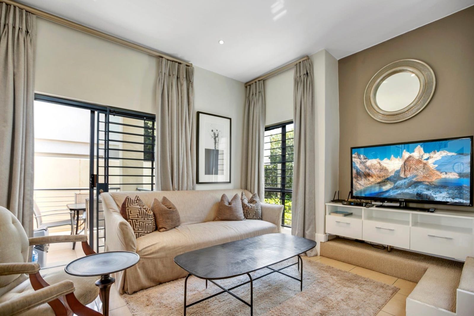
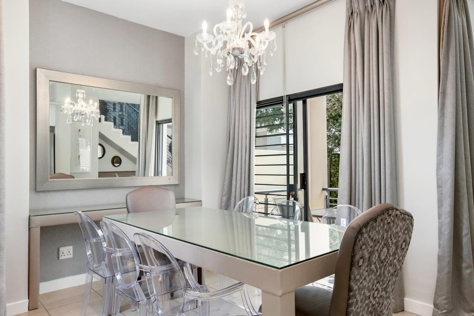
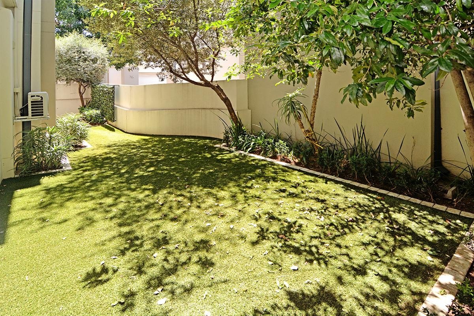
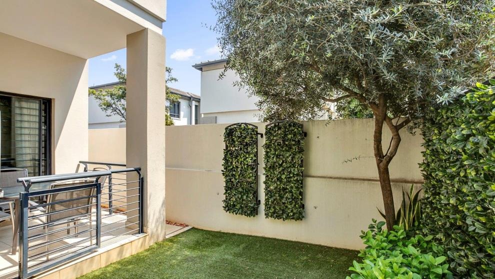
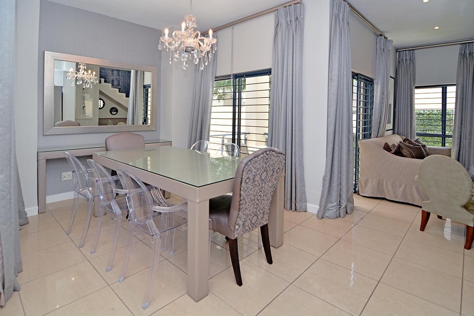
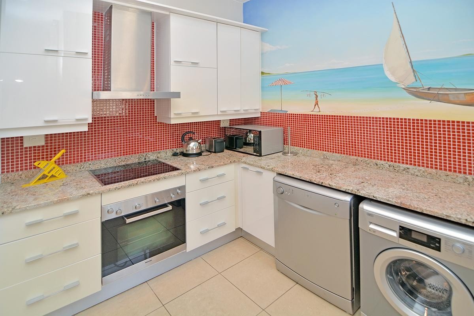
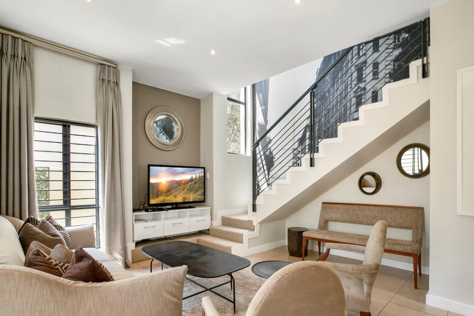
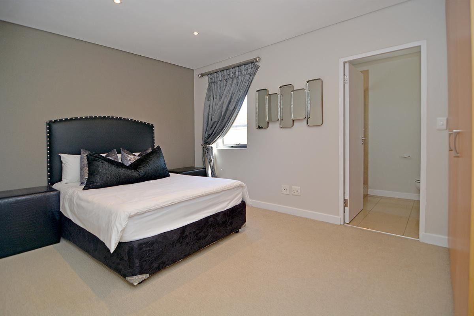
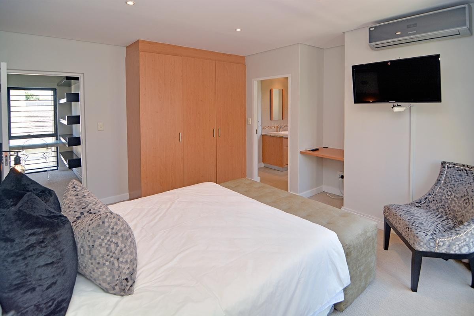
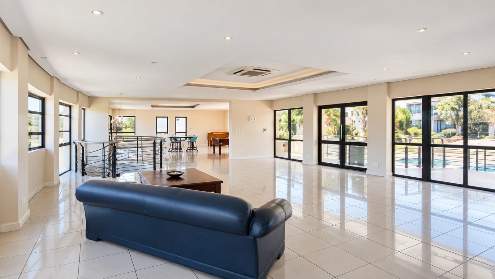
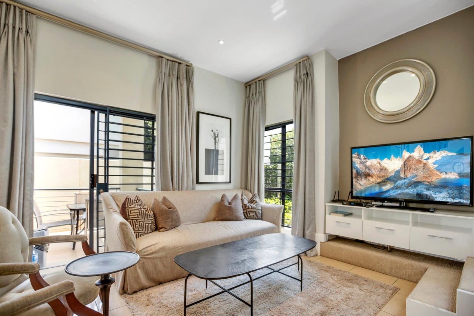
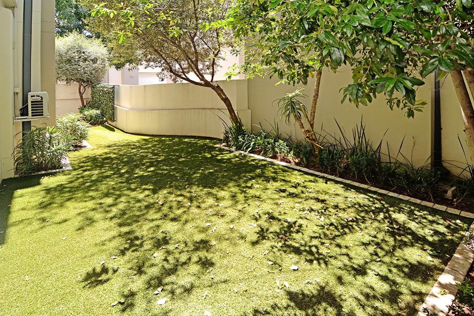
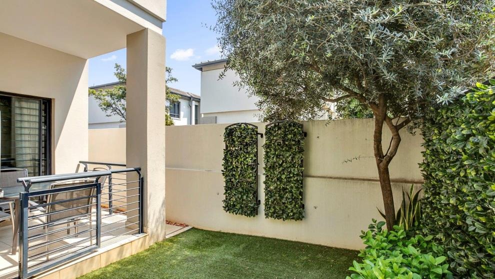
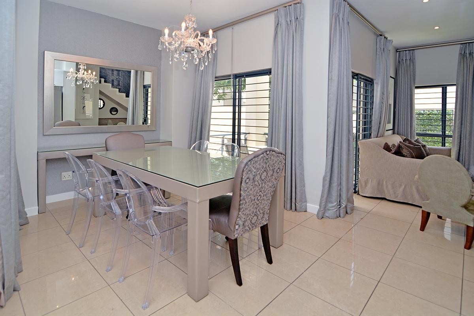
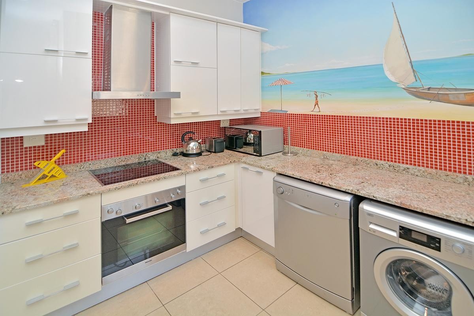
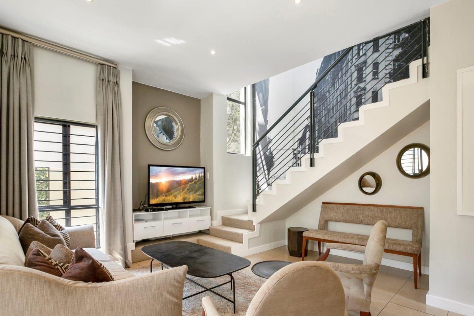
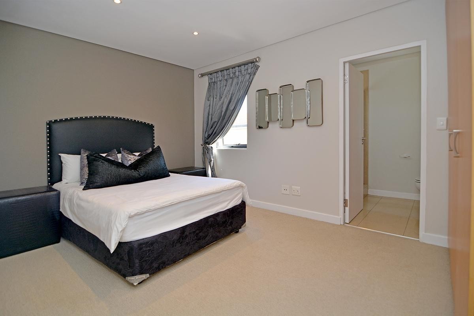
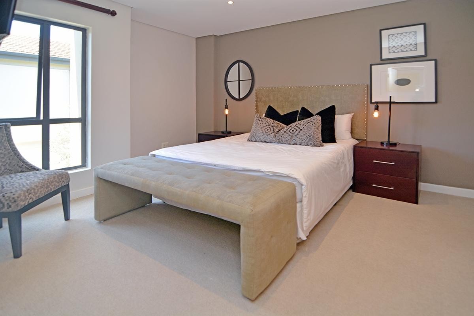
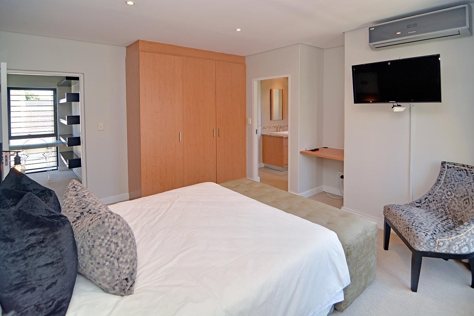
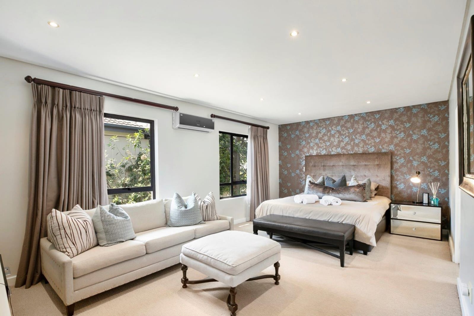
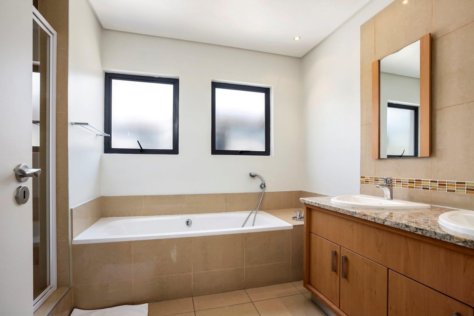
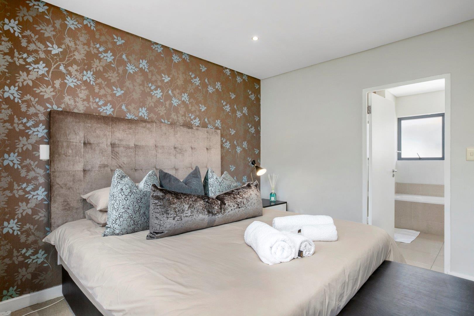
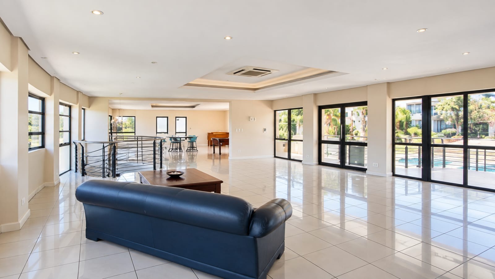
The home features well-appointed living and entertainment spaces designed for contemporary living. The fully furnished interior includes a well-equipped kitchen with granite tops, dining area, and spacious lounge with open-plan design. All bedrooms feature their own private ensuite bathrooms. A convenient guest toilet adds to the comfort of the home. Spacious furnished outdoor patio leading onto a lovely, well-sized private garden, perfect for relaxing and entertaining. The property includes one automated garage and two additional parking bays for flexibility.
Connectivity is straightforward with fibre-ready infrastructure, simply arrange your preferred ISP. Air conditioning throughout ensures year-round comfort.
Estate Amenities and Lifestyle
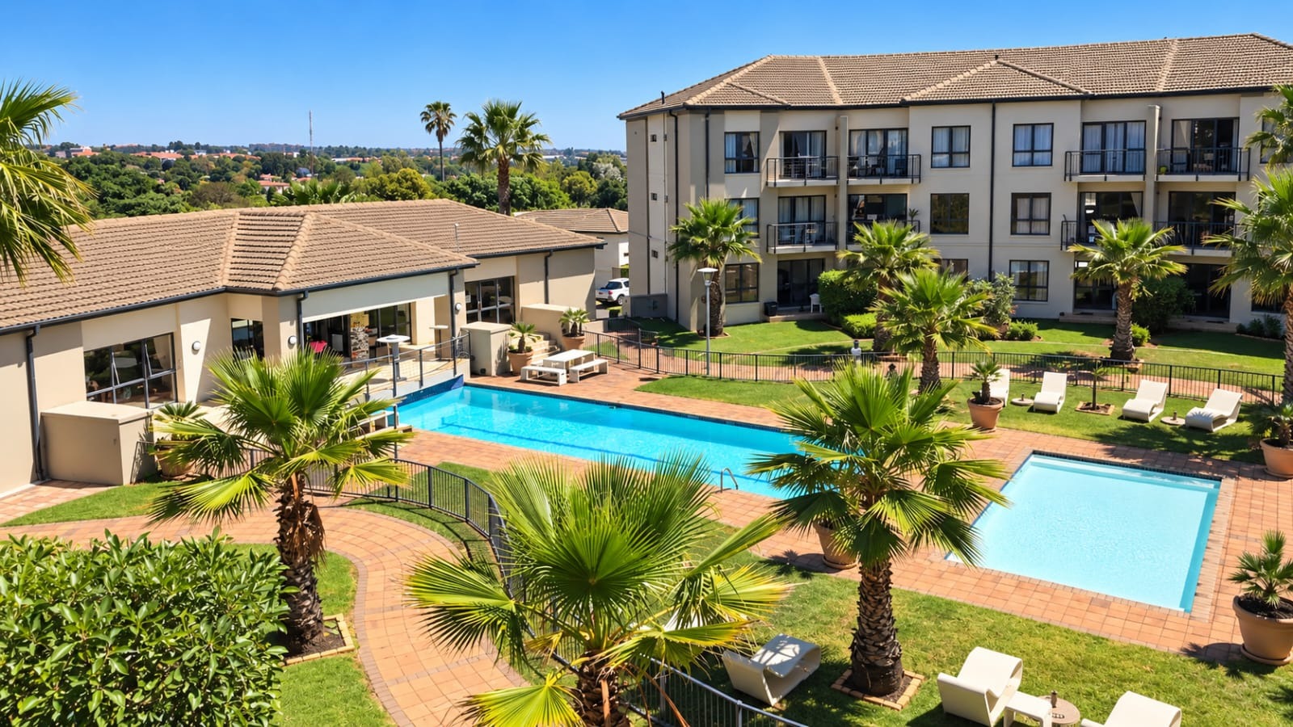
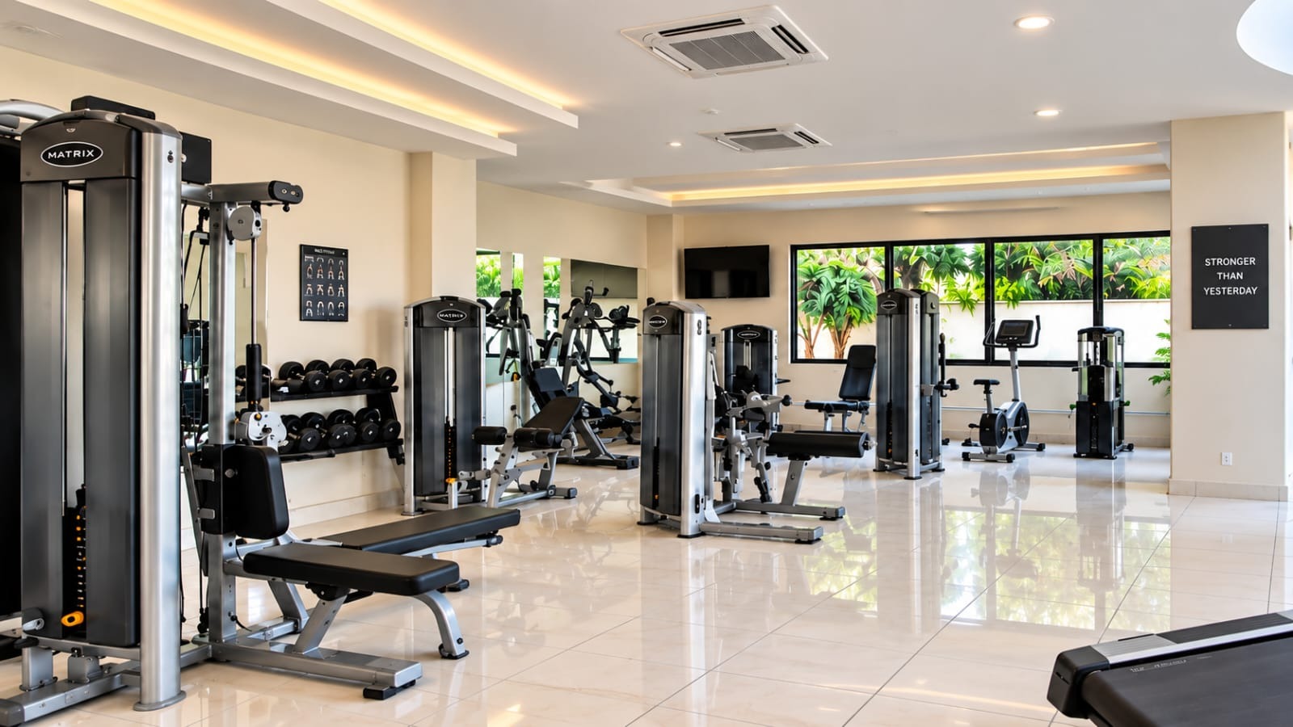
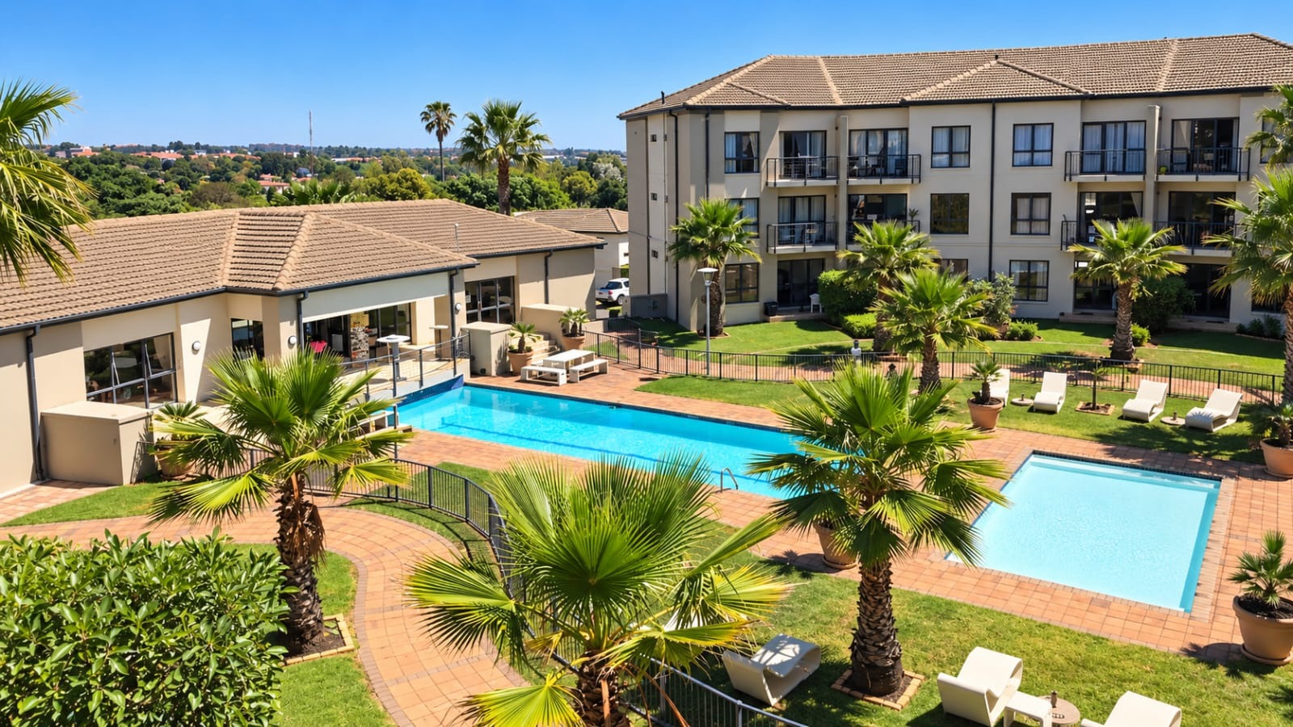
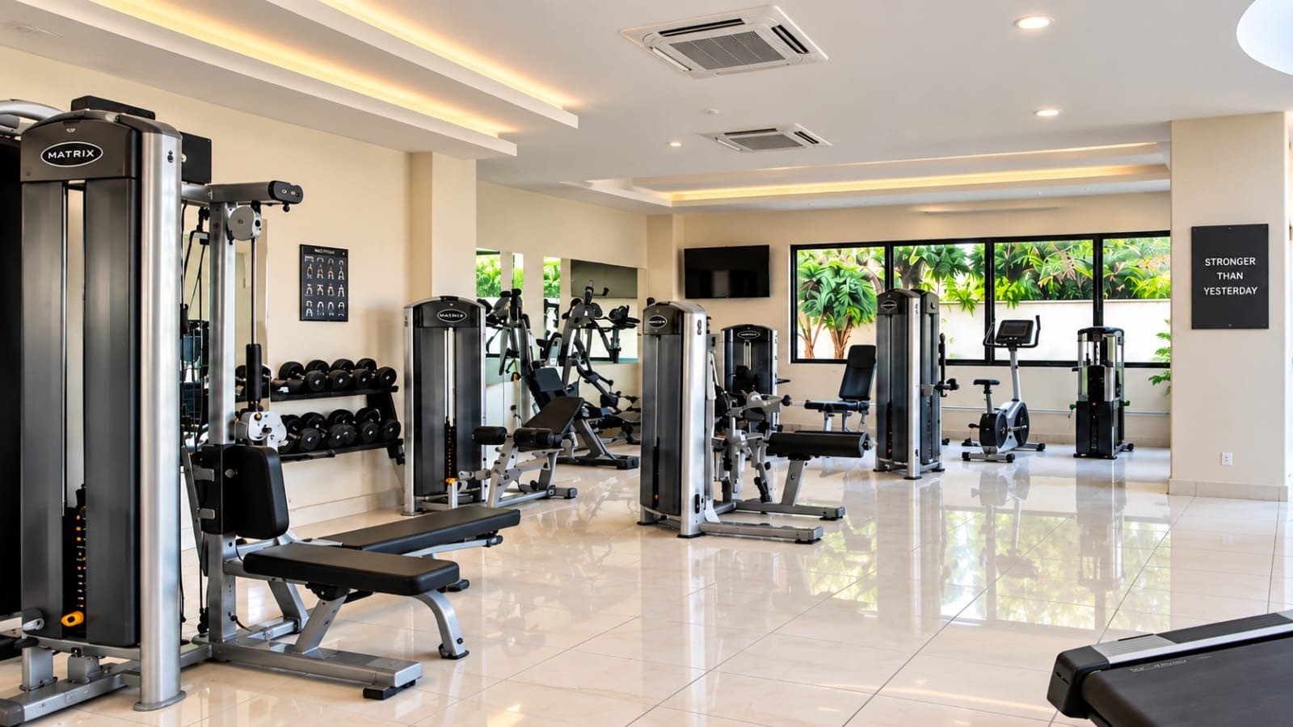
Swimming pool and fully equipped gym
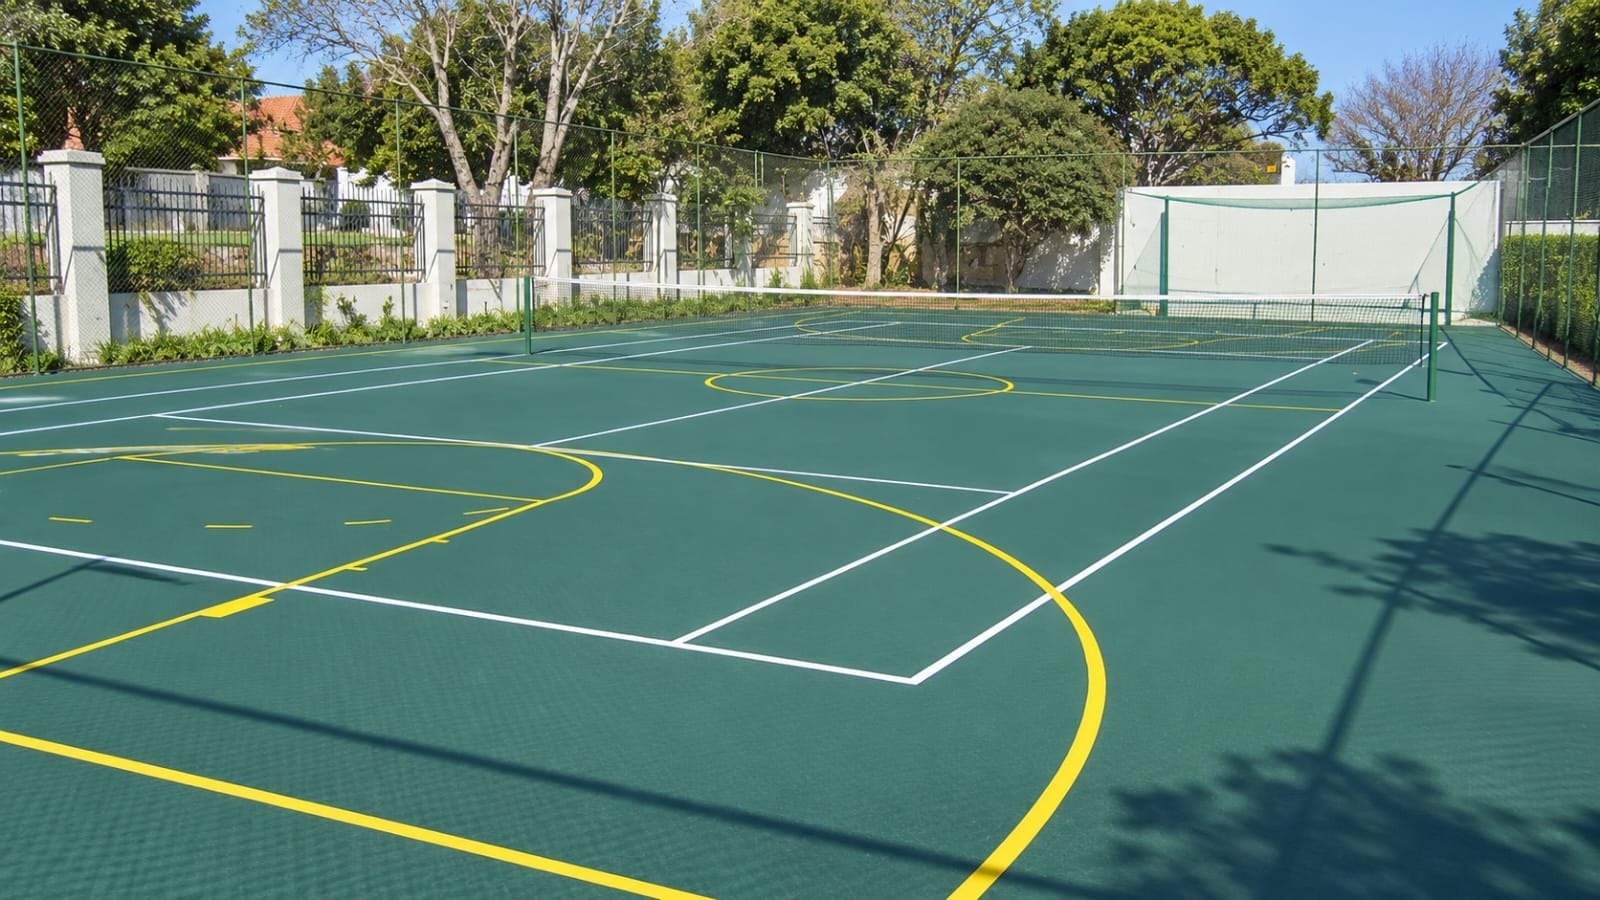
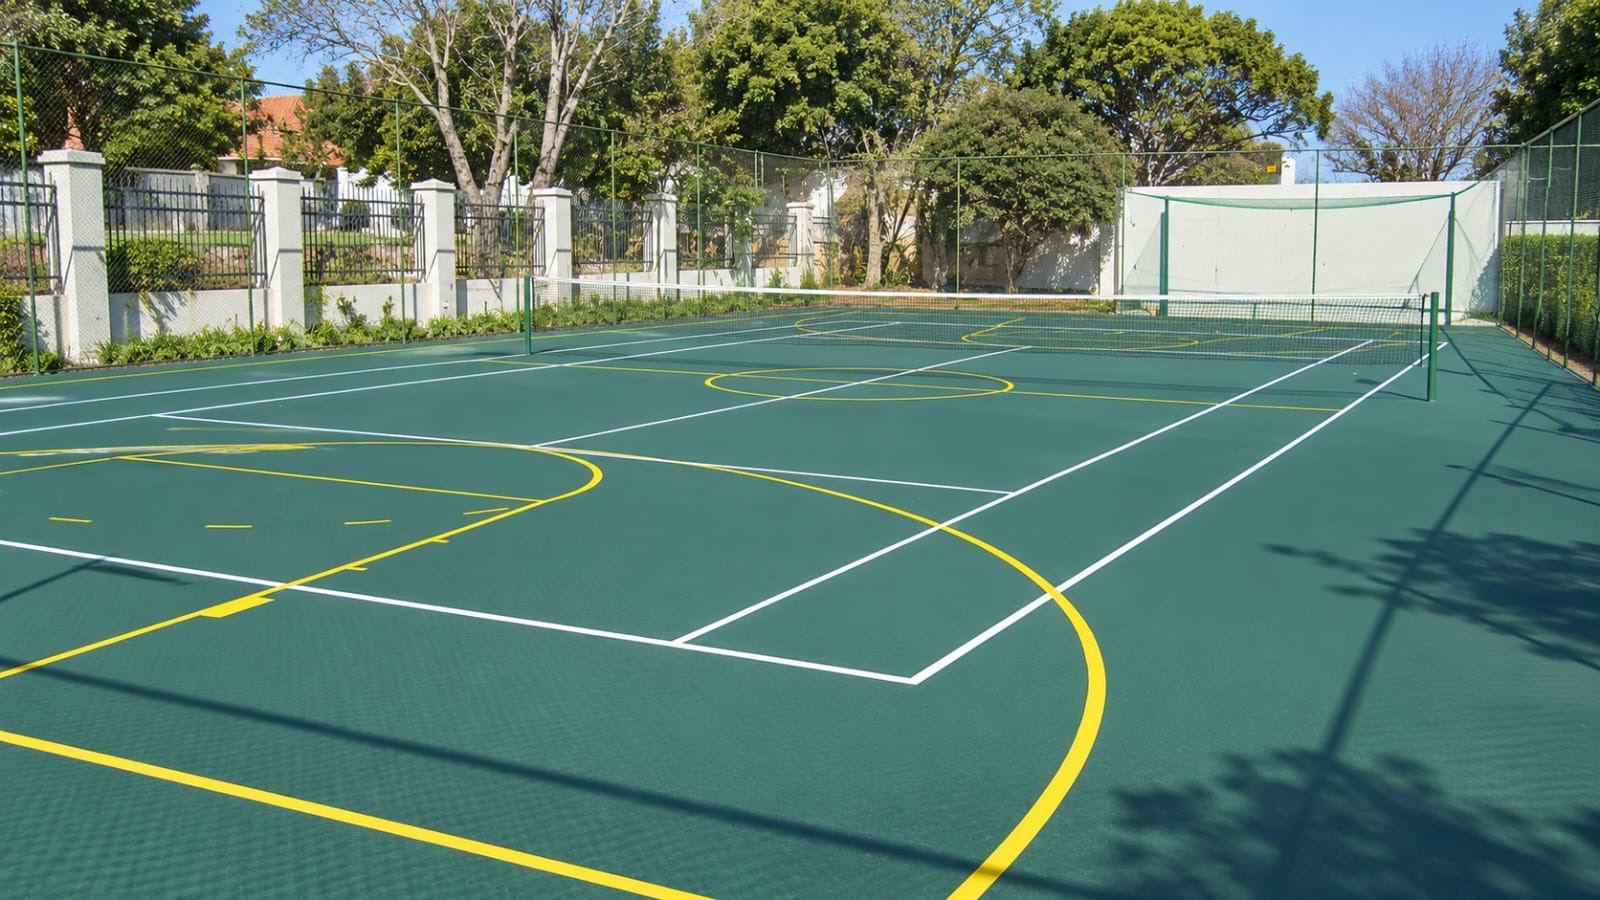
Tennis and basket ball courts
Running and cycling tracks
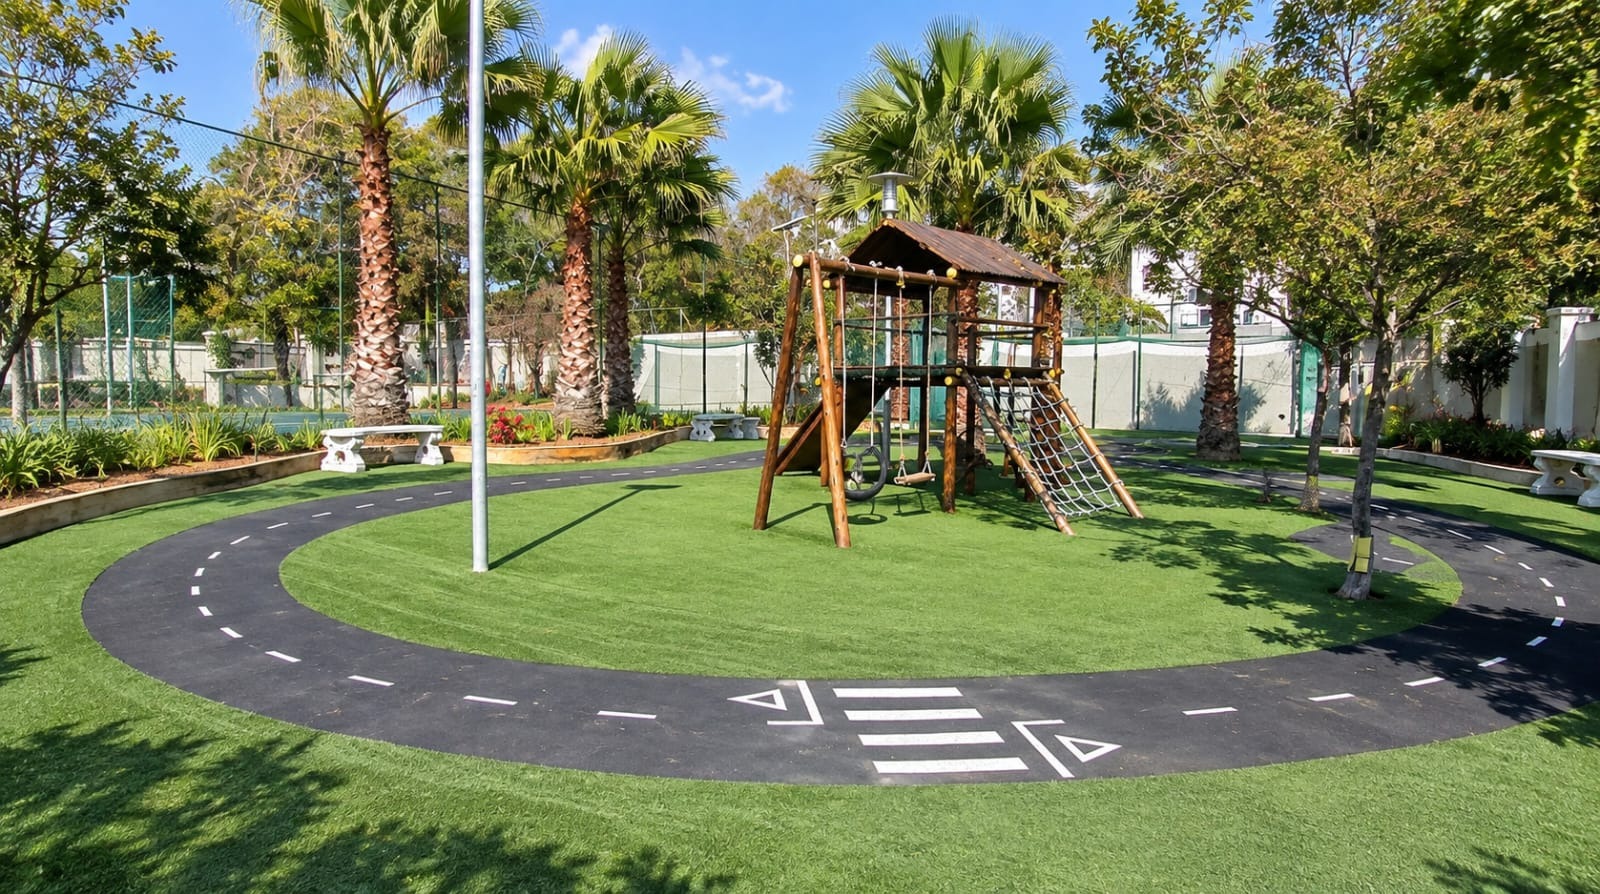
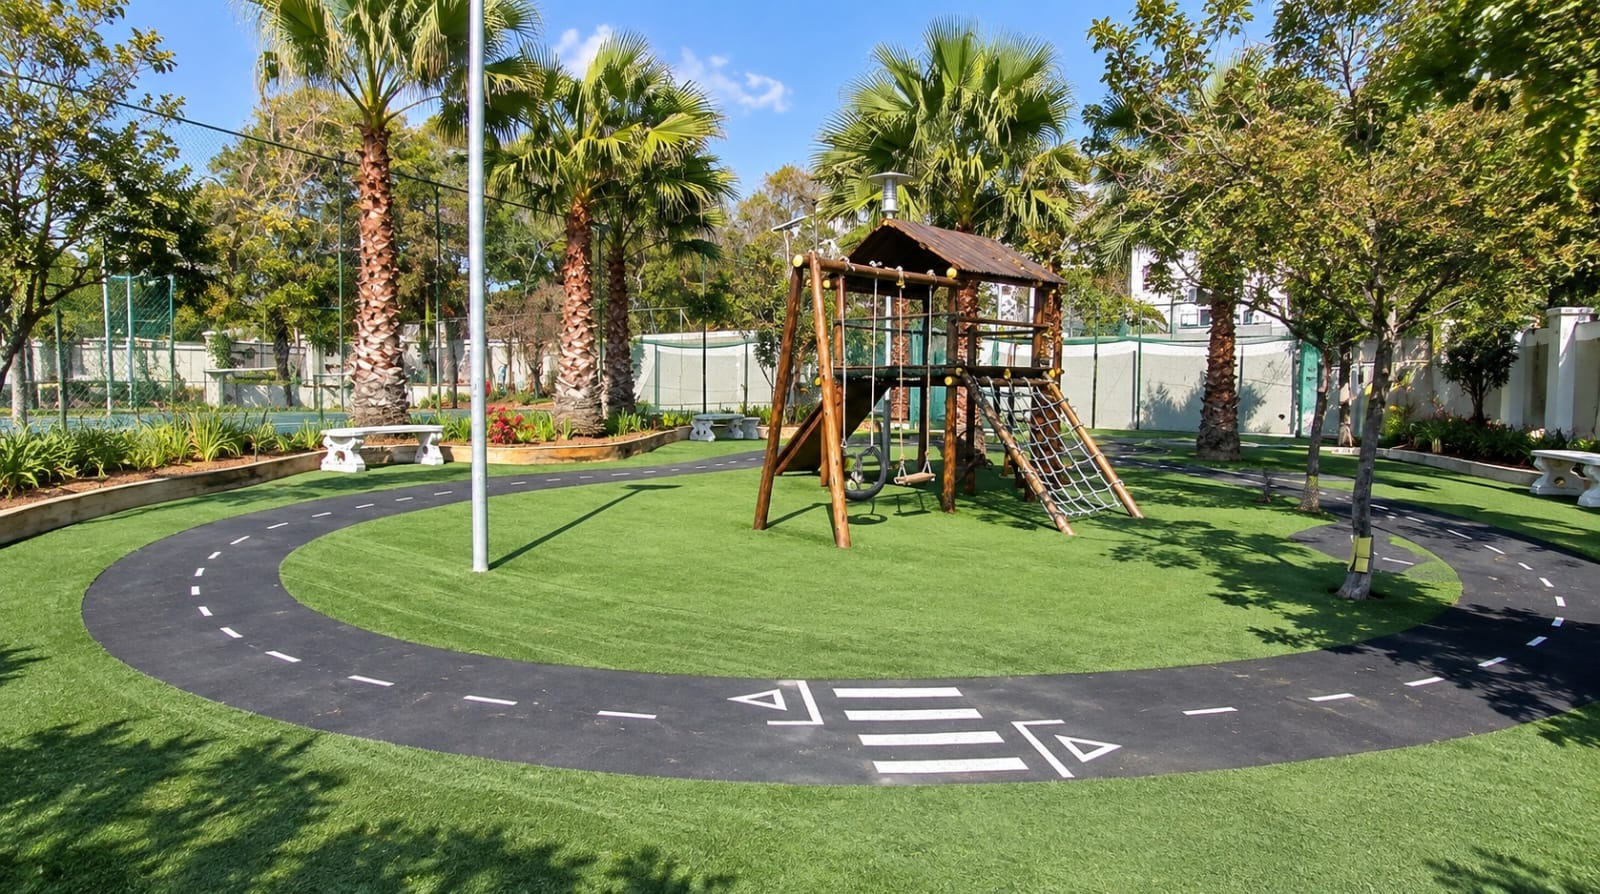
Children's playgrounds and recreational areas
On-site restaurant and dining facilities
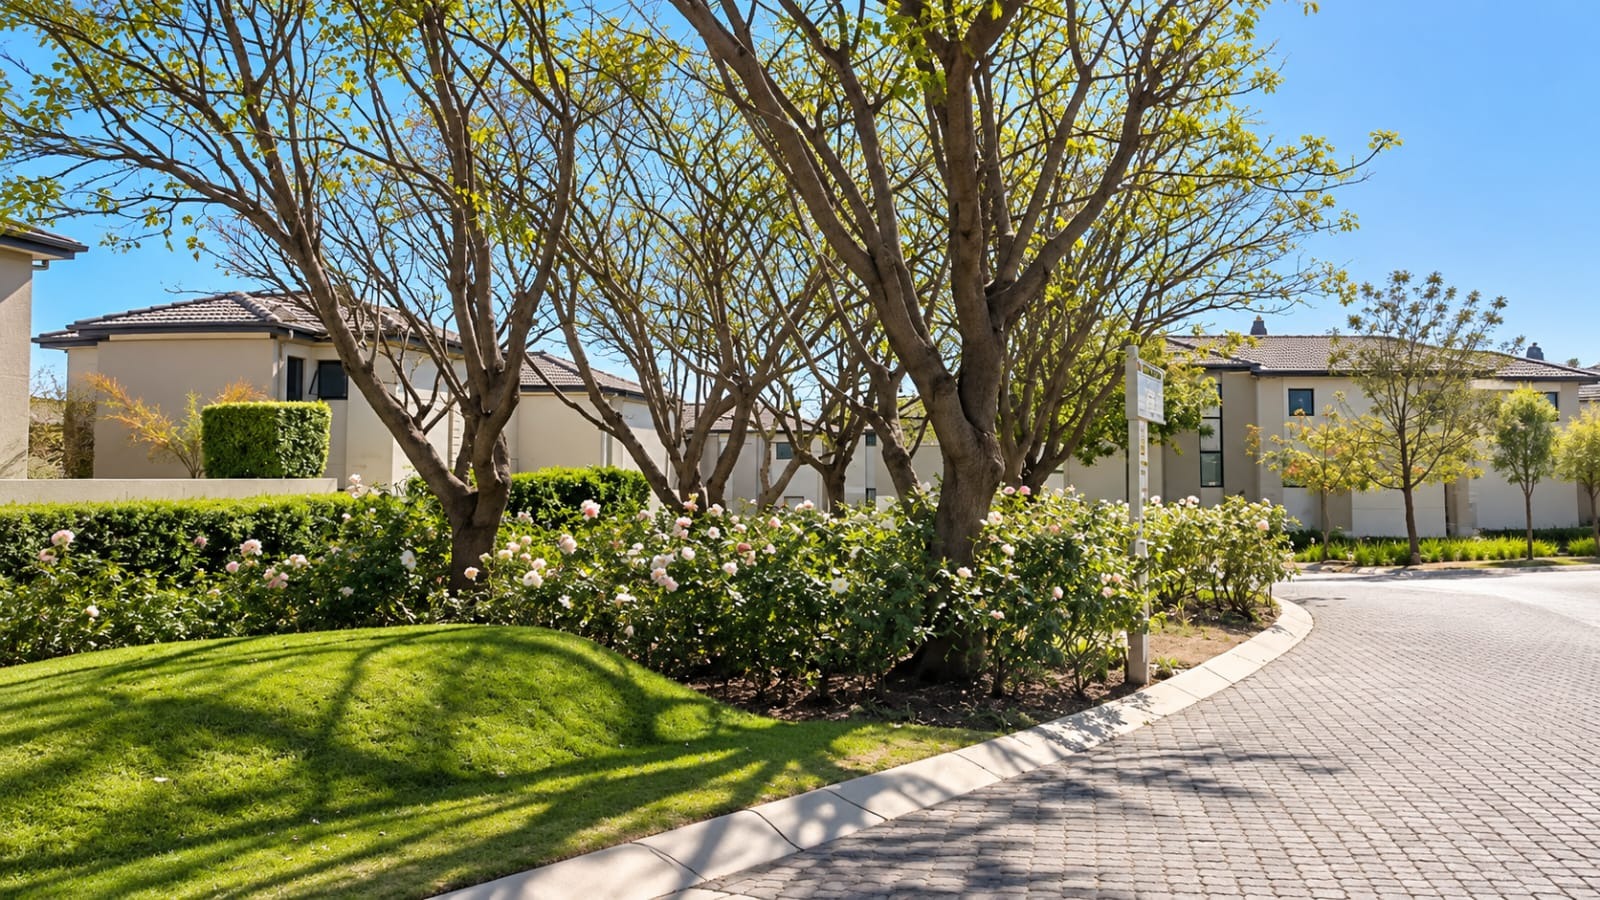
Beautifully maintained landscaped grounds
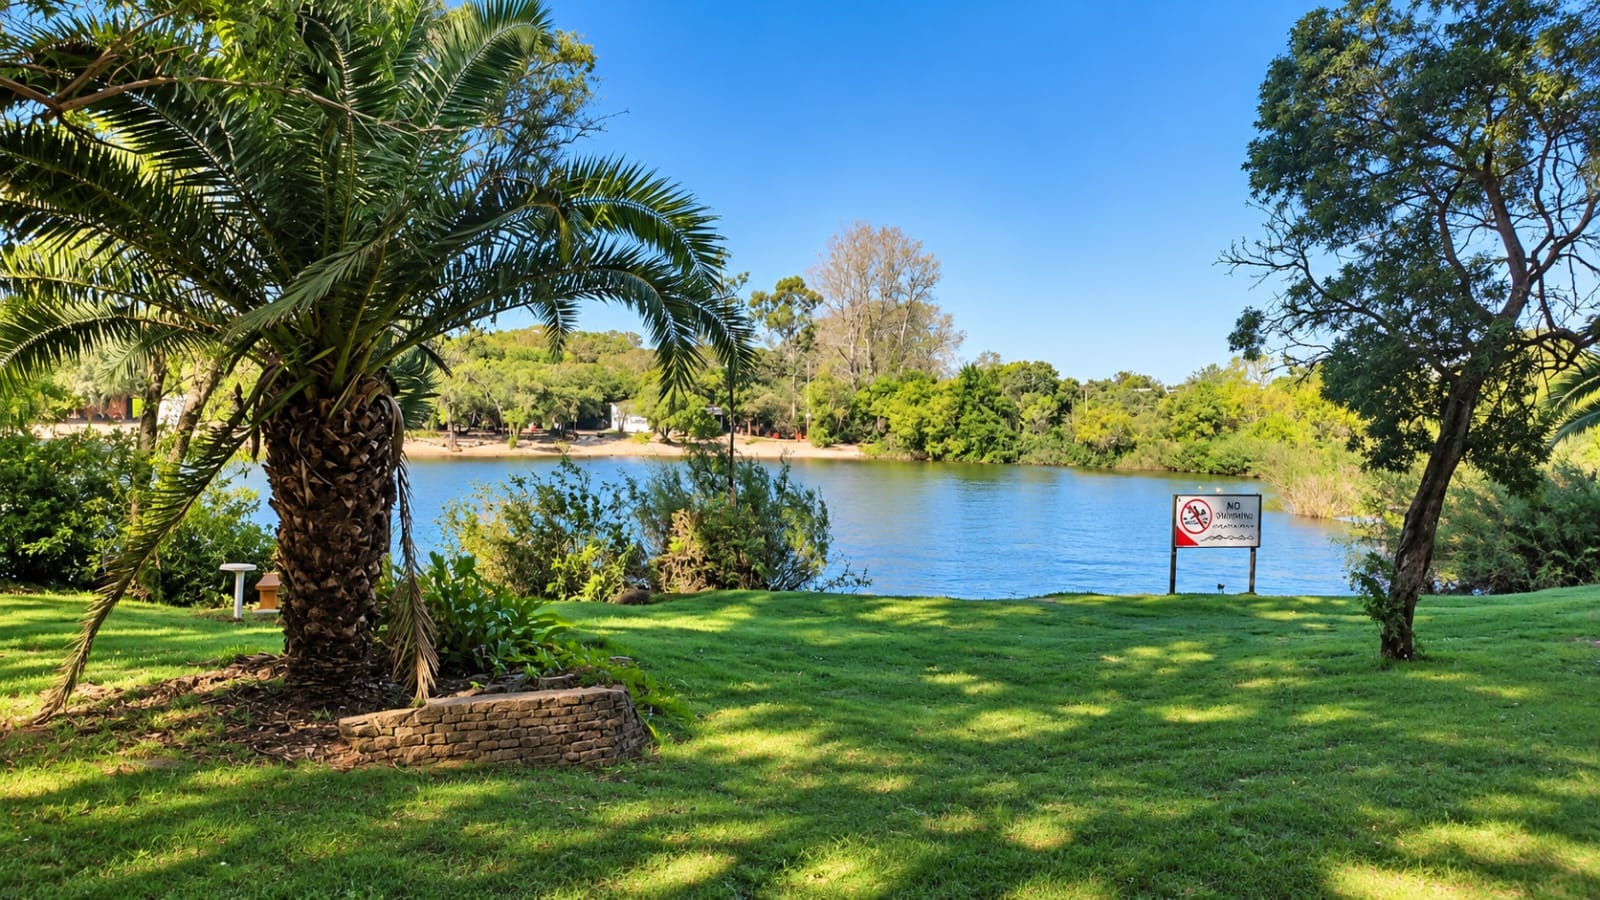
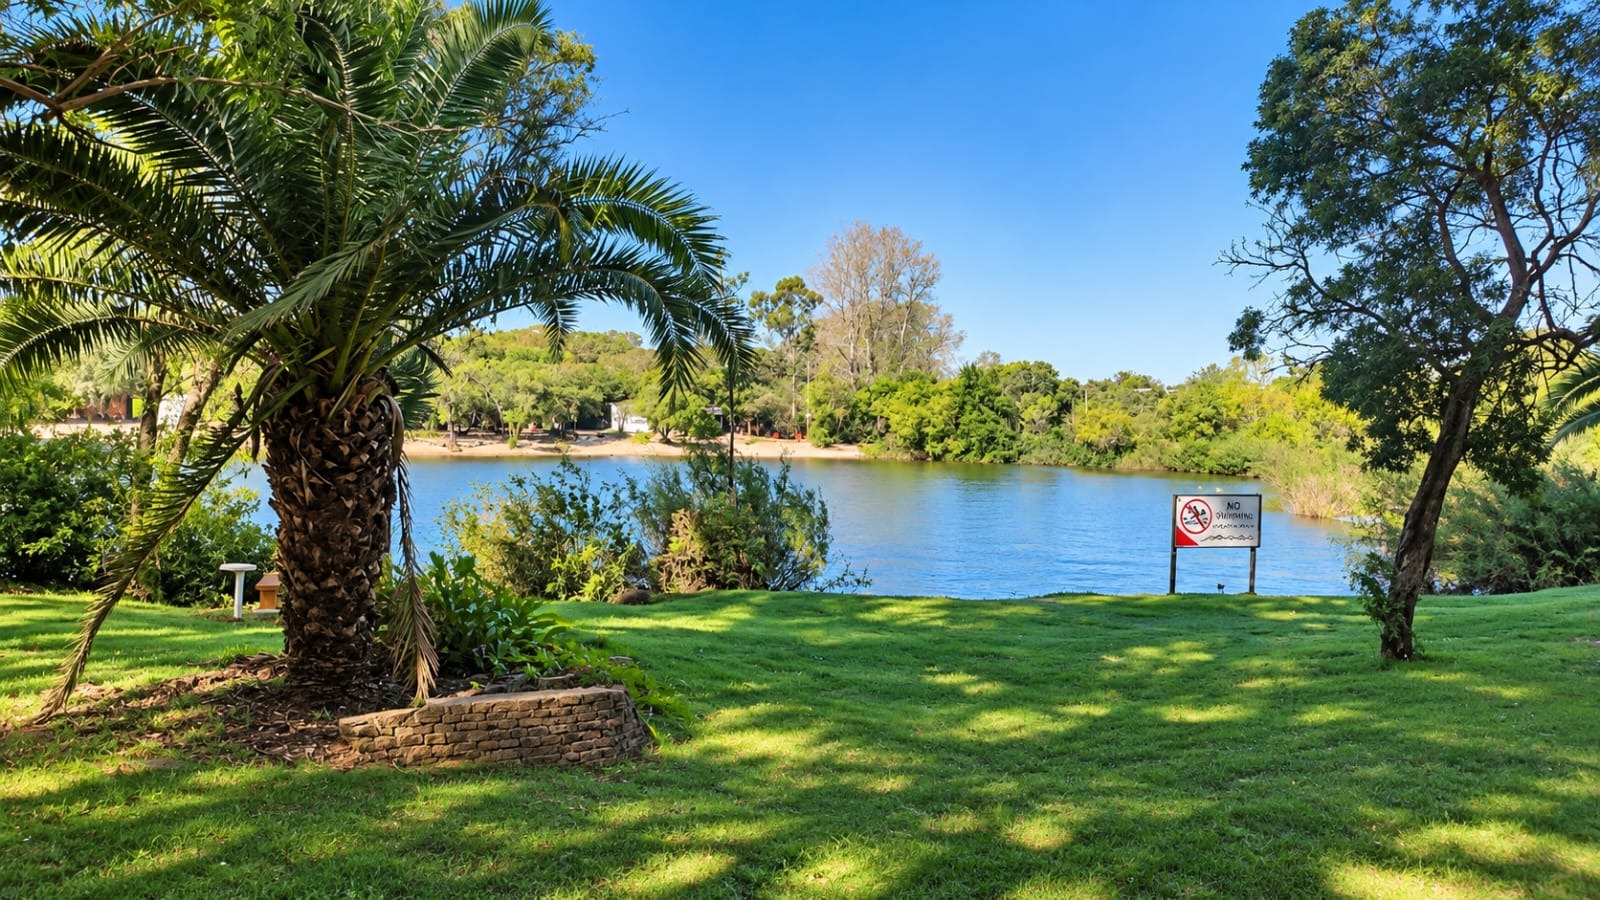
Tranquil outdoor spaces and dam
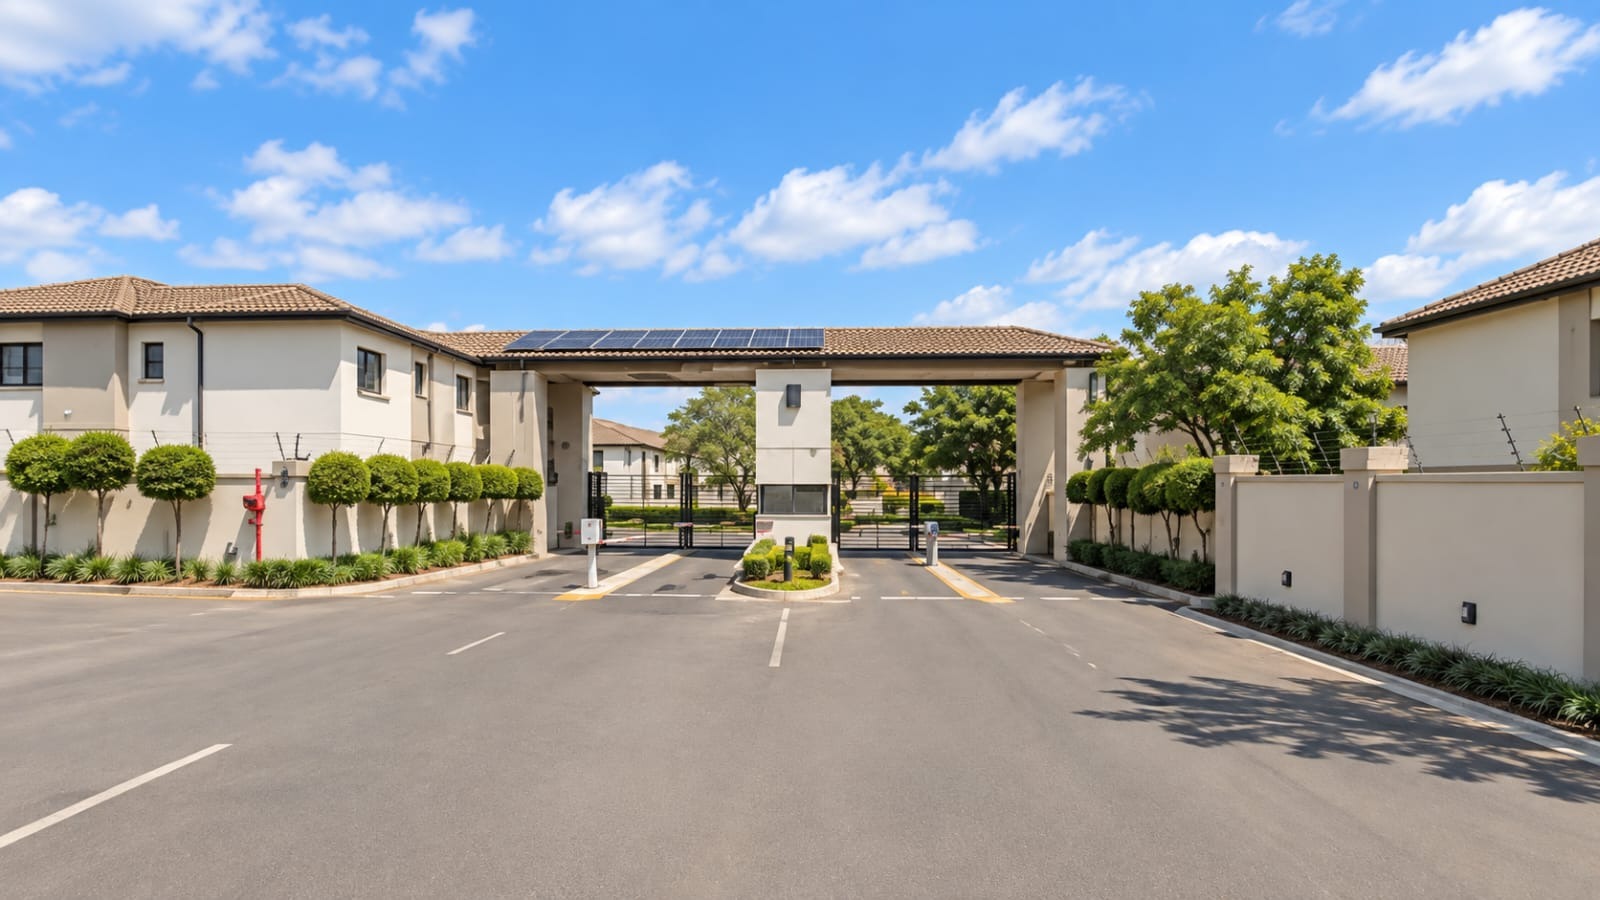
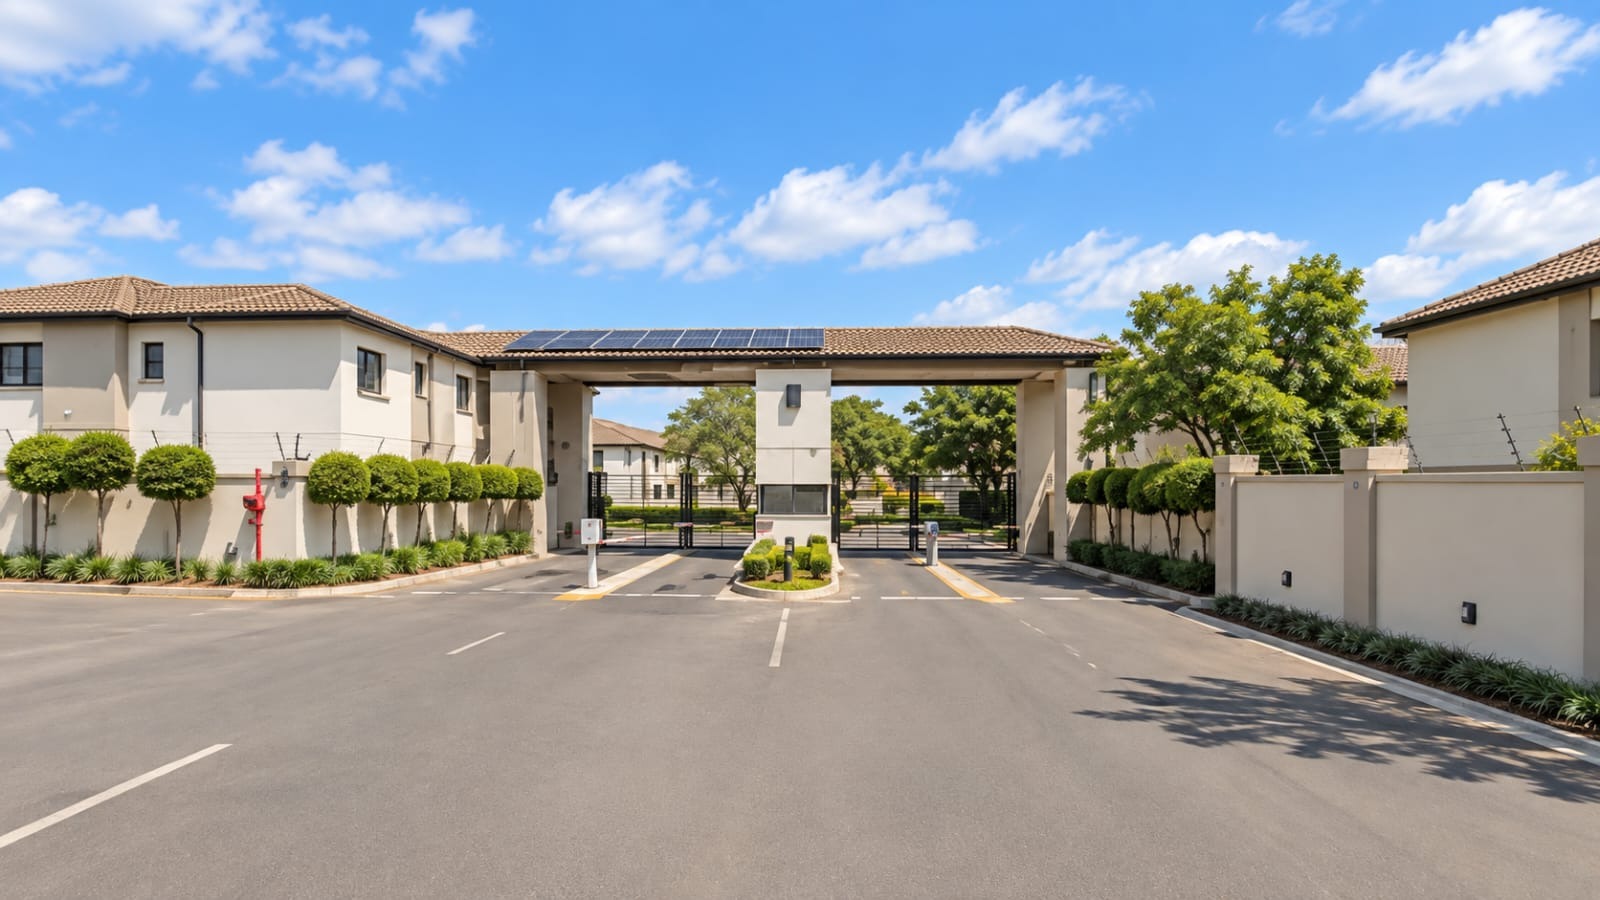
24-hour guarded security and patrols with access gates and CCTV
Esprit Estate delivers a complete lifestyle where residents can exercise, relax, and socialise without leaving the property. Located in Wendywood with convenient access to Sandton CBD, business districts, shopping centres, schools, and medical facilities.
Pets allowed with approval by the Landlord and the Body Corporate
Call or WhatsApp me to arrange a viewing!
Property Details
- 3 Bedrooms
- 3.5 Bathrooms
- 1 Garages
- 1 Ensuite
- 1 Lounges
- 1 Dining Area
Property Features
- Patio
- Pool
- Gym
- Club House
- Tennis Court
- Furnished
- Aircon
- Pets Allowed
- Security Post
- Access Gate
- Scenic View
- Kitchen
- Pantry
- Paving
- Garden
- Intercom
- Family TV Room
| Bedrooms | 3 |
| Bathrooms | 3.5 |
| Garages | 1 |
| Floor Area | 158 832 m2 |
| Erf Size | 187.0 m2 |